
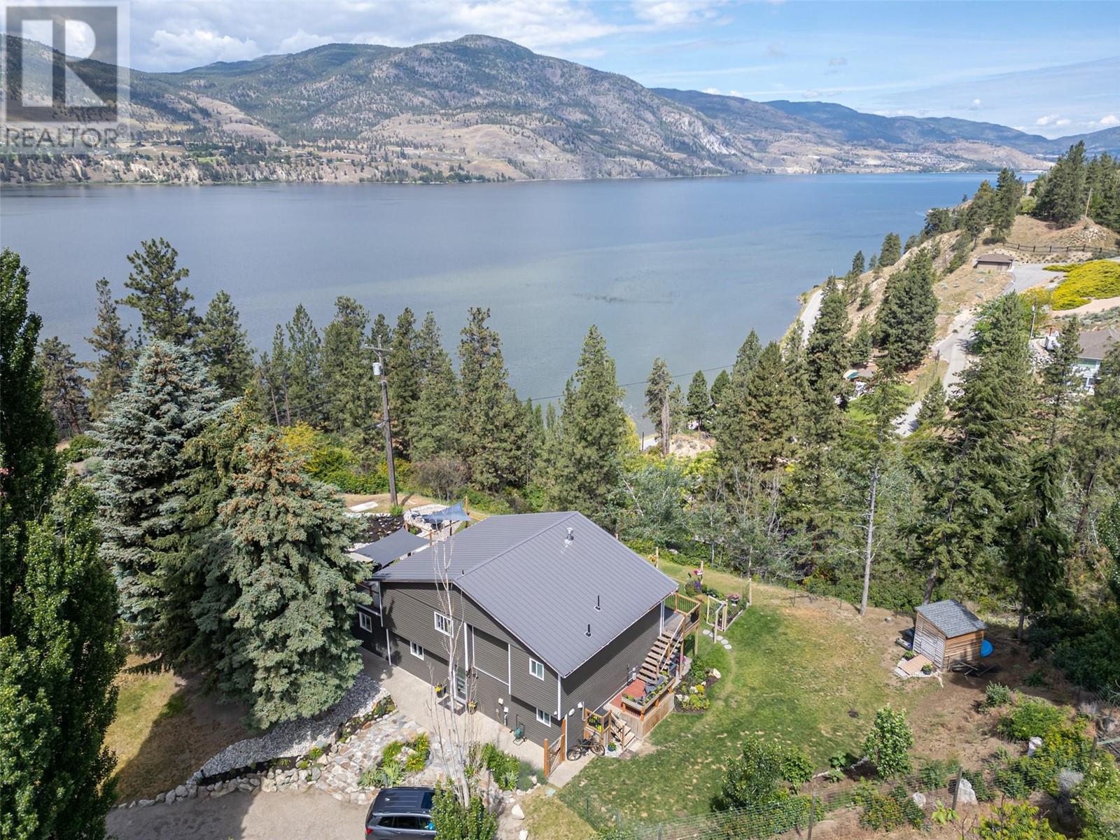
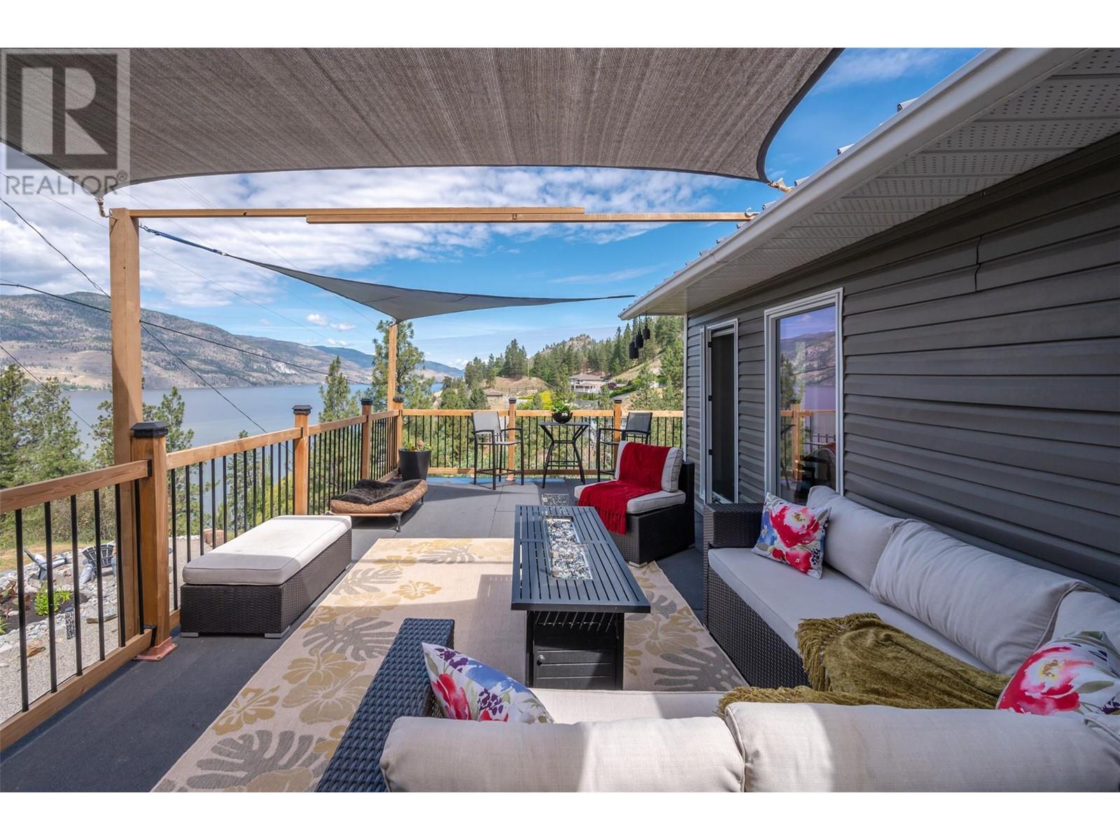
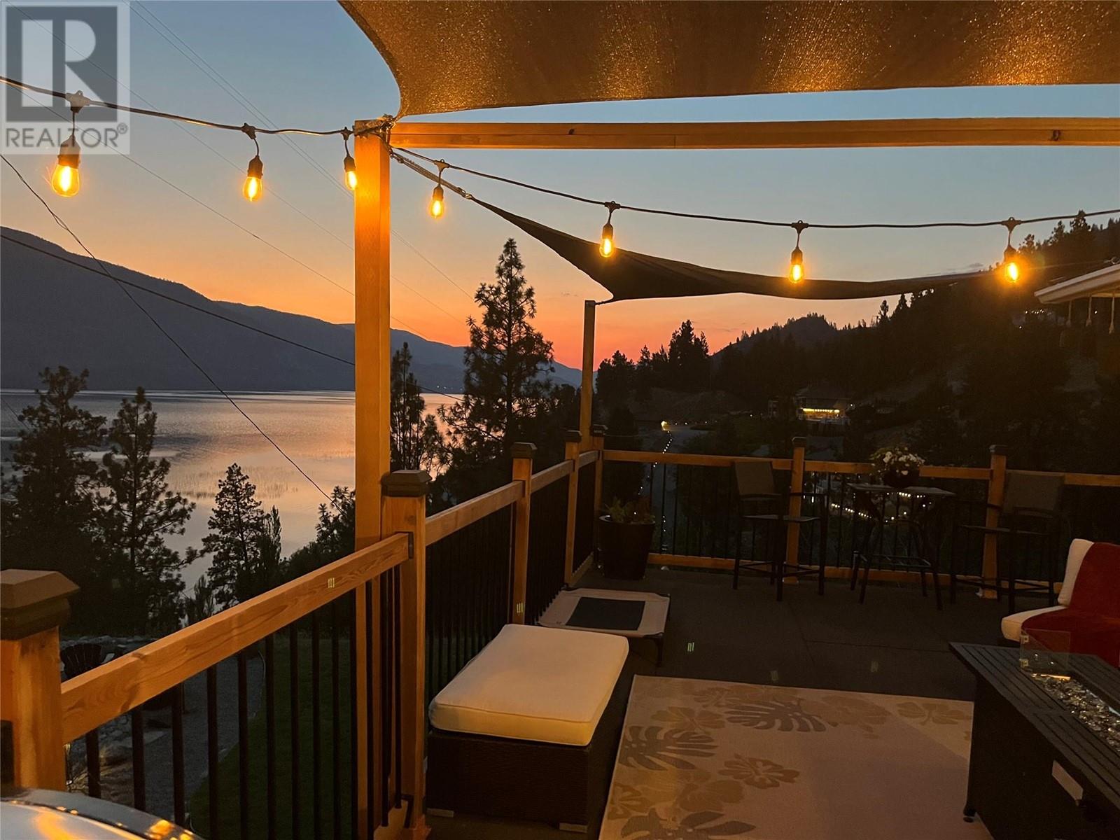
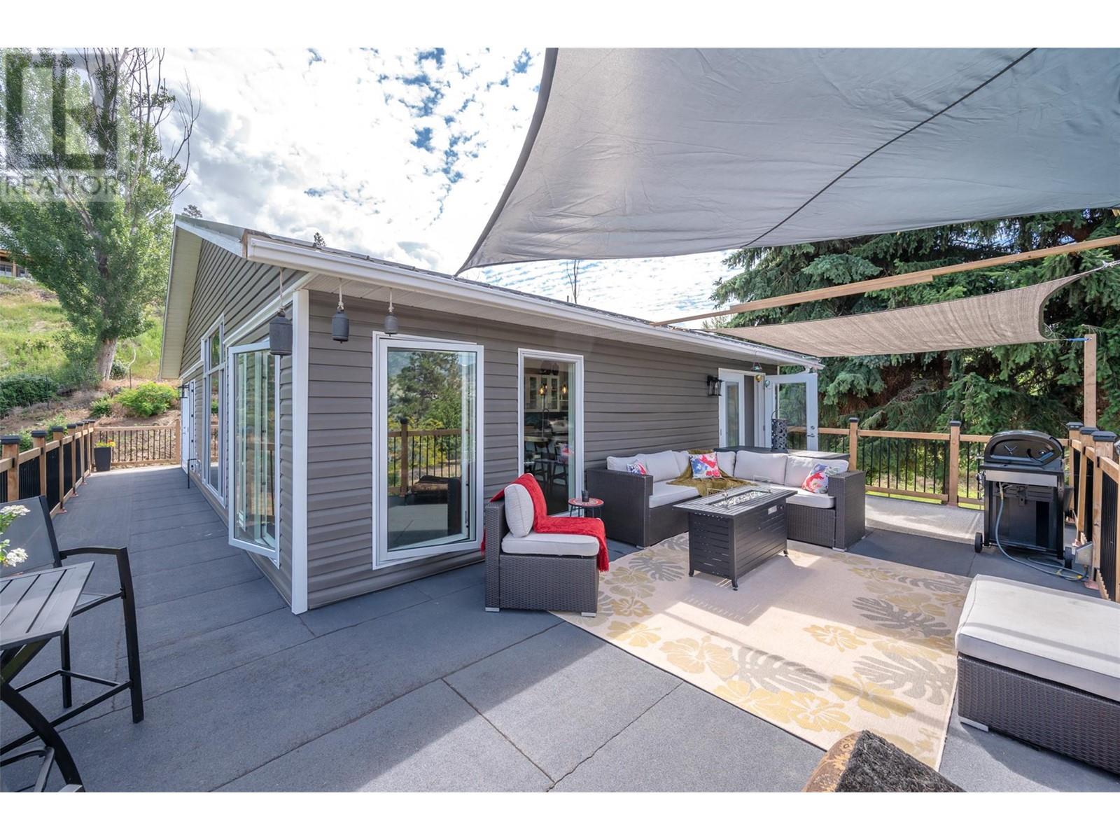



A short, very scenic 10-minute drive from Penticton/Okanagan Falls, this custom renovated home sits on a .99-acre lot at the end of a quiet & serene cul-de-sac. Featuring phenomenal views of Skaha Lake from both levels, the upper floor has a stunning 1-BDRM, 1-BA suite while the lower has a stylish and large 2-BDR, 2-BA suite. Both have private entrances. This tasteful renovation has been designed to easily give you the option of the additional space to grow your family, or convert to have an in-law suite or provide rental income. The huge wrap around deck is wonderful for gatherings, BBQ, or just simply relaxing; losing yourself in the scenery. Additional features include newer appliances, heating system, hot water on demand, gorgeous floor to ceiling Italian tile gas fireplace, irrigation system & more. It is beautifully landscaped with interlocking pavers and rock gardens for the gardener in you. Plenty of room for a pool, parking for toys, or a future RV garage. The pride of ownership of this home is bar none. All measurements approximate (id:51018)
| MLS® Number | 10345086 |
| Property Type | Single Family |
| Neigbourhood | Eastside/Lkshr Hi/Skaha Est |
| Community Features | Rural Setting |
| Features | Cul-de-sac, Level Lot, Private Setting, Central Island |
| Parking Space Total | 6 |
| Road Type | Cul De Sac |
| View Type | Lake View, Mountain View |
| Bathroom Total | 3 |
| Bedrooms Total | 3 |
| Appliances | Refrigerator, Dishwasher, Oven - Electric, Microwave, Washer & Dryer, Washer/dryer Stack-up |
| Constructed Date | 1980 |
| Construction Style Attachment | Detached |
| Cooling Type | Central Air Conditioning |
| Exterior Finish | Vinyl Siding |
| Fire Protection | Security System, Smoke Detector Only |
| Fireplace Fuel | Electric,gas |
| Fireplace Present | Yes |
| Fireplace Type | Unknown,unknown |
| Flooring Type | Ceramic Tile, Hardwood |
| Half Bath Total | 1 |
| Heating Type | Forced Air, See Remarks |
| Roof Material | Metal |
| Roof Style | Unknown |
| Stories Total | 2 |
| Size Interior | 2244 Sqft |
| Type | House |
| Utility Water | Private Utility |
| See Remarks | |
| Other | |
| R V | 1 |
| Acreage | No |
| Fence Type | Chain Link |
| Landscape Features | Landscaped, Level, Underground Sprinkler |
| Sewer | Septic Tank |
| Size Irregular | 0.99 |
| Size Total | 0.99 Ac|under 1 Acre |
| Size Total Text | 0.99 Ac|under 1 Acre |
| Zoning Type | Unknown |
| Level | Type | Length | Width | Dimensions |
|---|---|---|---|---|
| Second Level | Living Room | 14'11'' x 23'5'' | ||
| Second Level | Kitchen | 12'1'' x 19'3'' | ||
| Second Level | Primary Bedroom | 14'4'' x 13'2'' | ||
| Second Level | 4pc Bathroom | 12'2'' x 8'2'' | ||
| Main Level | Living Room | 12'10'' x 23'5'' | ||
| Main Level | Kitchen | 12'8'' x 15'4'' | ||
| Main Level | Dining Room | 12'8'' x 8'1'' | ||
| Main Level | Bedroom | 13'1'' x 12'9'' | ||
| Main Level | Bedroom | 13'1'' x 12'7'' | ||
| Main Level | 4pc Bathroom | 11'5'' x 8'3'' | ||
| Main Level | 2pc Bathroom | 5'6'' x 3'3'' |
Contact us for more information

The trademarks REALTOR®, REALTORS®, and the REALTOR® logo are controlled by The Canadian Real Estate Association (CREA) and identify real estate professionals who are members of CREA. The trademarks MLS®, Multiple Listing Service® and the associated logos are owned by The Canadian Real Estate Association (CREA) and identify the quality of services provided by real estate professionals who are members of CREA. The trademark DDF® is owned by The Canadian Real Estate Association (CREA) and identifies CREA's Data Distribution Facility (DDF®)

A password will be e-mailed to you