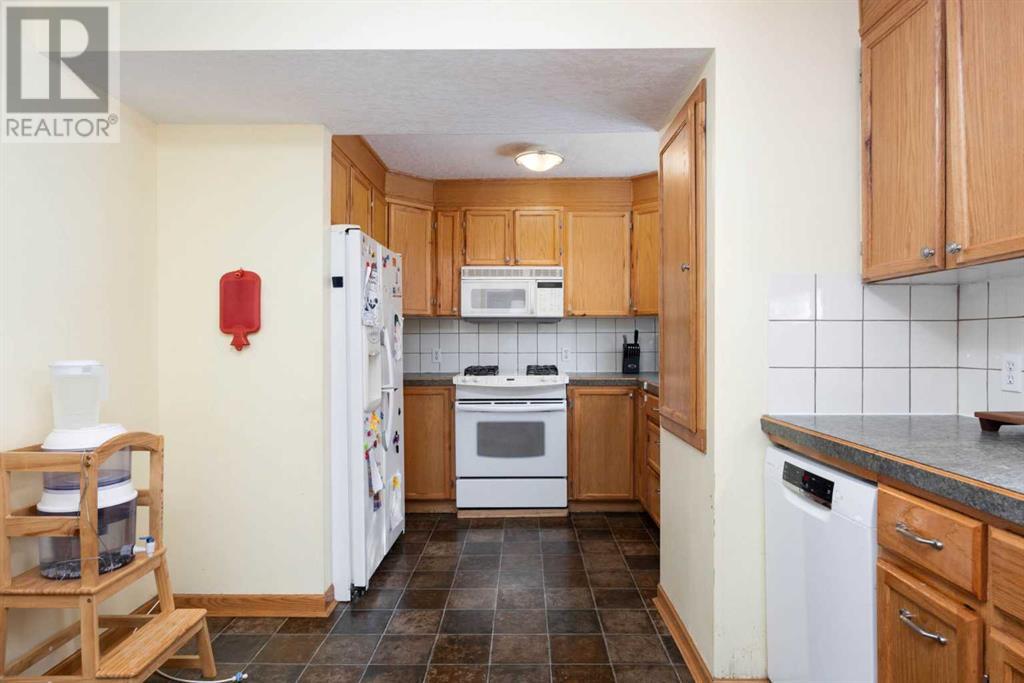
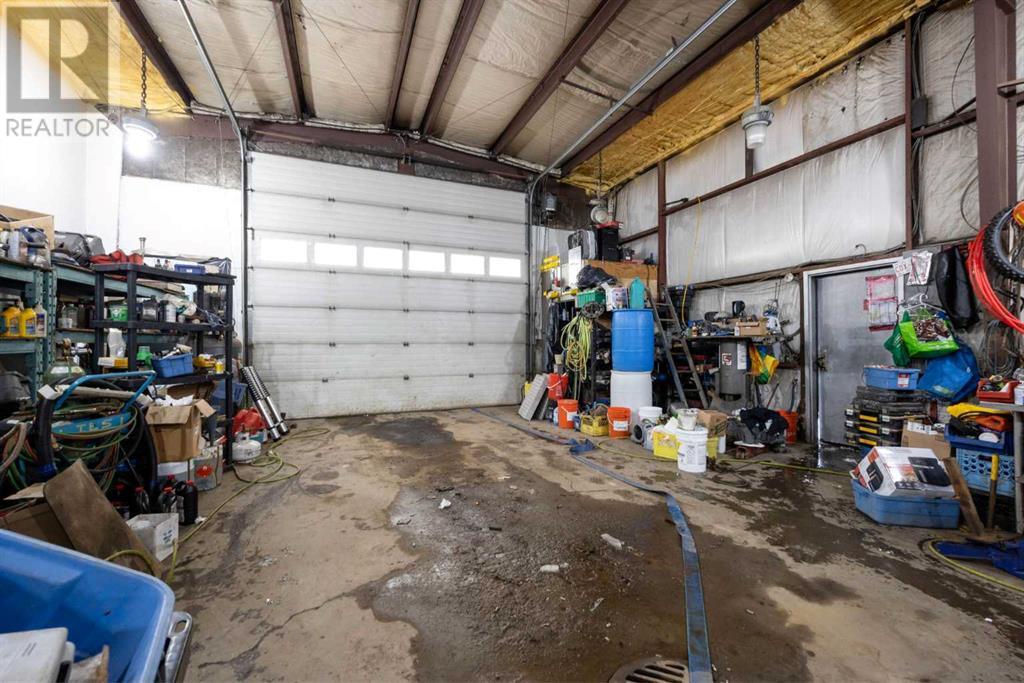
This spacious home in Saprae Creek Estates offers a well-designed layout with ample living space across multiple levels. Featuring 1,883 SQFT above grade, the home includes a large primary bedroom with a walk-in closet and ensuite, as well as multiple additional bedrooms that provide plenty of space for family or guests. The open-concept main floor boasts a comfortable living area, dining space, and a functional kitchen with a pantry.The basement provides additional living areas, perfect for a rec room, office, or extra storage. A generous garage and mudroom add convenience, making this home well-suited for families or those needing extra space. BONUS 1809SQFT detached garage 59'X28' you won't find a shop this big anywhere else.Located in a desirable community, this property is a great opportunity for buyers looking to get out if the city. Don’t miss out! (id:51018)
| MLS® Number | A2203969 |
| Property Type | Single Family |
| Community Name | Saprae Creek Estates |
| Amenities Near By | Golf Course, Park, Playground |
| Community Features | Golf Course Development, Fishing |
| Features | See Remarks |
| Parking Space Total | 5 |
| Plan | 8521969 |
| Structure | Deck |
| Bathroom Total | 4 |
| Bedrooms Above Ground | 4 |
| Bedrooms Total | 4 |
| Appliances | Refrigerator, Dishwasher, Stove, Microwave, Washer & Dryer |
| Basement Development | Finished |
| Basement Type | Full (finished) |
| Constructed Date | 1985 |
| Construction Material | Wood Frame |
| Construction Style Attachment | Detached |
| Cooling Type | None |
| Flooring Type | Carpeted, Ceramic Tile, Vinyl Plank |
| Foundation Type | Wood |
| Half Bath Total | 1 |
| Heating Type | Forced Air |
| Stories Total | 2 |
| Size Interior | 1884 Sqft |
| Total Finished Area | 1883.54 Sqft |
| Type | House |
| Attached Garage | 2 |
| Detached Garage | 2 |
| Acreage | Yes |
| Fence Type | Partially Fenced |
| Land Amenities | Golf Course, Park, Playground |
| Size Irregular | 48546.82 |
| Size Total | 48546.82 Sqft|1 - 1.99 Acres |
| Size Total Text | 48546.82 Sqft|1 - 1.99 Acres |
| Zoning Description | Se |
| Level | Type | Length | Width | Dimensions |
|---|---|---|---|---|
| Second Level | Bedroom | 11.33 Ft x 9.50 Ft | ||
| Second Level | 4pc Bathroom | 6.83 Ft x 8.00 Ft | ||
| Second Level | Bedroom | 11.42 Ft x 11.08 Ft | ||
| Second Level | Bedroom | 10.25 Ft x 11.17 Ft | ||
| Basement | 4pc Bathroom | 6.42 Ft x 9.17 Ft | ||
| Basement | Recreational, Games Room | 20.75 Ft x 19.83 Ft | ||
| Basement | Storage | 8.83 Ft x 5.75 Ft | ||
| Basement | Furnace | 4.25 Ft x 10.33 Ft | ||
| Basement | Storage | 15.67 Ft x 10.83 Ft | ||
| Basement | Laundry Room | 7.58 Ft x 6.50 Ft | ||
| Lower Level | Other | 11.42 Ft x 13.17 Ft | ||
| Main Level | Other | 8.17 Ft x 9.92 Ft | ||
| Main Level | Primary Bedroom | 22.58 Ft x 20.08 Ft | ||
| Main Level | 4pc Bathroom | 5.42 Ft x 9.17 Ft | ||
| Main Level | Kitchen | 10.17 Ft x 6.58 Ft | ||
| Main Level | Living Room | 13.92 Ft x 11.17 Ft | ||
| Main Level | Dining Room | 10.42 Ft x 11.17 Ft | ||
| Main Level | 2pc Bathroom | 4.33 Ft x 5.75 Ft |
https://www.realtor.ca/real-estate/28048685/126-community-lane-saprae-creek-saprae-creek-estates
Contact us for more information

The trademarks REALTOR®, REALTORS®, and the REALTOR® logo are controlled by The Canadian Real Estate Association (CREA) and identify real estate professionals who are members of CREA. The trademarks MLS®, Multiple Listing Service® and the associated logos are owned by The Canadian Real Estate Association (CREA) and identify the quality of services provided by real estate professionals who are members of CREA. The trademark DDF® is owned by The Canadian Real Estate Association (CREA) and identifies CREA's Data Distribution Facility (DDF®)

A password will be e-mailed to you