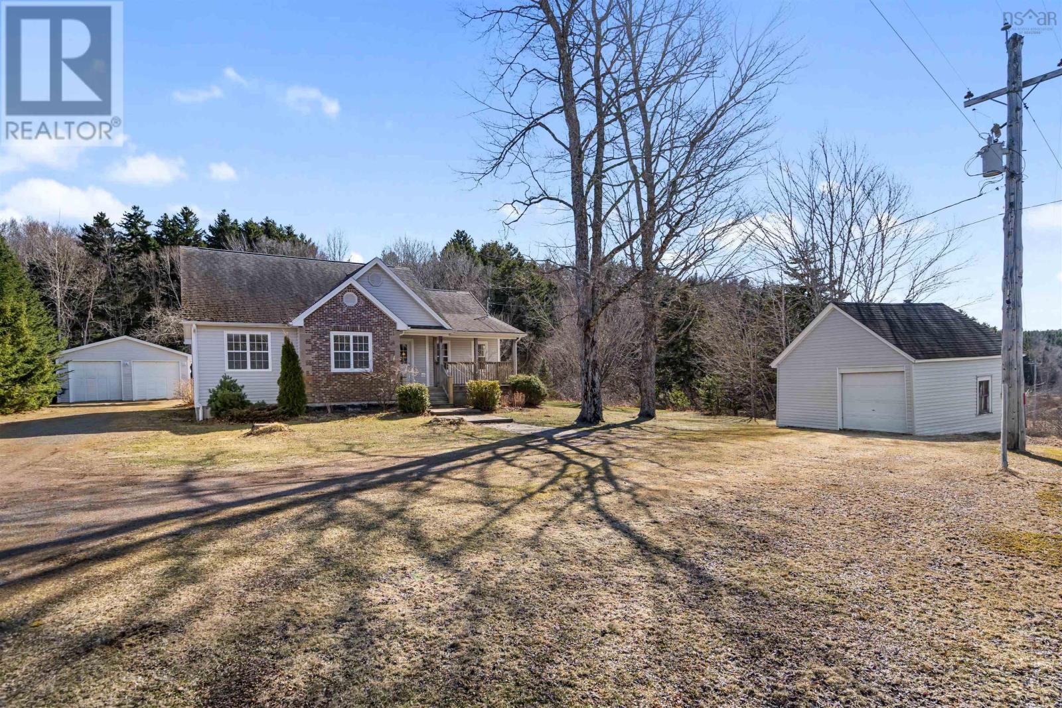
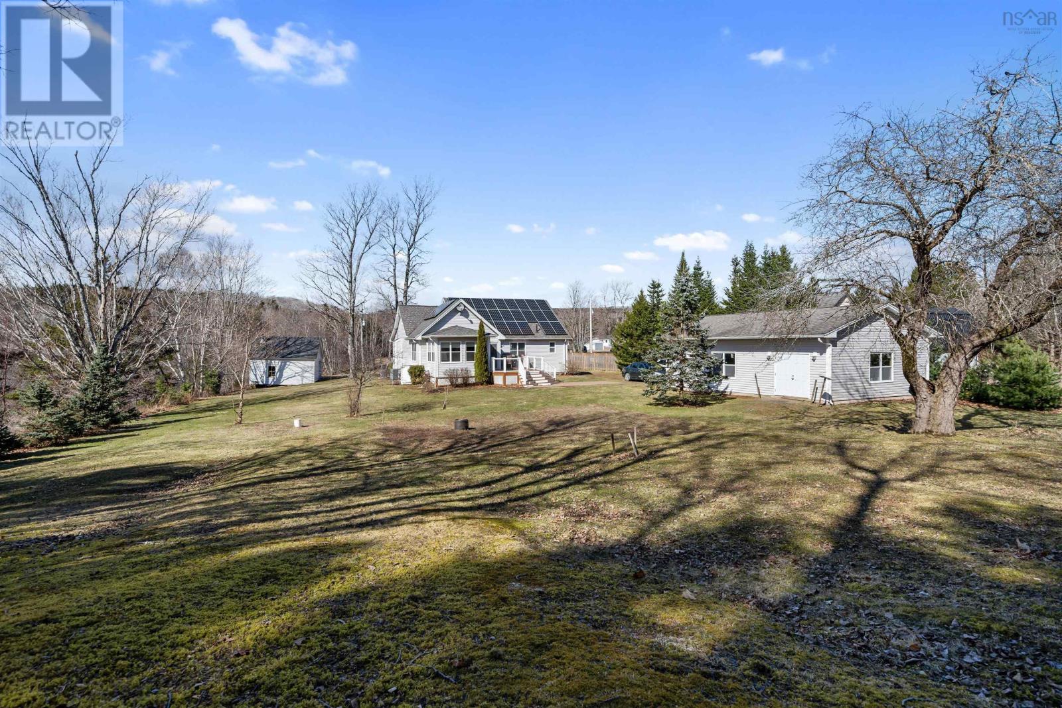
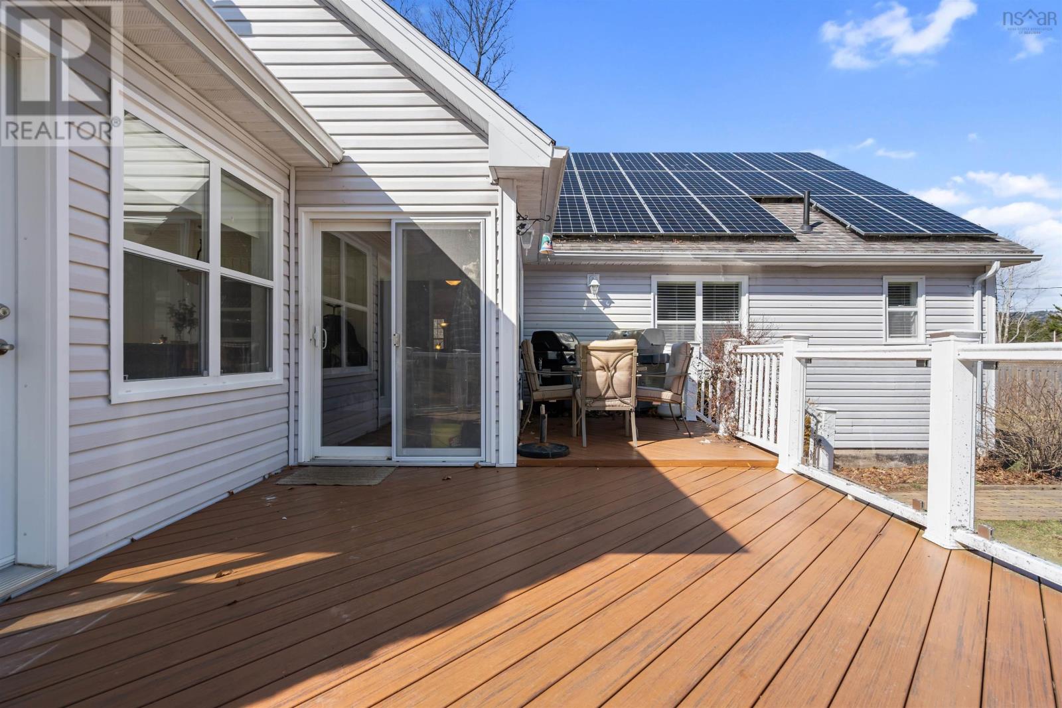
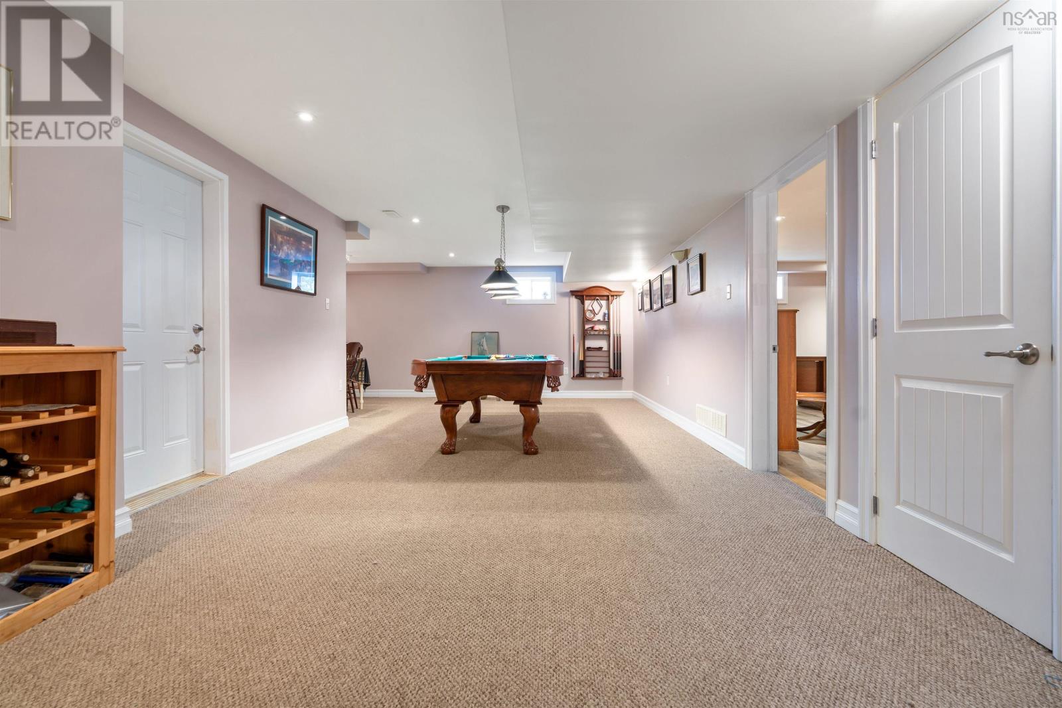
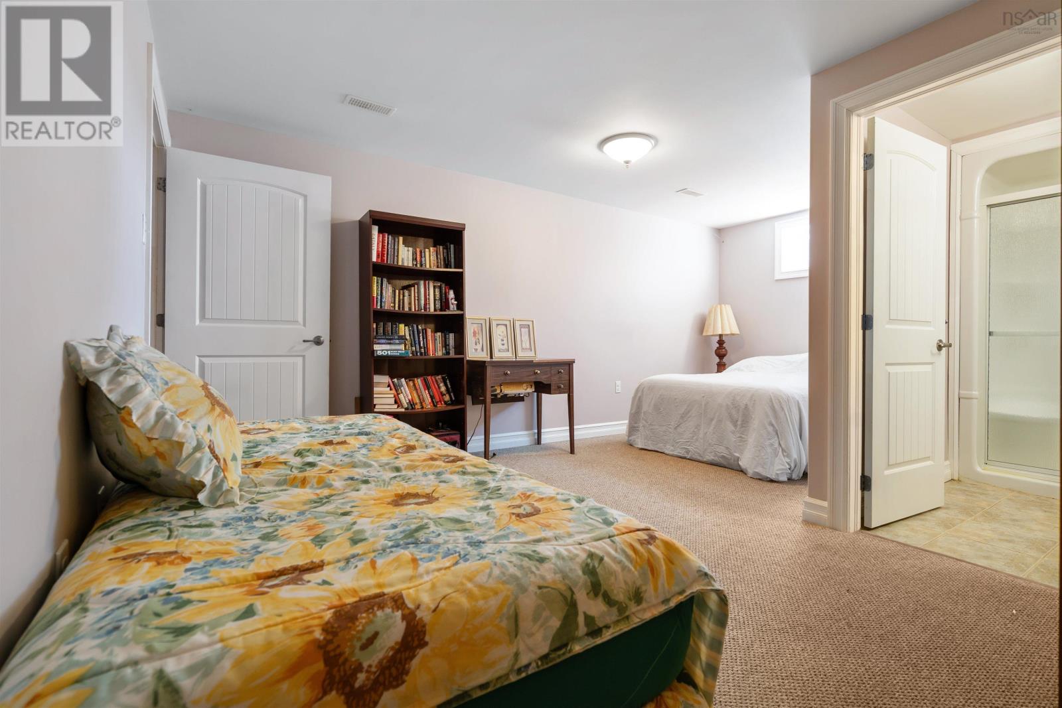
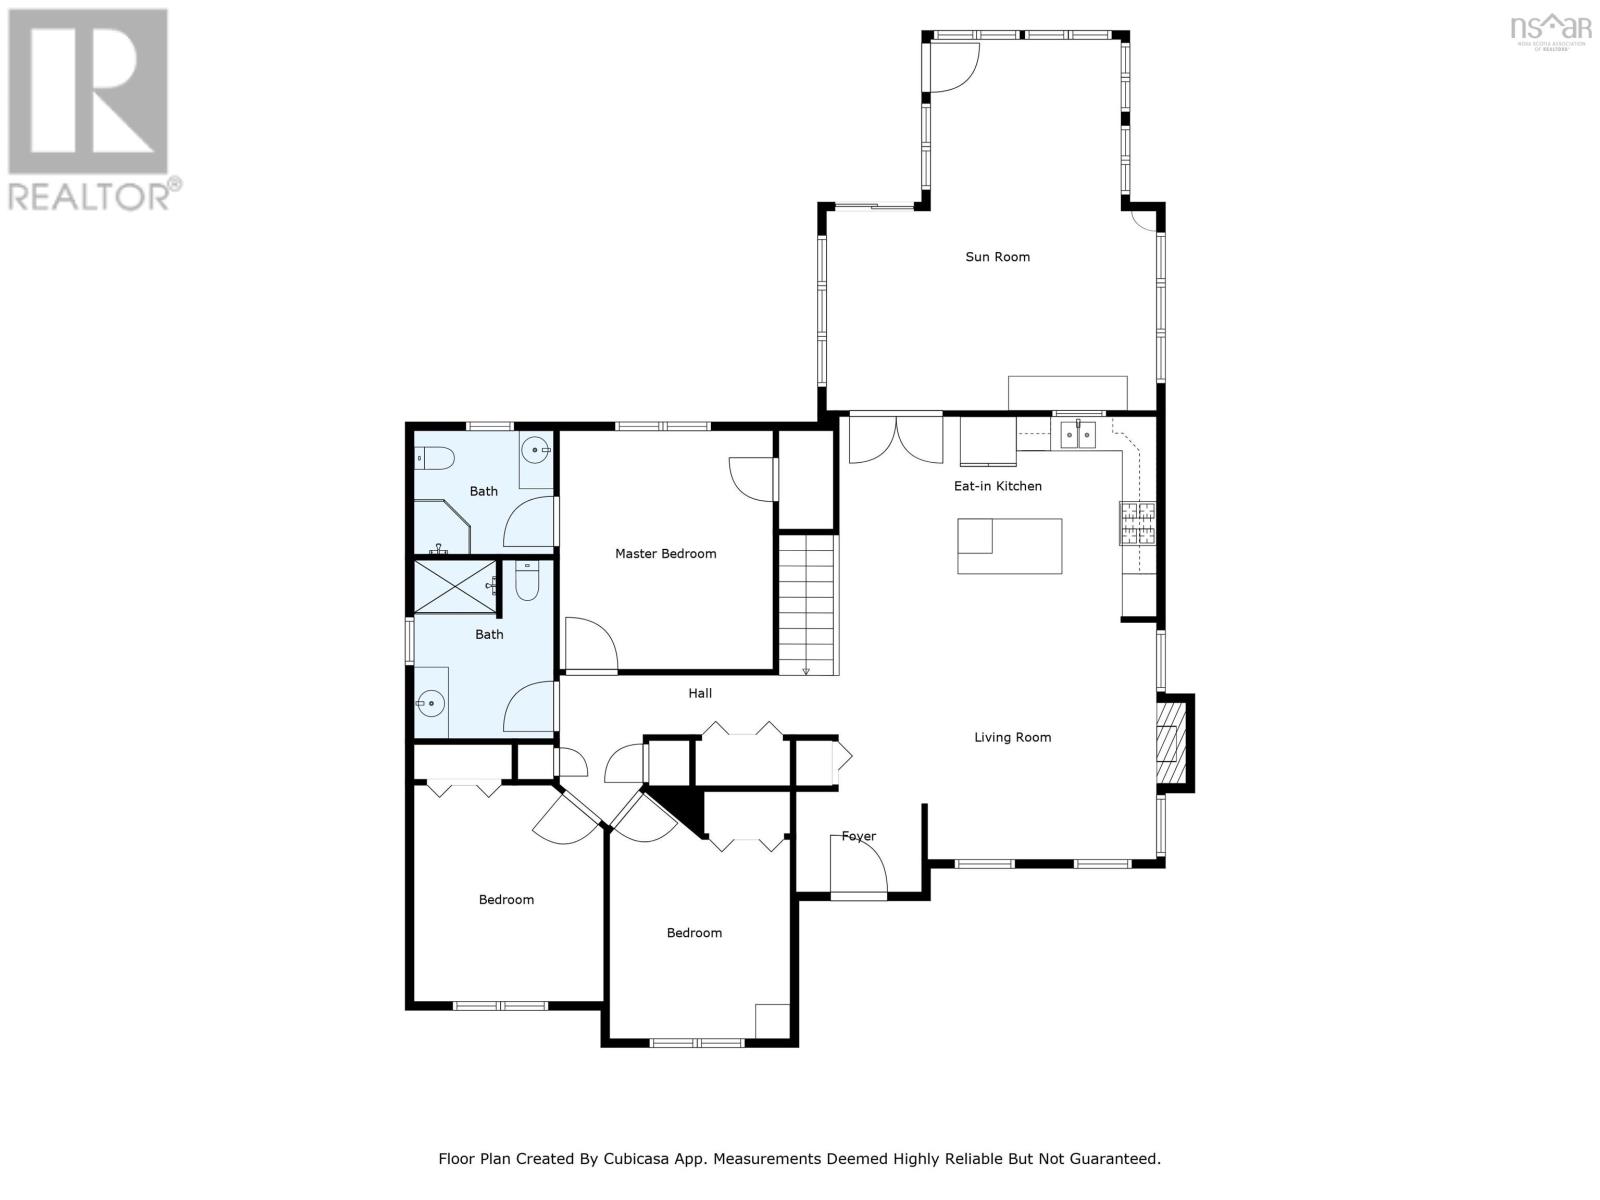
If homes could wave, this one would be standing at the front door saying, "Hi there, come on in - I've got something for everyone. Built in 2011 with efficiency and ease in mind, this 4-bedroom, 3-bathroom beauty is more than just a house - it is a forever kind of home. Whether you are retired and ready to relax, growing your family, or looking for that ideal multi-generational setup, this space flexes to fit your life. The property includes 2 PID's, 1 for the home lot, and another with additional acreage - totaling over 40 acres. An open concept living + dining area that makes entertaining feel effortless. A jaw-dropping 4-season sunroom that is basically a warm hug made of windows. Multiple living spaces so everyone has room to breathe, laugh and binge-watch in peace. A solid, oversized double bay garage with extra storage + bonus access points yes, even the ride-on mower gets its own space. An additional storage garage for all the where-do-we-put-this stuff (machines, gear, your future kayak collection - you name it) And let?s not forget location: just a short hop to the charming communities of Parrsboro and Five Islands, with coastal beauty and local charm in every direction. So whether you're starting a new chapter or turning the page to a slower pace, this home is ready to meet you exactly where you are - with light, space, and plenty of heart. (id:51018)
| MLS® Number | 202508508 |
| Property Type | Single Family |
| Community Name | Moose River |
| Amenities Near By | Golf Course, Park, Playground, Shopping, Place Of Worship, Beach |
| Community Features | Recreational Facilities, School Bus |
| Equipment Type | Propane Tank |
| Features | Treed, Gazebo, Sump Pump |
| Rental Equipment Type | Propane Tank |
| Structure | Shed |
| Bathroom Total | 3 |
| Bedrooms Above Ground | 3 |
| Bedrooms Below Ground | 1 |
| Bedrooms Total | 4 |
| Age | 14 Years |
| Appliances | Oven - Propane, Dishwasher, Freezer - Chest, Microwave, Refrigerator |
| Architectural Style | Other |
| Construction Style Attachment | Detached |
| Cooling Type | Central Air Conditioning, Heat Pump |
| Exterior Finish | Brick, Vinyl |
| Fireplace Present | Yes |
| Flooring Type | Carpeted, Laminate, Tile |
| Foundation Type | Poured Concrete |
| Stories Total | 1 |
| Size Interior | 2797 Sqft |
| Total Finished Area | 2797 Sqft |
| Type | House |
| Utility Water | Dug Well, Well |
| Garage | |
| Detached Garage | |
| Gravel |
| Acreage | Yes |
| Land Amenities | Golf Course, Park, Playground, Shopping, Place Of Worship, Beach |
| Landscape Features | Landscaped |
| Sewer | Septic System |
| Size Irregular | 42.7066 |
| Size Total | 42.7066 Ac |
| Size Total Text | 42.7066 Ac |
| Level | Type | Length | Width | Dimensions |
|---|---|---|---|---|
| Basement | Family Room | 23.2x13.3 | ||
| Basement | Other | 34.5x17.11 | ||
| Basement | Storage | 9.5x7.3 | ||
| Basement | Ensuite (# Pieces 2-6) | 7.9x5.3 | ||
| Basement | Bedroom | 17.4x13.3 | ||
| Basement | Utility Room | 6.1x9.10 | ||
| Main Level | Sunroom | 18.11x21.3 | ||
| Main Level | Eat In Kitchen | 18.2x11.10 | ||
| Main Level | Living Room | 18.3x13.7 | ||
| Main Level | Foyer | 7.2x5.9 | ||
| Main Level | Bedroom | 10.4x14.1 | ||
| Main Level | Bedroom | 10.10x12.5 | ||
| Main Level | Bath (# Pieces 1-6) | 8x10.3 | ||
| Main Level | Primary Bedroom | 12.3x13.8 | ||
| Main Level | Ensuite (# Pieces 2-6) | 8x7.1 |
https://www.realtor.ca/real-estate/28198219/1255-highway-2-moose-river-moose-river
Contact us for more information

The trademarks REALTOR®, REALTORS®, and the REALTOR® logo are controlled by The Canadian Real Estate Association (CREA) and identify real estate professionals who are members of CREA. The trademarks MLS®, Multiple Listing Service® and the associated logos are owned by The Canadian Real Estate Association (CREA) and identify the quality of services provided by real estate professionals who are members of CREA. The trademark DDF® is owned by The Canadian Real Estate Association (CREA) and identifies CREA's Data Distribution Facility (DDF®)

A password will be e-mailed to you