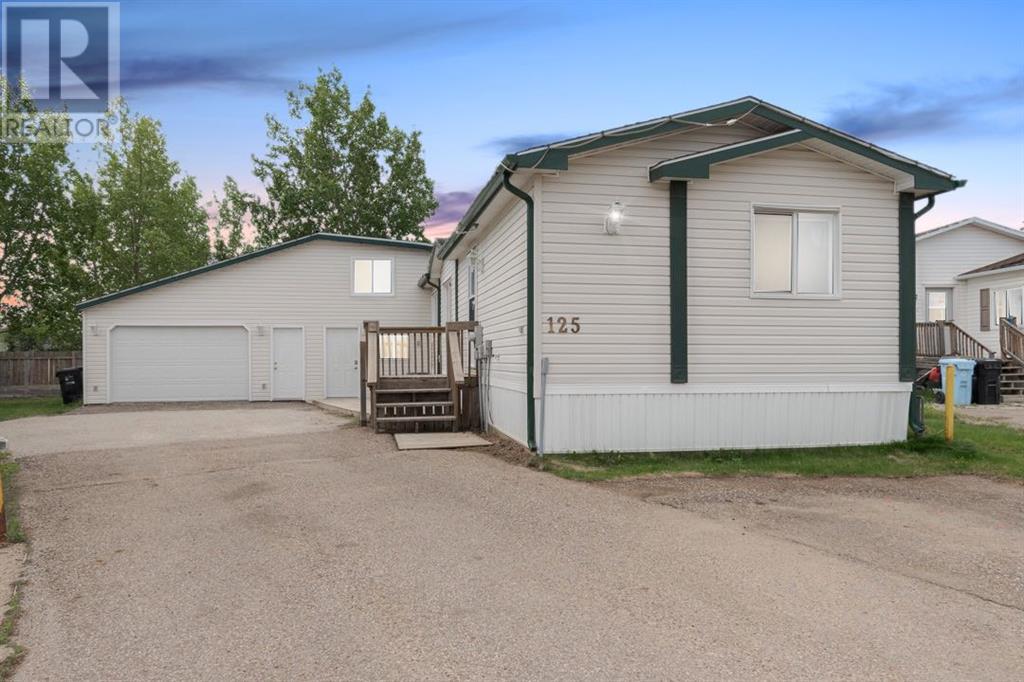
Welcome to 125 Cree Place: Nestled on a large pie-shaped lot backing onto beautiful treed green space, this home is tucked away in a quiet cul-de-sac just steps from Tower Road, offering immediate access to scenic trails and endless outdoor adventure. Built in 2008 and offering 1,693 sq/ft of living space, this home stands out with its spacious 24x20 attached garage with in-floor heat—ideal for a workshop, recreational space, or protected parking year-round. The massive driveway provides ample room for multiple vehicles, your ATV or even a camper, perfectly complementing the outdoor lifestyle this home supports.Step inside through the addition, where a large, welcoming entry offers plenty of space to drop your bags and settle in. This versatile space also includes a fourth bedroom—ideal as a home office or guest room—a family room with access to the back deck, and even a loft space accessed by a charming spiral staircase, perfect for storage or a kids’ play area.The main living space is bright and open with an abundance of natural light, thanks to large windows, a skylight and a soft, airy colour palette. The kitchen is well-appointed with light cabinetry, upgraded extended pantry storage, and ample counter space for everyday cooking and entertaining. The adjacent living room features a natural gas fireplace, creating a cozy and functional layout that flows beautifully while luxury vinyl plank flooring runs throughout the entire open living space.At the rear of the home, the spacious primary suite is a peaceful retreat, featuring an ensuite bathroom with built-in shelving and surrounding windows that create a light-filled, serene place to start your day. A linen closet provides added storage. Two additional bedrooms and a full four-piece bathroom are located at the opposite end of the home, creating a comfortable layout for families or guests.Additional upgrades include kitchen appliances and the two hot water tanks in the garage replaced in 2015, new heat trac e (2022), a new washing machine (2024), and central A/C. The home is built on steel piles for added peace of mind. Outside, enjoy a fully fenced yard with mature trees, a garden shed, a portable fire pit, and no rear neighbours—offering both privacy and tranquillity with no condo fees.This one-of-a-kind property blends space, comfort, and lifestyle in a setting that feels like home. Schedule your private tour of 125 Cree Place today. (id:51018)
| MLS® Number | A2229441 |
| Property Type | Single Family |
| Community Name | Timberlea |
| Amenities Near By | Park, Playground, Schools |
| Features | Pvc Window, No Neighbours Behind, Closet Organizers, No Smoking Home |
| Parking Space Total | 6 |
| Plan | 9825923 |
| Structure | Deck |
| View Type | View |
| Bathroom Total | 2 |
| Bedrooms Above Ground | 4 |
| Bedrooms Total | 4 |
| Appliances | Refrigerator, Dishwasher, Stove, Microwave, Window Coverings, Washer & Dryer |
| Architectural Style | Mobile Home |
| Basement Type | None |
| Constructed Date | 2001 |
| Construction Style Attachment | Detached |
| Cooling Type | Central Air Conditioning |
| Exterior Finish | Vinyl Siding |
| Fireplace Present | Yes |
| Fireplace Total | 1 |
| Flooring Type | Laminate, Vinyl Plank |
| Foundation Type | Piled |
| Heating Type | Forced Air, In Floor Heating |
| Stories Total | 1 |
| Size Interior | 1693 Sqft |
| Total Finished Area | 1693.44 Sqft |
| Type | Manufactured Home |
| Attached Garage | 2 |
| Garage | |
| Heated Garage | |
| Parking Pad | |
| R V |
| Acreage | No |
| Fence Type | Partially Fenced |
| Land Amenities | Park, Playground, Schools |
| Landscape Features | Landscaped, Lawn |
| Size Depth | 32.88 M |
| Size Frontage | 7.54 M |
| Size Irregular | 5860.17 |
| Size Total | 5860.17 Sqft|4,051 - 7,250 Sqft |
| Size Total Text | 5860.17 Sqft|4,051 - 7,250 Sqft |
| Zoning Description | Rmh |
| Level | Type | Length | Width | Dimensions |
|---|---|---|---|---|
| Second Level | Loft | 15.50 Ft x 9.83 Ft | ||
| Main Level | 4pc Bathroom | 5.33 Ft x 8.25 Ft | ||
| Main Level | 4pc Bathroom | 14.83 Ft x 4.92 Ft | ||
| Main Level | Bedroom | 9.00 Ft x 10.50 Ft | ||
| Main Level | Bedroom | 9.25 Ft x 11.17 Ft | ||
| Main Level | Family Room | 14.92 Ft x 12.25 Ft | ||
| Main Level | Foyer | 9.83 Ft x 7.83 Ft | ||
| Main Level | Kitchen | 14.92 Ft x 14.75 Ft | ||
| Main Level | Laundry Room | 7.17 Ft x 7.92 Ft | ||
| Main Level | Bedroom | 7.17 Ft x 7.92 Ft | ||
| Main Level | Primary Bedroom | 12.50 Ft x 11.75 Ft | ||
| Main Level | Furnace | 3.17 Ft x 7.17 Ft |
https://www.realtor.ca/real-estate/28455726/125-cree-place-fort-mcmurray-timberlea
Contact us for more information

The trademarks REALTOR®, REALTORS®, and the REALTOR® logo are controlled by The Canadian Real Estate Association (CREA) and identify real estate professionals who are members of CREA. The trademarks MLS®, Multiple Listing Service® and the associated logos are owned by The Canadian Real Estate Association (CREA) and identify the quality of services provided by real estate professionals who are members of CREA. The trademark DDF® is owned by The Canadian Real Estate Association (CREA) and identifies CREA's Data Distribution Facility (DDF®)

A password will be e-mailed to you