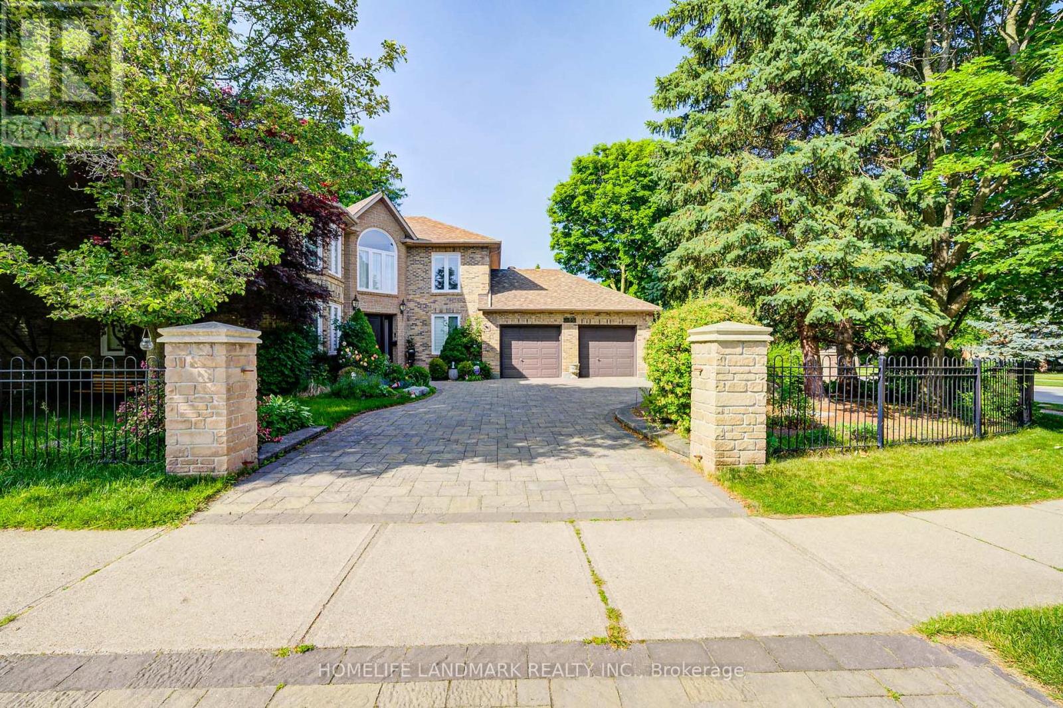
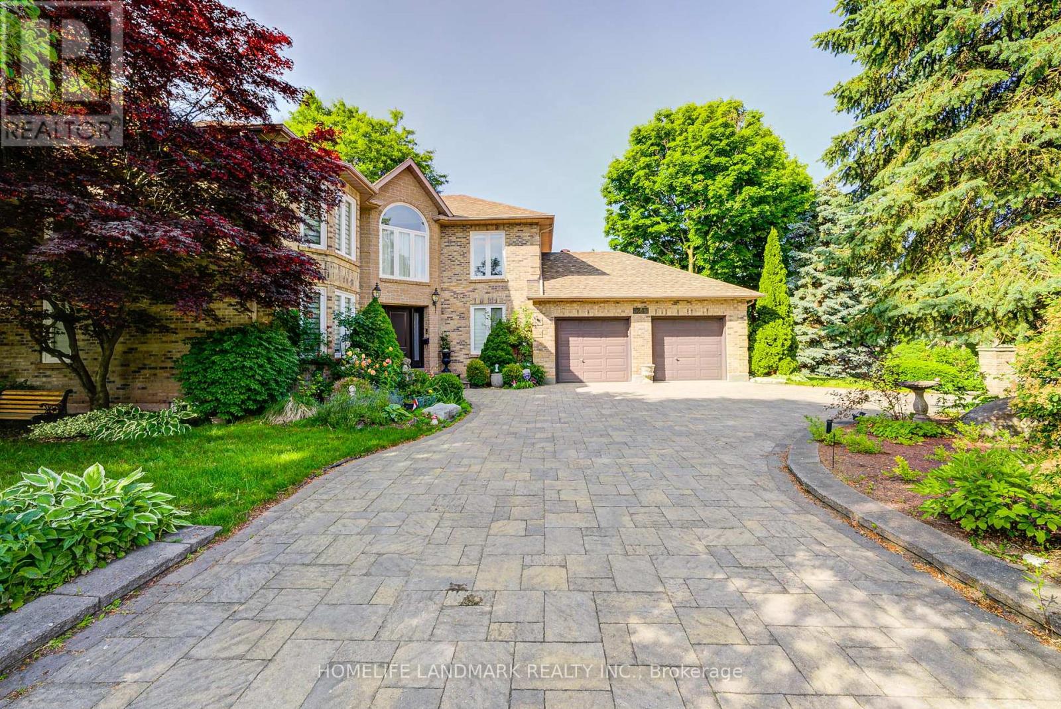
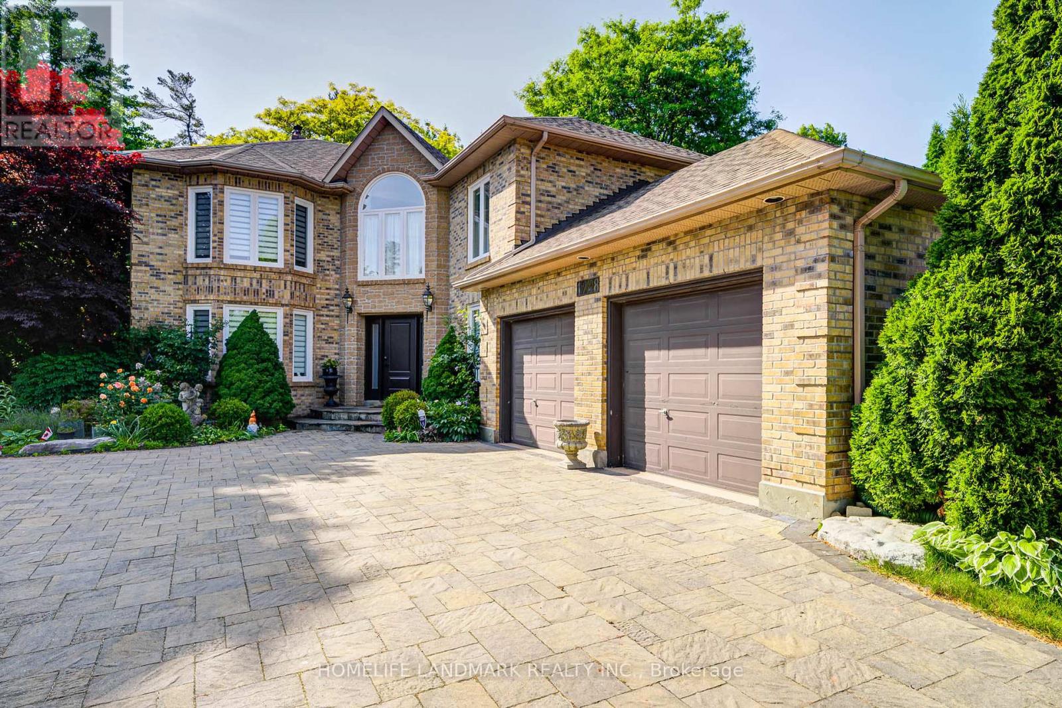
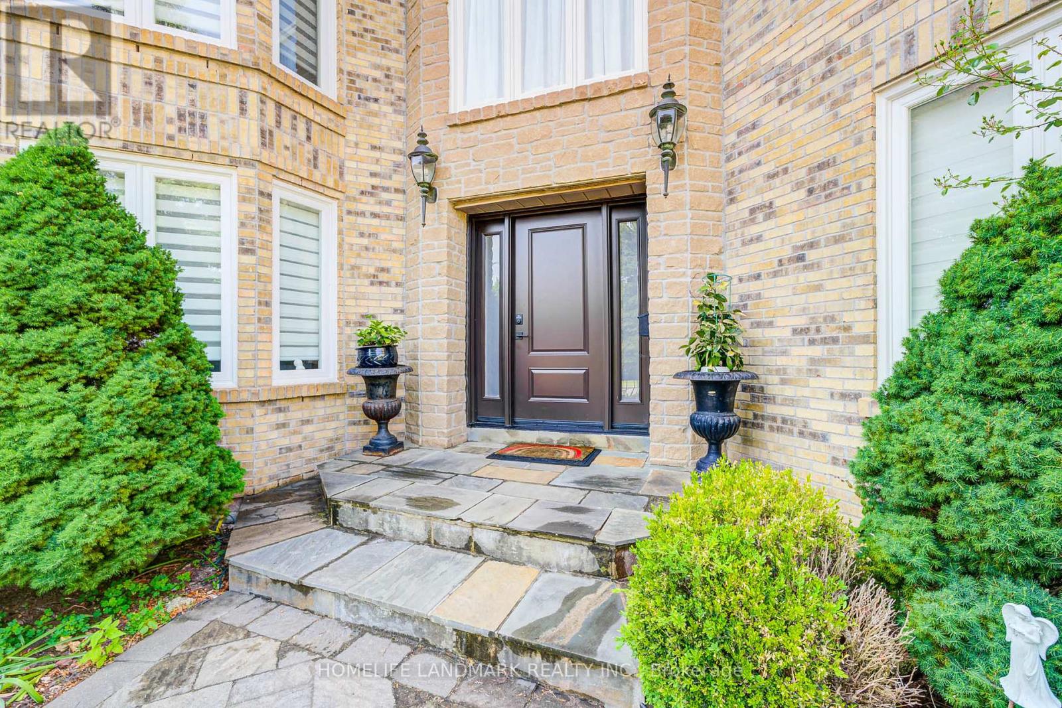
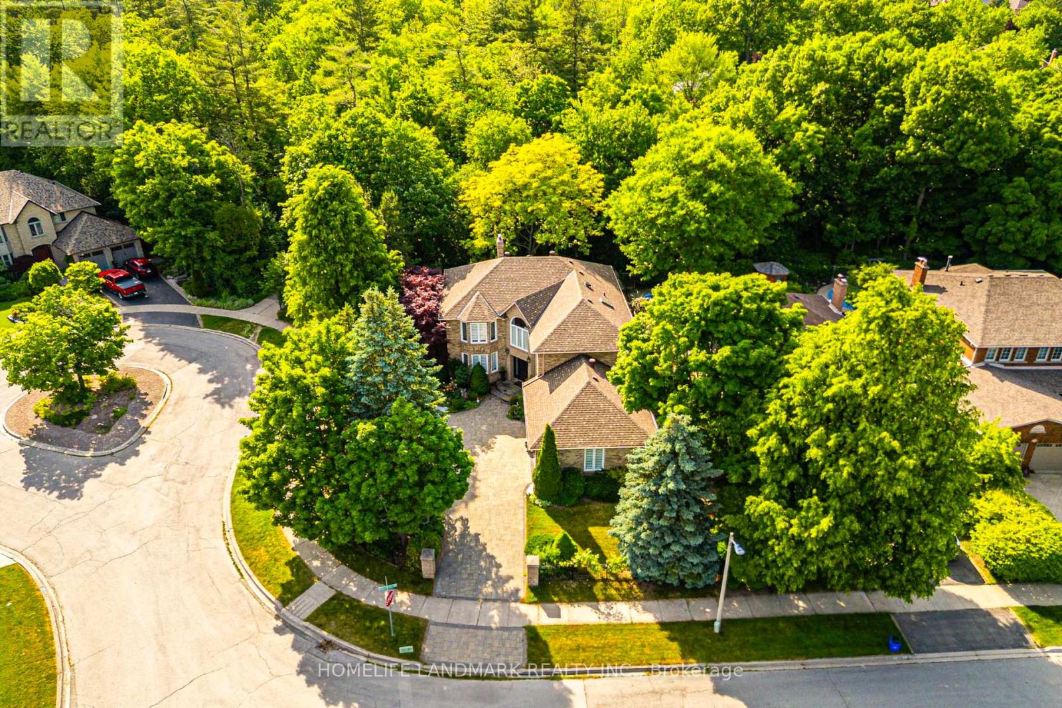
Stunning executive residence backing onto a tranquil ravine, nestled in a prestigious Glen Abbey cul-de-sac. Surrounded by nature and offering peace, privacy, and safety, this beautifully updated home features a rare circular driveway and exceptional curb appeal. Fully renovated in 2023 with all new windows, it boasts a spacious, sun-filled chefs kitchen with granite countertops and a bright eat-in area. Elegant crown moulding, central vacuum system, and a fully finished basement add to the homes refined comfort. Located within walking distance to top-ranked schools, this is a rare opportunity to own in one of Oakville's most exclusive neighbourhoods. Must see! (id:51018)
| MLS® Number | W12231682 |
| Property Type | Single Family |
| Community Name | 1007 - GA Glen Abbey |
| Amenities Near By | Hospital, Schools |
| Community Features | Community Centre |
| Features | Cul-de-sac, Ravine, Conservation/green Belt |
| Parking Space Total | 6 |
| Bathroom Total | 5 |
| Bedrooms Above Ground | 4 |
| Bedrooms Below Ground | 2 |
| Bedrooms Total | 6 |
| Age | 16 To 30 Years |
| Amenities | Fireplace(s) |
| Appliances | Garage Door Opener Remote(s), Cooktop, Dryer, Oven, Washer, Window Coverings |
| Basement Development | Finished |
| Basement Type | Full (finished) |
| Construction Style Attachment | Detached |
| Cooling Type | Central Air Conditioning |
| Exterior Finish | Brick |
| Fireplace Present | Yes |
| Flooring Type | Hardwood |
| Foundation Type | Concrete |
| Half Bath Total | 1 |
| Heating Fuel | Natural Gas |
| Heating Type | Forced Air |
| Stories Total | 2 |
| Size Interior | 3000 - 3500 Sqft |
| Type | House |
| Utility Water | Municipal Water |
| Attached Garage | |
| Garage |
| Acreage | No |
| Land Amenities | Hospital, Schools |
| Sewer | Sanitary Sewer |
| Size Depth | 120 Ft ,9 In |
| Size Frontage | 113 Ft ,1 In |
| Size Irregular | 113.1 X 120.8 Ft ; Corner |
| Size Total Text | 113.1 X 120.8 Ft ; Corner |
| Level | Type | Length | Width | Dimensions |
|---|---|---|---|---|
| Second Level | Bedroom 4 | 5.33 m | 3.22 m | 5.33 m x 3.22 m |
| Second Level | Primary Bedroom | 4.97 m | 5.58 m | 4.97 m x 5.58 m |
| Second Level | Bedroom 2 | 4.92 m | 3.58 m | 4.92 m x 3.58 m |
| Second Level | Bedroom 3 | 4.41 m | 3.58 m | 4.41 m x 3.58 m |
| Basement | Recreational, Games Room | 8 m | 3.22 m | 8 m x 3.22 m |
| Basement | Bedroom 5 | 4.87 m | 3.75 m | 4.87 m x 3.75 m |
| Ground Level | Living Room | 5.56 m | 3.81 m | 5.56 m x 3.81 m |
| Ground Level | Dining Room | 4.5 m | 3.71 m | 4.5 m x 3.71 m |
| Ground Level | Kitchen | 3.81 m | 4.22 m | 3.81 m x 4.22 m |
| Ground Level | Eating Area | 3.91 m | 3.81 m | 3.91 m x 3.81 m |
| Ground Level | Family Room | 5.51 m | 4.29 m | 5.51 m x 4.29 m |
| Ground Level | Office | 3.02 m | 3.56 m | 3.02 m x 3.56 m |
Contact us for more information

The trademarks REALTOR®, REALTORS®, and the REALTOR® logo are controlled by The Canadian Real Estate Association (CREA) and identify real estate professionals who are members of CREA. The trademarks MLS®, Multiple Listing Service® and the associated logos are owned by The Canadian Real Estate Association (CREA) and identify the quality of services provided by real estate professionals who are members of CREA. The trademark DDF® is owned by The Canadian Real Estate Association (CREA) and identifies CREA's Data Distribution Facility (DDF®)

A password will be e-mailed to you