Maintenance, Insurance, Common Area Maintenance

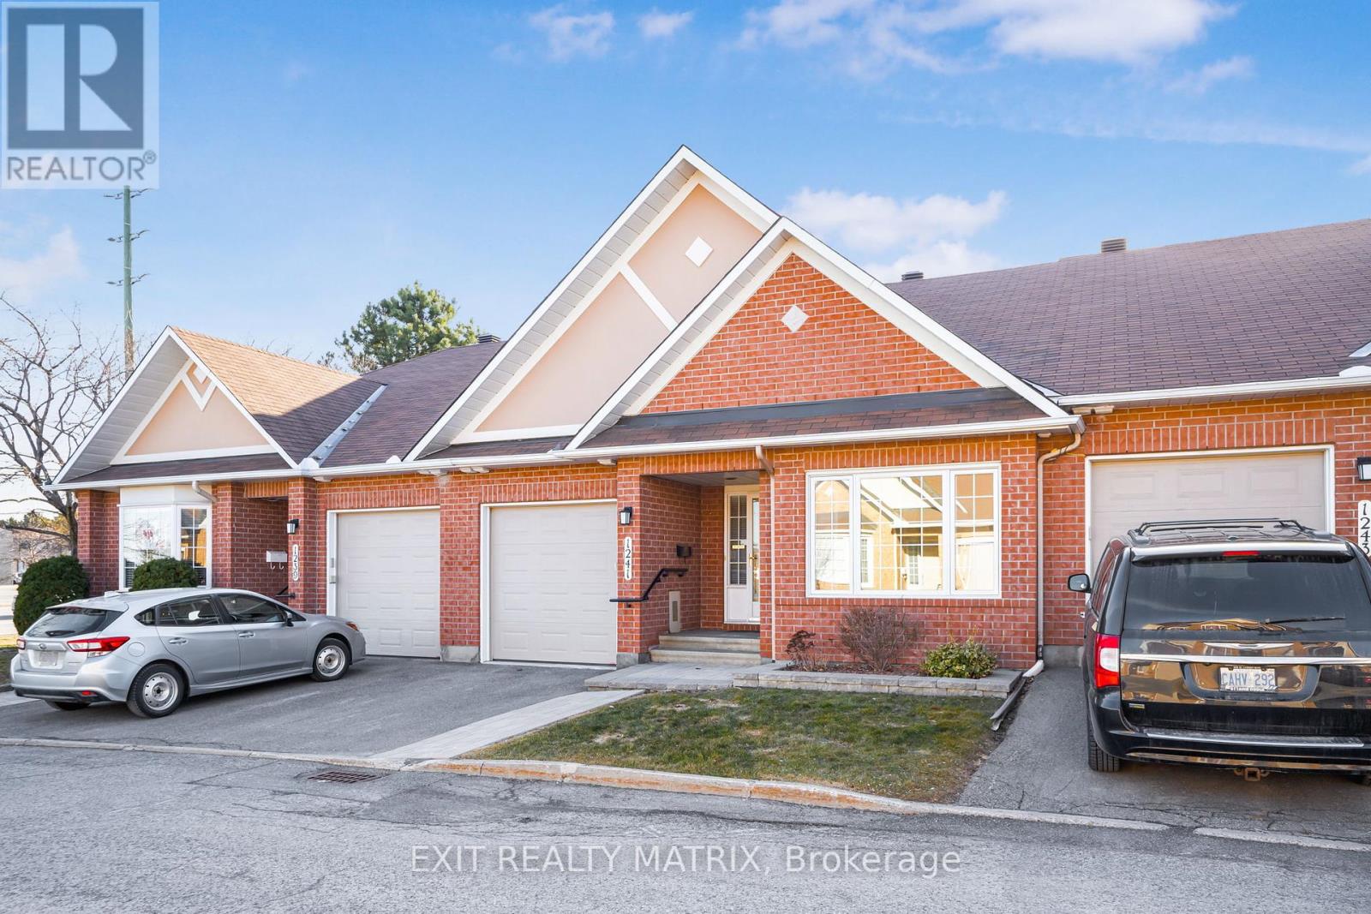
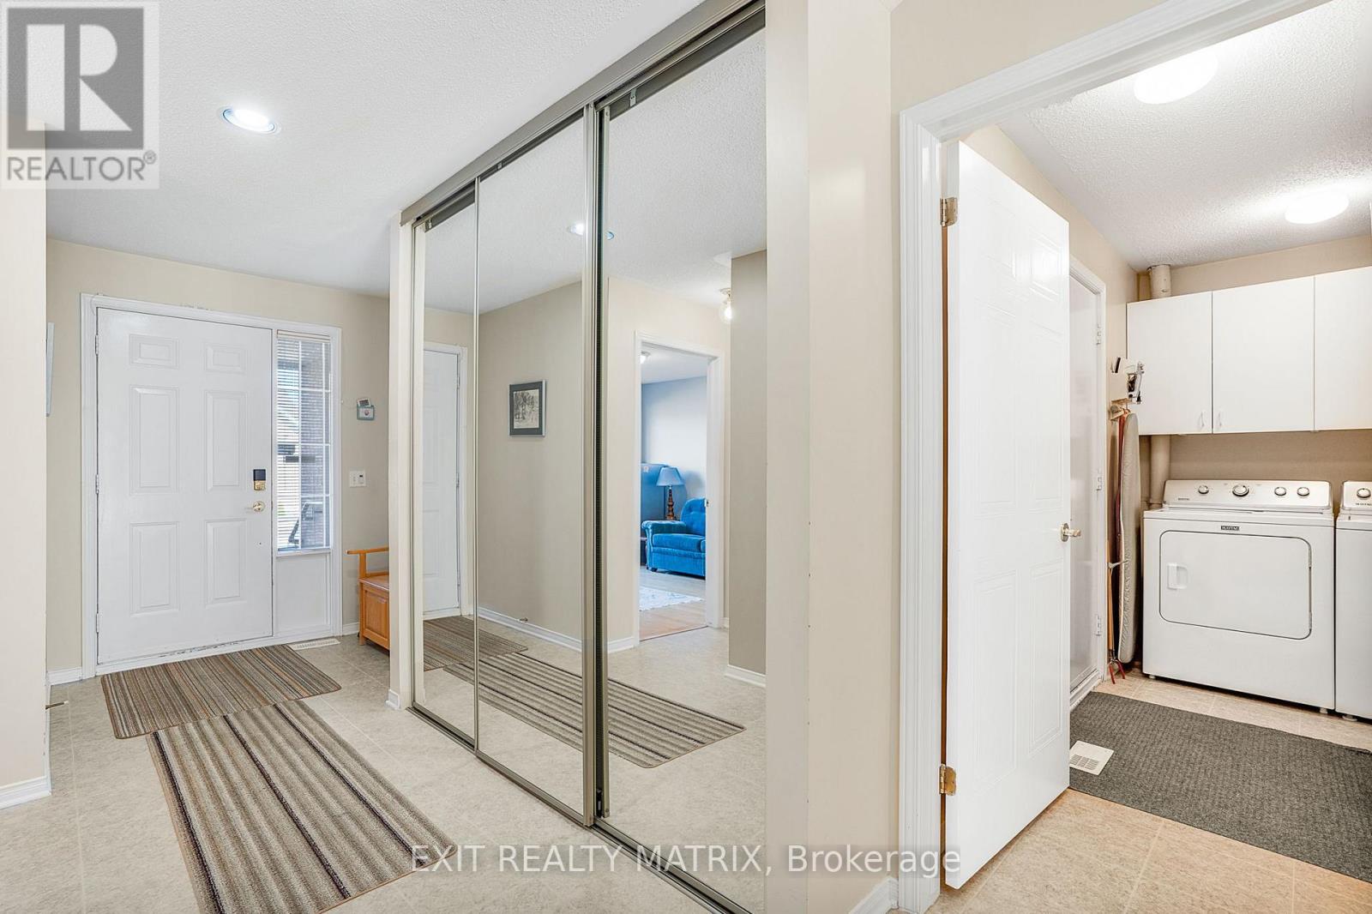
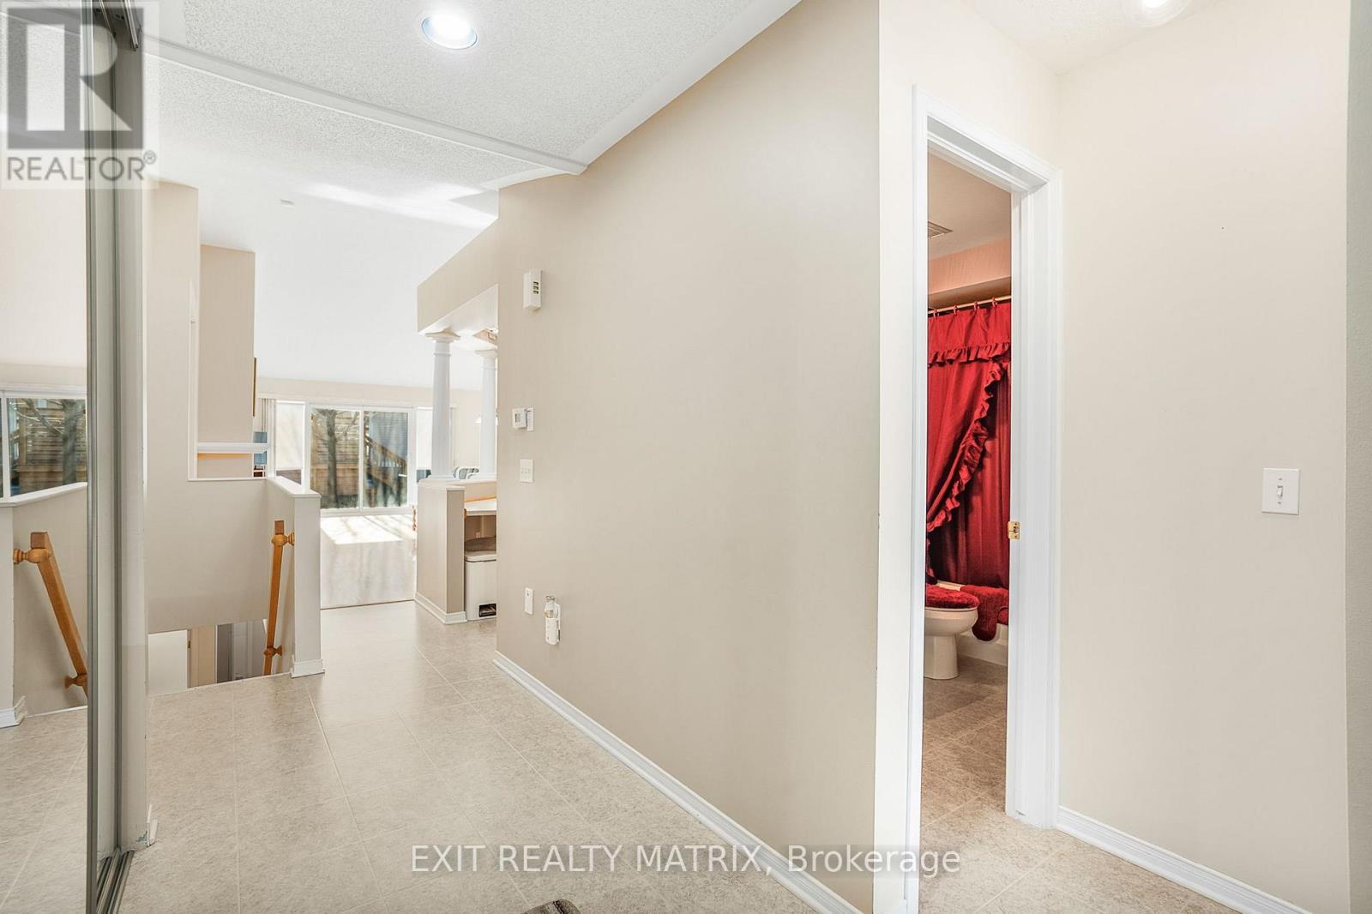



$602.25 MonthlyLooking to downsize and enjoy retirement? This bungalow style condo with attached garage is located in a safe and quiet neighborhood. A spacious main floor living room with gas fireplace, hardwood flooring and cathedral ceiling is combined with the dining area. A practical kitchen design with plenty of oak cabinets, counter space and built in lunch counter. Two bedrooms on the main level with the primary having a full ensuite bath and walk in closet. Convenient main level laundry room. Patio doors off the living room give access to a back patio area. A finished basement offers a family room, space for a home office, a 3rd bedroom, 3rd bathroom and plenty of storage areas. Efficient gas heat, central air, central vacuum. Comfortable, low maintenance living. Quick possession is available. (id:51018)
| MLS® Number | X12066437 |
| Property Type | Single Family |
| Community Name | 2105 - Beaconwood |
| Community Features | Pet Restrictions |
| Features | In Suite Laundry |
| Parking Space Total | 2 |
| Bathroom Total | 3 |
| Bedrooms Above Ground | 2 |
| Bedrooms Below Ground | 1 |
| Bedrooms Total | 3 |
| Amenities | Fireplace(s) |
| Appliances | Central Vacuum, Blinds, Dishwasher, Dryer, Furniture, Hood Fan, Stove, Washer, Refrigerator |
| Architectural Style | Bungalow |
| Basement Development | Finished |
| Basement Type | N/a (finished) |
| Cooling Type | Central Air Conditioning |
| Exterior Finish | Brick |
| Fireplace Present | Yes |
| Fireplace Total | 1 |
| Flooring Type | Hardwood |
| Heating Fuel | Natural Gas |
| Heating Type | Forced Air |
| Stories Total | 1 |
| Size Interior | 1200 - 1399 Sqft |
| Type | Row / Townhouse |
| Attached Garage | |
| Garage |
| Acreage | No |
| Level | Type | Length | Width | Dimensions |
|---|---|---|---|---|
| Basement | Bedroom 3 | 3.77 m | 3.67 m | 3.77 m x 3.67 m |
| Basement | Bathroom | 2.26 m | 2.16 m | 2.26 m x 2.16 m |
| Basement | Other | 5.85 m | 5.01 m | 5.85 m x 5.01 m |
| Basement | Family Room | 4.43 m | 4.04 m | 4.43 m x 4.04 m |
| Basement | Office | 3.23 m | 3.8 m | 3.23 m x 3.8 m |
| Main Level | Living Room | 4.7 m | 3.87 m | 4.7 m x 3.87 m |
| Main Level | Dining Room | 4.7 m | 2.76 m | 4.7 m x 2.76 m |
| Main Level | Kitchen | 3.11 m | 3.03 m | 3.11 m x 3.03 m |
| Main Level | Primary Bedroom | 4.83 m | 3.62 m | 4.83 m x 3.62 m |
| Main Level | Bathroom | 3.12 m | 2.21 m | 3.12 m x 2.21 m |
| Main Level | Bedroom 2 | 3.94 m | 3.23 m | 3.94 m x 3.23 m |
| Main Level | Laundry Room | 3.26 m | 1.65 m | 3.26 m x 1.65 m |
| Main Level | Bathroom | 2.21 m | 1.49 m | 2.21 m x 1.49 m |
https://www.realtor.ca/real-estate/28129877/-1241-foxborough-private-ottawa-2105-beaconwood
Contact us for more information

The trademarks REALTOR®, REALTORS®, and the REALTOR® logo are controlled by The Canadian Real Estate Association (CREA) and identify real estate professionals who are members of CREA. The trademarks MLS®, Multiple Listing Service® and the associated logos are owned by The Canadian Real Estate Association (CREA) and identify the quality of services provided by real estate professionals who are members of CREA. The trademark DDF® is owned by The Canadian Real Estate Association (CREA) and identifies CREA's Data Distribution Facility (DDF®)

A password will be e-mailed to you