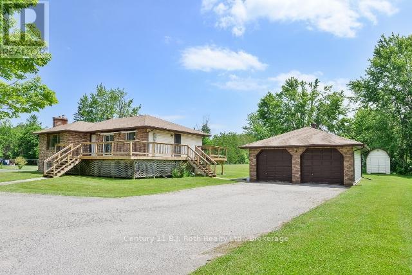
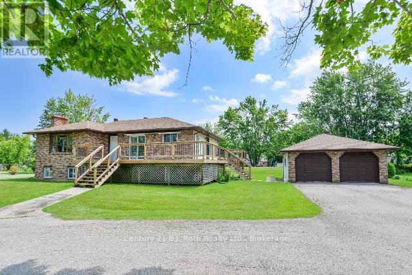
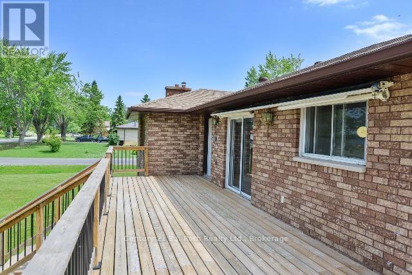
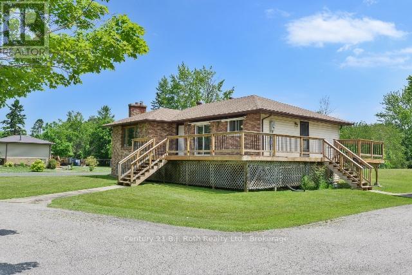
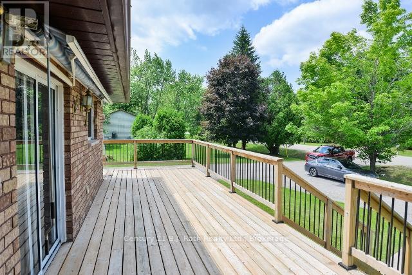
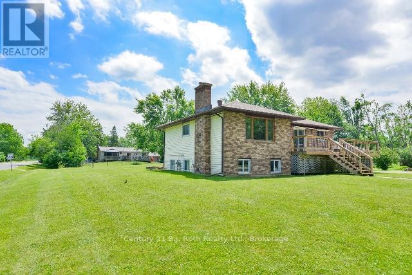
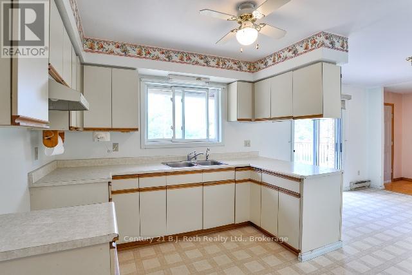
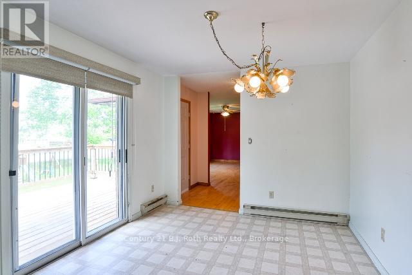
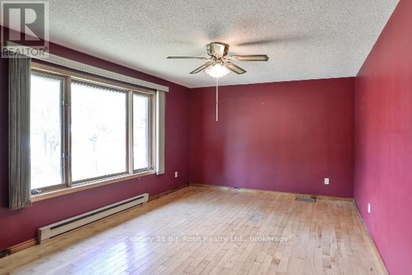
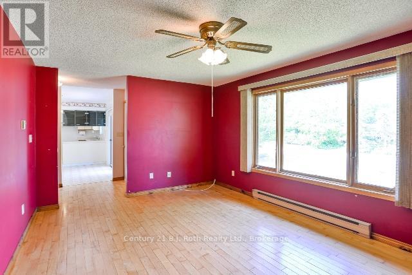
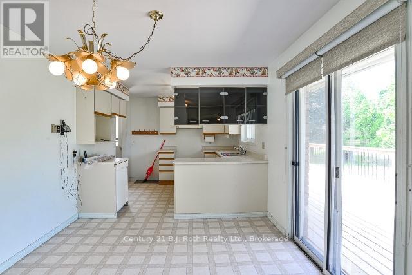
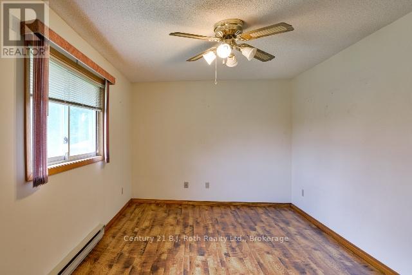
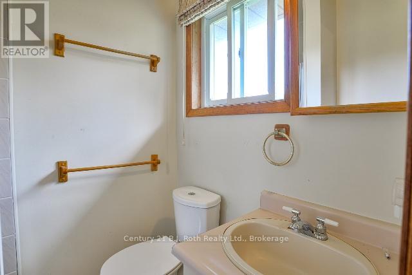
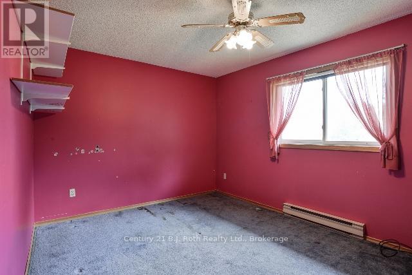
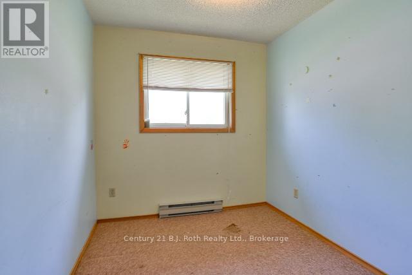
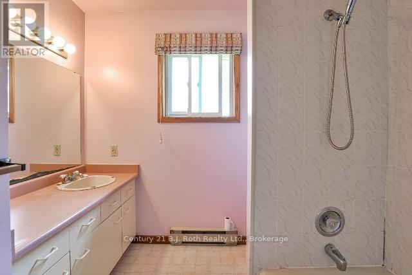
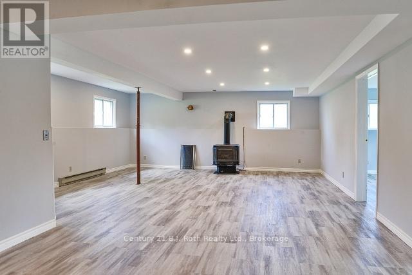
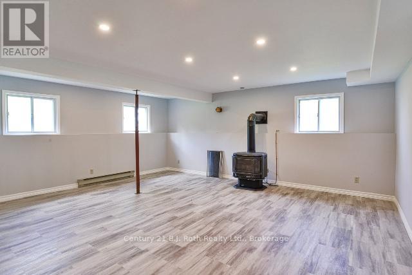
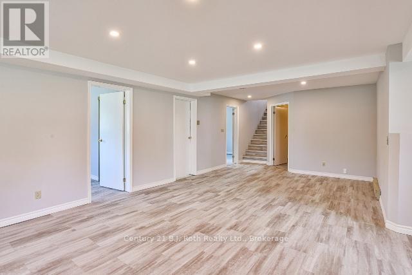
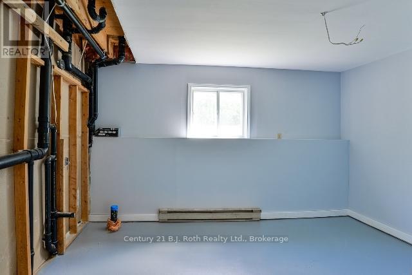
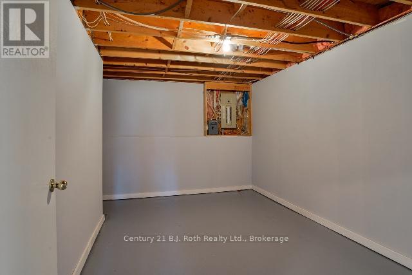
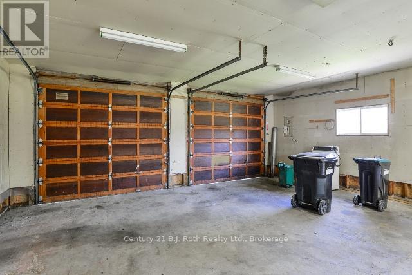
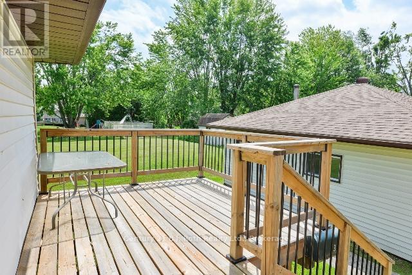
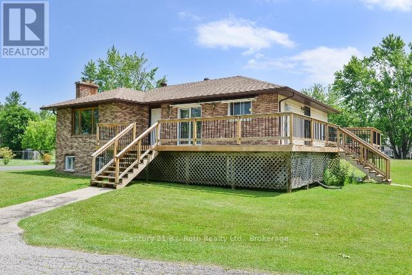
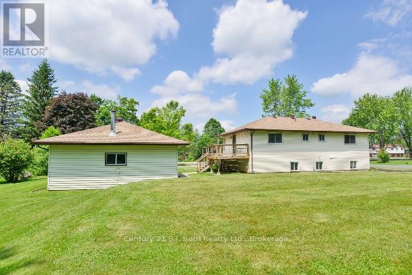
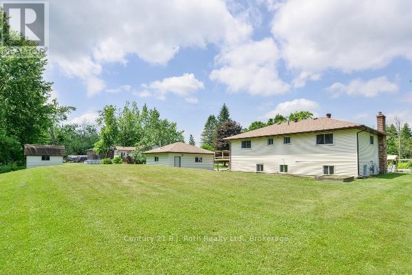
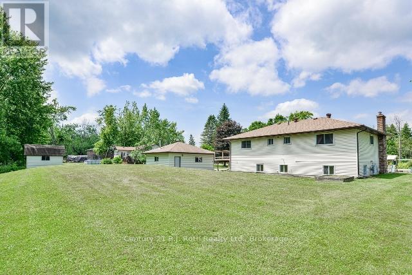
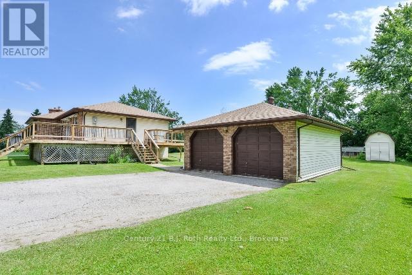
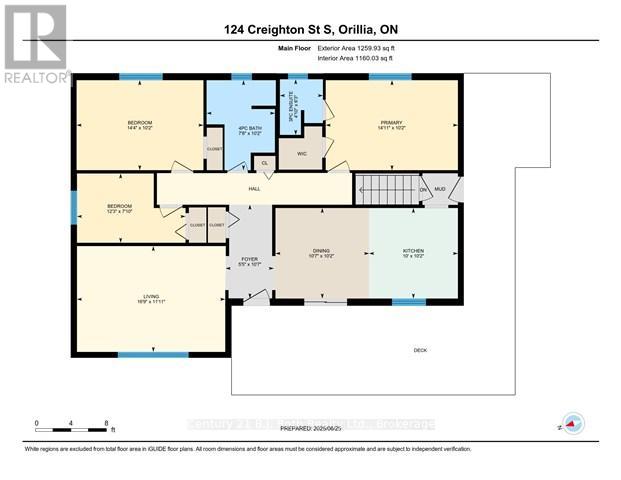
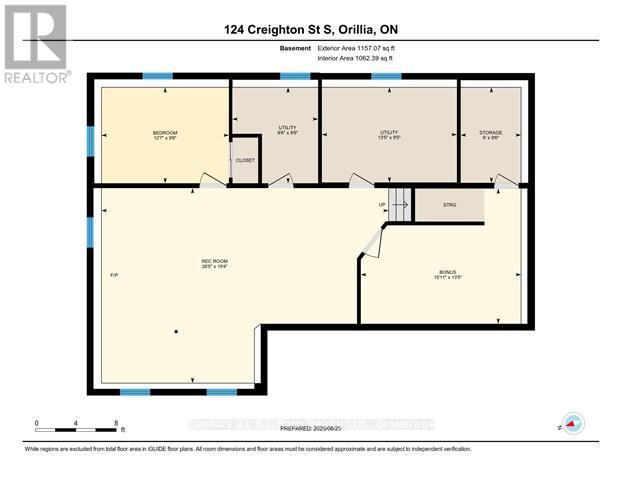
This home feels like country living and is only minutes to town. Located in Atherley, this raised bungalow offers 3 bedrooms on the main floor plus 2 bathrooms including a 3 piece ensuite. The basement is fully finished with large rec room and is heated by a gas fireplace. Lots of spacious rooms. Outside features a manicured lawn and an insulated 24' x 25' double car garage. Large wrap around deck. Don't let this one pass you by! Quick closing available! Located close to Lake Simcoe. Come and add your decorative touch! (id:51018)
| MLS® Number | S12249923 |
| Property Type | Single Family |
| Community Name | Atherley |
| Features | Flat Site |
| Parking Space Total | 10 |
| Structure | Deck |
| Bathroom Total | 2 |
| Bedrooms Above Ground | 3 |
| Bedrooms Total | 3 |
| Amenities | Fireplace(s) |
| Appliances | Water Heater |
| Architectural Style | Raised Bungalow |
| Basement Development | Finished |
| Basement Type | Full (finished) |
| Construction Style Attachment | Detached |
| Exterior Finish | Brick, Vinyl Siding |
| Fireplace Present | Yes |
| Fireplace Total | 1 |
| Foundation Type | Block |
| Heating Fuel | Electric |
| Heating Type | Baseboard Heaters |
| Stories Total | 1 |
| Size Interior | 1100 - 1500 Sqft |
| Type | House |
| Utility Water | Drilled Well |
| Detached Garage | |
| Garage |
| Acreage | No |
| Sewer | Septic System |
| Size Depth | 165 Ft |
| Size Frontage | 131 Ft |
| Size Irregular | 131 X 165 Ft |
| Size Total Text | 131 X 165 Ft |
| Zoning Description | Residential |
| Level | Type | Length | Width | Dimensions |
|---|---|---|---|---|
| Basement | Utility Room | 4.08 m | 2.87 m | 4.08 m x 2.87 m |
| Basement | Other | 1.82 m | 2.88 m | 1.82 m x 2.88 m |
| Basement | Other | 4.84 m | 4.08 m | 4.84 m x 4.08 m |
| Basement | Recreational, Games Room | 8.67 m | 5.89 m | 8.67 m x 5.89 m |
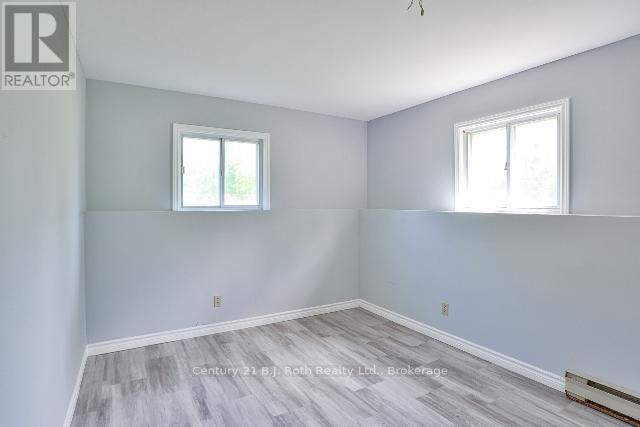
| Basement | Bedroom | 3.85 m | 2.9 m | 3.85 m x 2.9 m |
| Basement | Utility Room | 2.59 m | 2.9 m | 2.59 m x 2.9 m |
| Main Level | Kitchen | 3.05 m | 3.11 m | 3.05 m x 3.11 m |
| Main Level | Dining Room | 3.22 m | 3.11 m | 3.22 m x 3.11 m |
| Main Level | Living Room | 5.1 m | 3.64 m | 5.1 m x 3.64 m |
| Main Level | Primary Bedroom | 4.55 m | 3.09 m | 4.55 m x 3.09 m |
| Main Level | Bedroom 2 | 4.36 m | 3.09 m | 4.36 m x 3.09 m |
| Main Level | Bedroom 3 | 3.73 m | 2.38 m | 3.73 m x 2.38 m |
| Main Level | Foyer | 3.22 m | 1.66 m | 3.22 m x 1.66 m |
https://www.realtor.ca/real-estate/28530785/124-creighton-street-ramara-atherley-atherley
Contact us for more information

The trademarks REALTOR®, REALTORS®, and the REALTOR® logo are controlled by The Canadian Real Estate Association (CREA) and identify real estate professionals who are members of CREA. The trademarks MLS®, Multiple Listing Service® and the associated logos are owned by The Canadian Real Estate Association (CREA) and identify the quality of services provided by real estate professionals who are members of CREA. The trademark DDF® is owned by The Canadian Real Estate Association (CREA) and identifies CREA's Data Distribution Facility (DDF®)

A password will be e-mailed to you