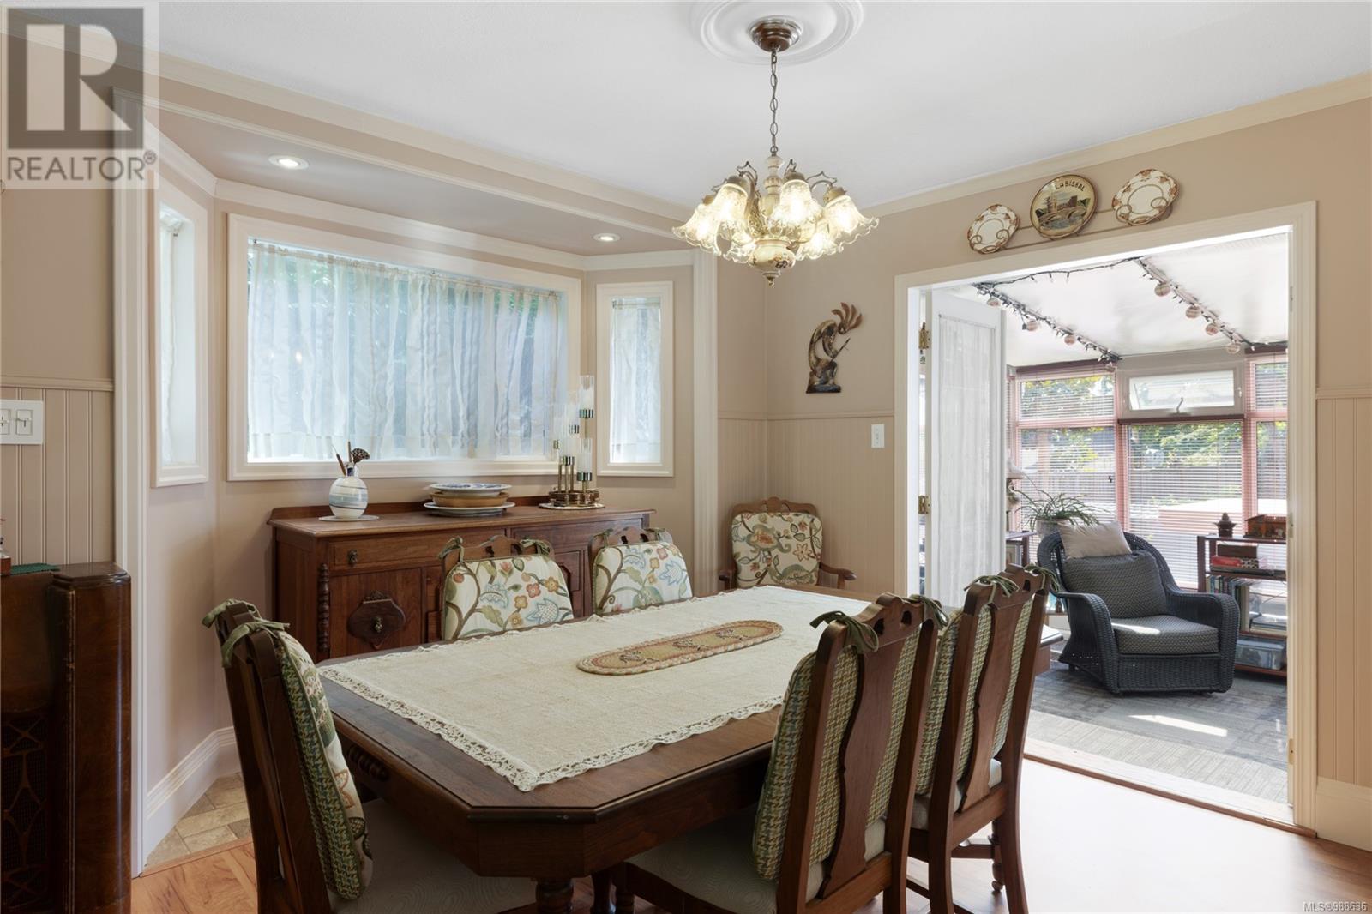
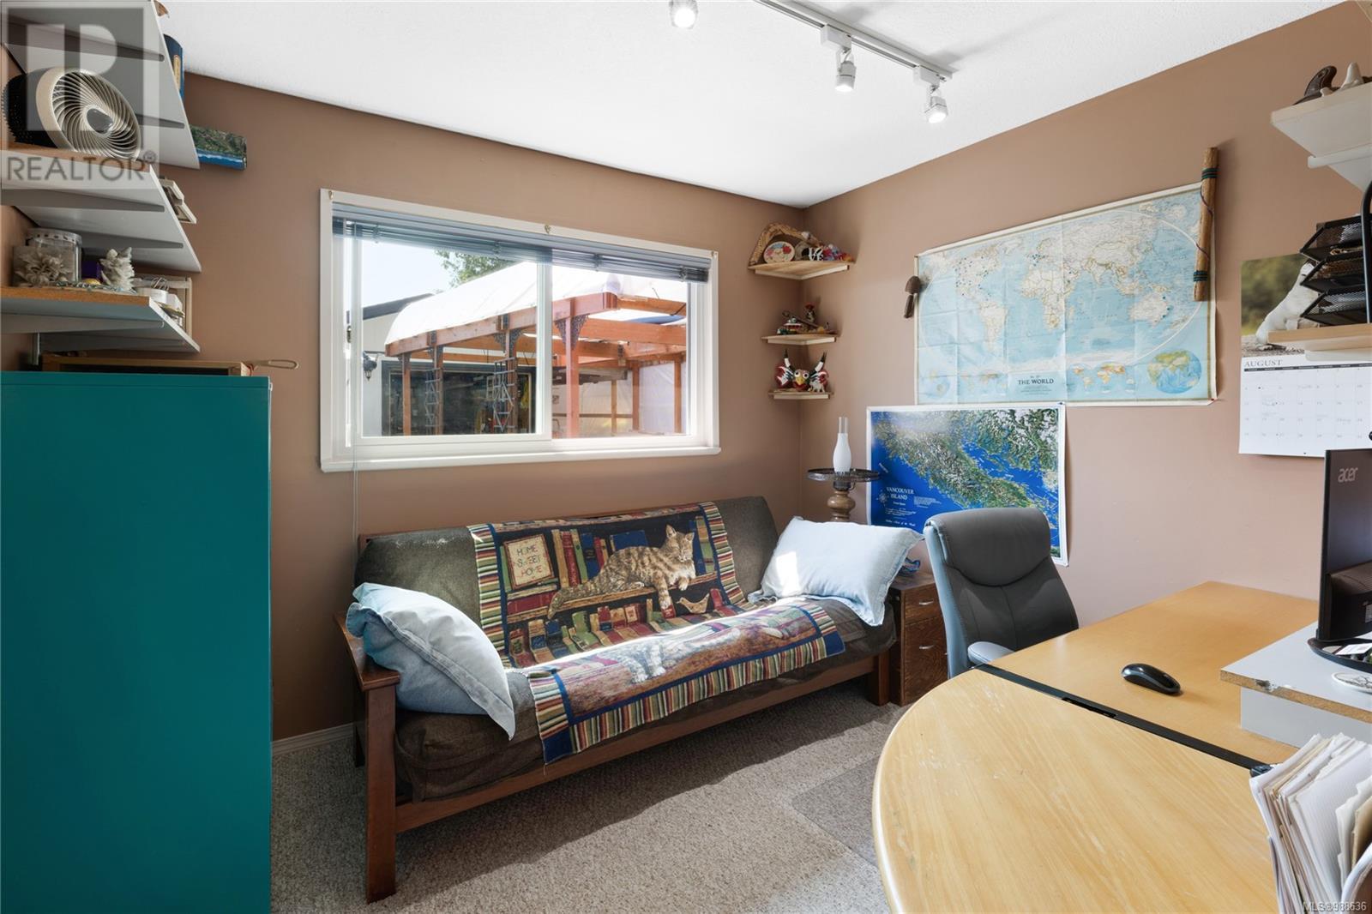
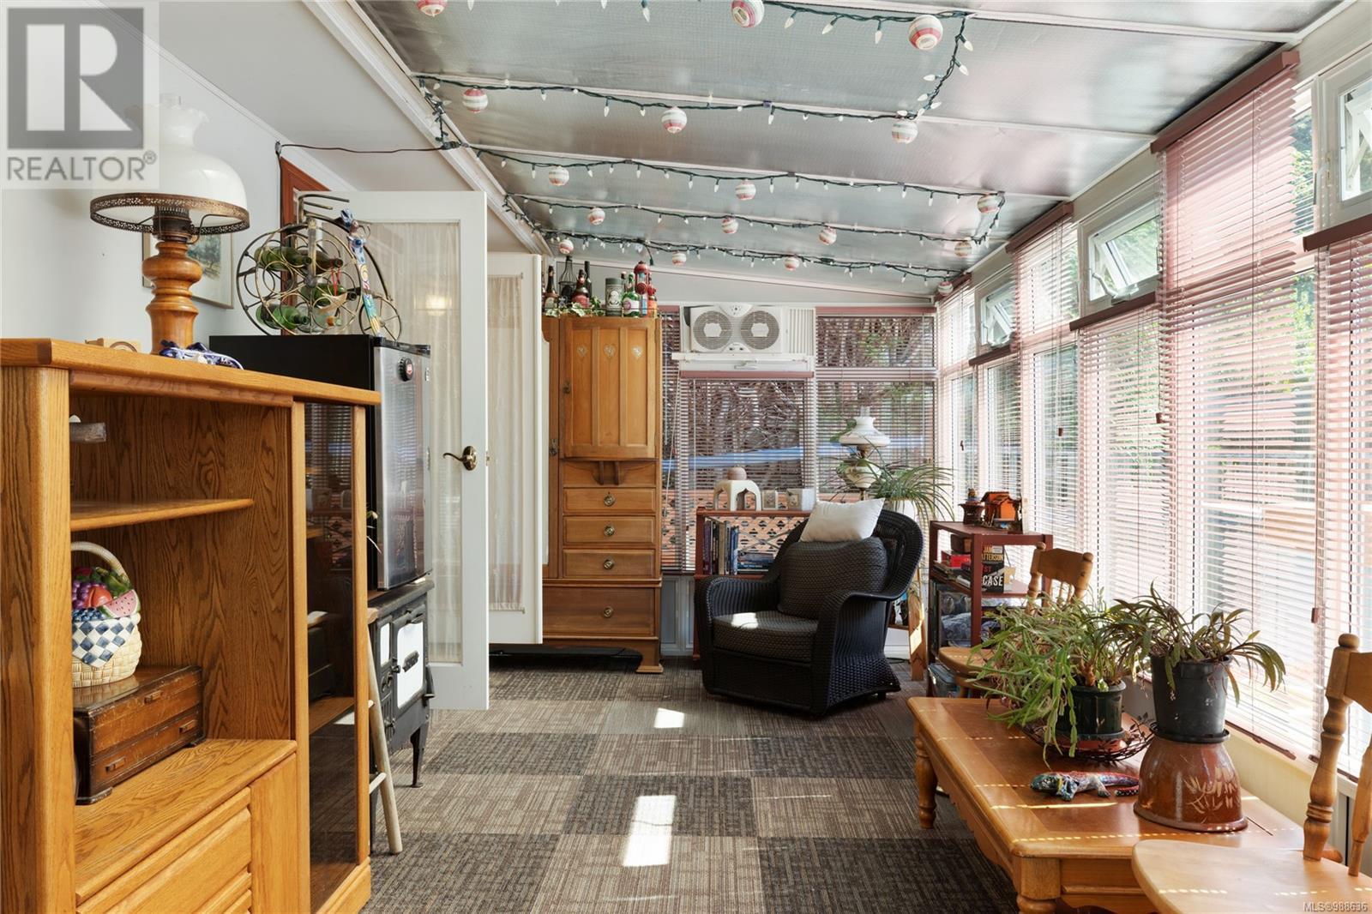



Charming rancher with a country cottage feel in Nanoose Bay, next to Beachcomber Park. This home with character has it all with 3 beds, 1 renovated bath, 0.20 of an acre, backyard with ocean view, a shop/garage for the toys, 220 power, no poly-b & a friendly quiet neighbourhood. The home: a custom stone propane fireplace in the living room, custom stone kickplates in the kitchen, all new vinyl windows, a sun/family room that runs the entire width of the home & is a heated space enjoyed year-round. Roof is 16 yrs old, piping is copper & the septic system is meticulously maintained. The fully renovated bath has a tiled walk-in shower & double vanity. The car space: a carport, a shop/garage with 220 power & 2 skylights, RV parking, lots of storage & a portable shelter in front of the garage for those days when you want to pull your cherished work in progress outside. The yard: South facing, established garden space (great dirt), an outdoor firepit & patio area, a hot tub with an ocean view & a fully fenced private yard. Low maintenance front yard with a gravel path & natural charm. (id:51018)
| MLS® Number | 988636 |
| Property Type | Single Family |
| Neigbourhood | Nanoose |
| Features | Level Lot, Private Setting, Southern Exposure, Other, Marine Oriented |
| Parking Space Total | 3 |
| Plan | 11318 |
| Structure | Shed, Workshop, Patio(s), Patio(s) |
| View Type | Ocean View |
| Bathroom Total | 1 |
| Bedrooms Total | 3 |
| Architectural Style | Westcoast |
| Constructed Date | 1979 |
| Cooling Type | None |
| Fireplace Present | Yes |
| Fireplace Total | 1 |
| Heating Fuel | Electric, Propane |
| Heating Type | Baseboard Heaters, Heat Recovery Ventilation (hrv) |
| Size Interior | 1918 Sqft |
| Total Finished Area | 1430 Sqft |
| Type | House |
| Access Type | Road Access |
| Acreage | No |
| Size Irregular | 8712 |
| Size Total | 8712 Sqft |
| Size Total Text | 8712 Sqft |
| Zoning Description | Rs1 |
| Zoning Type | Residential |
| Level | Type | Length | Width | Dimensions |
|---|---|---|---|---|
| Main Level | Storage | 5 ft | 5 ft x Measurements not available | |
| Main Level | Patio | 15 ft | 10 ft | 15 ft x 10 ft |
| Main Level | Patio | 26 ft | 13 ft | 26 ft x 13 ft |
| Main Level | Bathroom | 7 ft | 7 ft x Measurements not available | |
| Main Level | Bedroom | 9'2 x 12'3 | ||
| Main Level | Bedroom | 10'4 x 9'1 | ||
| Main Level | Primary Bedroom | 10'4 x 13'5 | ||
| Main Level | Sunroom | 25'8 x 9'8 | ||
| Main Level | Kitchen | 13 ft | 13 ft x Measurements not available | |
| Main Level | Dining Room | 12'3 x 9'6 | ||
| Main Level | Living Room | 17'10 x 13'4 | ||
| Main Level | Entrance | 8 ft | Measurements not available x 8 ft |
https://www.realtor.ca/real-estate/27934153/1230-marina-way-nanoose-bay-nanoose
Contact us for more information

The trademarks REALTOR®, REALTORS®, and the REALTOR® logo are controlled by The Canadian Real Estate Association (CREA) and identify real estate professionals who are members of CREA. The trademarks MLS®, Multiple Listing Service® and the associated logos are owned by The Canadian Real Estate Association (CREA) and identify the quality of services provided by real estate professionals who are members of CREA. The trademark DDF® is owned by The Canadian Real Estate Association (CREA) and identifies CREA's Data Distribution Facility (DDF®)

A password will be e-mailed to you