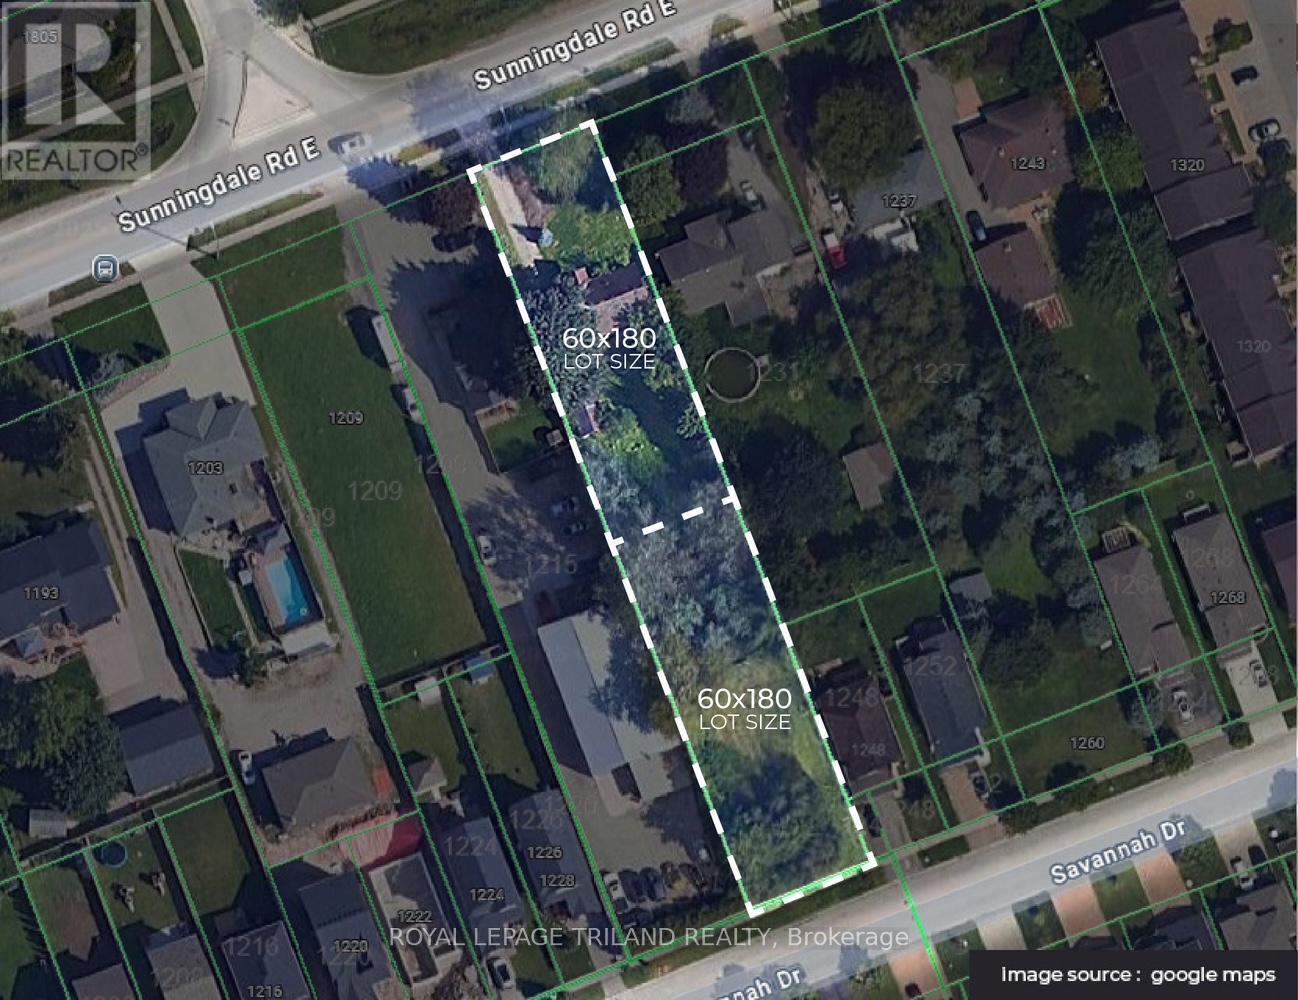
Positioned in one of North London's most sought-after neighbourhoods, this exceptional property offers massive development potential. With a 360-foot depth and dual street frontage, it presents a unique opportunity to sever into two premium lots approximately 60 x 180eachideal for building two custom executive homes or selling separately as high-value lots. There is an existing home on the property that can be renovated, expanded, or removed depending on your vision. Located in a desirable, amenity-rich area, close to top-rated schools, shopping, golf courses, trails, and transit routes, this site checks all the boxes for developers and investors alike. Bonus: the neighbouring property at 1231 Sunningdale is also available, offering even greater scale and flexibility for larger development plans (id:51018)
| MLS® Number | X12219008 |
| Property Type | Single Family |
| Community Name | North C |
| Amenities Near By | Hospital, Public Transit, Schools |
| Community Features | Community Centre |
| Equipment Type | None |
| Features | Sump Pump |
| Parking Space Total | 4 |
| Rental Equipment Type | None |
| Bathroom Total | 1 |
| Bedrooms Above Ground | 3 |
| Bedrooms Below Ground | 1 |
| Bedrooms Total | 4 |
| Age | 51 To 99 Years |
| Appliances | Water Heater |
| Basement Type | Full |
| Construction Style Attachment | Detached |
| Cooling Type | Central Air Conditioning |
| Exterior Finish | Concrete, Aluminum Siding |
| Foundation Type | Poured Concrete |
| Heating Fuel | Natural Gas |
| Heating Type | Forced Air |
| Stories Total | 2 |
| Size Interior | 1100 - 1500 Sqft |
| Type | House |
| Utility Water | Drilled Well |
| Detached Garage | |
| No Garage |
| Access Type | Year-round Access |
| Acreage | No |
| Land Amenities | Hospital, Public Transit, Schools |
| Sewer | Septic System |
| Size Depth | 360 Ft |
| Size Frontage | 60 Ft |
| Size Irregular | 60 X 360 Ft ; 59.10 X 361.01 X 59.22 X 361.06 Ft |
| Size Total Text | 60 X 360 Ft ; 59.10 X 361.01 X 59.22 X 361.06 Ft|under 1/2 Acre |
| Zoning Description | R1-4 |
| Level | Type | Length | Width | Dimensions |
|---|---|---|---|---|
| Second Level | Primary Bedroom | 3.94 m | 4.11 m | 3.94 m x 4.11 m |
| Second Level | Bedroom | 5.41 m | 2.57 m | 5.41 m x 2.57 m |
| Basement | Bedroom | 3.07 m | 3.45 m | 3.07 m x 3.45 m |
| Basement | Recreational, Games Room | 5.44 m | 3.28 m | 5.44 m x 3.28 m |
| Main Level | Bathroom | 2.57 m | 2.36 m | 2.57 m x 2.36 m |
| Ground Level | Living Room | 5.31 m | 3.58 m | 5.31 m x 3.58 m |
| Ground Level | Kitchen | 3.51 m | 3.91 m | 3.51 m x 3.91 m |
| Ground Level | Bedroom | 3.51 m | 3.66 m | 3.51 m x 3.66 m |
| Cable | Installed |
| Electricity | Installed |
| Sewer | Available |
https://www.realtor.ca/real-estate/28464756/1223-sunningdale-road-e-london-north-north-c-north-c
Contact us for more information

The trademarks REALTOR®, REALTORS®, and the REALTOR® logo are controlled by The Canadian Real Estate Association (CREA) and identify real estate professionals who are members of CREA. The trademarks MLS®, Multiple Listing Service® and the associated logos are owned by The Canadian Real Estate Association (CREA) and identify the quality of services provided by real estate professionals who are members of CREA. The trademark DDF® is owned by The Canadian Real Estate Association (CREA) and identifies CREA's Data Distribution Facility (DDF®)

A password will be e-mailed to you