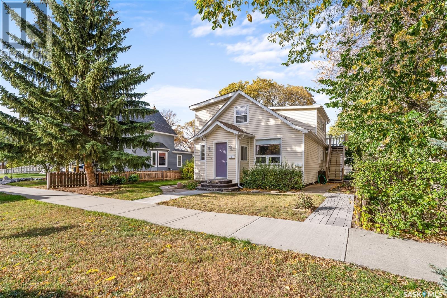



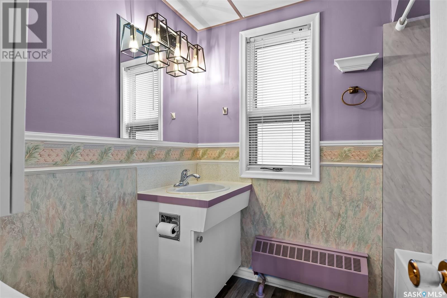

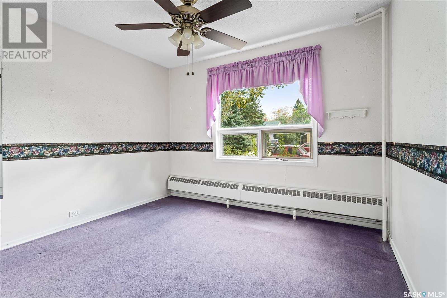
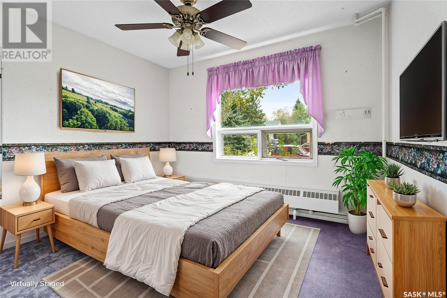
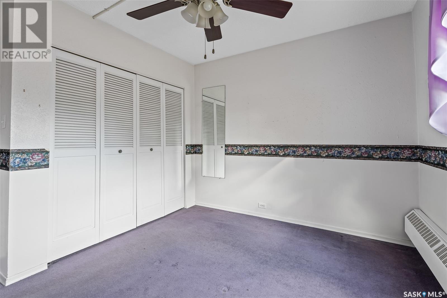
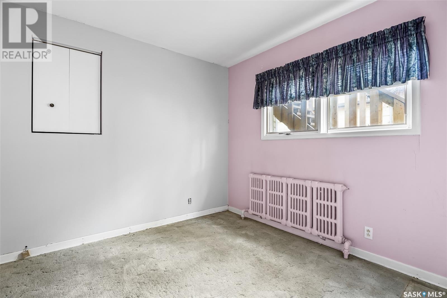
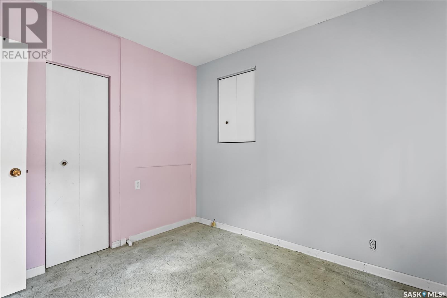
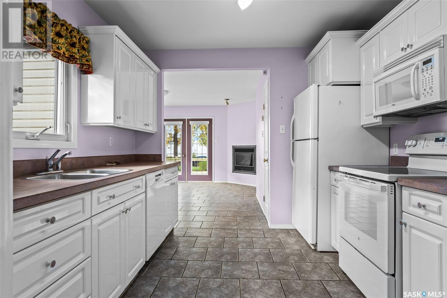
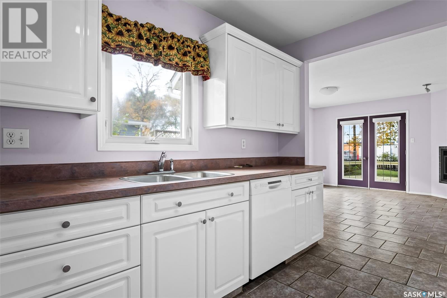
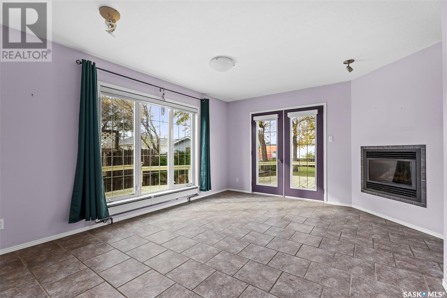
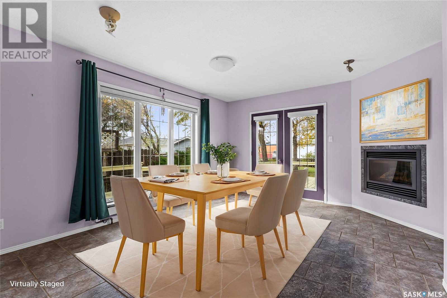

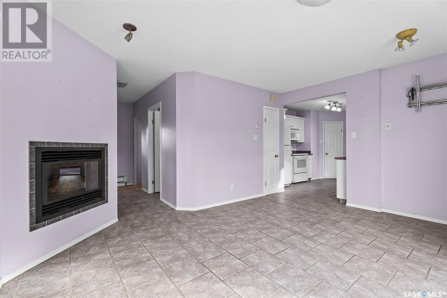
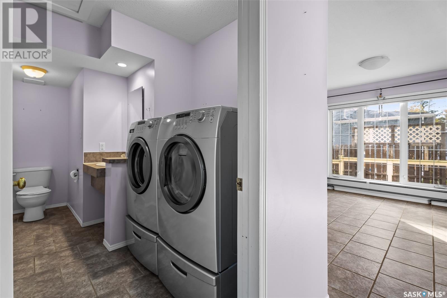
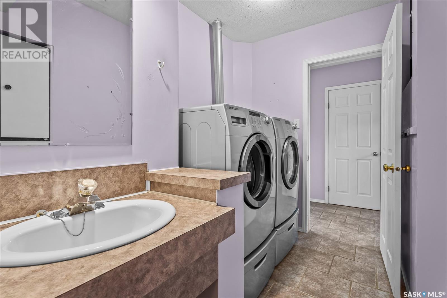
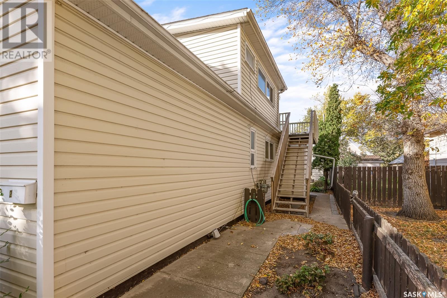

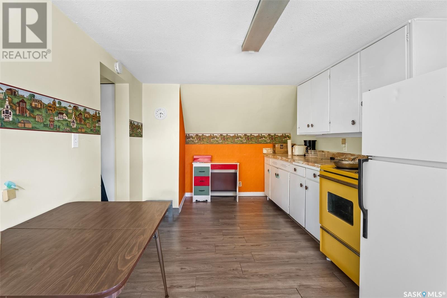
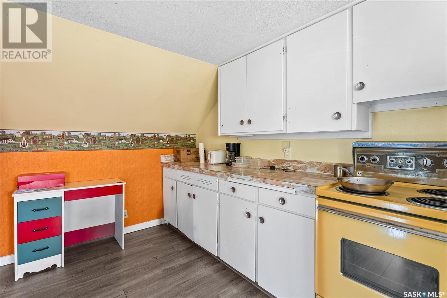
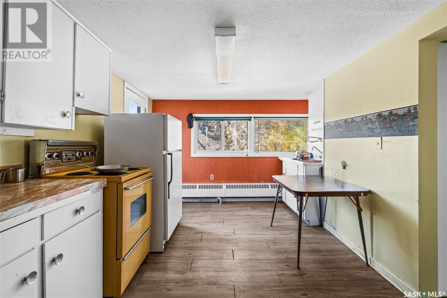
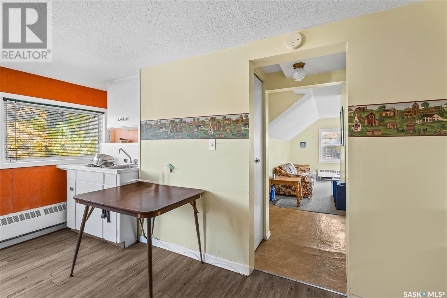
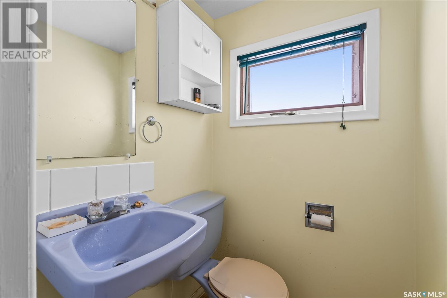
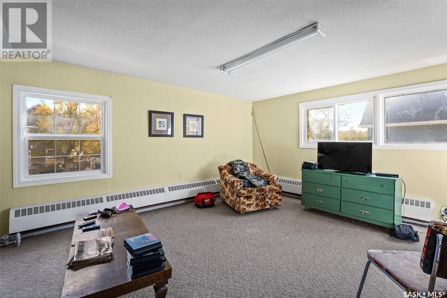
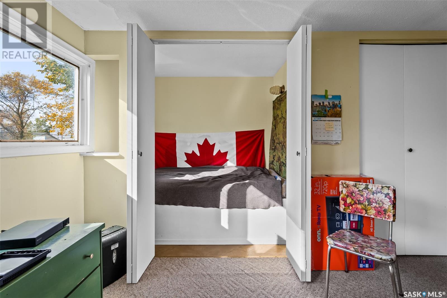
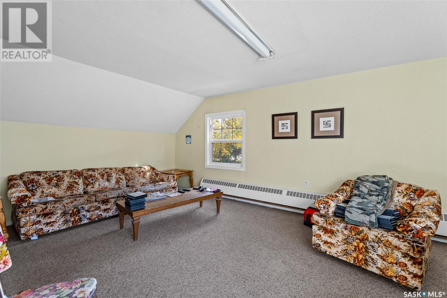
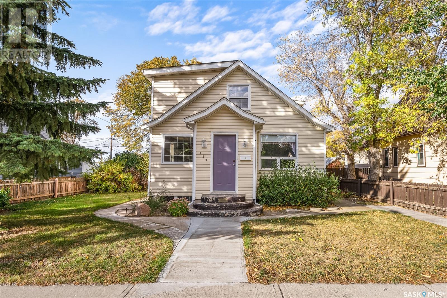

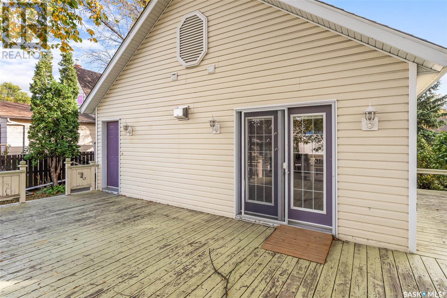
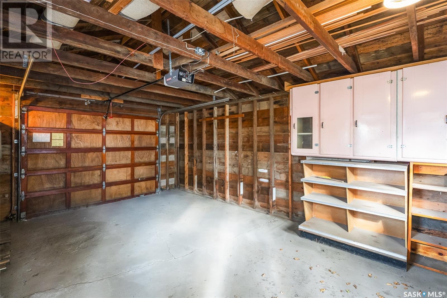
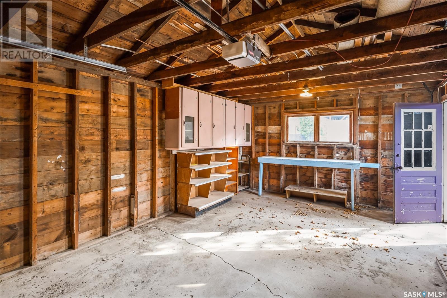
Charming and income-generating opportunity in South Hill, Moose Jaw! This 2-bedroom, 3-bathroom home offers 1,736 sq. ft. of living space and includes a separate second-floor suite with its own kitchen and living area—perfect for rental income or extended family. The main floor features a bright and functional kitchen, a spacious dining area with a cozy gas fireplace, a welcoming living room, and main-floor laundry for convenience. Situated on a fully fenced lot with mature trees, this property also boasts a large deck and a detached 14' x 21' garage. Located just steps from K-12 Cornerstone Christian School and minutes from Wakamow Valley, this home is ideal for families, first-time buyers, or investors. Don’t miss out on this prime real estate opportunity in Moose Jaw! Call your REALTOR® today to book a viewing! (id:51018)
| MLS® Number | SK001675 |
| Property Type | Single Family |
| Neigbourhood | Westmount/Elsom |
| Features | Treed, Rectangular, Balcony, Sump Pump |
| Structure | Deck |
| Bathroom Total | 3 |
| Bedrooms Total | 2 |
| Appliances | Washer, Refrigerator, Dishwasher, Dryer, Microwave, Freezer, Window Coverings, Garage Door Opener Remote(s), Stove |
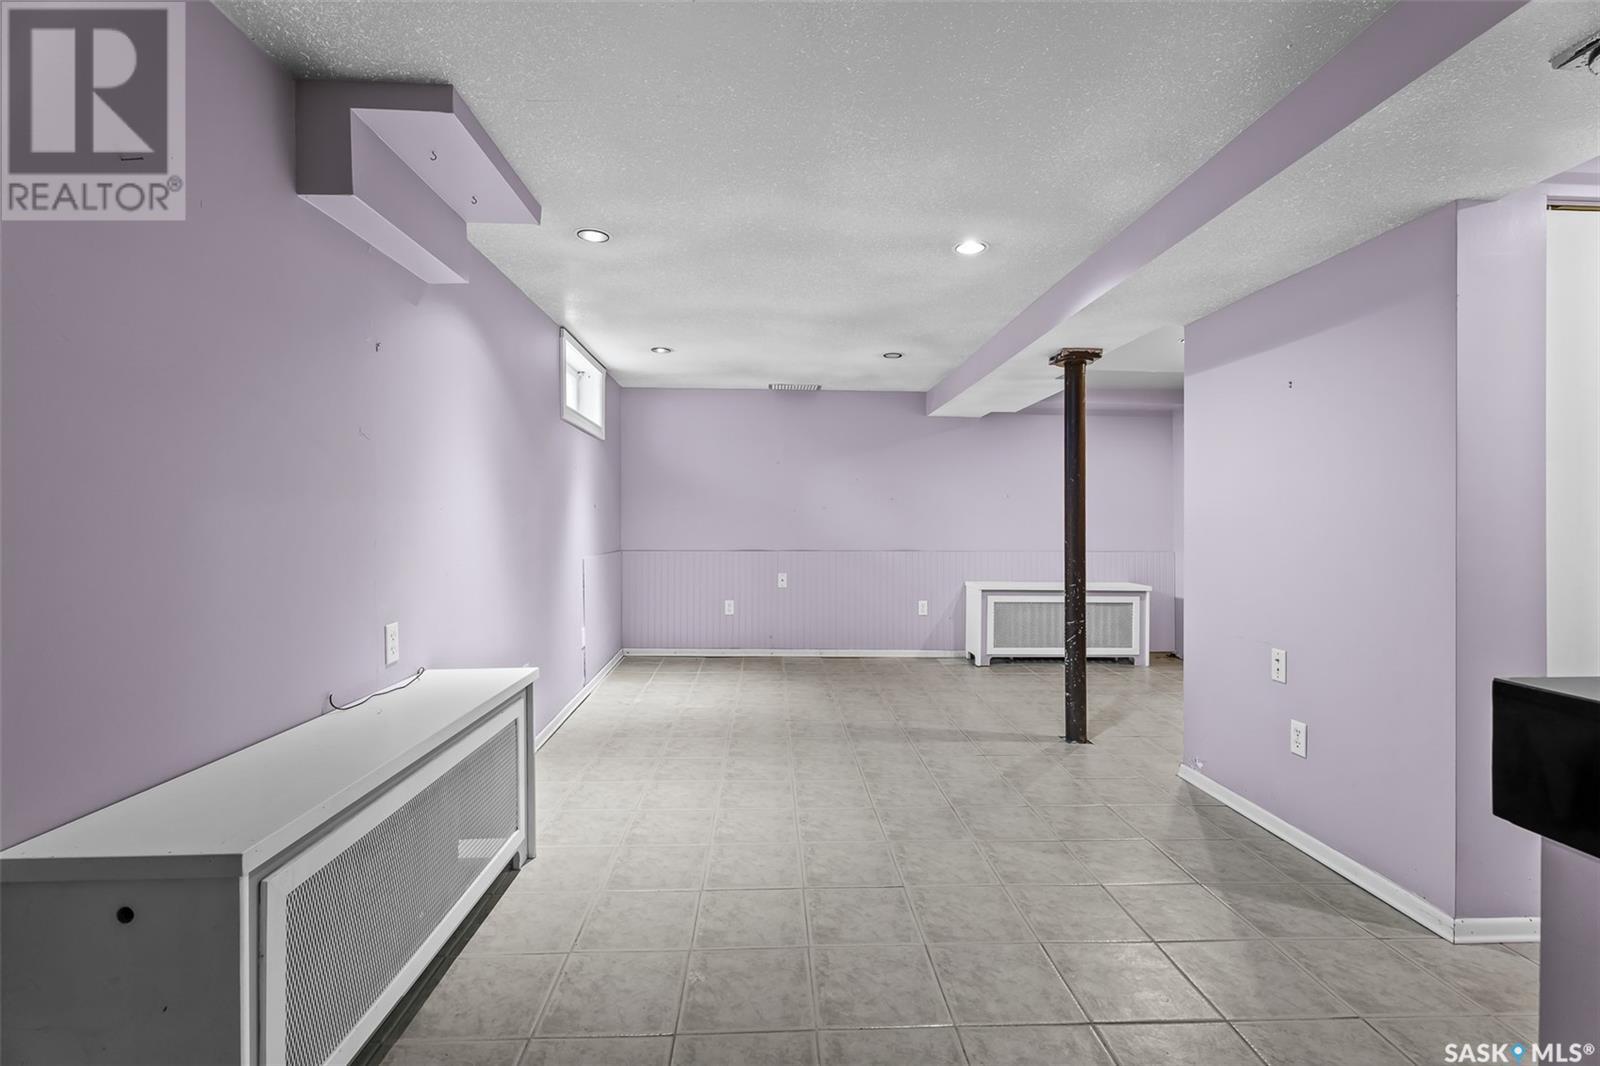
| Basement Development | Finished |
| Basement Type | Partial (finished) |
| Constructed Date | 1945 |
| Fireplace Fuel | Gas |
| Fireplace Present | Yes |
| Fireplace Type | Conventional |
| Heating Fuel | Natural Gas |

| Heating Type | Hot Water |
| Stories Total | 2 |
| Size Interior | 1736 Sqft |
| Type | House |
| Detached Garage | |
| R V | |
| Parking Space(s) | 2 |
| Acreage | No |
| Fence Type | Fence |
| Landscape Features | Lawn |
| Size Frontage | 50 Ft |
| Size Irregular | 6250.00 |
| Size Total | 6250 Sqft |
| Size Total Text | 6250 Sqft |
| Level | Type | Length | Width | Dimensions |
|---|---|---|---|---|
| Second Level | Kitchen | 9'5" x 16'8 | ||
| Second Level | Living Room | 11'11" x 16'5" | ||
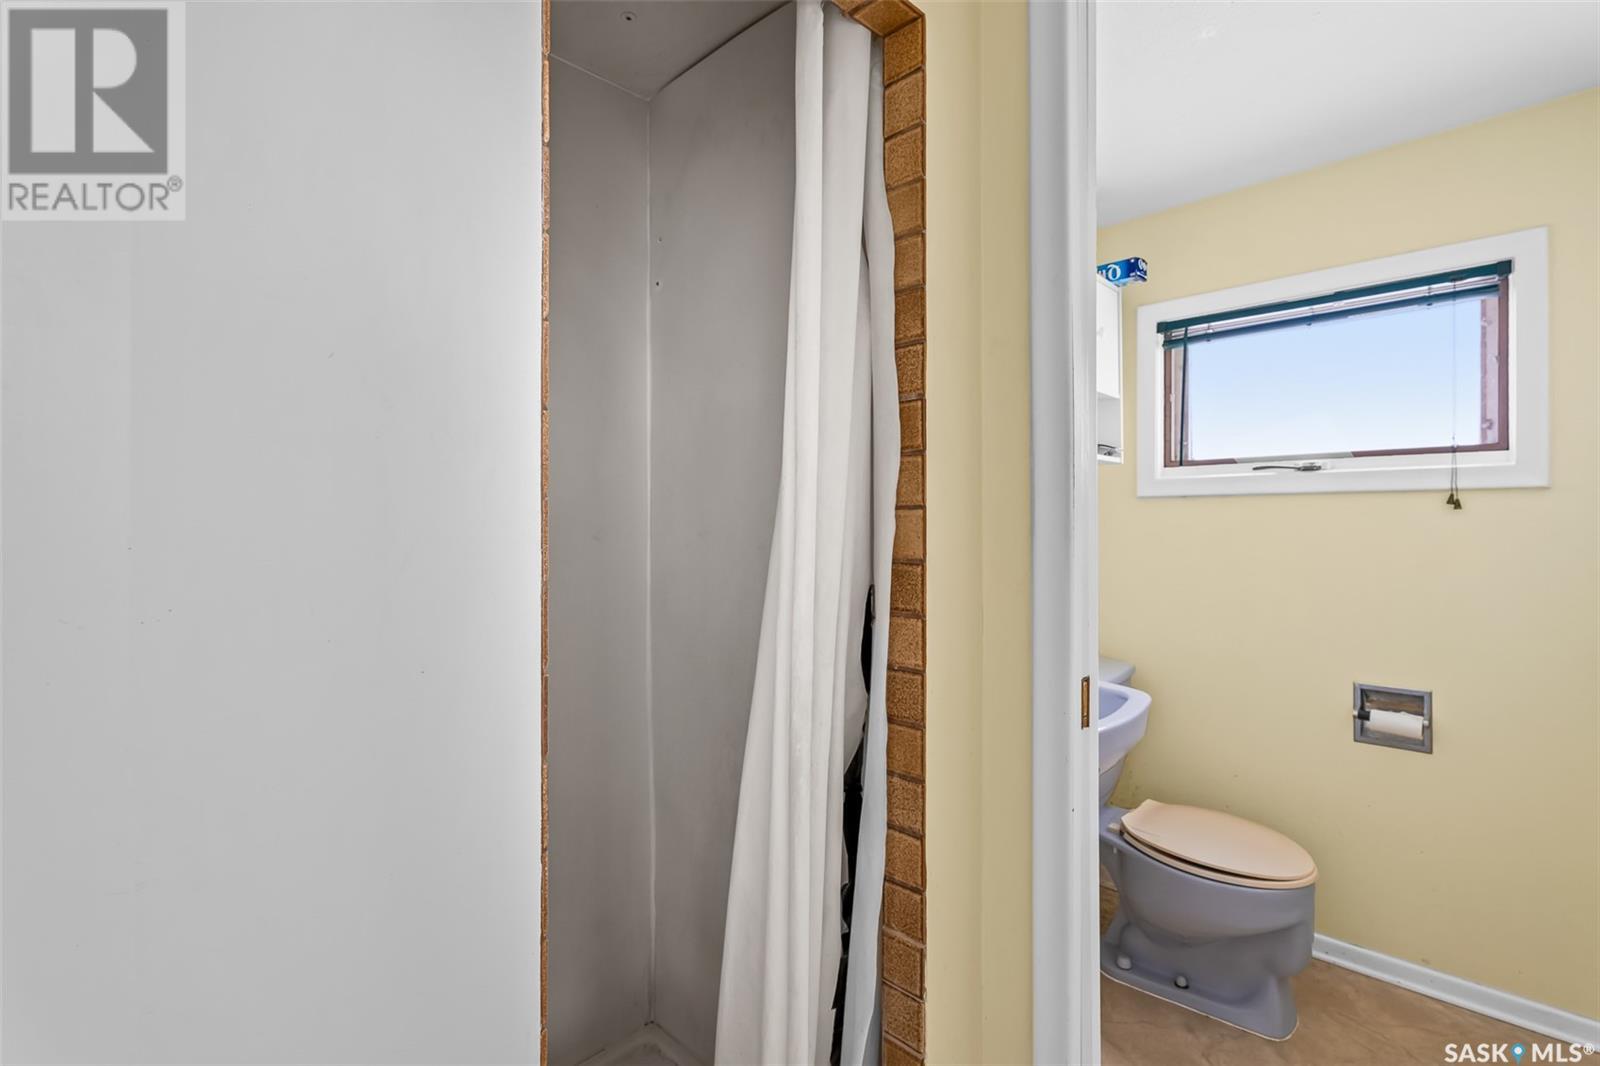
| Second Level | 3pc Bathroom | Measurements not available | ||
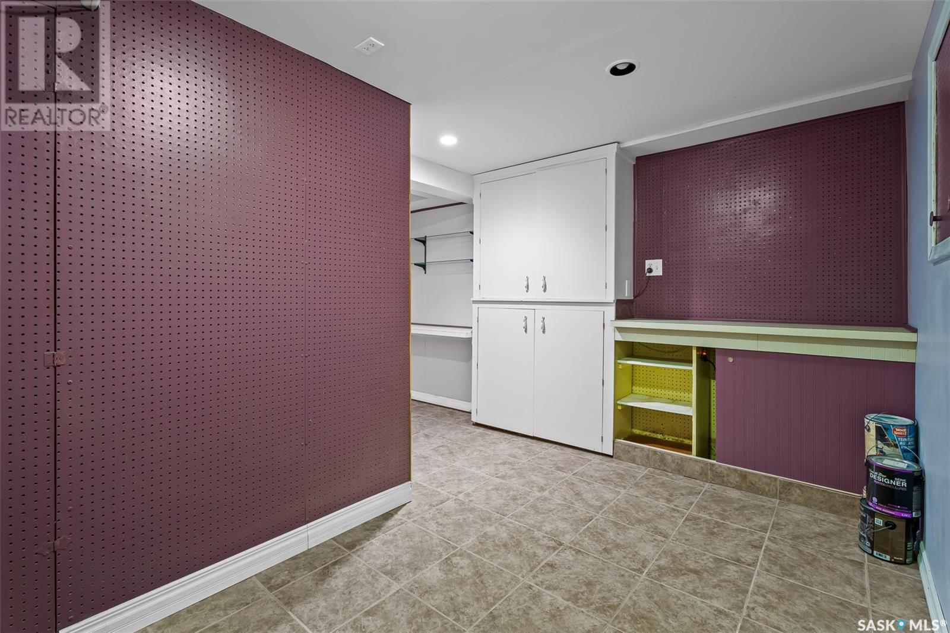
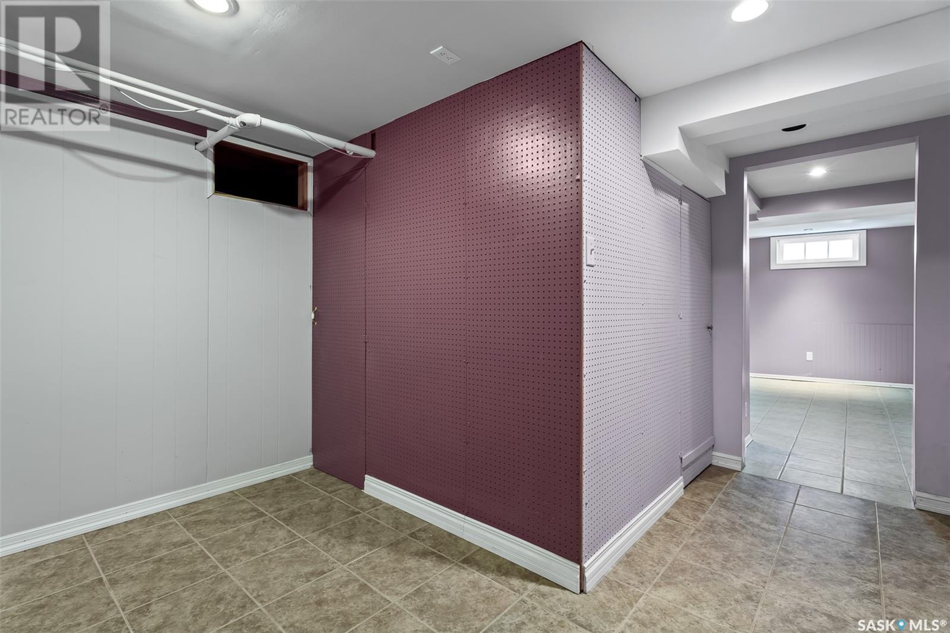
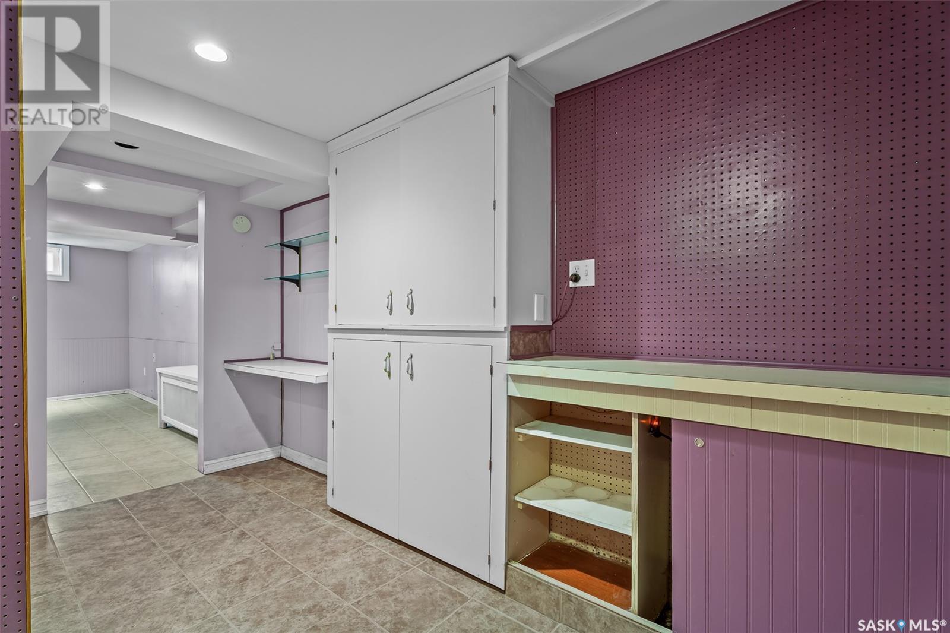
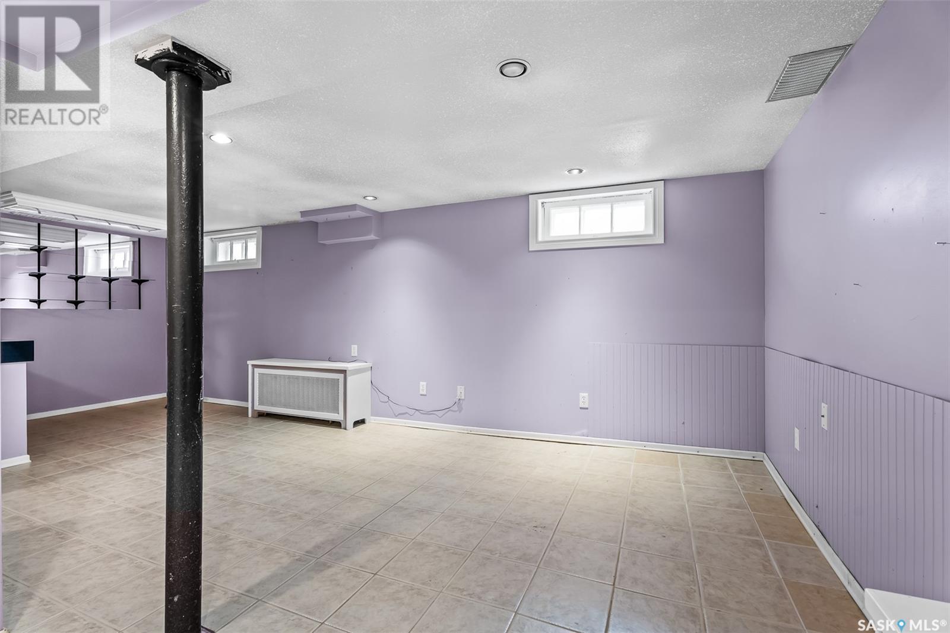
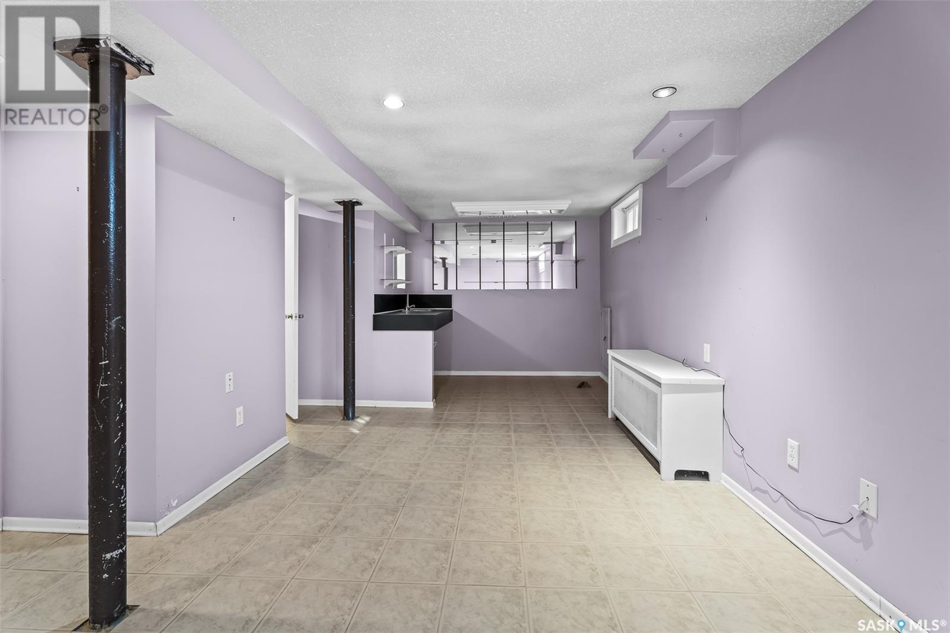
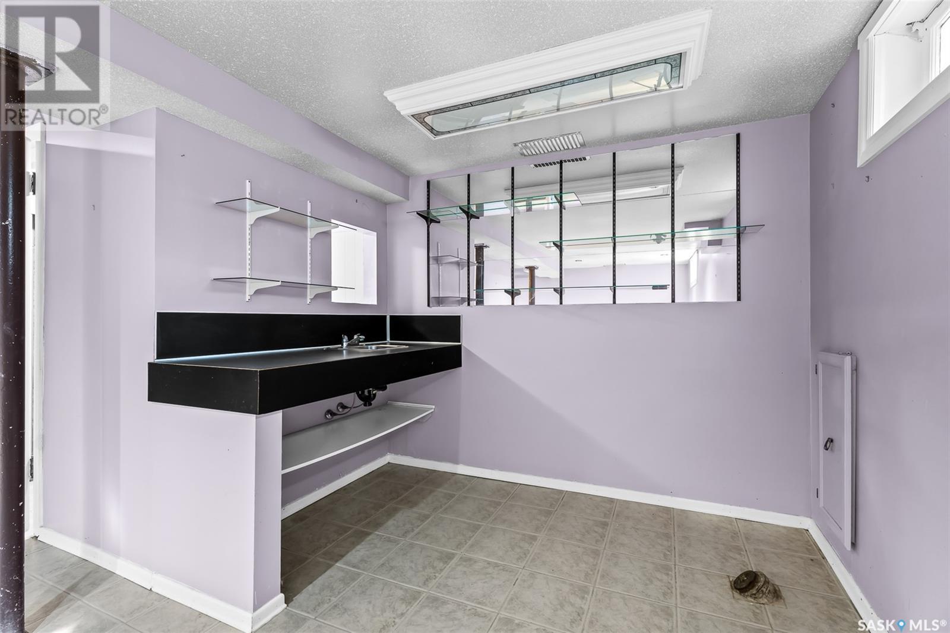
| Basement | Family Room | 21'10" x 14'7" | ||
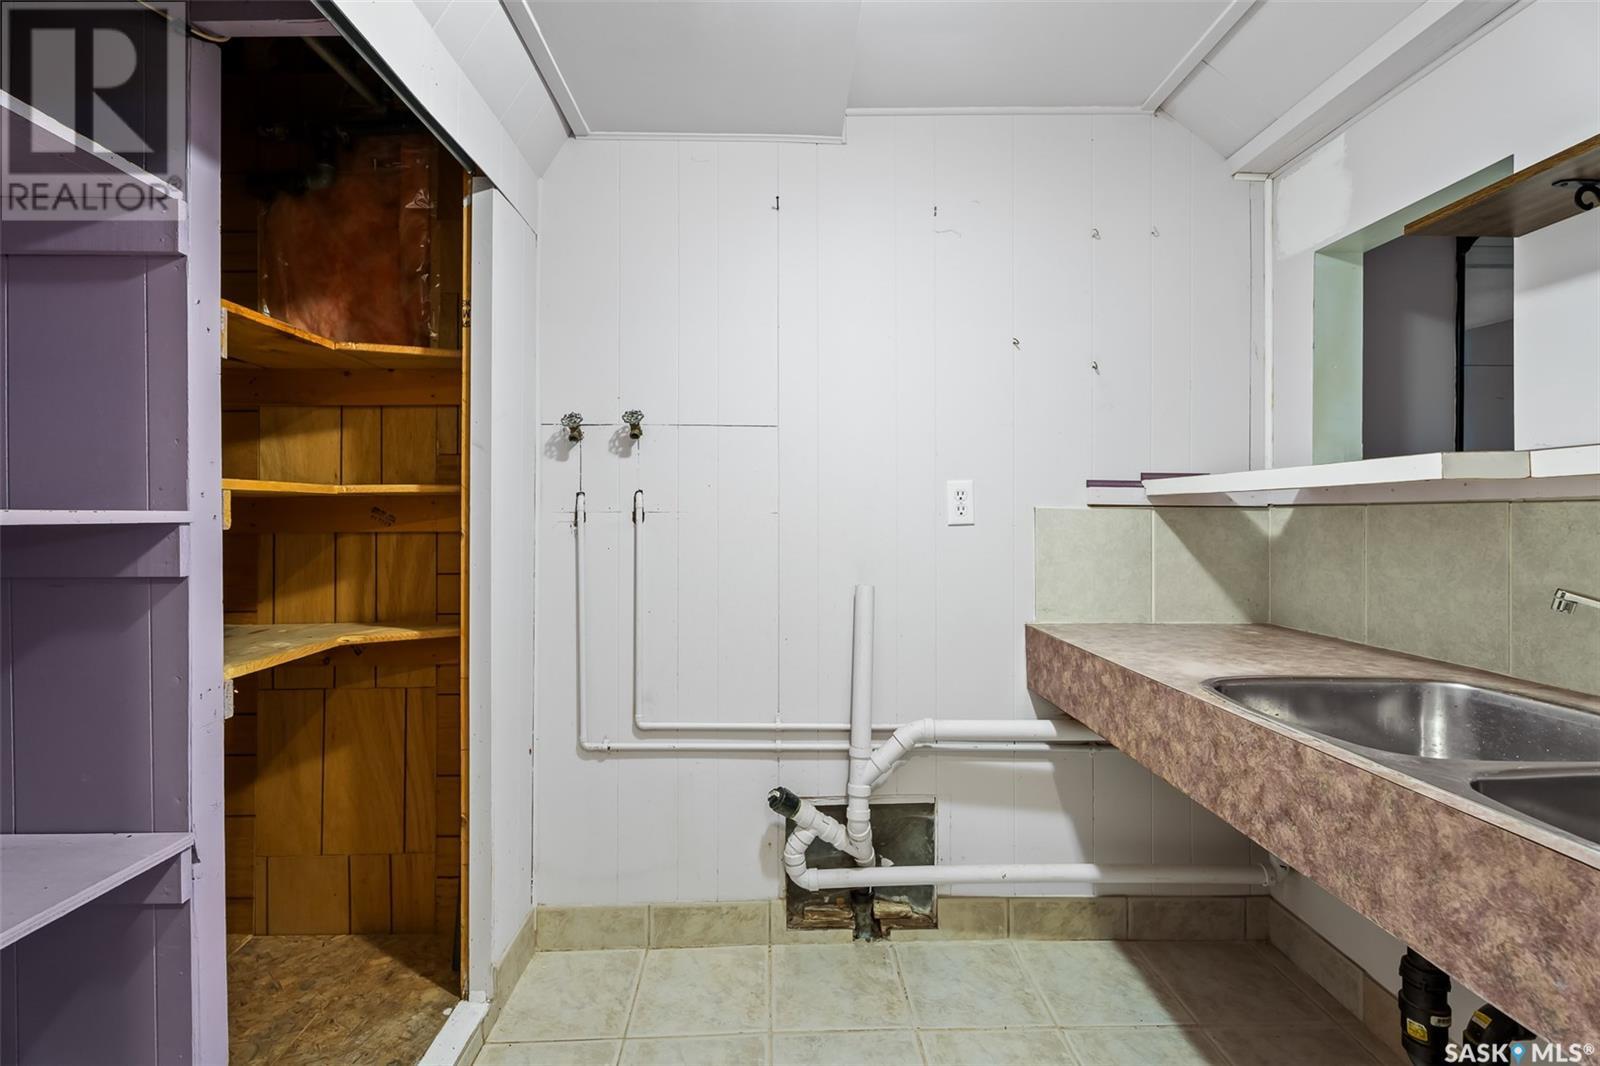
| Basement | Other | 12' x 11'11" | ||
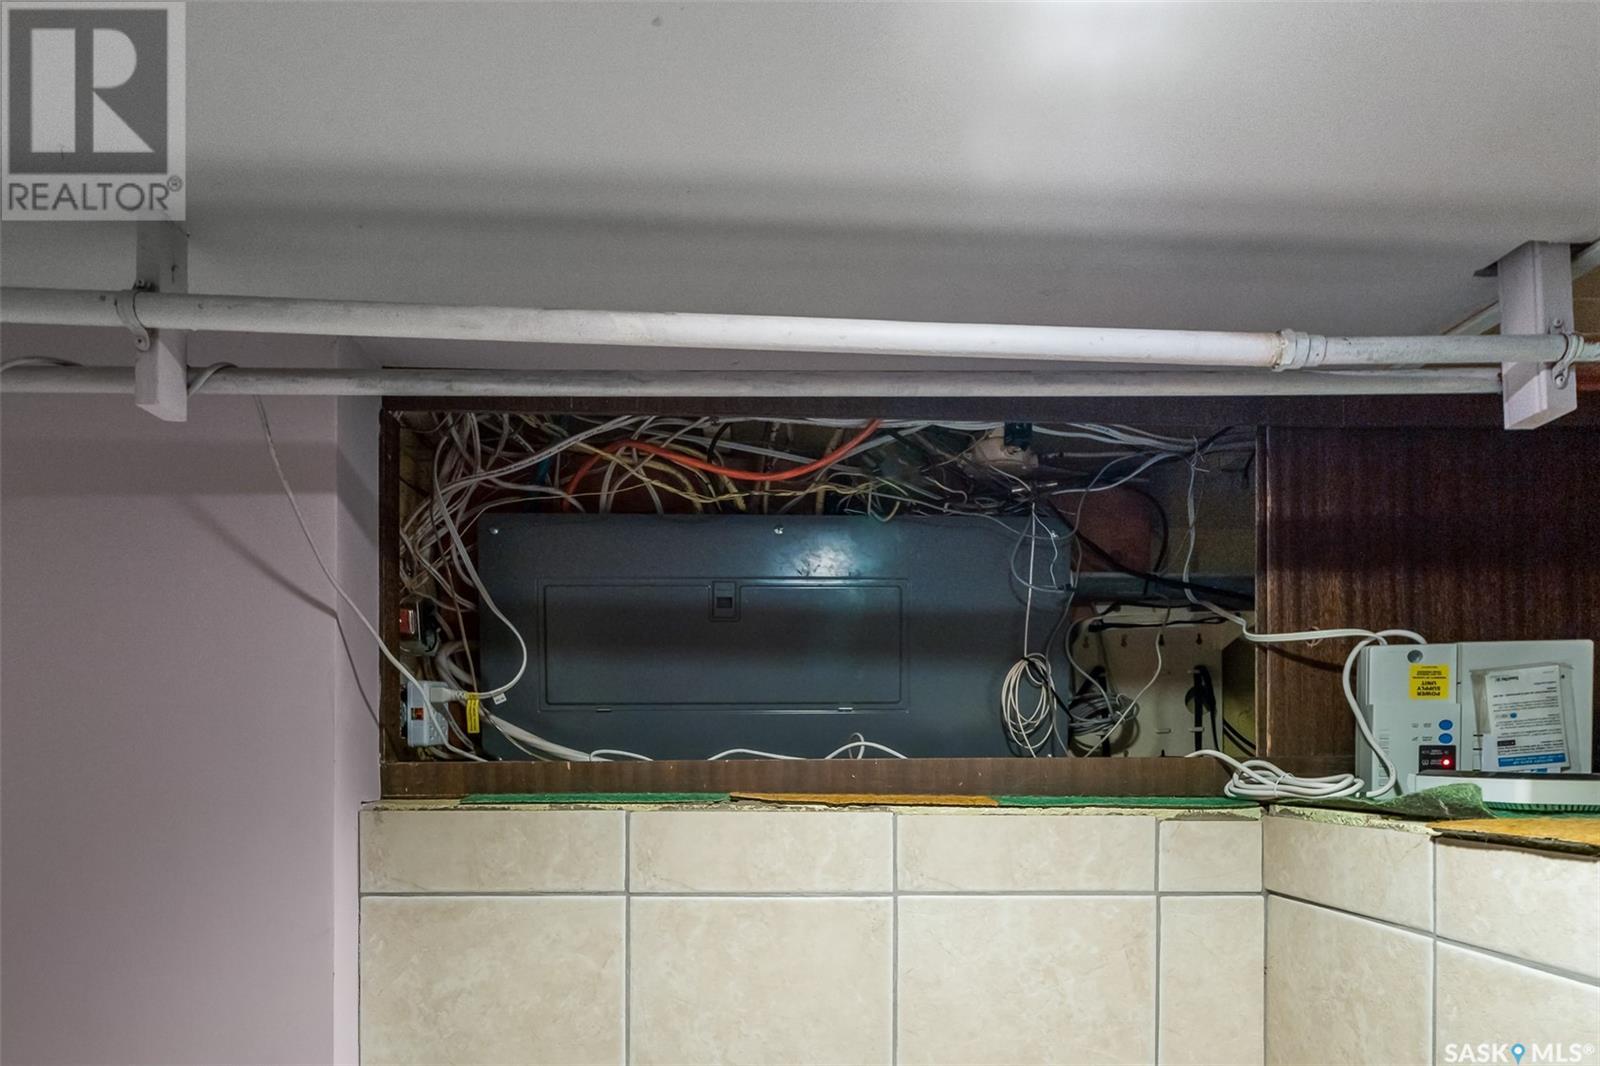
| Basement | Other | 6'2" x 5'1" | ||
| Main Level | Enclosed Porch | 4'8" x 6' | ||
| Main Level | Living Room | 16'5" x 11'7" | ||
| Main Level | Kitchen | 9'10" x 12'4" | ||
| Main Level | Dining Room | 15'8" x 12' | ||
| Main Level | Bedroom | 9'7" x 11'1" | ||
| Main Level | Bedroom | 9'8" x 9'7" | ||
| Main Level | Laundry Room | 12'9" x 5' | ||
| Main Level | 4pc Bathroom | Measurements not available |
https://www.realtor.ca/real-estate/28121795/122-lillooet-street-e-moose-jaw-westmountelsom
Contact us for more information

The trademarks REALTOR®, REALTORS®, and the REALTOR® logo are controlled by The Canadian Real Estate Association (CREA) and identify real estate professionals who are members of CREA. The trademarks MLS®, Multiple Listing Service® and the associated logos are owned by The Canadian Real Estate Association (CREA) and identify the quality of services provided by real estate professionals who are members of CREA. The trademark DDF® is owned by The Canadian Real Estate Association (CREA) and identifies CREA's Data Distribution Facility (DDF®)

A password will be e-mailed to you