Maintenance,
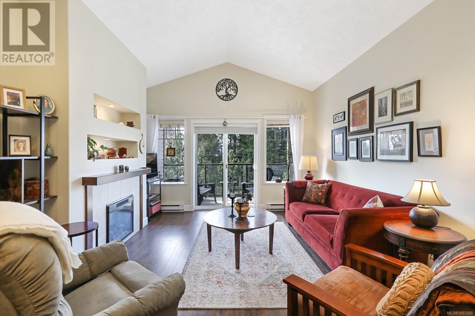
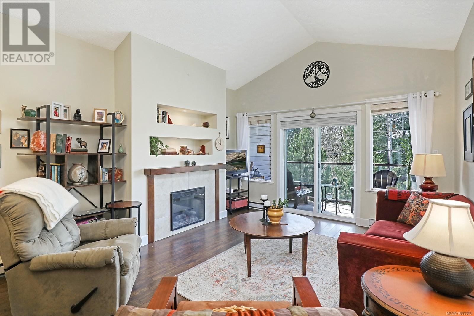
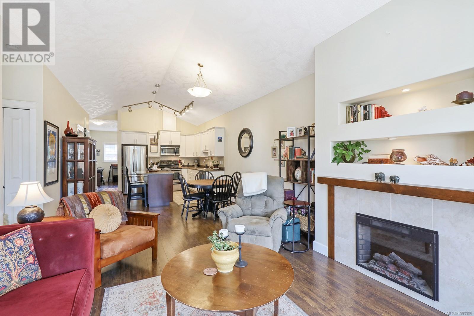
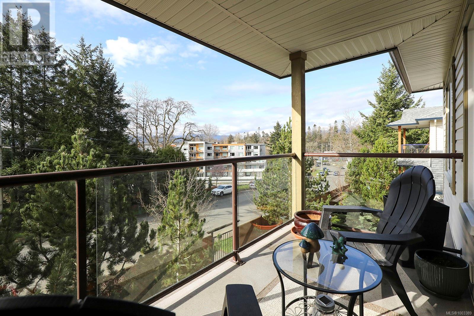
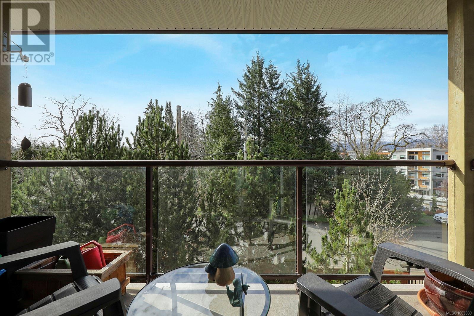
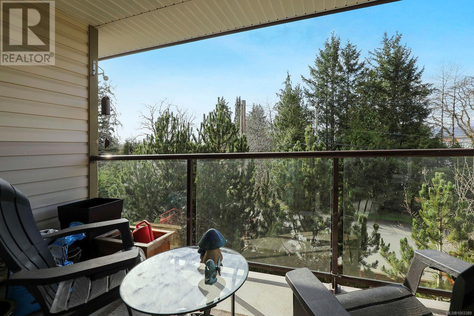
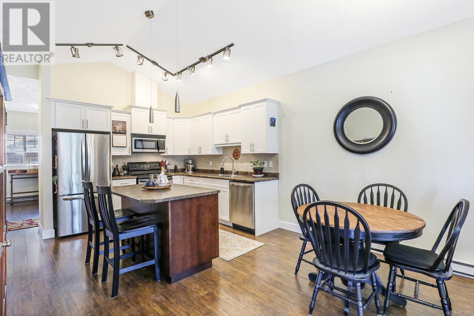
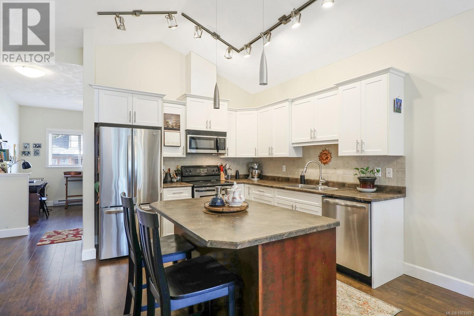
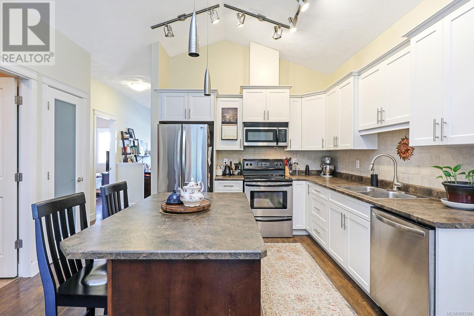
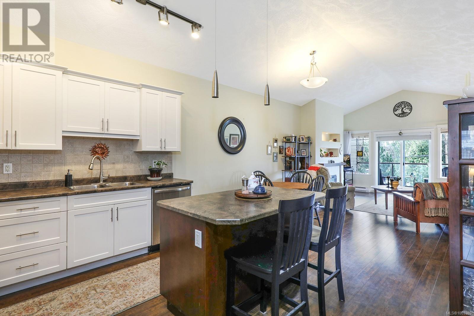
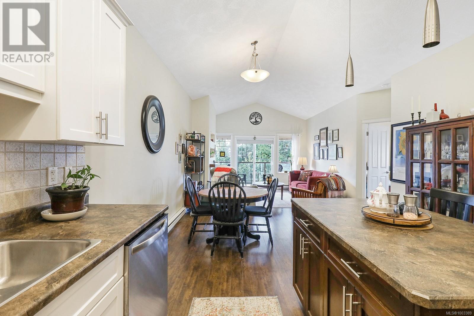
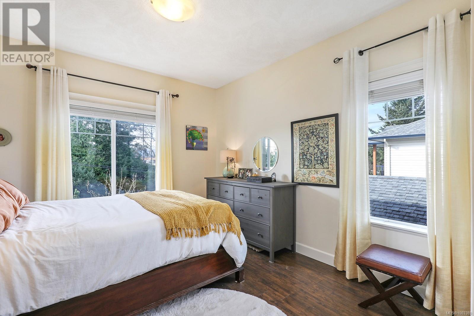
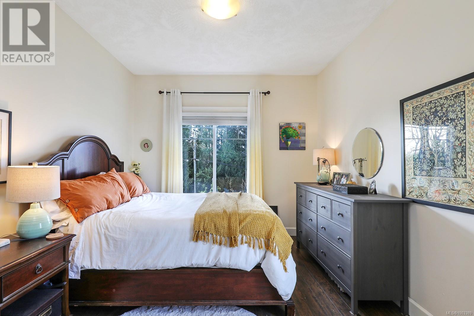
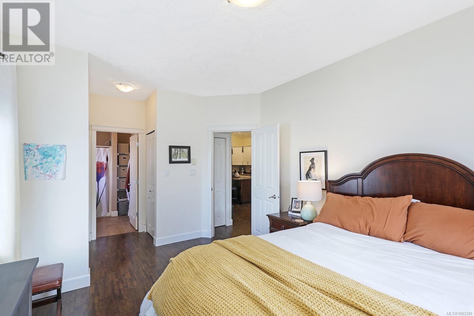
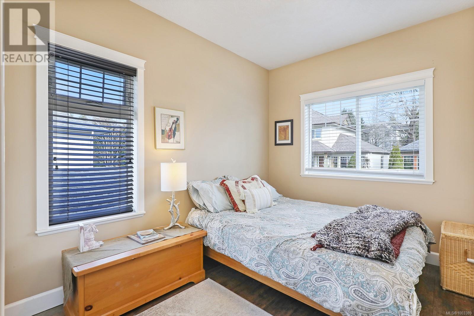
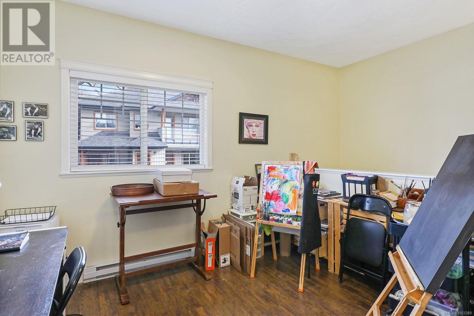
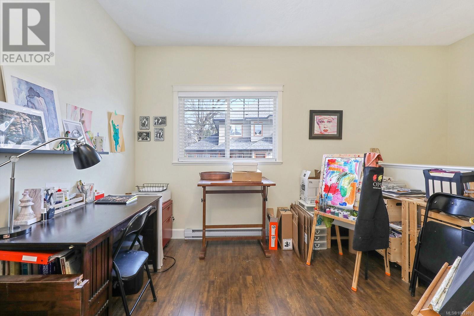
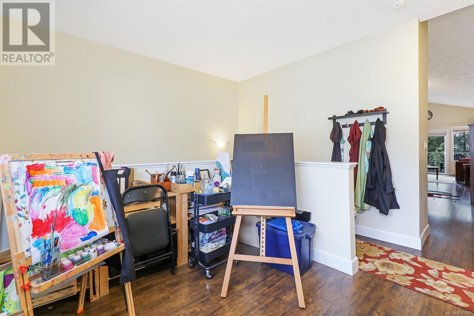
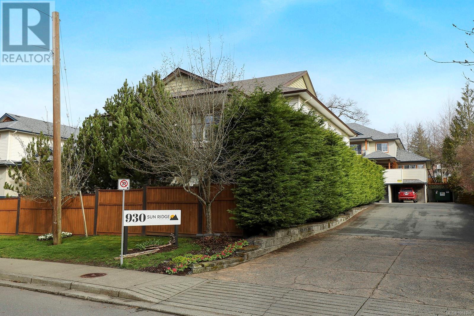
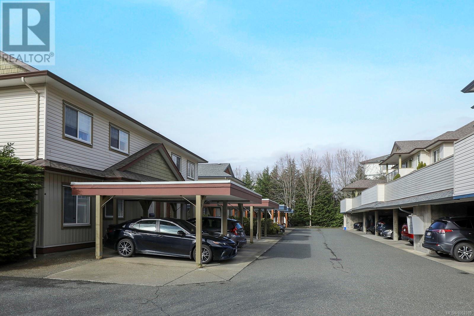
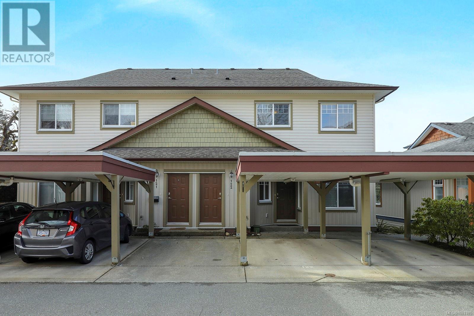
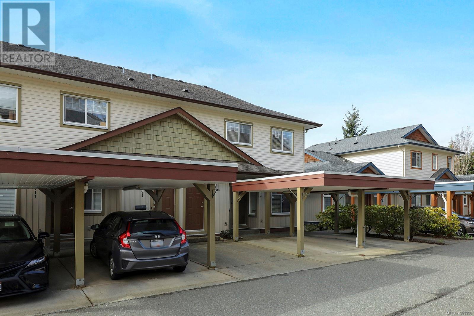
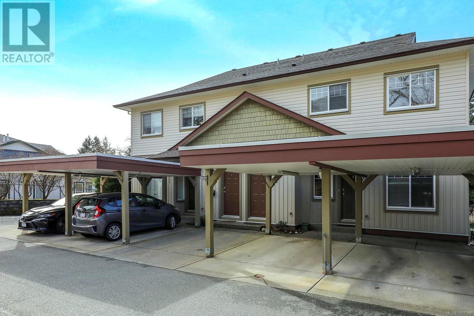
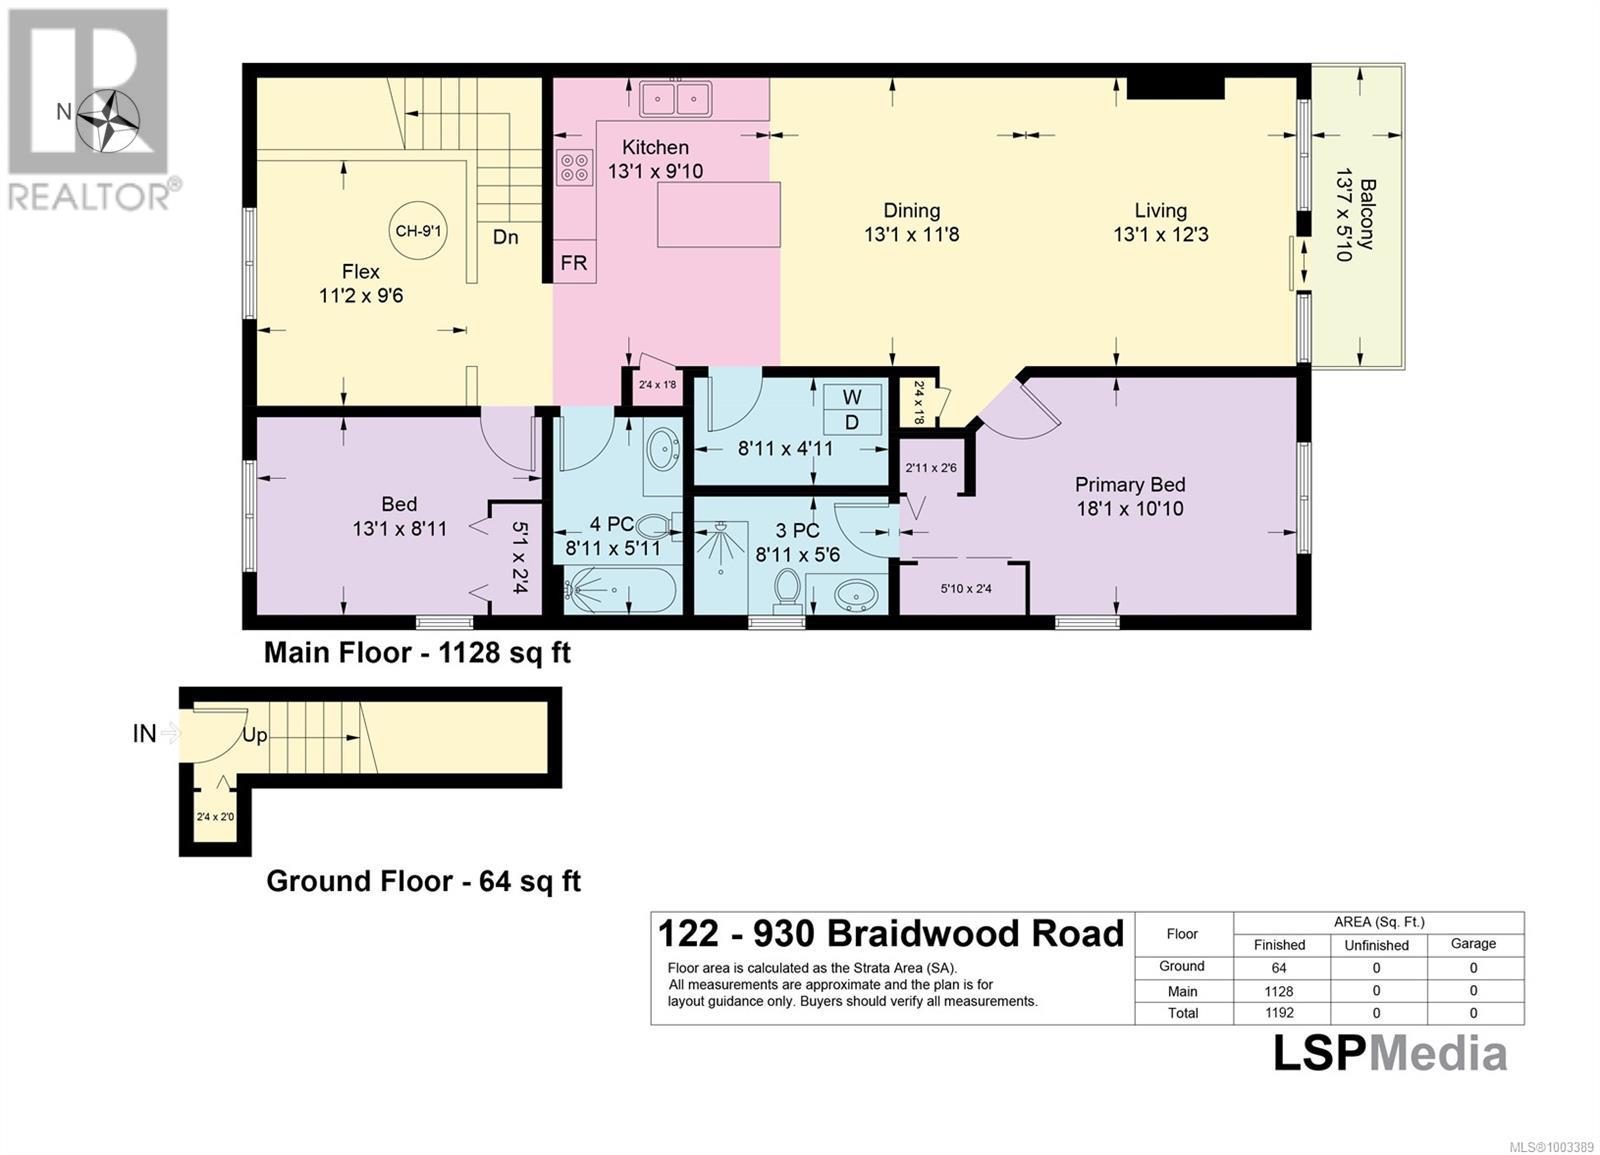
$366.81 MonthlyWelcome to this bright and spacious 2-bedroom, 2-bathroom, plus flex townhouse, situated in the heart of East Courtenay. This well-maintained home offers an ideal blend of comfort and convenience, just minutes from shopping, restaurants, parks, and essential amenities. Inside, you’ll find a thoughtfully designed layout with an open-concept living and dining area, perfect for entertaining. The kitchen features ample cabinetry and counter space, making meal preparation a breeze. The bonus area has endless possibilities: As a home office or a yoga area, the light would be fantastic. Enjoy your private balcony, ideal for morning coffee or evening relaxation. Additional features include in-suite laundry and designated parking. Located in a very central neighbourhood, just a short drive to North Island College, the hospital, and outdoor recreation, including golf courses and trails. Whether you're a first-time homebuyer, downsizer, or investor, this property is a fantastic opportunity! (id:51018)
| MLS® Number | 1003389 |
| Property Type | Single Family |
| Neigbourhood | Courtenay East |
| Community Features | Pets Allowed, Family Oriented |
| Features | Central Location, Other |
| Parking Space Total | 1 |
| Bathroom Total | 2 |
| Bedrooms Total | 2 |
| Appliances | Refrigerator, Stove, Washer, Dryer |
| Constructed Date | 2008 |
| Cooling Type | None |
| Fireplace Present | Yes |
| Fireplace Total | 1 |
| Heating Fuel | Electric |
| Heating Type | Baseboard Heaters |
| Size Interior | 1235 Sqft |
| Total Finished Area | 1235 Sqft |
| Type | Row / Townhouse |
| Carport |
| Acreage | No |
| Zoning Description | R4 |
| Zoning Type | Multi-family |
| Level | Type | Length | Width | Dimensions |
|---|---|---|---|---|
| Main Level | Primary Bedroom | 14'9 x 10'10 | ||
| Main Level | Living Room | 13 ft | 13 ft x Measurements not available | |
| Main Level | Laundry Room | 8'11 x 5'1 | ||
| Main Level | Kitchen | 11'1 x 9'10 | ||
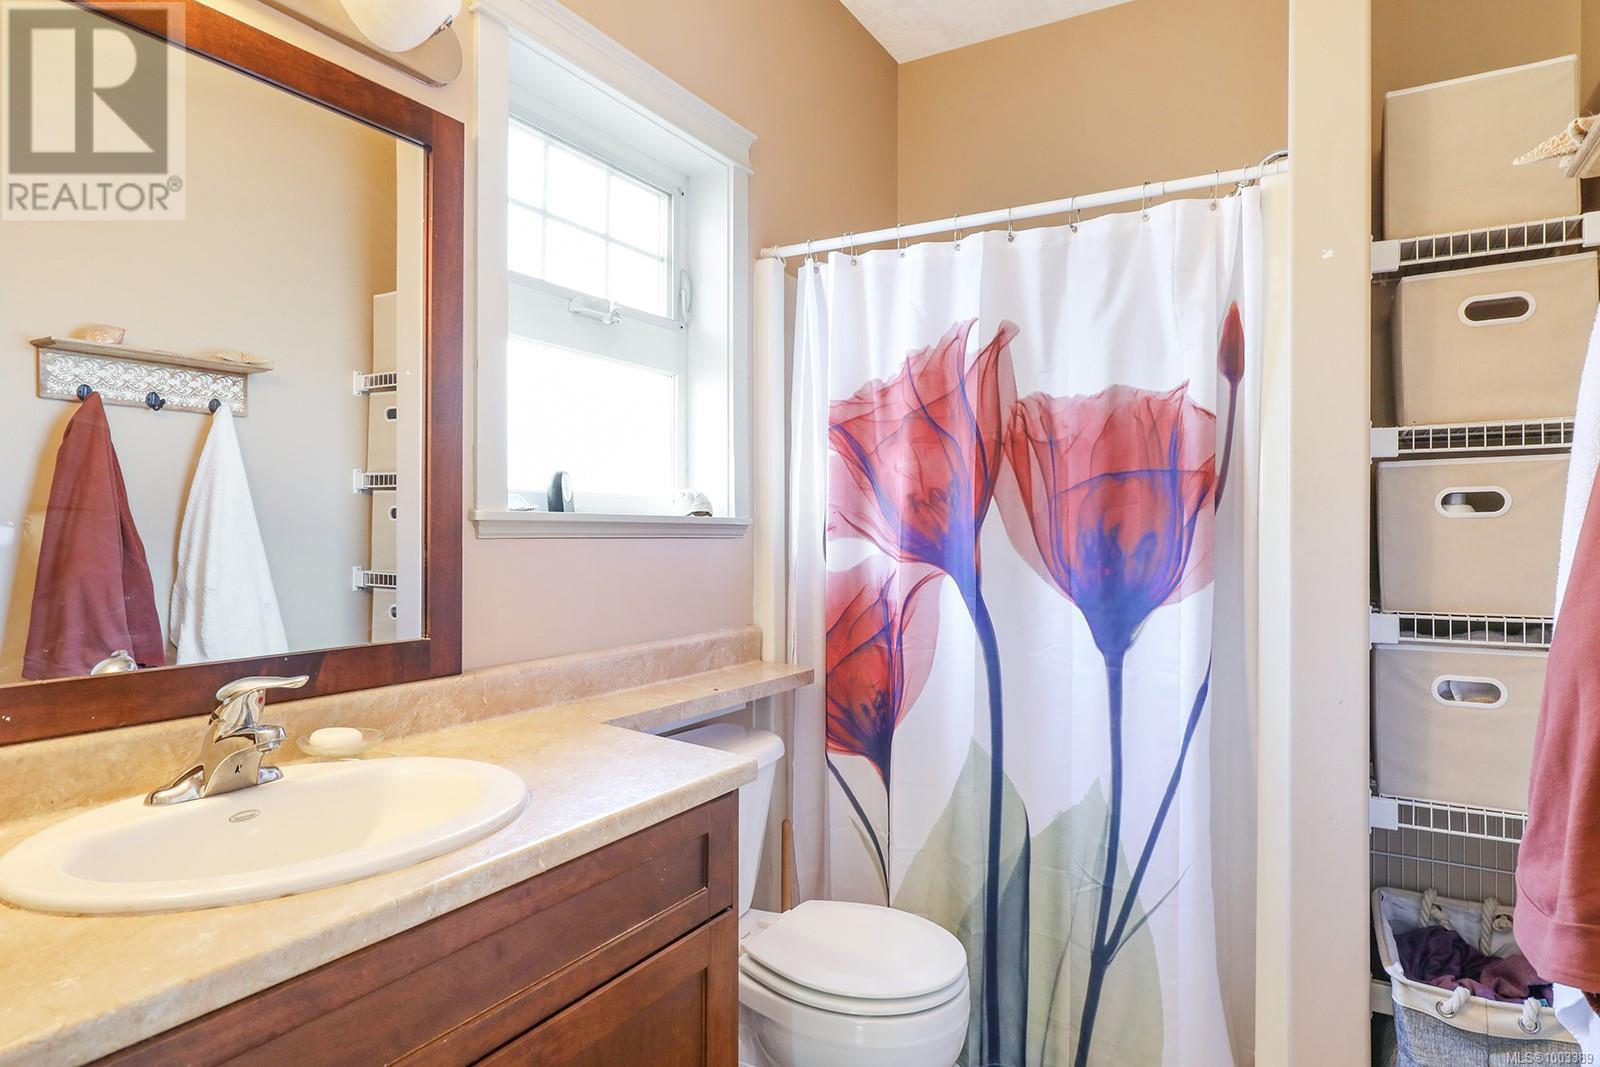
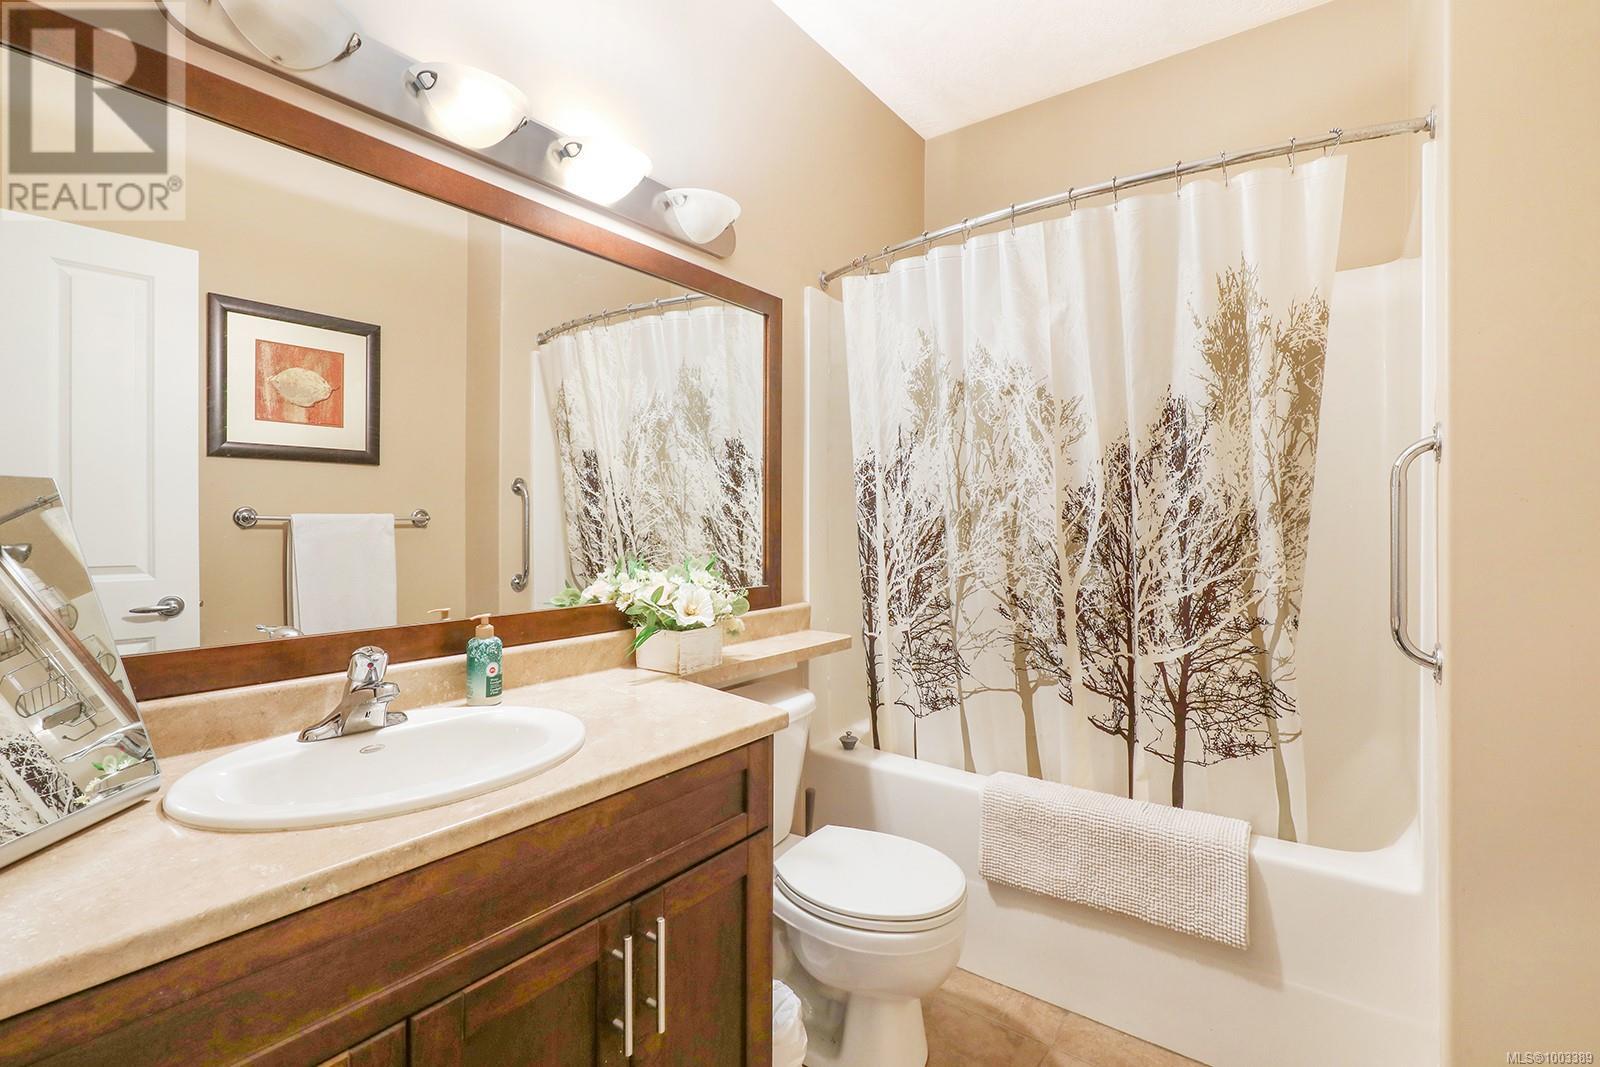
| Main Level | Ensuite | 3-Piece | ||
| Main Level | Dining Room | 13 ft | 10 ft | 13 ft x 10 ft |
| Main Level | Den | 11'2 x 9'8 | ||
| Main Level | Bedroom | 13'2 x 8'11 | ||
| Main Level | Bathroom | 4-Piece |
https://www.realtor.ca/real-estate/28462201/122-930-braidwood-rd-courtenay-courtenay-east
Contact us for more information

The trademarks REALTOR®, REALTORS®, and the REALTOR® logo are controlled by The Canadian Real Estate Association (CREA) and identify real estate professionals who are members of CREA. The trademarks MLS®, Multiple Listing Service® and the associated logos are owned by The Canadian Real Estate Association (CREA) and identify the quality of services provided by real estate professionals who are members of CREA. The trademark DDF® is owned by The Canadian Real Estate Association (CREA) and identifies CREA's Data Distribution Facility (DDF®)

A password will be e-mailed to you