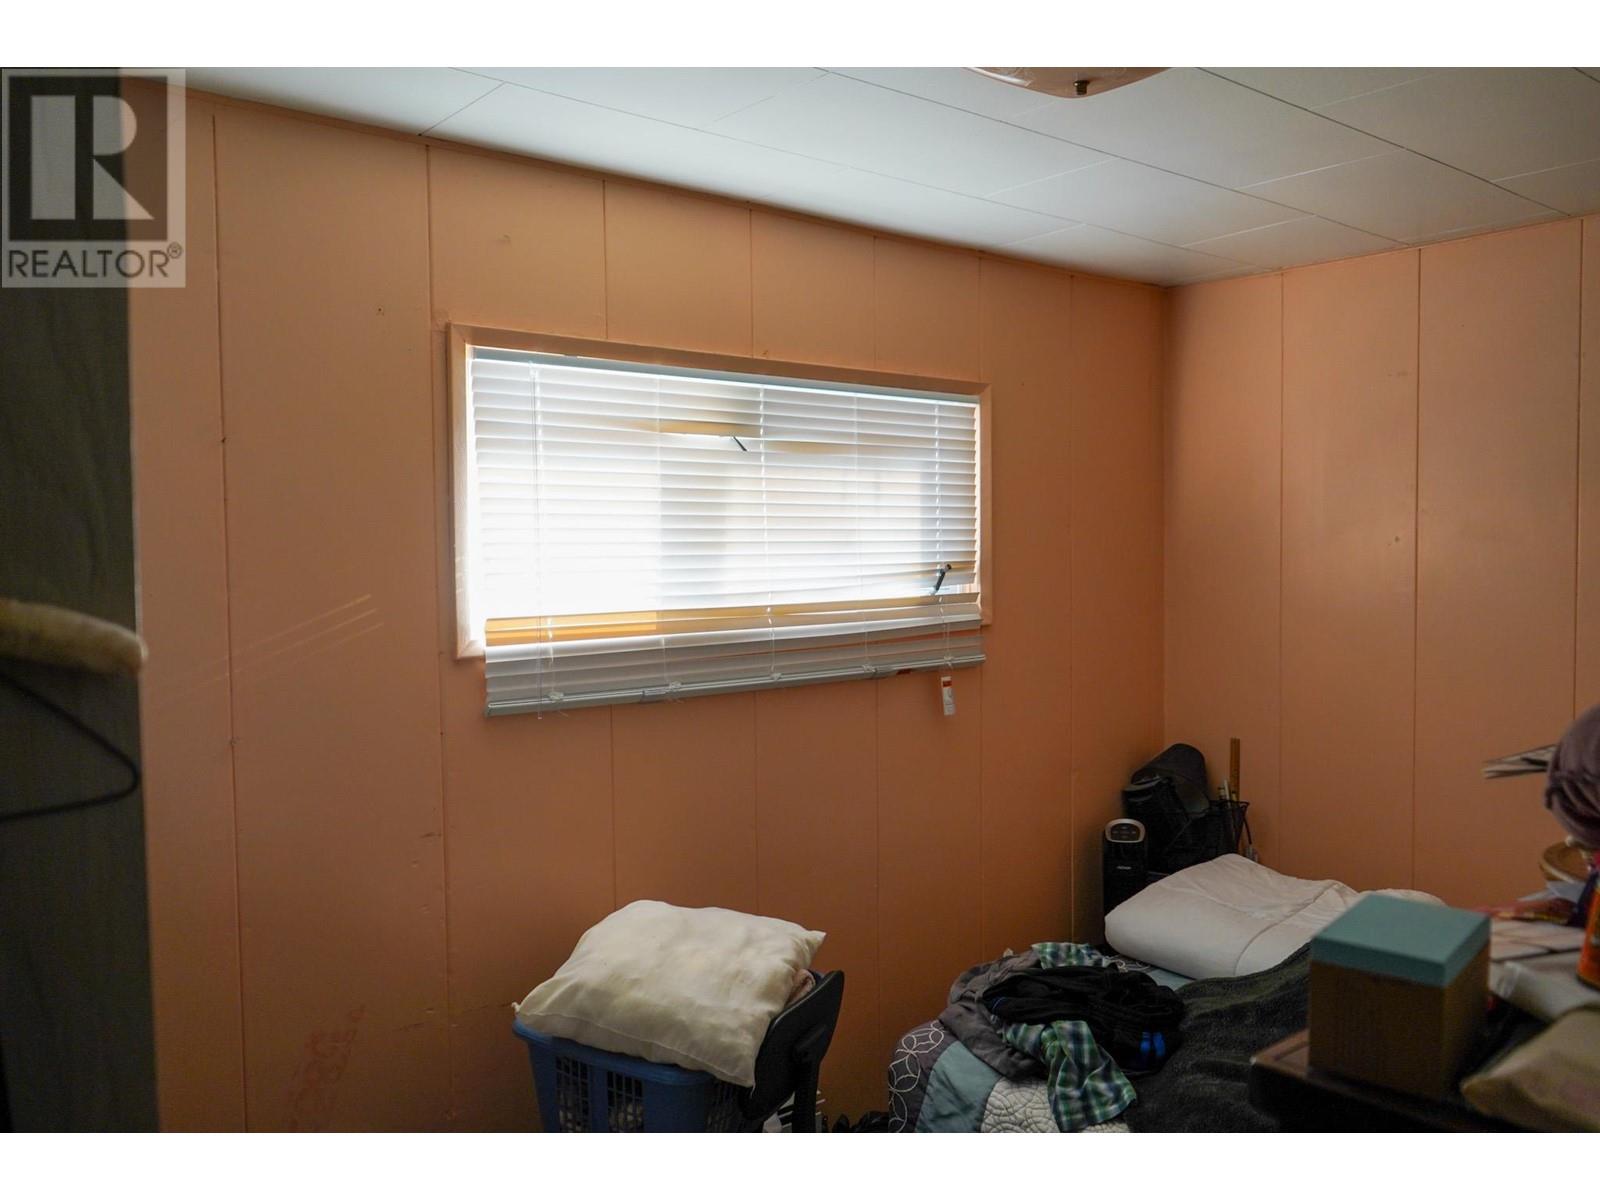
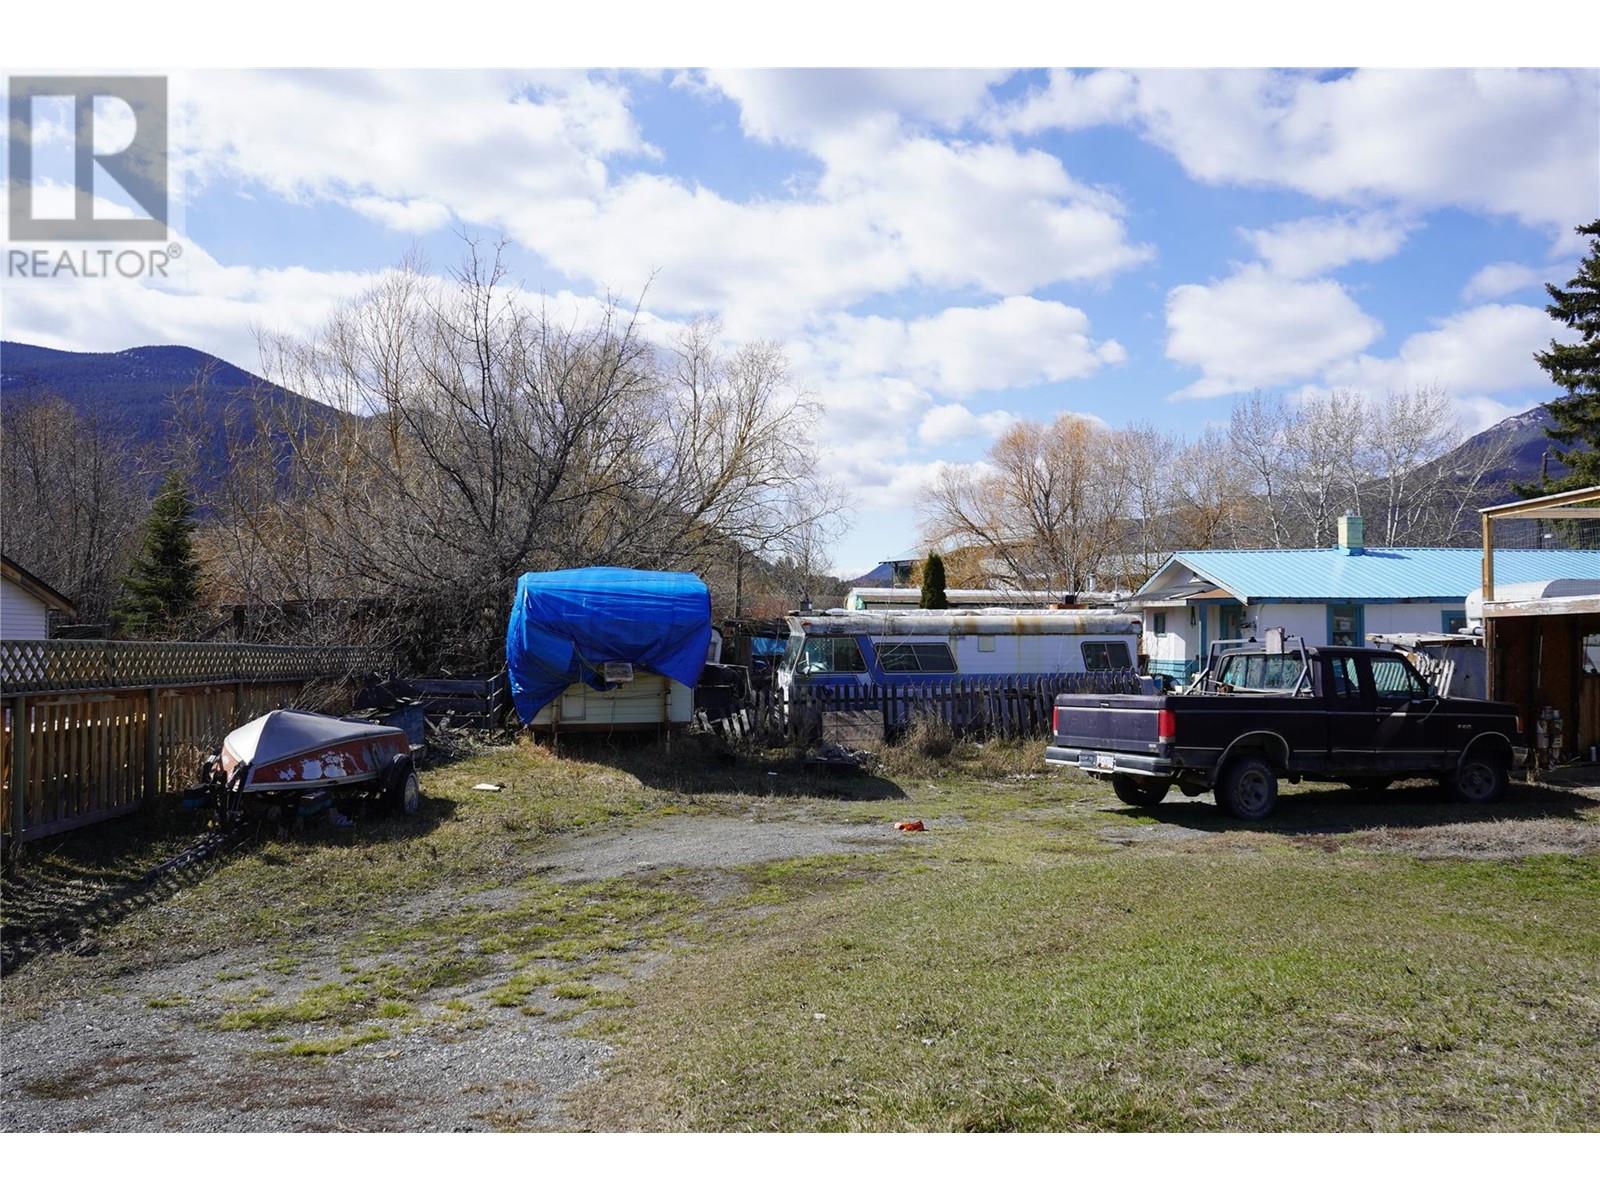
Lots of potential in this 3 bedroom, 1 bath home in the community of Clinton. Inside on the main you will find a functional kitchen, large living room, 2 good sized bedrooms and a third bedroom (currently being used for main floor laundry), and a 4 pc main bath. There is an unfinished basement that has two separate entrances, one entrance to the carport and one to Bell street, laundry hook ups and windows, providing a lot of finishing options. Newer gas boiler and baseboard heat in recent years, ramp access for accessibility. This family home is awaiting your upgrade/updating ideas. Email L.S for information Package (id:51018)
| MLS® Number | 10333430 |
| Property Type | Single Family |
| Neigbourhood | Clinton |
| Bathroom Total | 1 |
| Bedrooms Total | 3 |
| Constructed Date | 1956 |
| Construction Style Attachment | Detached |
| Heating Type | Baseboard Heaters, Hot Water |
| Stories Total | 1 |
| Size Interior | 954 Sqft |
| Type | House |
| Utility Water | Municipal Water |
| Carport |
| Acreage | No |
| Sewer | Municipal Sewage System |
| Size Irregular | 0.14 |
| Size Total | 0.14 Ac|under 1 Acre |
| Size Total Text | 0.14 Ac|under 1 Acre |
| Zoning Type | Unknown |
| Level | Type | Length | Width | Dimensions |
|---|---|---|---|---|
| Main Level | Bedroom | 8' x 10' | ||
| Main Level | Bedroom | 9' x 10' | ||
| Main Level | Primary Bedroom | 10' x 9' | ||
| Main Level | Dining Room | 6' x 12' | ||
| Main Level | Full Bathroom | Measurements not available | ||
| Main Level | Living Room | 15' x 17' | ||
| Main Level | Kitchen | 11' x 12' |
https://www.realtor.ca/real-estate/27869970/1219-bell-street-clinton-clinton
Contact us for more information

The trademarks REALTOR®, REALTORS®, and the REALTOR® logo are controlled by The Canadian Real Estate Association (CREA) and identify real estate professionals who are members of CREA. The trademarks MLS®, Multiple Listing Service® and the associated logos are owned by The Canadian Real Estate Association (CREA) and identify the quality of services provided by real estate professionals who are members of CREA. The trademark DDF® is owned by The Canadian Real Estate Association (CREA) and identifies CREA's Data Distribution Facility (DDF®)

A password will be e-mailed to you