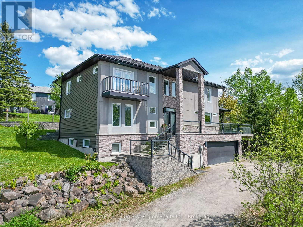
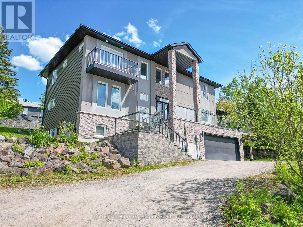
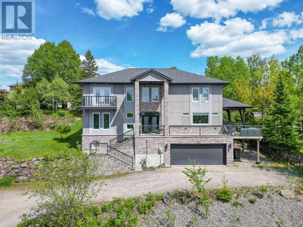
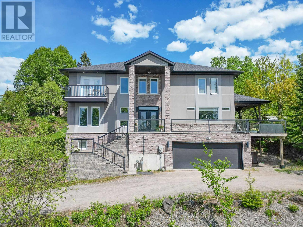
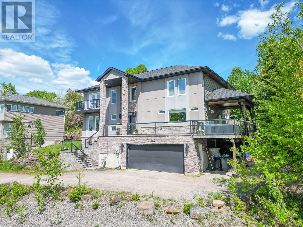
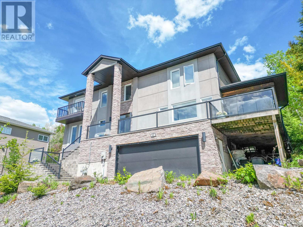
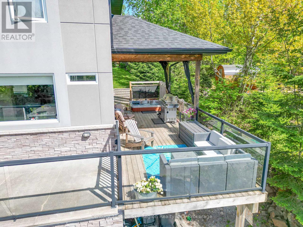
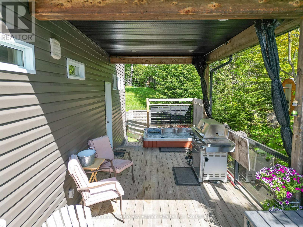
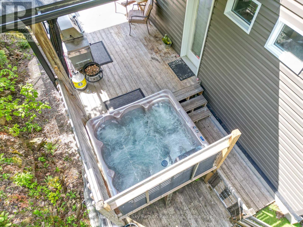
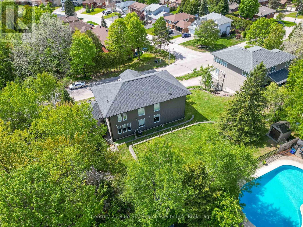
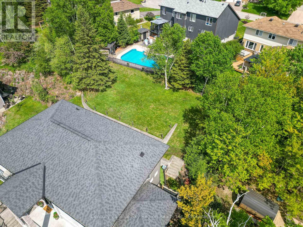
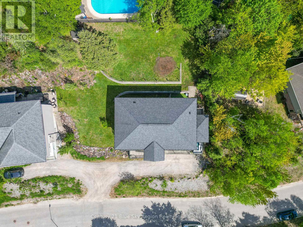
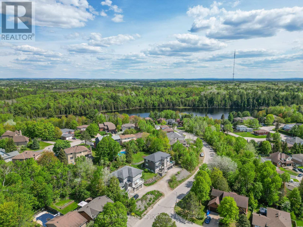
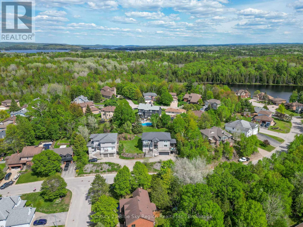
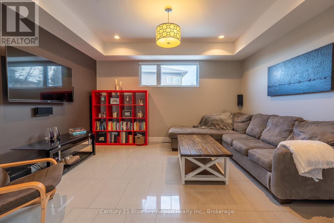
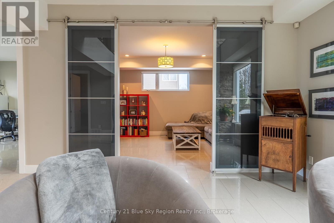
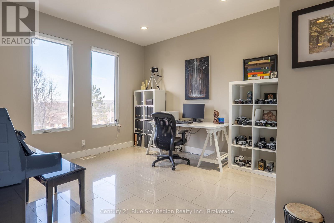
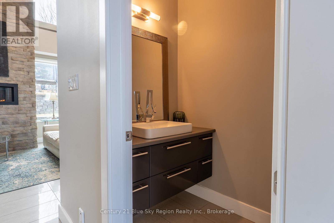
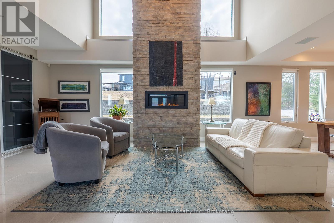
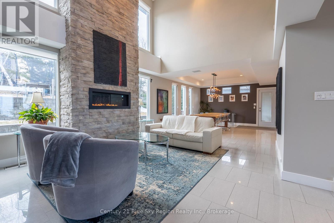
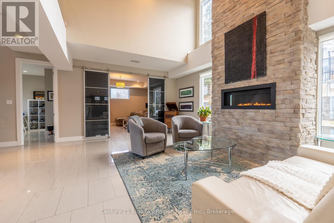
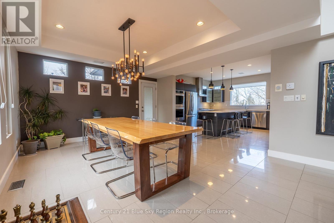
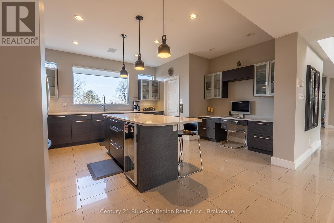
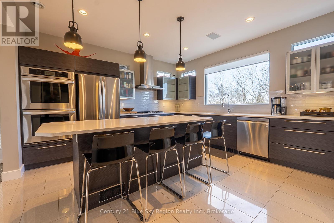
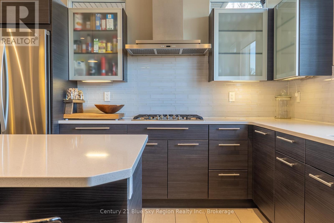
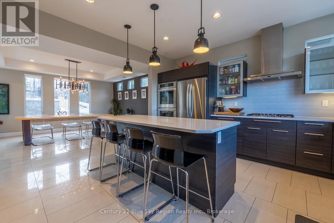
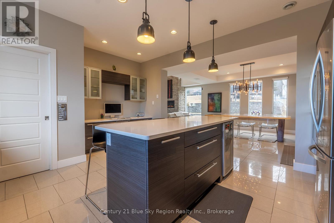
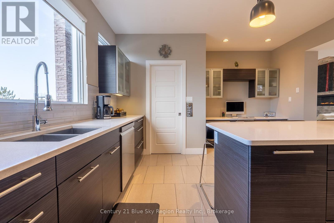
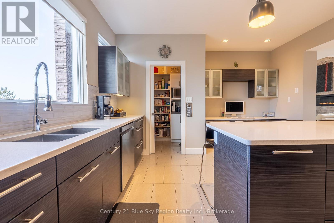
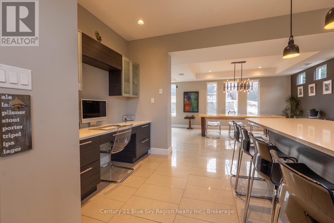
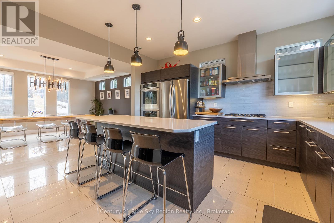
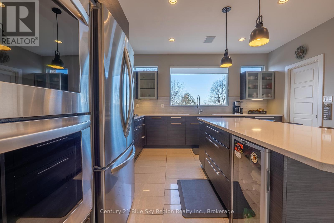
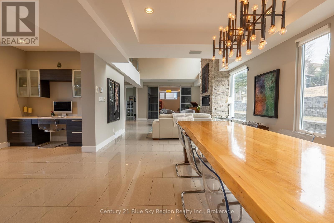
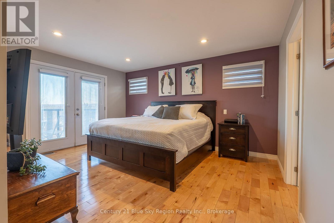
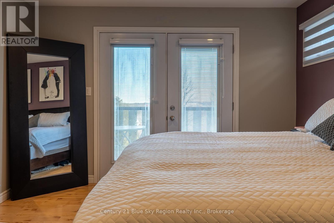
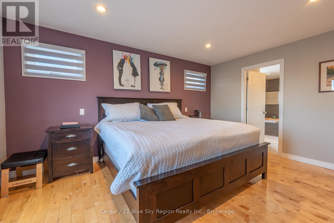
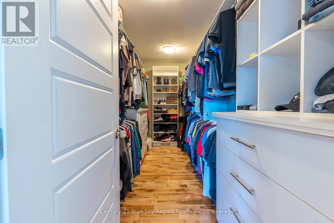
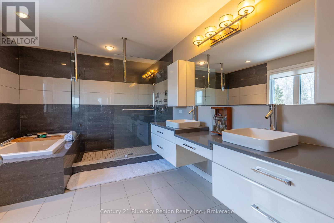
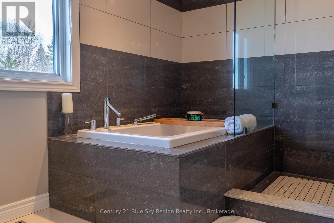
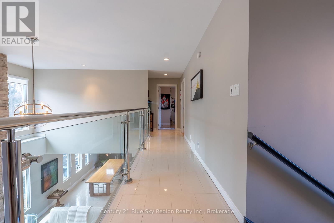
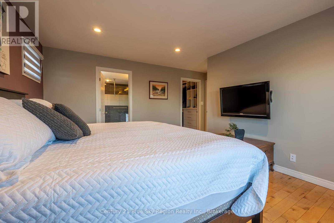
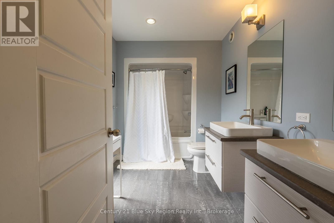
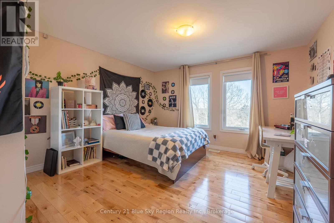
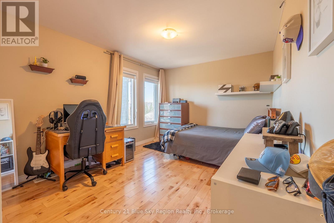
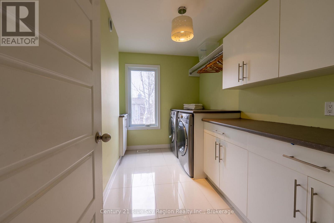
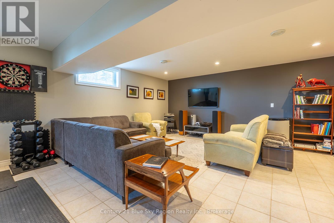
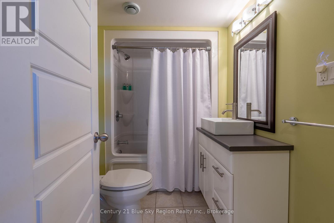
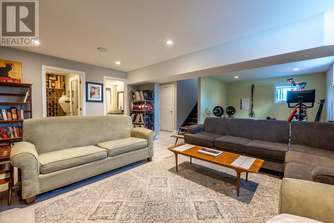
Absolutely stunning custom-built home on a quiet dead-end street in one of North Bays most desirable neighborhoods. This 4-bed, 4-bath beauty offers a spacious open-concept main floor with soaring ceilings, elegant fixtures, a fireplace, and a gorgeous kitchen with walk-in pantry. Enjoy the flexibility of a bonus room and a main-floor bedroom ideal for guests or office use. Upstairs features a luxurious primary suite with spa-like ensuite and walk-in closet, plus two large bedrooms and a full laundry room. The fully finished lower level boasts a family room with rough-in for a kitchen or wet bar, a wine room, full bath, and ample storage. Mudroom access leads to an oversized 2.5-car garage. Nothing to do but move in and enjoy. Check out the video and floor plans or book your private tour today! (id:51018)
| MLS® Number | X12181520 |
| Property Type | Single Family |
| Community Name | Birchaven |
| Amenities Near By | Beach, Schools, Park |
| Community Features | School Bus |
| Equipment Type | None |
| Features | Cul-de-sac, Carpet Free |
| Parking Space Total | 6 |
| Rental Equipment Type | None |
| Structure | Deck, Shed |
| Bathroom Total | 4 |
| Bedrooms Above Ground | 4 |
| Bedrooms Total | 4 |
| Age | 6 To 15 Years |
| Amenities | Fireplace(s) |
| Appliances | Garage Door Opener Remote(s), Oven - Built-in, Range, Water Heater - Tankless, Water Heater, Central Vacuum, Dishwasher, Dryer, Stove, Washer, Refrigerator |
| Basement Development | Finished |
| Basement Type | Full (finished) |
| Construction Style Attachment | Detached |
| Cooling Type | Central Air Conditioning, Air Exchanger |
| Exterior Finish | Stucco, Vinyl Siding |
| Fire Protection | Alarm System, Smoke Detectors |
| Fireplace Present | Yes |
| Fireplace Total | 1 |
| Foundation Type | Block |
| Half Bath Total | 1 |
| Heating Fuel | Natural Gas |
| Heating Type | Forced Air |
| Stories Total | 2 |
| Size Interior | 2500 - 3000 Sqft |
| Type | House |
| Utility Water | Municipal Water |
| Attached Garage | |
| Garage |
| Access Type | Year-round Access |
| Acreage | No |
| Fence Type | Fully Fenced |
| Land Amenities | Beach, Schools, Park |
| Sewer | Sanitary Sewer |
| Size Depth | 118 Ft ,8 In |
| Size Frontage | 91 Ft ,2 In |
| Size Irregular | 91.2 X 118.7 Ft |
| Size Total Text | 91.2 X 118.7 Ft|under 1/2 Acre |
| Surface Water | Lake/pond |
| Level | Type | Length | Width | Dimensions |
|---|---|---|---|---|
| Second Level | Primary Bedroom | 4.6 m | 4.72 m | 4.6 m x 4.72 m |
| Second Level | Bedroom 2 | 4.57 m | 3.2 m | 4.57 m x 3.2 m |
| Second Level | Bedroom 3 | 4.17 m | 4.45 m | 4.17 m x 4.45 m |
| Second Level | Laundry Room | 3.38 m | 2.52 m | 3.38 m x 2.52 m |
| Basement | Recreational, Games Room | 6.03 m | 8.56 m | 6.03 m x 8.56 m |
| Basement | Utility Room | 2.52 m | 2.68 m | 2.52 m x 2.68 m |
| Main Level | Foyer | 1.85 m | 2.62 m | 1.85 m x 2.62 m |
| Main Level | Kitchen | 5.39 m | 4.45 m | 5.39 m x 4.45 m |
| Main Level | Dining Room | 4.48 m | 4.29 m | 4.48 m x 4.29 m |
| Main Level | Living Room | 6.43 m | 6.24 m | 6.43 m x 6.24 m |
| Main Level | Family Room | 3.68 m | 4.41 m | 3.68 m x 4.41 m |
| Main Level | Office | 3.68 m | 4.32 m | 3.68 m x 4.32 m |
| Cable | Installed |
| Electricity | Installed |
| Wireless | Available |
| Natural Gas Available | Available |
| Telephone | Nearby |
| Sewer | Installed |
https://www.realtor.ca/real-estate/28384753/12-killare-street-north-bay-birchaven-birchaven
Contact us for more information

The trademarks REALTOR®, REALTORS®, and the REALTOR® logo are controlled by The Canadian Real Estate Association (CREA) and identify real estate professionals who are members of CREA. The trademarks MLS®, Multiple Listing Service® and the associated logos are owned by The Canadian Real Estate Association (CREA) and identify the quality of services provided by real estate professionals who are members of CREA. The trademark DDF® is owned by The Canadian Real Estate Association (CREA) and identifies CREA's Data Distribution Facility (DDF®)

A password will be e-mailed to you