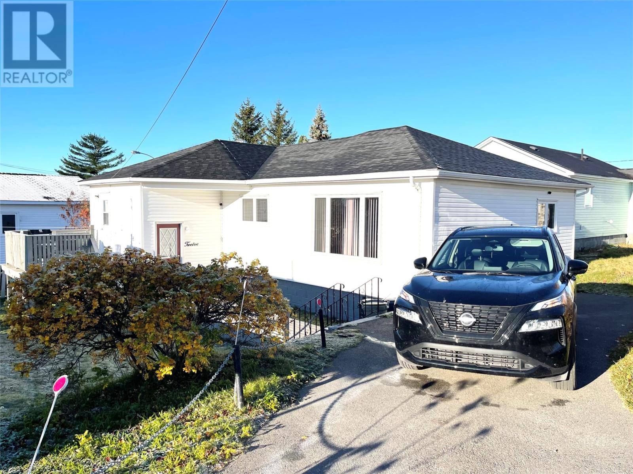
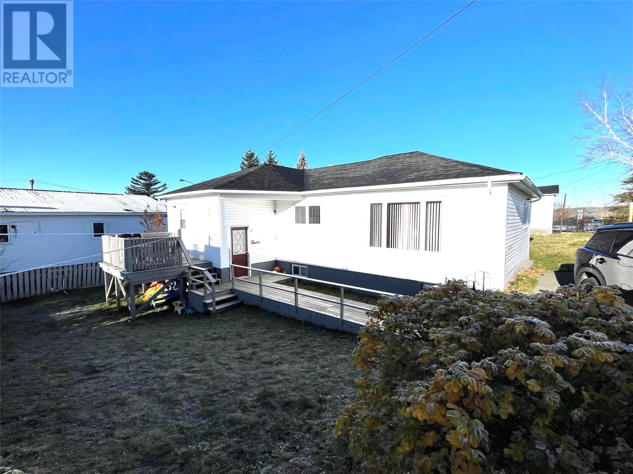
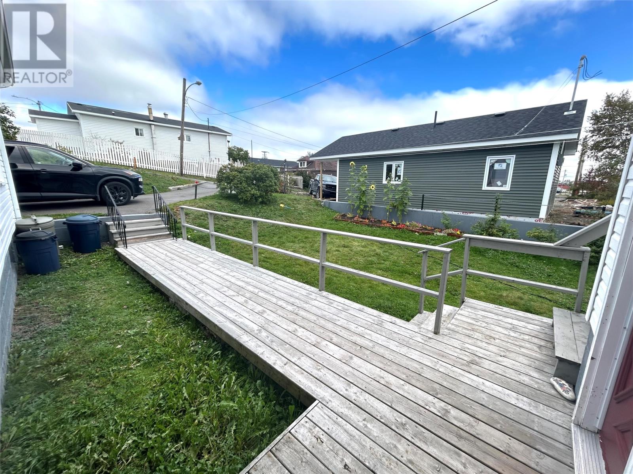
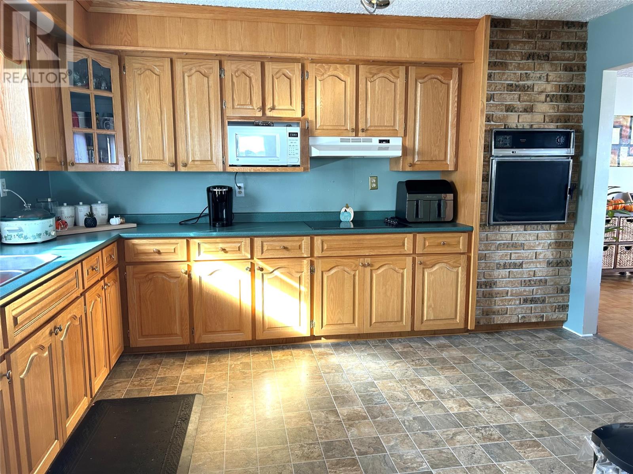
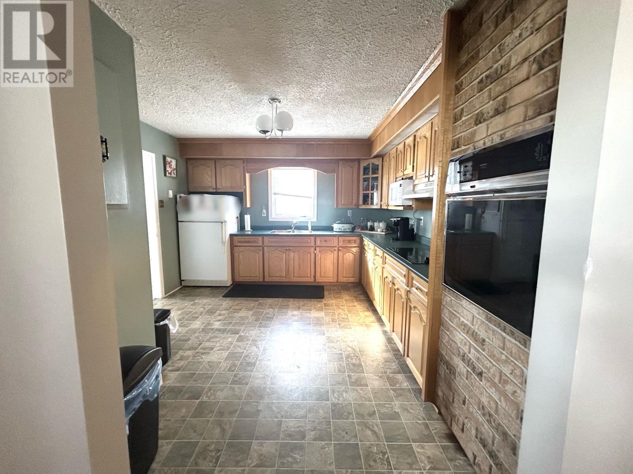
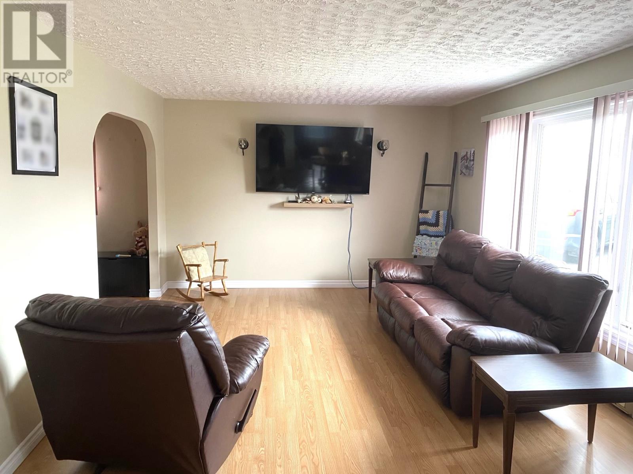
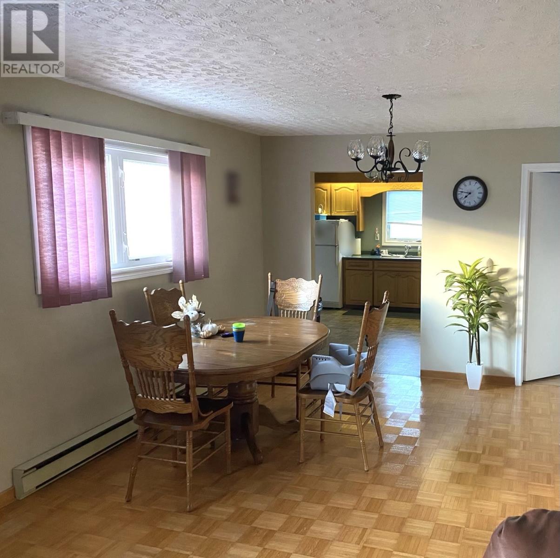
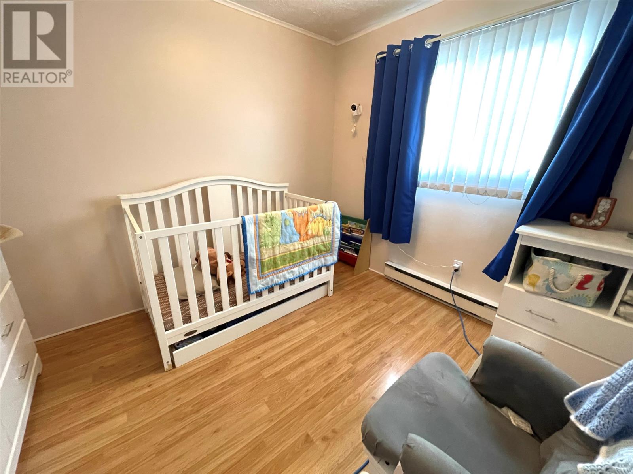
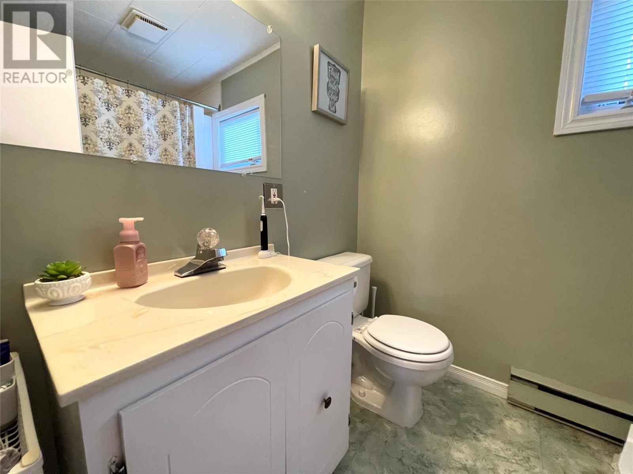
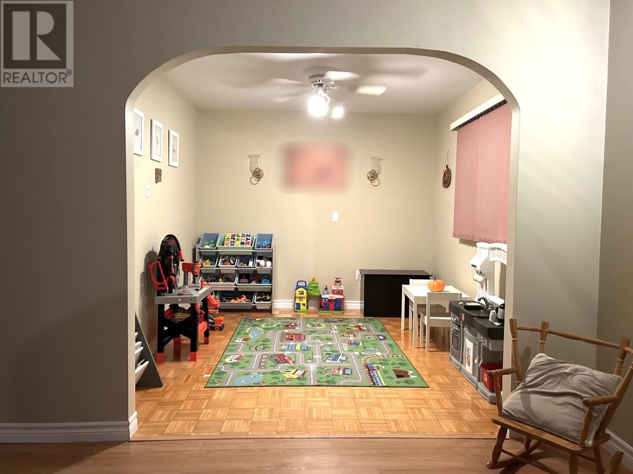
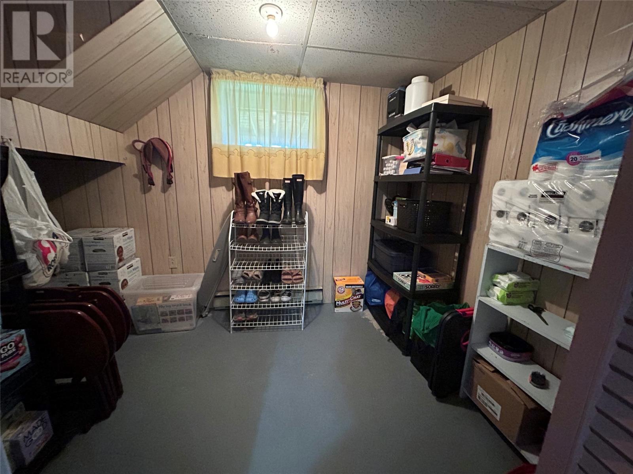
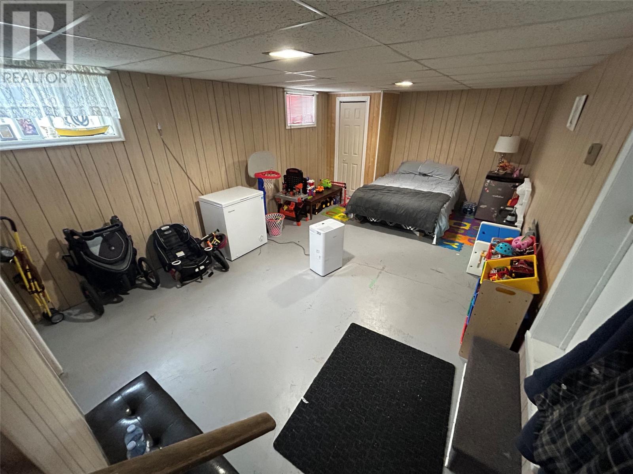
Here's a great starter home, with a great price! This two bedroom bungalow can easily be converted into a three bedroom home. Main floor features kitchen with solid oak cabinetry, large living room/dining room combo, plus a den. Downstairs contains a partially developed rec room, utility as well as large storage area, with laundry. Exterior is landscaped, paved driveway, and fenced. New shingles 2022, new steel door and front deck. Home heated with electric baseboard heating. (id:51018)
| MLS® Number | 1286620 |
| Property Type | Single Family |
| Bathroom Total | 1 |
| Bedrooms Above Ground | 2 |
| Bedrooms Total | 2 |
| Appliances | Cooktop, Oven - Built-in |
| Architectural Style | Bungalow |
| Constructed Date | 1970 |
| Construction Style Attachment | Detached |
| Exterior Finish | Concrete Block, Vinyl Siding |
| Flooring Type | Laminate, Other |
| Foundation Type | Block |
| Heating Fuel | Electric |
| Heating Type | Baseboard Heaters |
| Stories Total | 1 |
| Size Interior | 1100 Sqft |
| Type | House |
| Utility Water | Municipal Water |
| Access Type | Year-round Access |
| Acreage | No |
| Fence Type | Fence |
| Landscape Features | Landscaped |
| Sewer | Municipal Sewage System |
| Size Irregular | 60'x80' Irreg |
| Size Total Text | 60'x80' Irreg|under 1/2 Acre |
| Zoning Description | Residential |
| Level | Type | Length | Width | Dimensions |
|---|---|---|---|---|
| Basement | Storage | 26'8X21'2 | ||
| Basement | Utility Room | 7'8X9'3 | ||
| Basement | Recreation Room | 12'6X20'2 | ||
| Main Level | Bath (# Pieces 1-6) | 6'2X7'11 | ||
| Main Level | Den | 10'2X9'1 | ||
| Main Level | Bedroom | 9'7X10'2 | ||
| Main Level | Primary Bedroom | 11'1X11'11 | ||
| Main Level | Living Room/dining Room | 27'7X11'11 | ||
| Main Level | Kitchen | 11'11X13'5 | ||
| Main Level | Foyer | 11'7X4'8 |
https://www.realtor.ca/real-estate/28480910/12-hill-street-grand-falls-windsor
Contact us for more information

The trademarks REALTOR®, REALTORS®, and the REALTOR® logo are controlled by The Canadian Real Estate Association (CREA) and identify real estate professionals who are members of CREA. The trademarks MLS®, Multiple Listing Service® and the associated logos are owned by The Canadian Real Estate Association (CREA) and identify the quality of services provided by real estate professionals who are members of CREA. The trademark DDF® is owned by The Canadian Real Estate Association (CREA) and identifies CREA's Data Distribution Facility (DDF®)

A password will be e-mailed to you