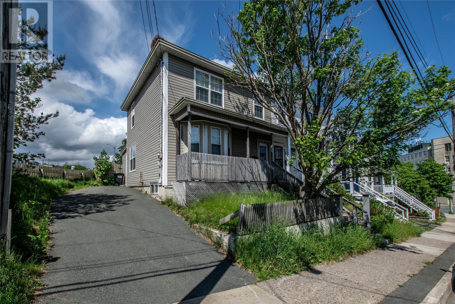
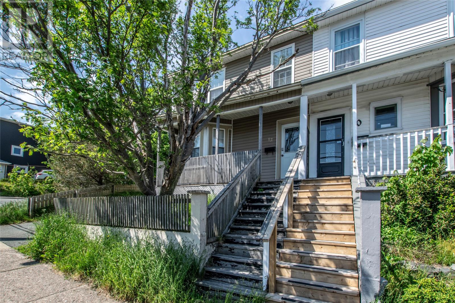
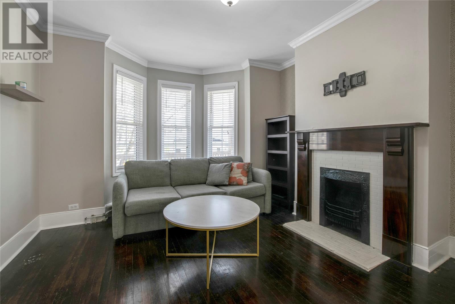
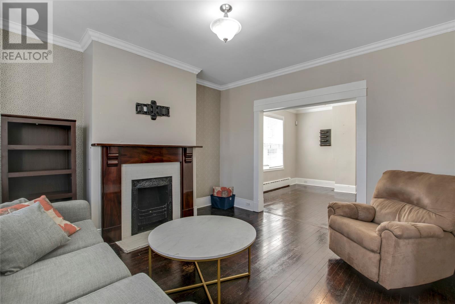
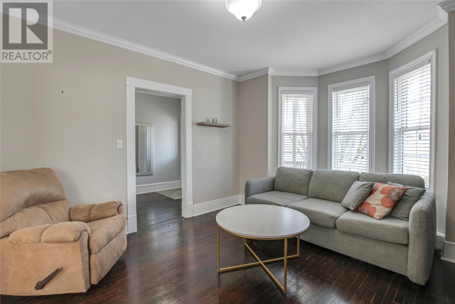
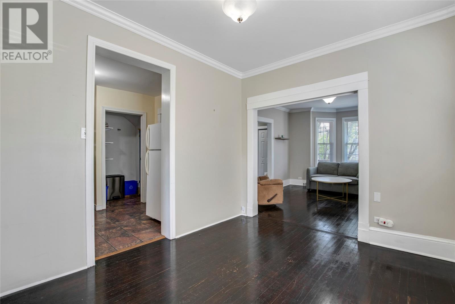
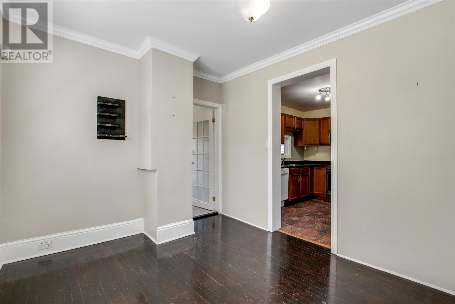
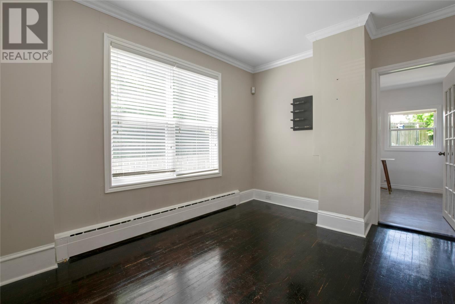
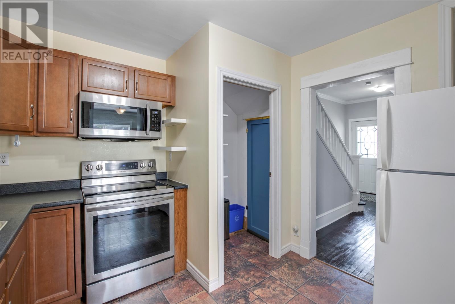
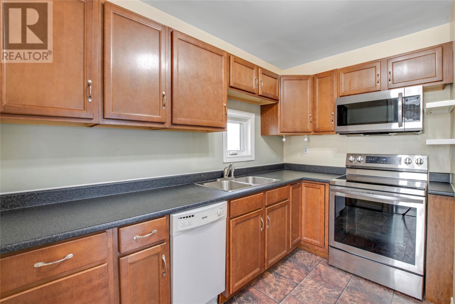
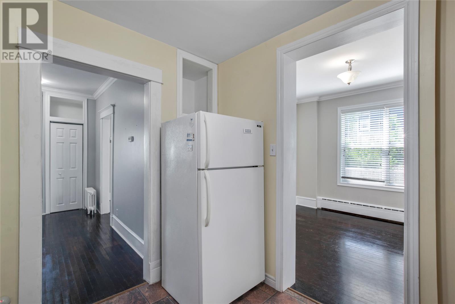
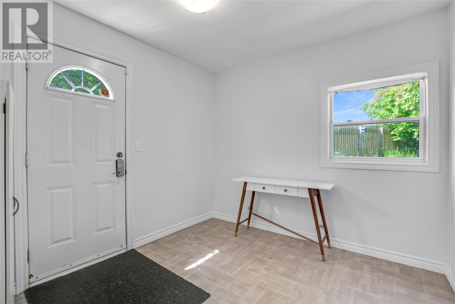
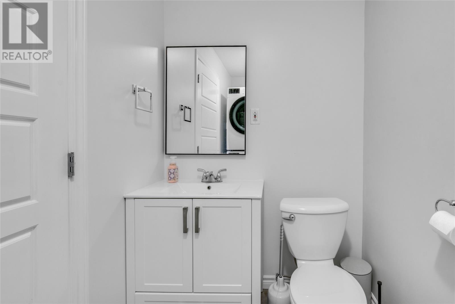
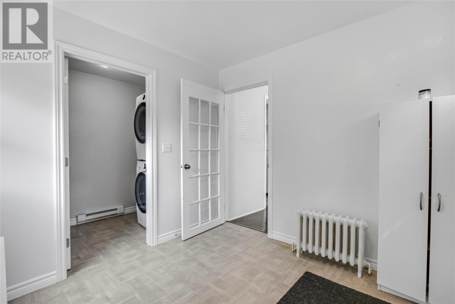
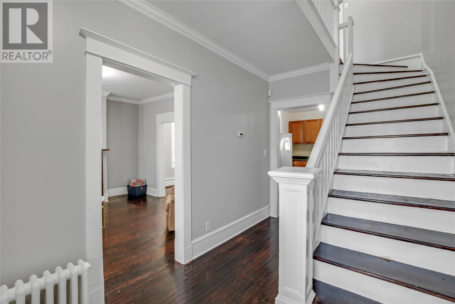
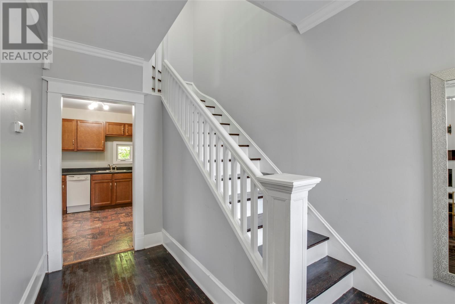
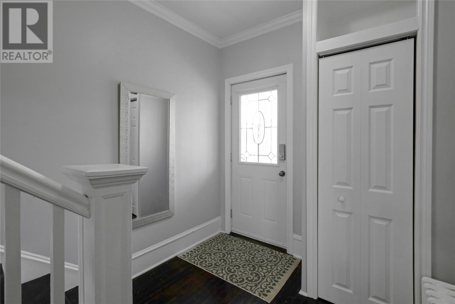
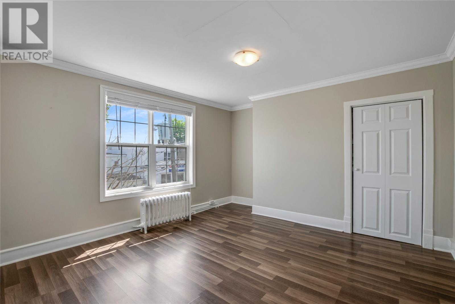
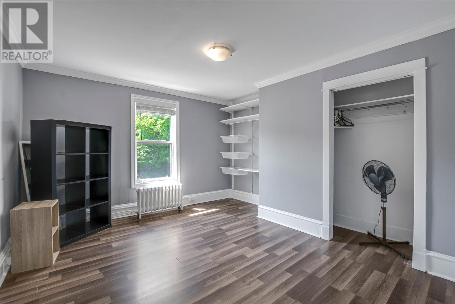
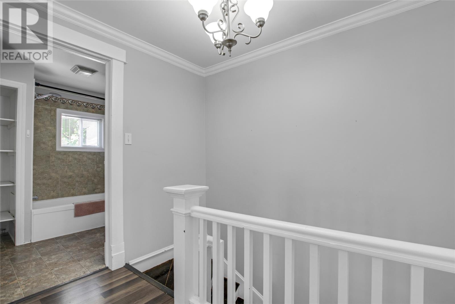
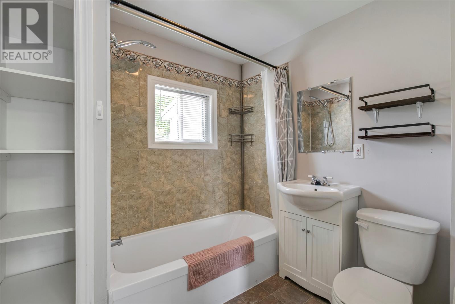
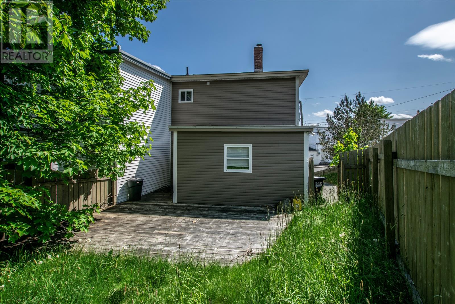
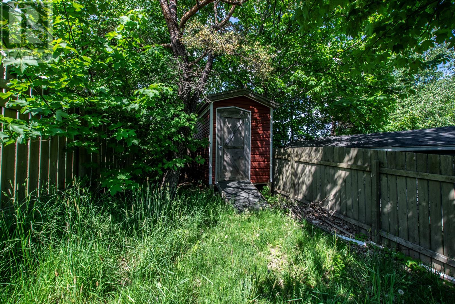
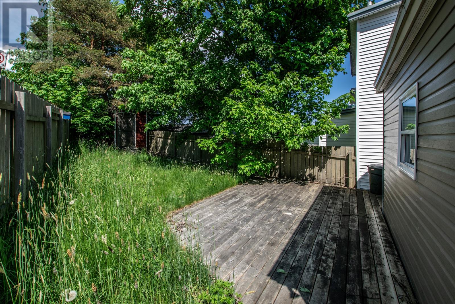
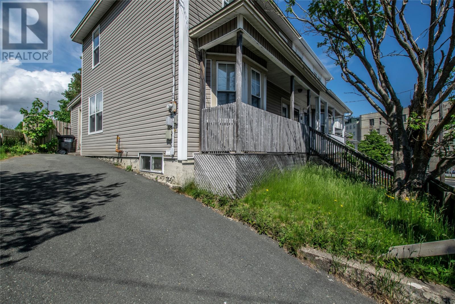
This downtown property offers a wealth of benefits for buyers. Off-street parking is a top priority for a downtown home. The original hardwood floors are in fantastic shape and easy to keep clean. The formal dining room and large, bright living room are a pleasure to entertain in. The three bedrooms are wonderful if you're considering having kids or roommates, and can also be used by those who work from home; all other rooms are bright. The main floor also offers the bonus of a mudroom off the back door with access to both the driveway and a cute little backyard that gets western evening sun, with access to a powder room/laundry room on the main floor. (id:51018)
| MLS® Number | 1286406 |
| Property Type | Single Family |
| Equipment Type | None |
| Rental Equipment Type | None |
| Bathroom Total | 2 |
| Bedrooms Above Ground | 3 |
| Bedrooms Total | 3 |
| Appliances | See Remarks |
| Constructed Date | 1945 |
| Construction Style Attachment | Semi-detached |
| Exterior Finish | Vinyl Siding |
| Flooring Type | Hardwood, Mixed Flooring |
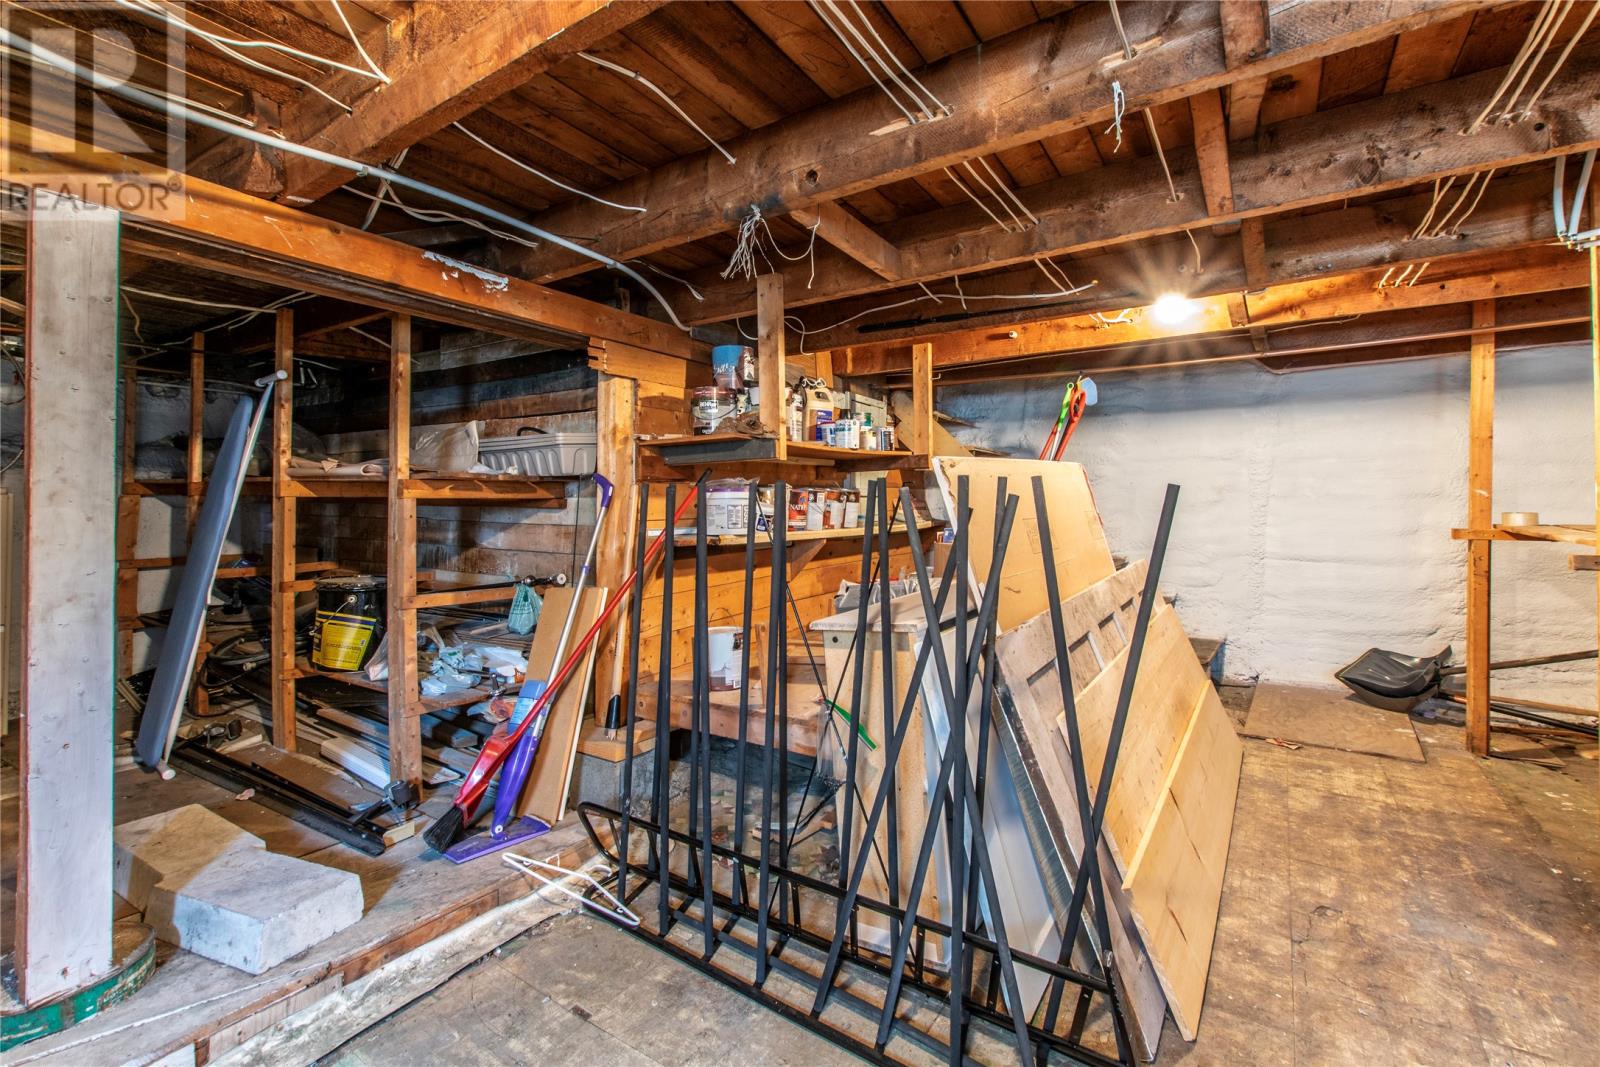
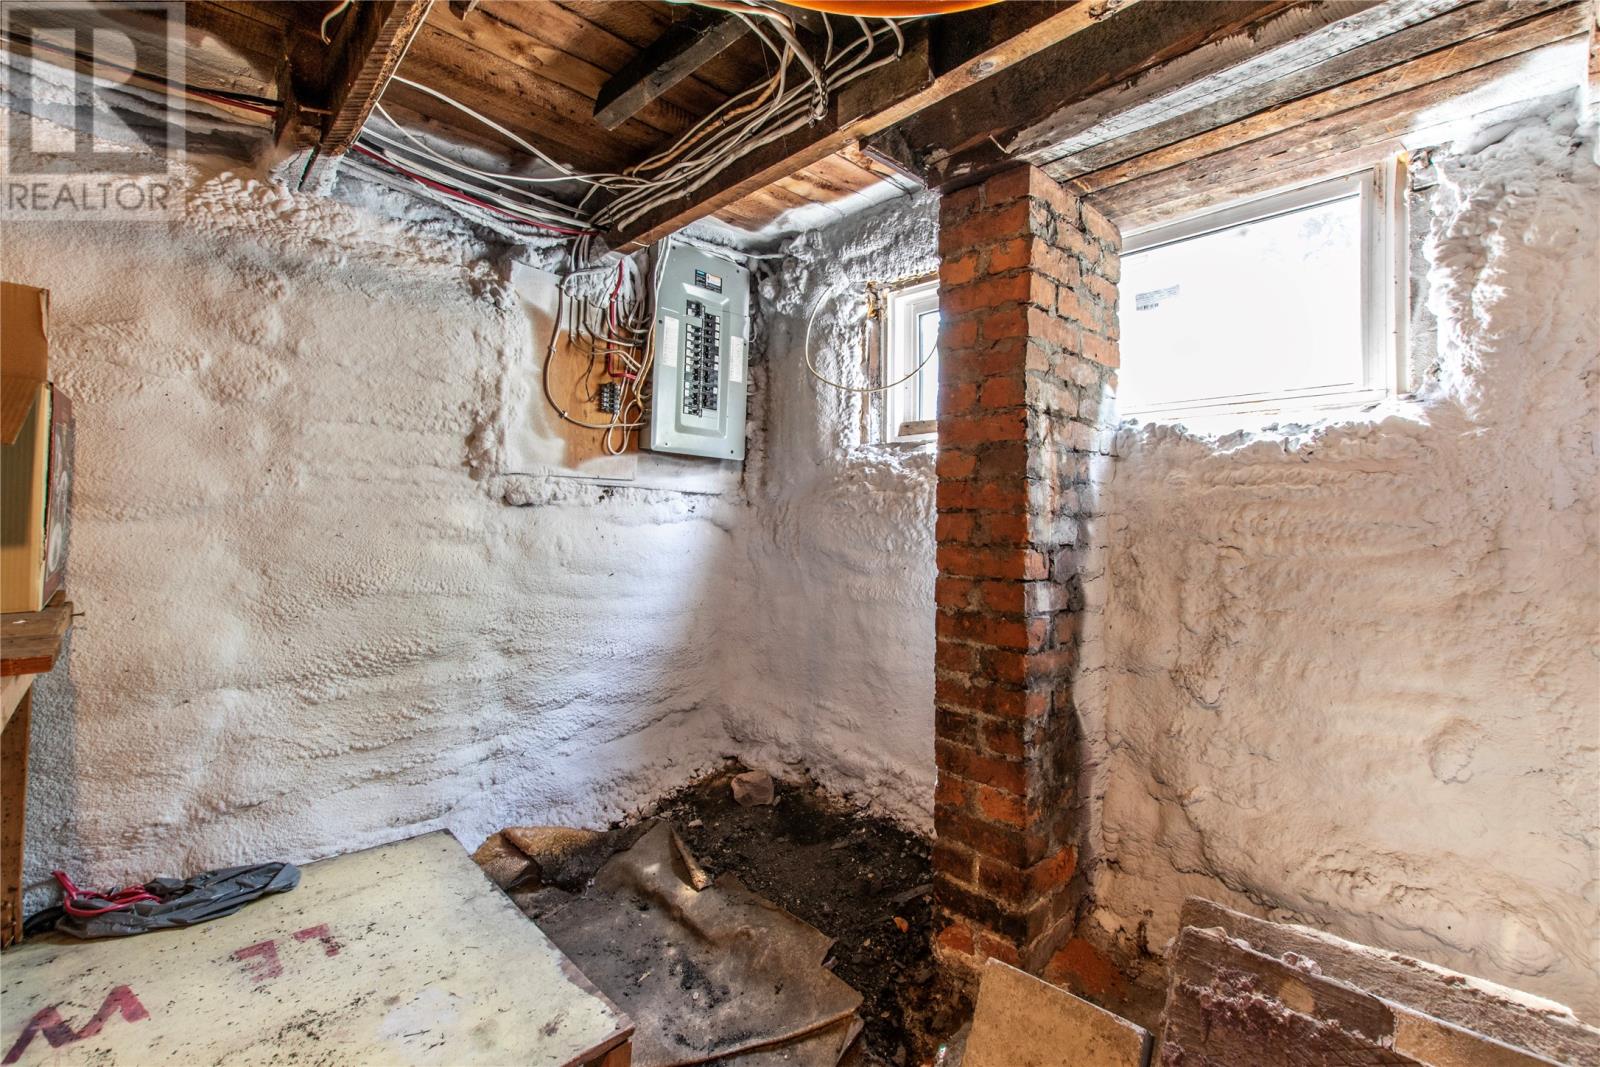
| Foundation Type | Concrete |
| Half Bath Total | 1 |
| Heating Fuel | Oil |
| Heating Type | Hot Water Radiator Heat |
| Stories Total | 1 |
| Size Interior | 1950 Sqft |
| Type | House |
| Utility Water | Municipal Water |
| Acreage | No |
| Sewer | Municipal Sewage System |
| Size Irregular | 25x100 |
| Size Total Text | 25x100|0-4,050 Sqft |
| Zoning Description | Residential |
| Level | Type | Length | Width | Dimensions |
|---|---|---|---|---|
| Second Level | Bath (# Pieces 1-6) | B4 | ||
| Second Level | Bedroom | 12x12 | ||
| Second Level | Primary Bedroom | 13x12 | ||
| Second Level | Bedroom | 8x7 | ||
| Main Level | Living Room | 12x12 | ||
| Main Level | Mud Room | 14.5x9 | ||
| Main Level | Laundry Room | 8x7 | ||
| Main Level | Dining Room | 12x10 | ||
| Main Level | Kitchen | 12x10 |
https://www.realtor.ca/real-estate/28472574/12-golf-avenue-st-johns
Contact us for more information

The trademarks REALTOR®, REALTORS®, and the REALTOR® logo are controlled by The Canadian Real Estate Association (CREA) and identify real estate professionals who are members of CREA. The trademarks MLS®, Multiple Listing Service® and the associated logos are owned by The Canadian Real Estate Association (CREA) and identify the quality of services provided by real estate professionals who are members of CREA. The trademark DDF® is owned by The Canadian Real Estate Association (CREA) and identifies CREA's Data Distribution Facility (DDF®)

A password will be e-mailed to you