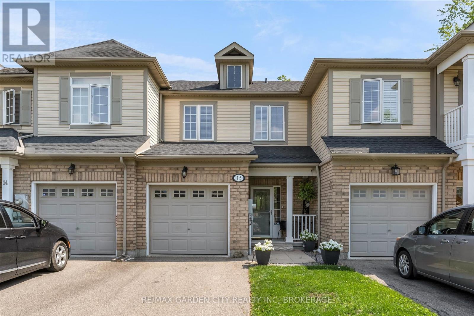
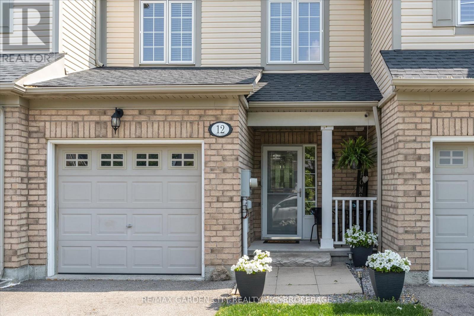
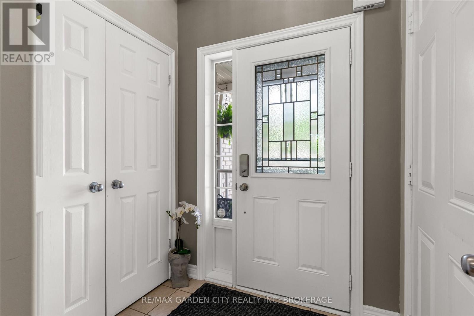
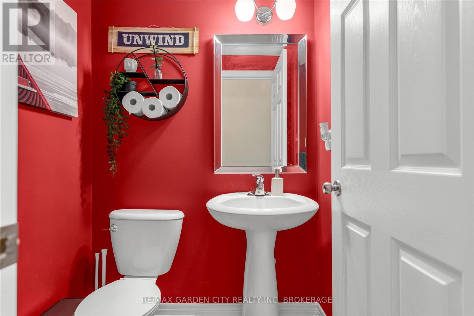
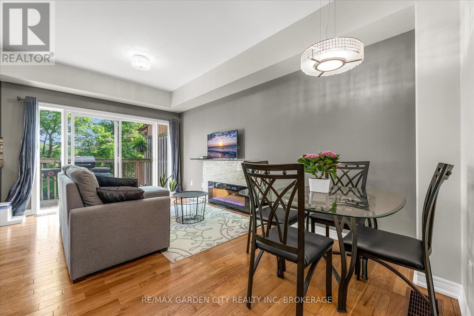
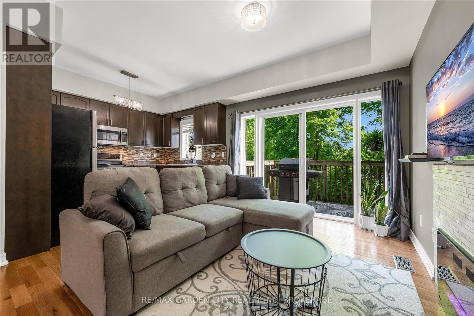
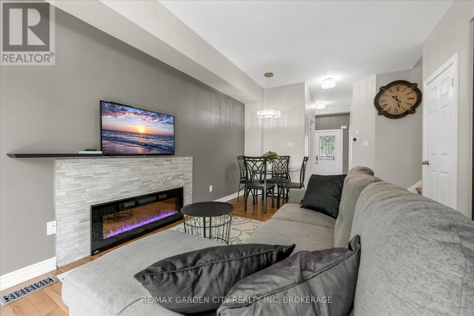
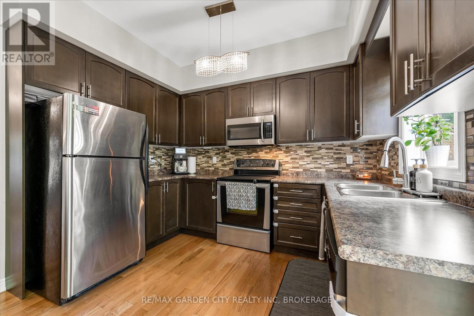
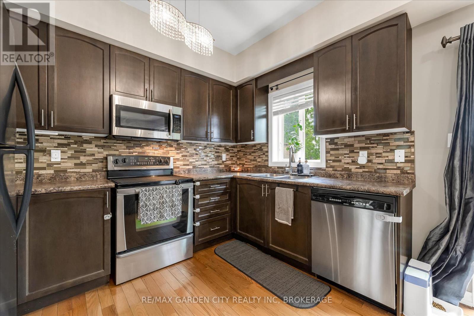
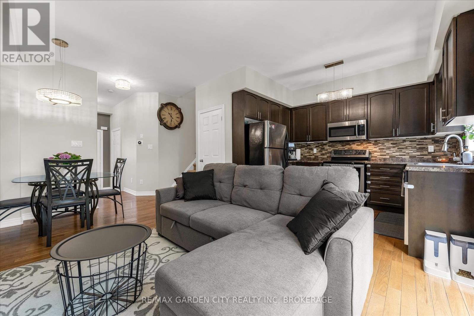
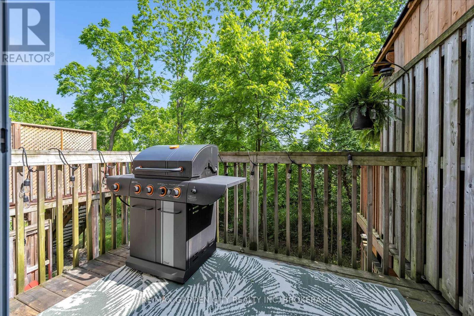
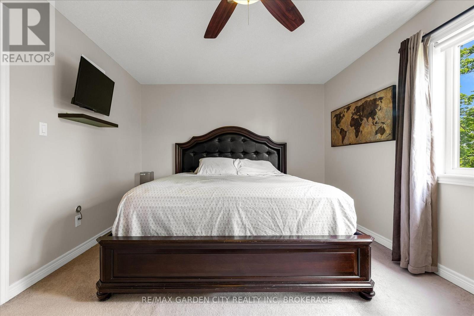
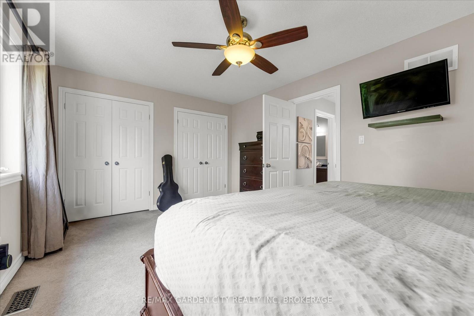
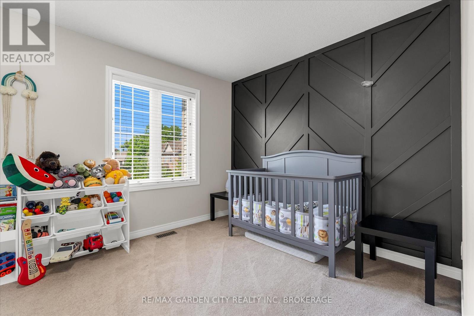
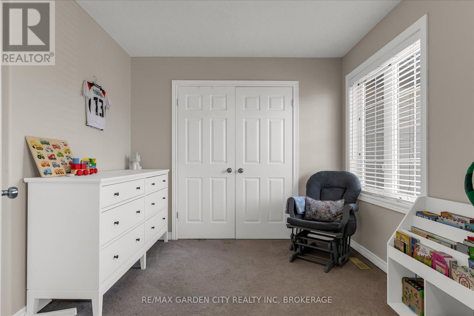
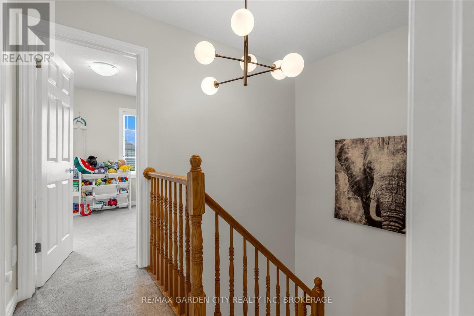
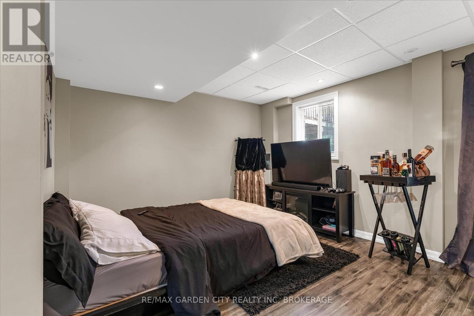
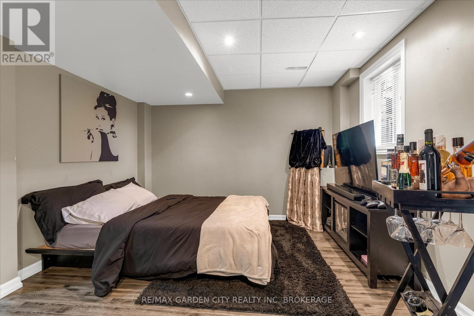
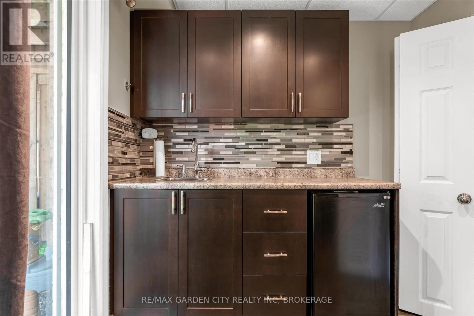

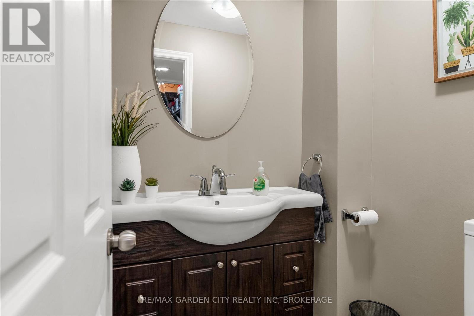
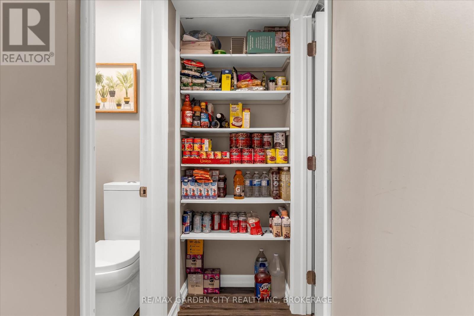
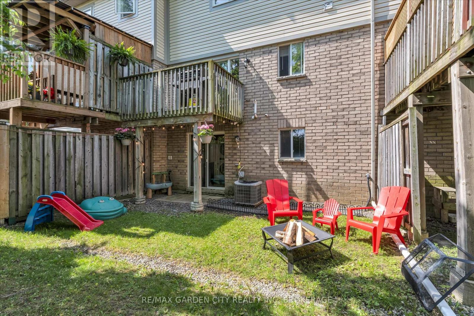
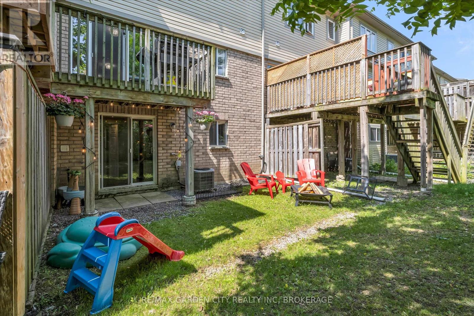
Amazing starter townhome or perfect for downsizing, this 2-storey home backing onto a ravine setting may be just perfect for you! The main floor features an open living area with electric fireplace, dining area and kitchen with a walk-out to a deck for your BBQ. A 2-piece bath off the front foyer is super convenient, as is the inside entrance to the garage. Upstairs there are two big bedrooms with large closets and a 4-piece bathroom. The basement has a walk-out to the yard and is totally finished with all the features you're looking for: a recreation area (currently used as a bedroom), a wet bar, laundry area, a 2-piece bath and large area for storage. Close to everything - schools, parks, shopping and just a short walk to the Canal. (id:51018)
| MLS® Number | X12212761 |
| Property Type | Single Family |
| Community Name | 450 - E. Chester |
| Amenities Near By | Place Of Worship, Public Transit, Schools |
| Equipment Type | None |
| Features | Sump Pump |
| Parking Space Total | 3 |
| Rental Equipment Type | None |
| Bathroom Total | 3 |
| Bedrooms Above Ground | 2 |
| Bedrooms Total | 2 |
| Age | 16 To 30 Years |
| Amenities | Fireplace(s) |
| Appliances | Central Vacuum, Water Heater, Dishwasher, Stove, Refrigerator |
| Basement Development | Finished |
| Basement Features | Walk Out |
| Basement Type | Full (finished) |
| Construction Style Attachment | Attached |
| Cooling Type | Central Air Conditioning |
| Exterior Finish | Brick Facing, Vinyl Siding |
| Fireplace Present | Yes |
| Fireplace Total | 1 |
| Foundation Type | Poured Concrete |
| Half Bath Total | 2 |
| Heating Fuel | Natural Gas |
| Heating Type | Forced Air |
| Stories Total | 2 |
| Size Interior | 700 - 1100 Sqft |
| Type | Row / Townhouse |
| Utility Water | Municipal Water |
| Attached Garage | |
| Garage |
| Acreage | No |
| Land Amenities | Place Of Worship, Public Transit, Schools |
| Sewer | Sanitary Sewer |
| Size Depth | 83 Ft |
| Size Frontage | 19 Ft ,9 In |
| Size Irregular | 19.8 X 83 Ft |
| Size Total Text | 19.8 X 83 Ft |
| Zoning Description | R3 |
| Level | Type | Length | Width | Dimensions |
|---|---|---|---|---|
| Second Level | Primary Bedroom | 4.89 m | 3.48 m | 4.89 m x 3.48 m |
| Second Level | Bedroom 2 | 4.89 m | 2.8 m | 4.89 m x 2.8 m |
| Second Level | Bathroom | 2.25 m | 2.07 m | 2.25 m x 2.07 m |
| Basement | Other | 1.67 m | 2.24 m | 1.67 m x 2.24 m |
| Basement | Recreational, Games Room | 3.96 m | 3.48 m | 3.96 m x 3.48 m |
| Basement | Laundry Room | 1.57 m | 1.02 m | 1.57 m x 1.02 m |
| Basement | Bathroom | 1.57 m | 1.28 m | 1.57 m x 1.28 m |
| Main Level | Living Room | 3.25 m | 3.48 m | 3.25 m x 3.48 m |
| Main Level | Dining Room | 3.35 m | 2.17 m | 3.35 m x 2.17 m |
| Main Level | Kitchen | 2.39 m | 3.47 m | 2.39 m x 3.47 m |
| Main Level | Bathroom | 1.33 m | 1.49 m | 1.33 m x 1.49 m |
https://www.realtor.ca/real-estate/28451396/12-chloe-street-st-catharines-e-chester-450-e-chester
Contact us for more information

The trademarks REALTOR®, REALTORS®, and the REALTOR® logo are controlled by The Canadian Real Estate Association (CREA) and identify real estate professionals who are members of CREA. The trademarks MLS®, Multiple Listing Service® and the associated logos are owned by The Canadian Real Estate Association (CREA) and identify the quality of services provided by real estate professionals who are members of CREA. The trademark DDF® is owned by The Canadian Real Estate Association (CREA) and identifies CREA's Data Distribution Facility (DDF®)

A password will be e-mailed to you