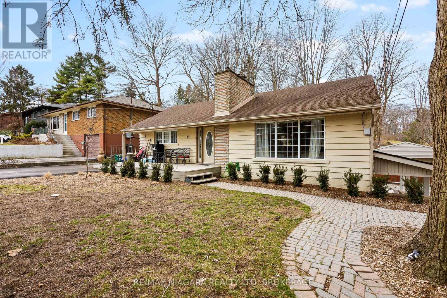
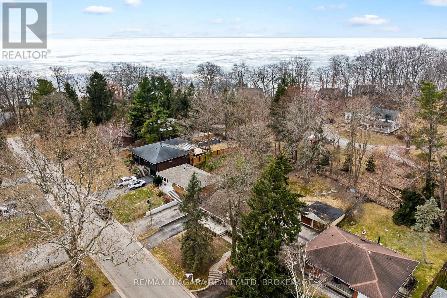
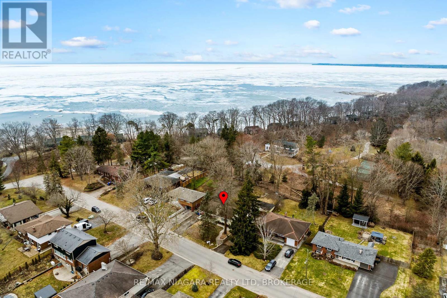
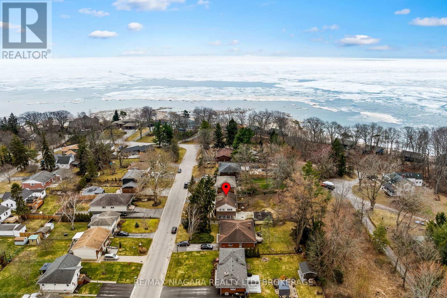
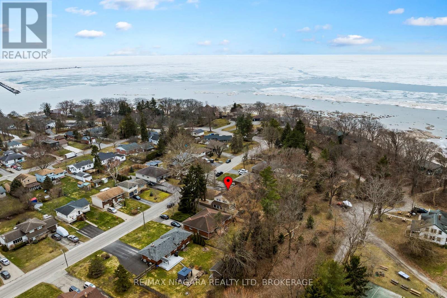
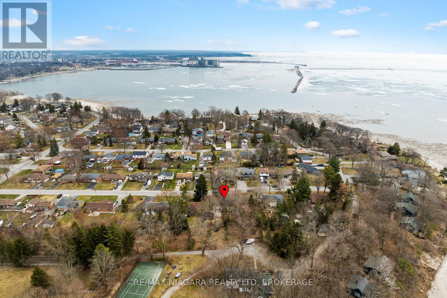
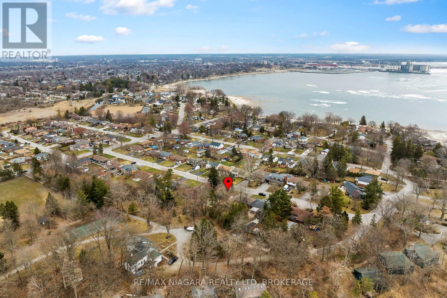
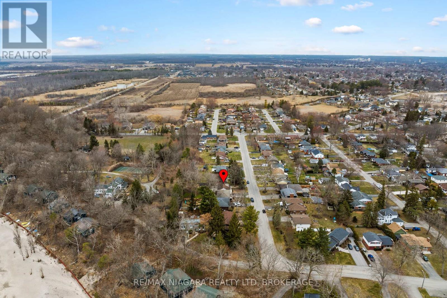
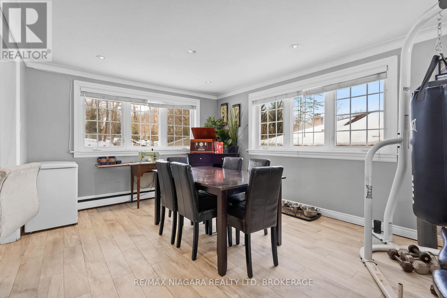

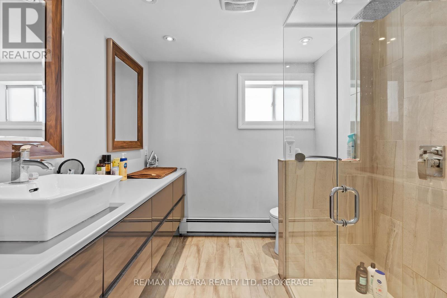
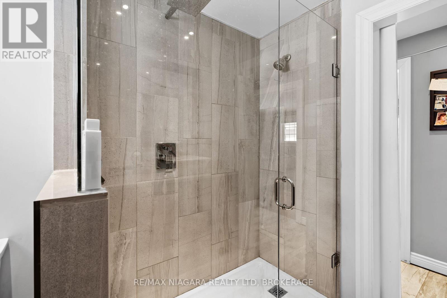
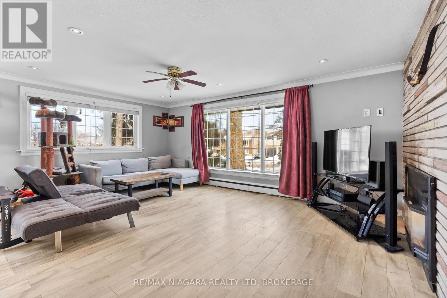
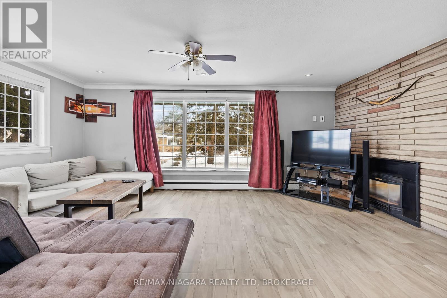
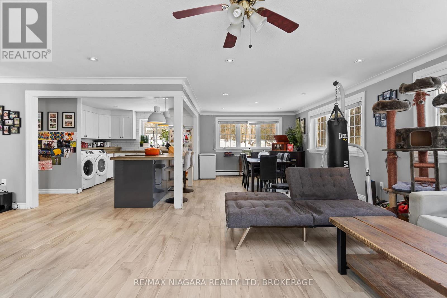
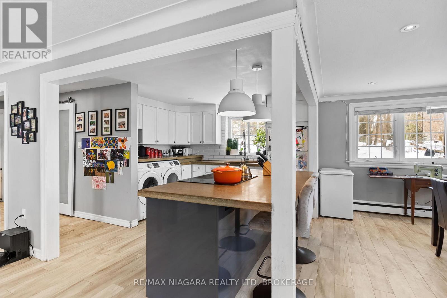
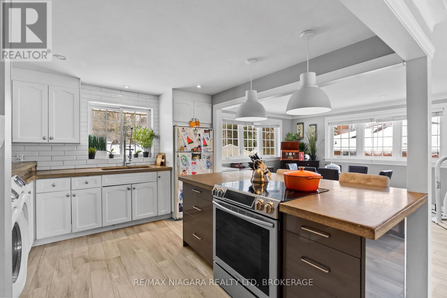

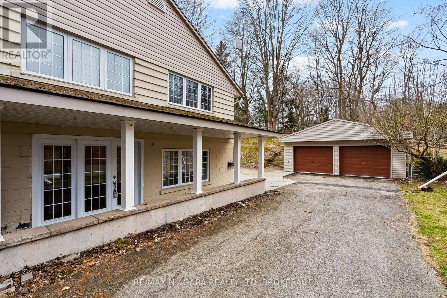
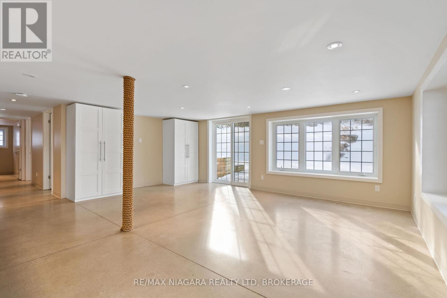
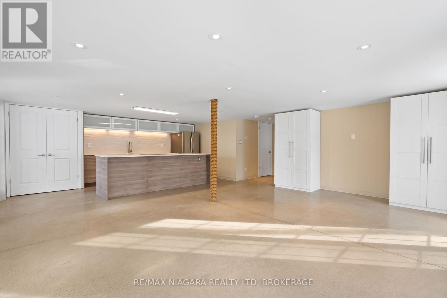
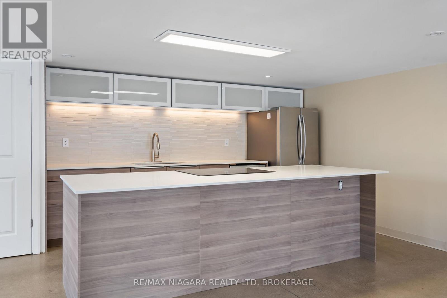
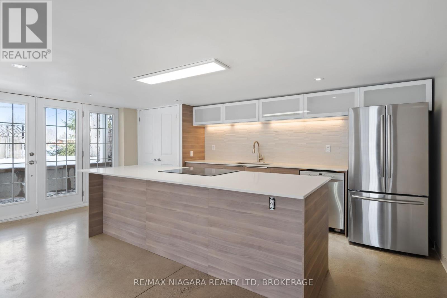
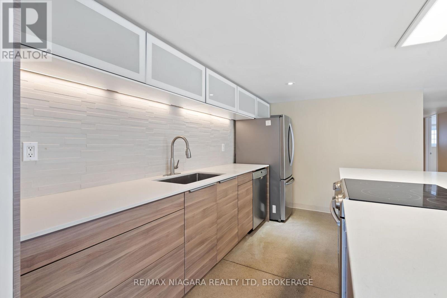
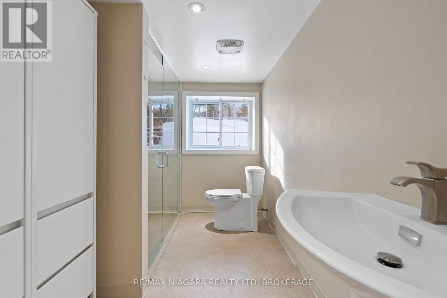
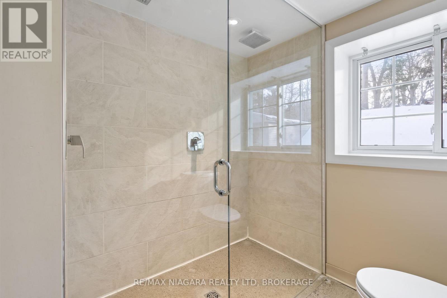
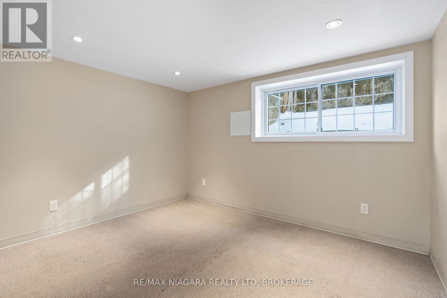
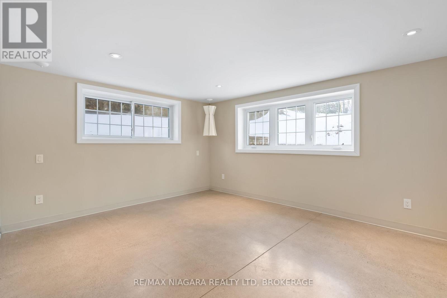
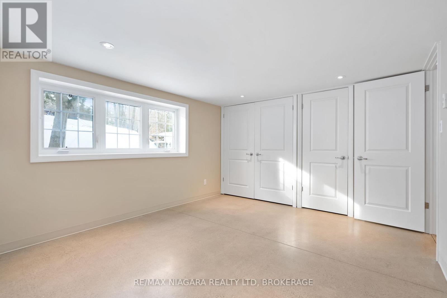
Charming Duplex or Intergenerational Home in a Prime Lakeside Location! Discover the perfect blend of comfort, style, and investment potential in this beautifully updated duplex nestled in a sought-after residential neighbourhood. Whether you're looking for an intergenerational home or investment property, this turnkey home is waiting for you. Just a short walk to the lake, this home offers a serene retreat with no rear neighbours and the beauty of mature trees framing the property. The main-level unit features two spacious bedrooms, an inviting open-concept living and dining area, and a bright kitchen with oversized windows throughout the home that flood the space with natural light. The lower-level unit features modern renovations boasting a stylish open layout, heated floors, and a walkout to the private backyard, an ideal space for relaxation or entertaining. With separate driveways and a double detached garage, this property provides excellent flexibility for multi-generational living or rental income. A fantastic opportunity in a prime lakeside location. Don't miss your chance to own this unique duplex! (id:51018)
| MLS® Number | X12074386 |
| Property Type | Multi-family |
| Community Name | 878 - Sugarloaf |
| Amenities Near By | Beach, Place Of Worship |
| Features | Cul-de-sac |
| Parking Space Total | 5 |
| Structure | Patio(s), Porch |
| Bathroom Total | 2 |
| Bedrooms Above Ground | 2 |
| Bedrooms Below Ground | 2 |
| Bedrooms Total | 4 |
| Appliances | Water Heater |
| Architectural Style | Bungalow |
| Basement Development | Finished |
| Basement Features | Walk Out |
| Basement Type | N/a (finished) |
| Exterior Finish | Vinyl Siding |
| Foundation Type | Concrete |
| Heating Fuel | Natural Gas |
| Heating Type | Radiant Heat |
| Stories Total | 1 |
| Size Interior | 1100 - 1500 Sqft |
| Type | Duplex |
| Utility Water | Municipal Water |
| Detached Garage | |
| Garage |
| Acreage | No |
| Land Amenities | Beach, Place Of Worship |
| Sewer | Sanitary Sewer |
| Size Depth | 143 Ft ,4 In |
| Size Frontage | 76 Ft ,3 In |
| Size Irregular | 76.3 X 143.4 Ft |
| Size Total Text | 76.3 X 143.4 Ft |
| Surface Water | Lake/pond |
| Zoning Description | R1 |
| Level | Type | Length | Width | Dimensions |
|---|---|---|---|---|
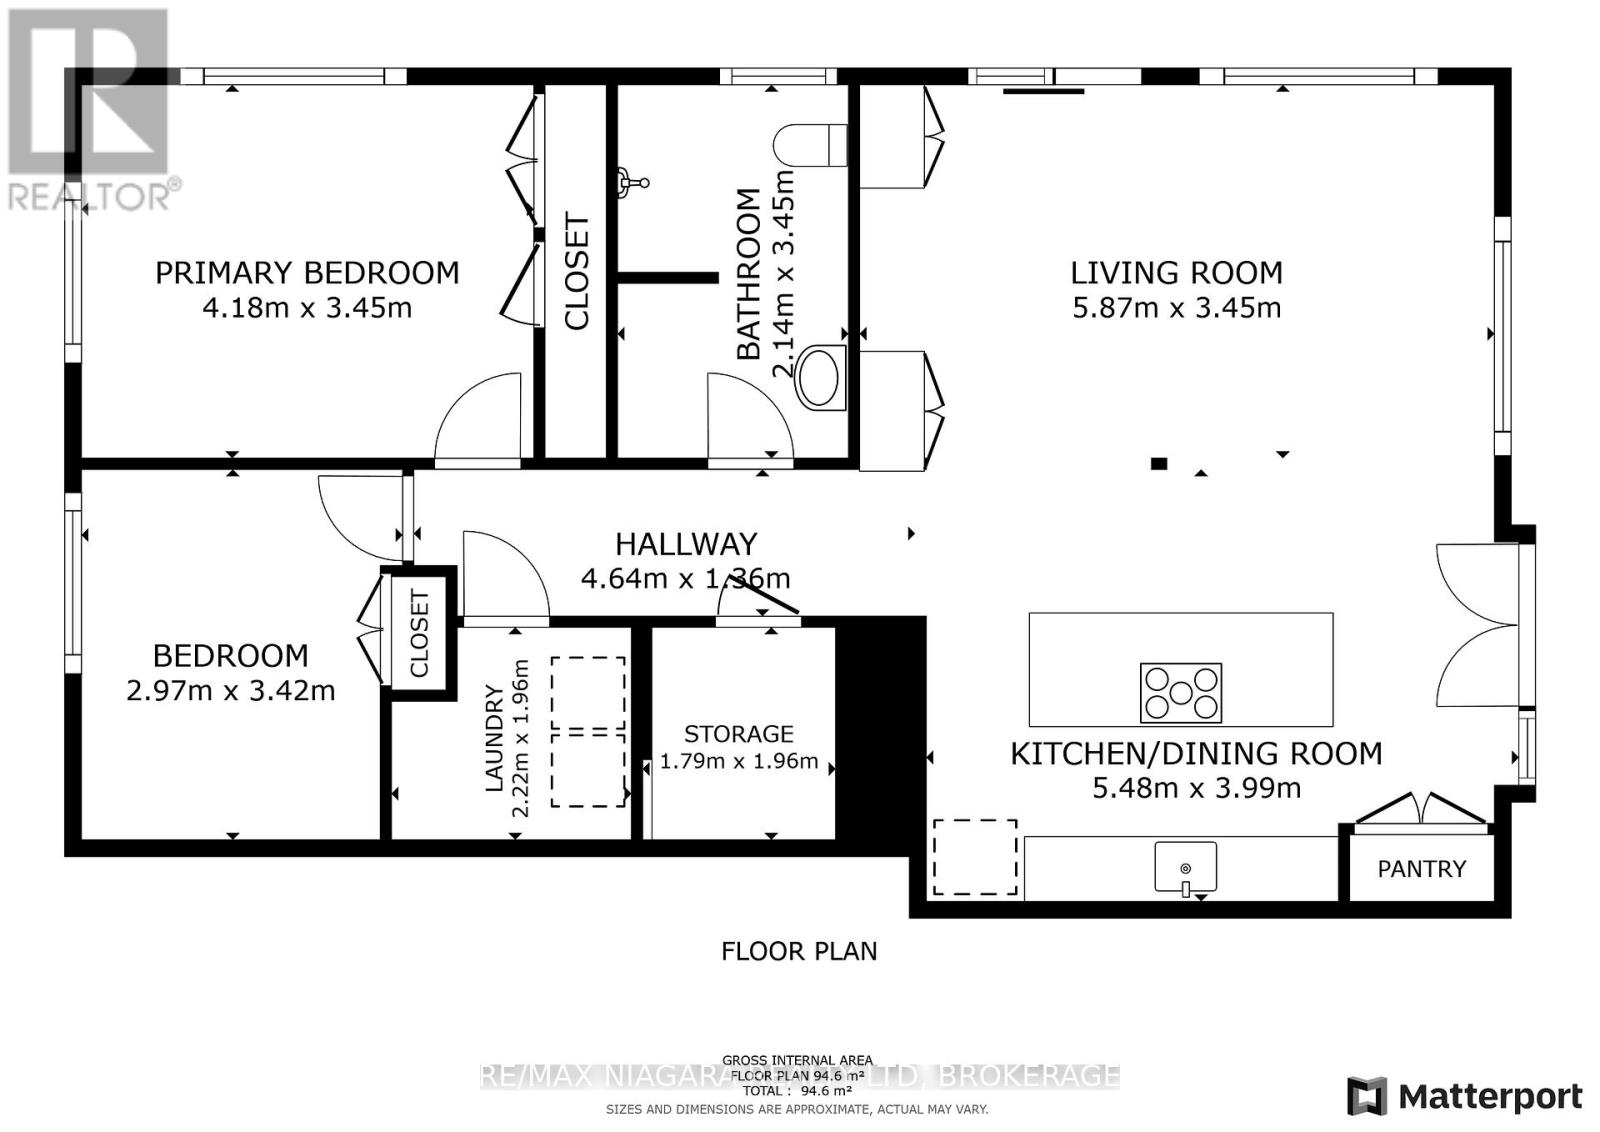
| Lower Level | Bathroom | 3.45 m | 2.14 m | 3.45 m x 2.14 m |
| Lower Level | Laundry Room | 2.22 m | 1.96 m | 2.22 m x 1.96 m |
| Lower Level | Other | 1.96 m | 1.79 m | 1.96 m x 1.79 m |
| Lower Level | Kitchen | 5.48 m | 3.99 m | 5.48 m x 3.99 m |
| Lower Level | Living Room | 5.87 m | 3.45 m | 5.87 m x 3.45 m |
| Lower Level | Bedroom | 4.18 m | 3.45 m | 4.18 m x 3.45 m |
| Lower Level | Bedroom 2 | 3.42 m | 2.97 m | 3.42 m x 2.97 m |
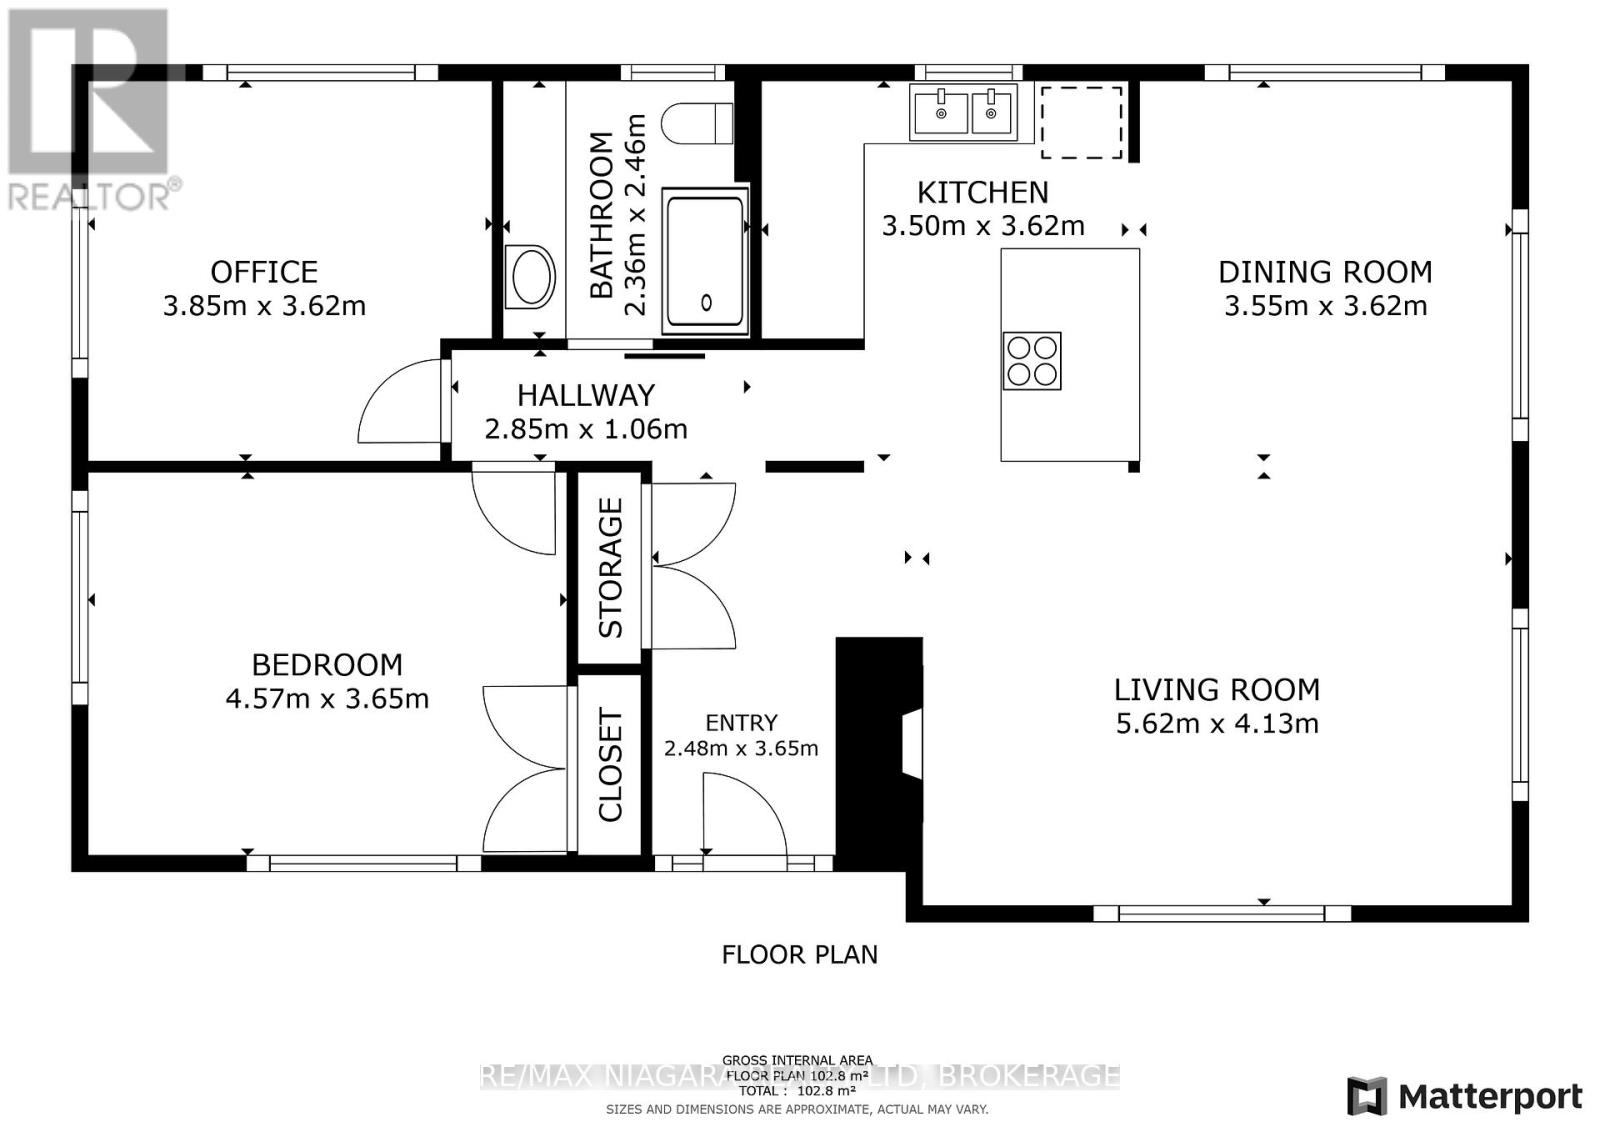
| Main Level | Living Room | 5.62 m | 4.13 m | 5.62 m x 4.13 m |
| Main Level | Kitchen | 3.62 m | 3.5 m | 3.62 m x 3.5 m |
| Main Level | Dining Room | 3.62 m | 3.55 m | 3.62 m x 3.55 m |
| Main Level | Bedroom | 4.57 m | 3.65 m | 4.57 m x 3.65 m |
| Main Level | Bedroom 2 | 3.85 m | 3.62 m | 3.85 m x 3.62 m |
| Main Level | Bathroom | 2.46 m | 2.36 m | 2.46 m x 2.36 m |
https://www.realtor.ca/real-estate/28148375/12-cedar-street-port-colborne-sugarloaf-878-sugarloaf
Contact us for more information

The trademarks REALTOR®, REALTORS®, and the REALTOR® logo are controlled by The Canadian Real Estate Association (CREA) and identify real estate professionals who are members of CREA. The trademarks MLS®, Multiple Listing Service® and the associated logos are owned by The Canadian Real Estate Association (CREA) and identify the quality of services provided by real estate professionals who are members of CREA. The trademark DDF® is owned by The Canadian Real Estate Association (CREA) and identifies CREA's Data Distribution Facility (DDF®)

A password will be e-mailed to you