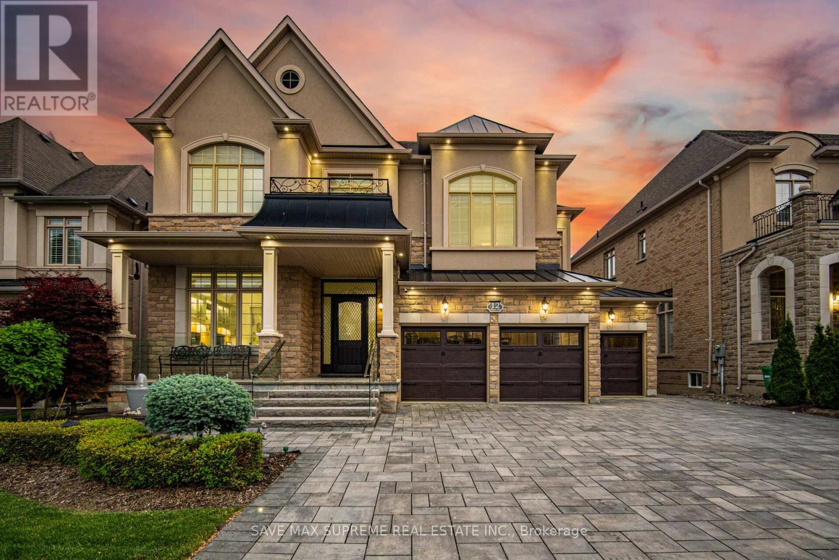
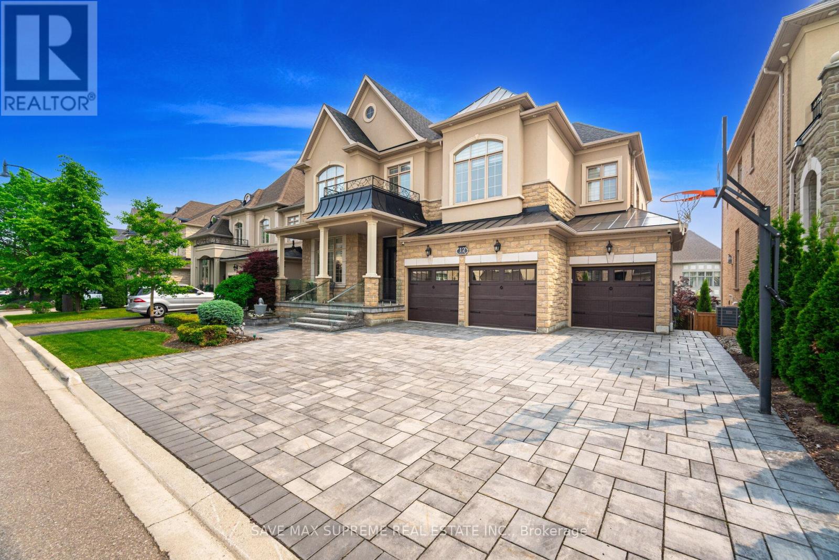
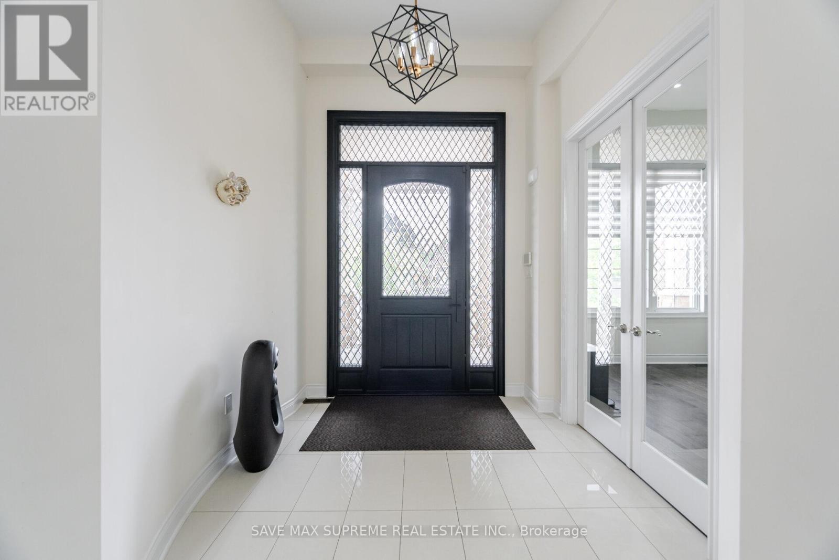
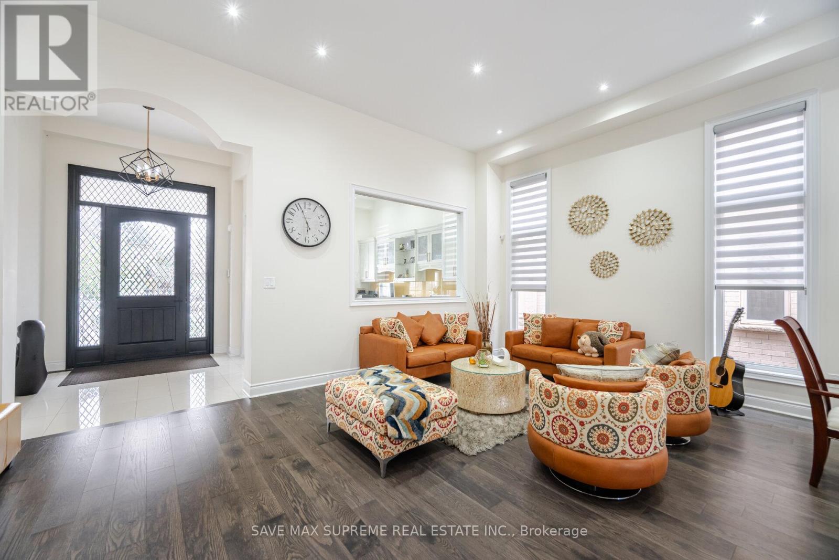
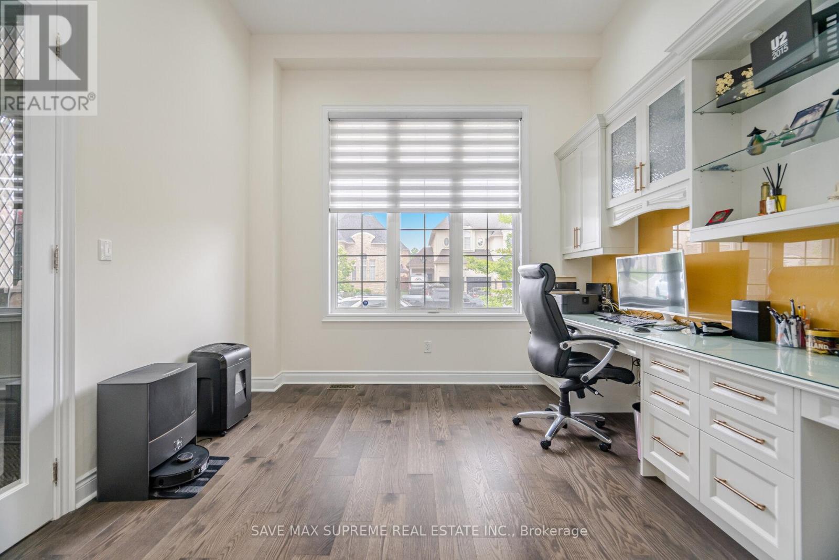
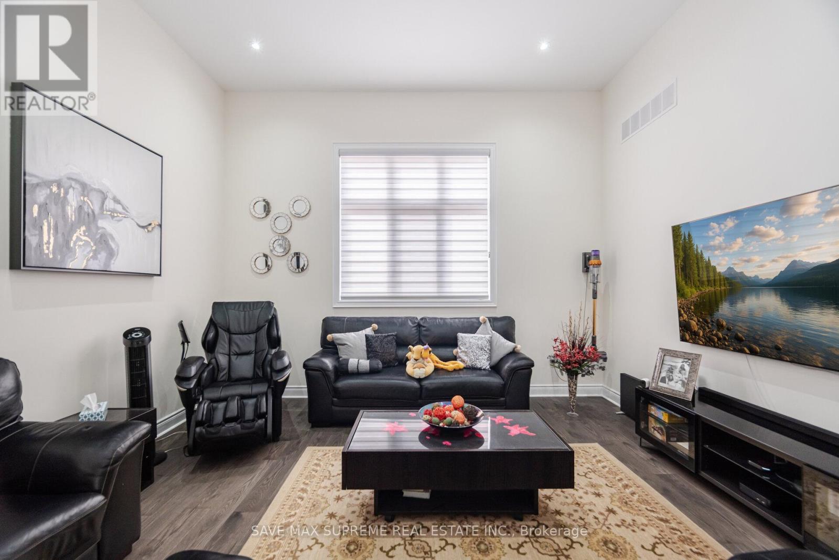
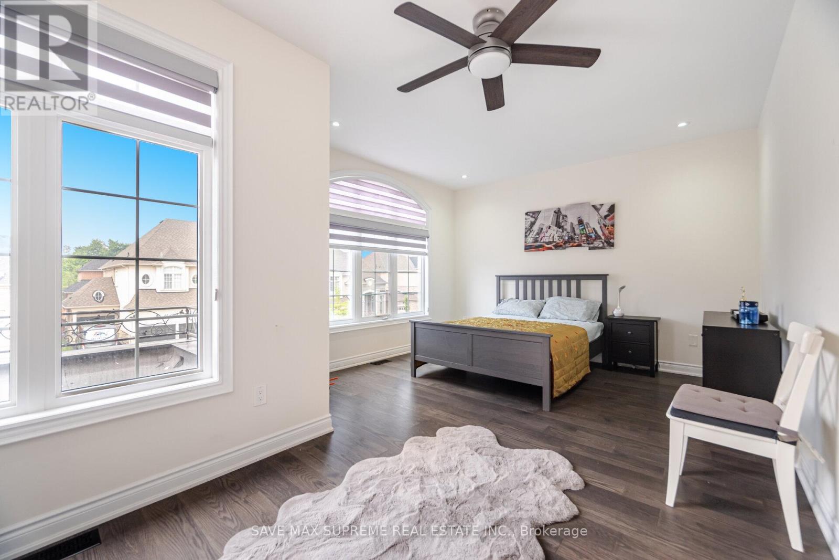
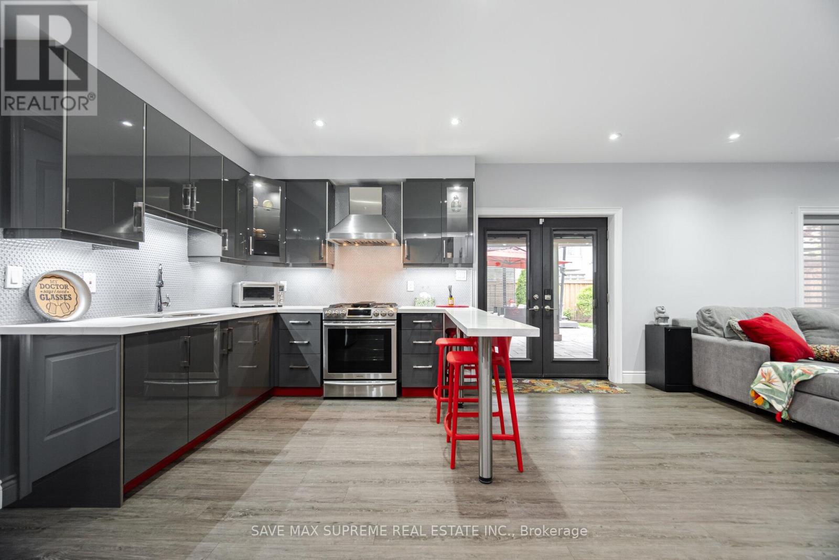
Show Stopper.... !! Absolutely Gorgeous & Luxurious Home With 3 Car Garage, 4 + 3 Bed, 6 Bath & 1 + 2 Kitchens. Home Features Main Floor Office, Loft, 2 Separate Basement Apartments (One With 2 Bedrooms And Other With 1 Bedroom) With Walk Out Basement. This Medallion Build Open Concept Detached Home Sits On 60'x 114' Premium Lot In One Of The Most Desired & Prestigious Neighbourhood Of Credit Ridge Valley. Gorgeous Exterior With Stucco & Stone, Landscaped & Manicured Lawns With Motorized Water Fountain Feature, Glass Railings, Unilock Stone Driveway, Designer 8' Mahogany Front Door. Professionally Designed White Paris Custom Kitchen With Granite Counters, Extra Large Island W/ Beautiful Backsplash, Built-In High-End Thermidor Appliances, Sub Zero Double Door Fridge, Servery With Bar Fridge Quartz Counter Top & Customized Pantry!! Tons Of Upgrades Include 12 Ft Ceiling On The Main Floor, Customized Spiral Staircase With Cast Iron Spindles. Master Bedroom Features Soaring 15' Coffered Ceiling, Sitting Area, Pot Lights, Room Sized Customized W/I Closet, 5pcs Luxury Ensuite With Soaker Tub, Glass Shower. The Upper Level Also Prides With Open Concept Loft With 14' Ceiling & Other 3 Generous Sized Bedrooms With Semi Ensuite Baths., A 3 Way Fireplace In Family Room. Basement Boasts Of Upgraded 9 Ft Ceiling, Walk Out & Also Walk-Up Separate Entrance. Stunning Home For The Perfect Lavish Living & Thousands Spend On Premium Quality Upgrades...!! No Sidewalk, Fully Fenced / Landscaped Back Yard With Motorized Water Fountain, Unilock Stone Patio, Huge Composite Flooring Deck With Cedar Wood Ceiling & Glass Railings, Custom Built Gas Fire Pit With Granite Countertop, Custom Coal Bbq, Weather Monitoring Sprinkler System. (id:51018)
| MLS® Number | W12211141 |
| Property Type | Single Family |
| Community Name | Credit Valley |
| Equipment Type | Water Heater |
| Features | Carpet Free, In-law Suite |
| Parking Space Total | 9 |
| Rental Equipment Type | Water Heater |
| Structure | Deck, Patio(s) |
| Bathroom Total | 6 |
| Bedrooms Above Ground | 4 |
| Bedrooms Below Ground | 3 |
| Bedrooms Total | 7 |
| Amenities | Separate Electricity Meters |
| Appliances | Barbeque, Garage Door Opener Remote(s), Oven - Built-in, Central Vacuum, Water Heater, All, Dishwasher, Dryer, Garage Door Opener, Oven, Range, Washer, Window Coverings, Refrigerator |
| Basement Development | Finished |
| Basement Features | Apartment In Basement, Walk Out |
| Basement Type | N/a (finished) |
| Construction Style Attachment | Detached |
| Cooling Type | Central Air Conditioning |
| Exterior Finish | Stone, Stucco |
| Fireplace Present | Yes |
| Flooring Type | Hardwood, Vinyl, Porcelain Tile, Ceramic |
| Foundation Type | Poured Concrete |
| Half Bath Total | 1 |
| Heating Fuel | Natural Gas |
| Heating Type | Forced Air |
| Stories Total | 2 |
| Size Interior | 3500 - 5000 Sqft |
| Type | House |
| Utility Water | Municipal Water |
| Garage |
| Acreage | No |
| Landscape Features | Landscaped, Lawn Sprinkler |
| Sewer | Sanitary Sewer |
| Size Depth | 114 Ft ,9 In |
| Size Frontage | 60 Ft |
| Size Irregular | 60 X 114.8 Ft ; As Per Plan |
| Size Total Text | 60 X 114.8 Ft ; As Per Plan |
| Level | Type | Length | Width | Dimensions |
|---|---|---|---|---|
| Second Level | Bedroom 4 | 5.12 m | 3.96 m | 5.12 m x 3.96 m |
| Second Level | Loft | 5.3 m | 4.57 m | 5.3 m x 4.57 m |
| Second Level | Primary Bedroom | 8.83 m | 4.57 m | 8.83 m x 4.57 m |
| Second Level | Bedroom 2 | 5.12 m | 3.65 m | 5.12 m x 3.65 m |
| Second Level | Bedroom 3 | 6.33 m | 3.96 m | 6.33 m x 3.96 m |
| Basement | Living Room | Measurements not available | ||
| Basement | Bedroom | Measurements not available | ||
| Basement | Bedroom 2 | Measurements not available | ||
| Basement | Kitchen | Measurements not available | ||
| Basement | Kitchen | Measurements not available | ||
| Basement | Bedroom | Measurements not available | ||
| Basement | Living Room | Measurements not available | ||
| Main Level | Living Room | 10.66 m | 4.26 m | 10.66 m x 4.26 m |
| Main Level | Dining Room | 10.66 m | 4.26 m | 10.66 m x 4.26 m |
| Main Level | Family Room | 4.57 m | 3.65 m | 4.57 m x 3.65 m |
| Main Level | Kitchen | 3.65 m | 4.99 m | 3.65 m x 4.99 m |
| Main Level | Eating Area | 4.26 m | 4.87 m | 4.26 m x 4.87 m |
| Main Level | Office | 3.65 m | 4.26 m | 3.65 m x 4.26 m |
| Main Level | Laundry Room | Measurements not available |
https://www.realtor.ca/real-estate/28448213/12-astrantia-way-brampton-credit-valley-credit-valley
Contact us for more information

The trademarks REALTOR®, REALTORS®, and the REALTOR® logo are controlled by The Canadian Real Estate Association (CREA) and identify real estate professionals who are members of CREA. The trademarks MLS®, Multiple Listing Service® and the associated logos are owned by The Canadian Real Estate Association (CREA) and identify the quality of services provided by real estate professionals who are members of CREA. The trademark DDF® is owned by The Canadian Real Estate Association (CREA) and identifies CREA's Data Distribution Facility (DDF®)

A password will be e-mailed to you