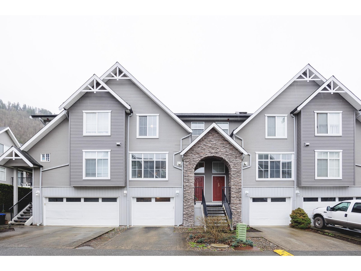
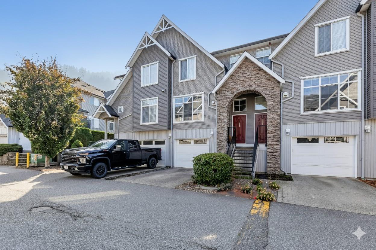
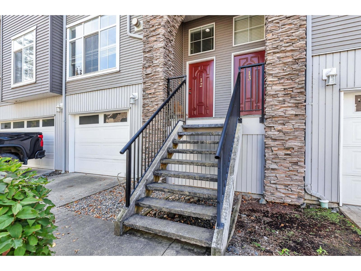
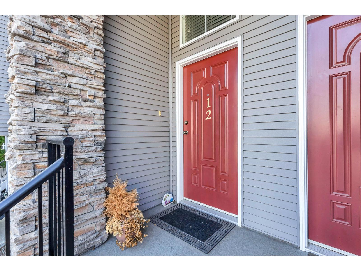
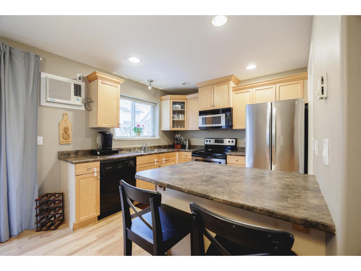
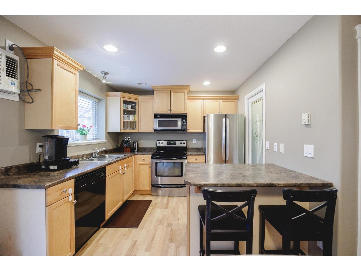
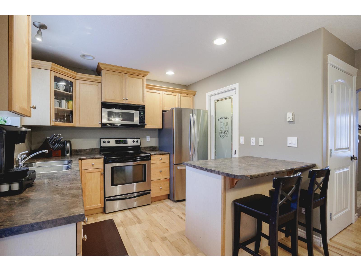
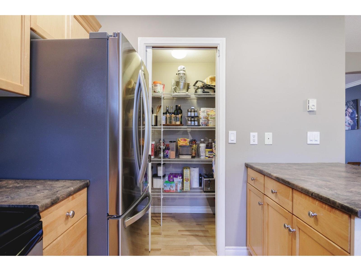
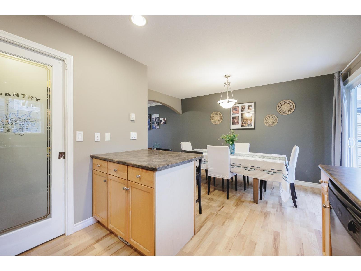
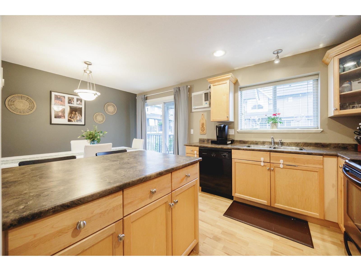
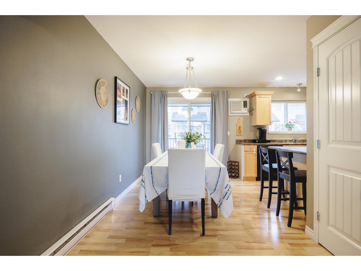
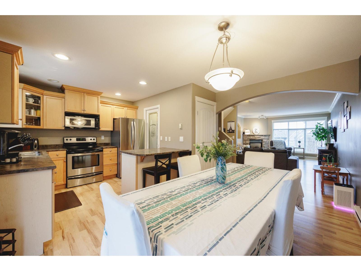
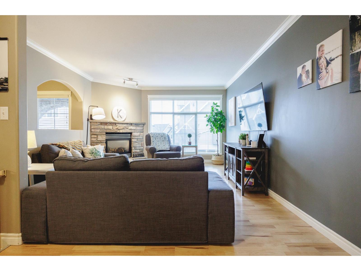
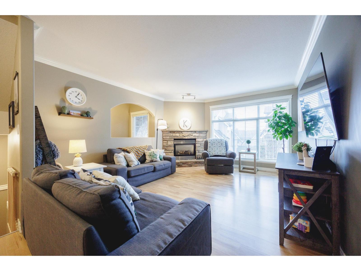
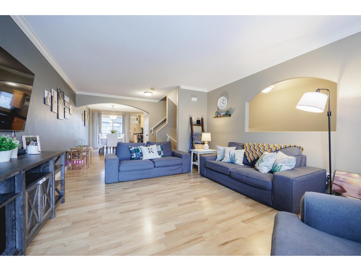
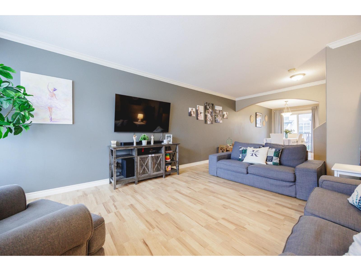
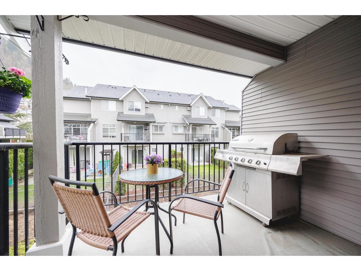
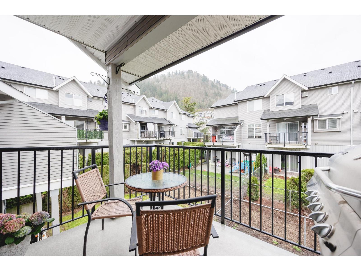
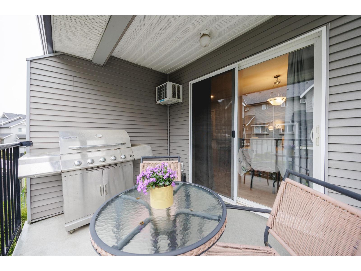
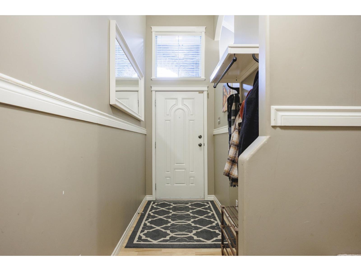
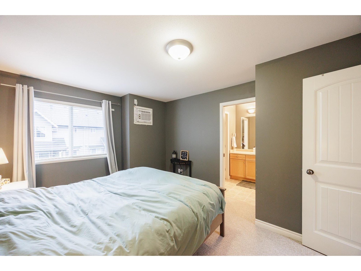
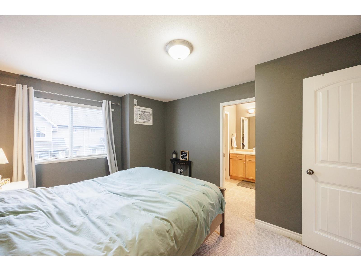
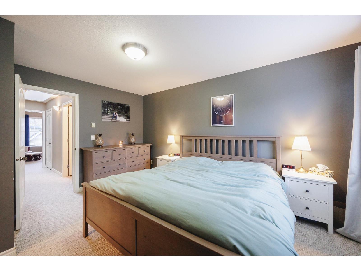
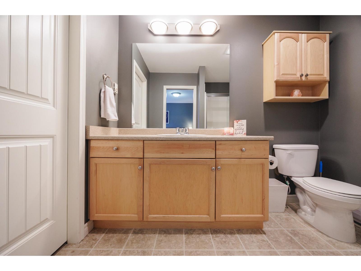
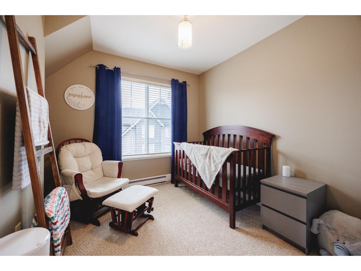
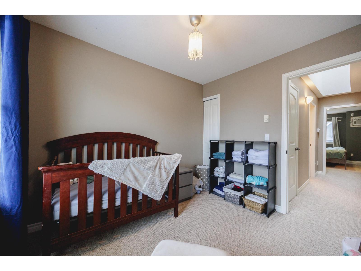
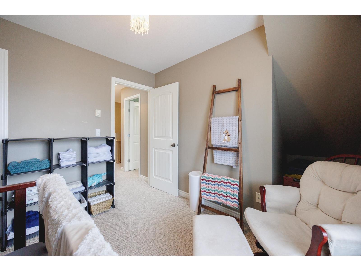
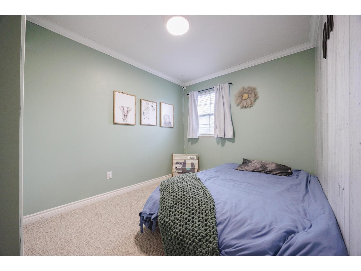
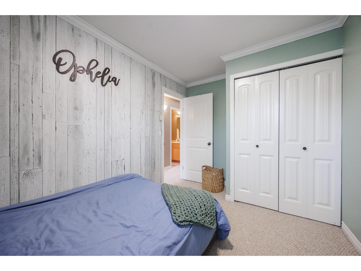
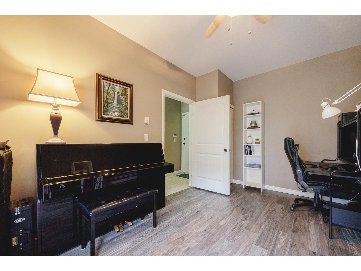
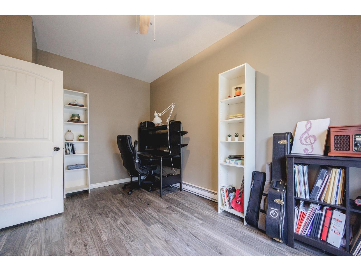
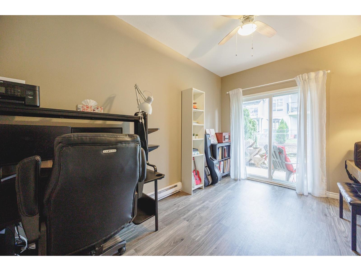
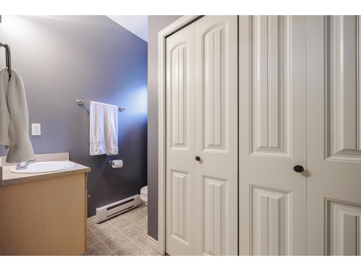
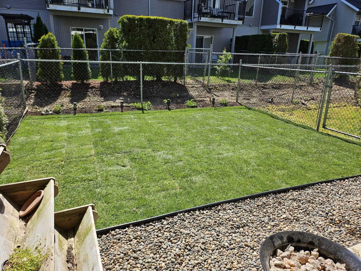
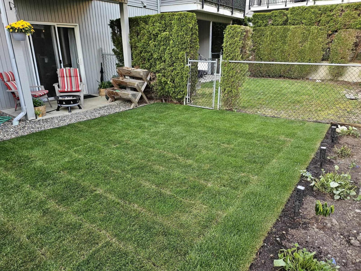
Eagle View Ridge on Promontory. Well situated near to Jinkerson Park and only minutes away from the Prest Road freeway access. 3 bedrooms with a 4th bedroom in the basement. Kitchen features maple cabinetry, eating bar, & sizable pantry. Living room is open concept and is kept cozy by the cultured stone gas fireplace.The entrance for your guests is bright and welcoming with a skylight and open concept wall to the living room. The basement area features a flex room which can be a bedroom, media room, or even a music room (no restriction on respectfully playing musical instruments). Single garage, plus parking on the apron. Visitor parking close by. Storage area downstairs. Pet rules allow for up to 3 pets, so 3 dogs and/or cats. No size or breed restriction. Near the entrance of the complex (id:51018)
| MLS® Number | R2983604 |
| Property Type | Single Family |
| View Type | Mountain View |
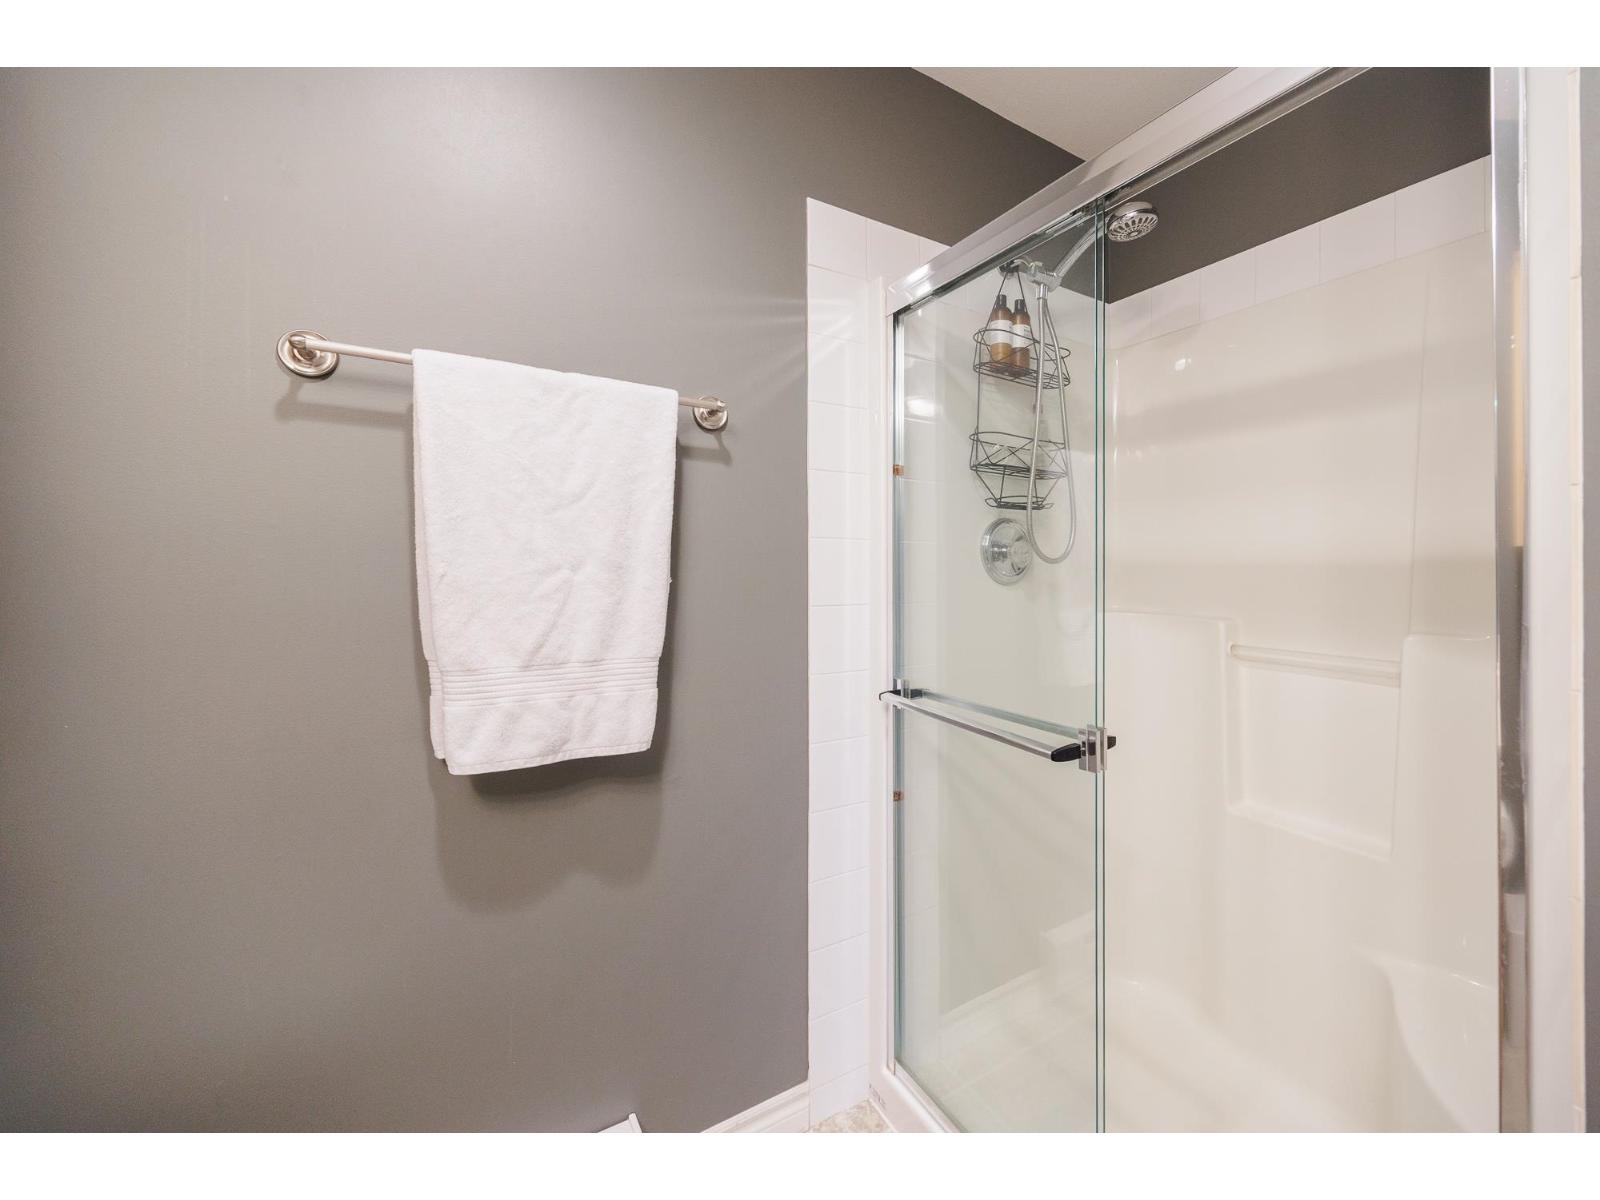
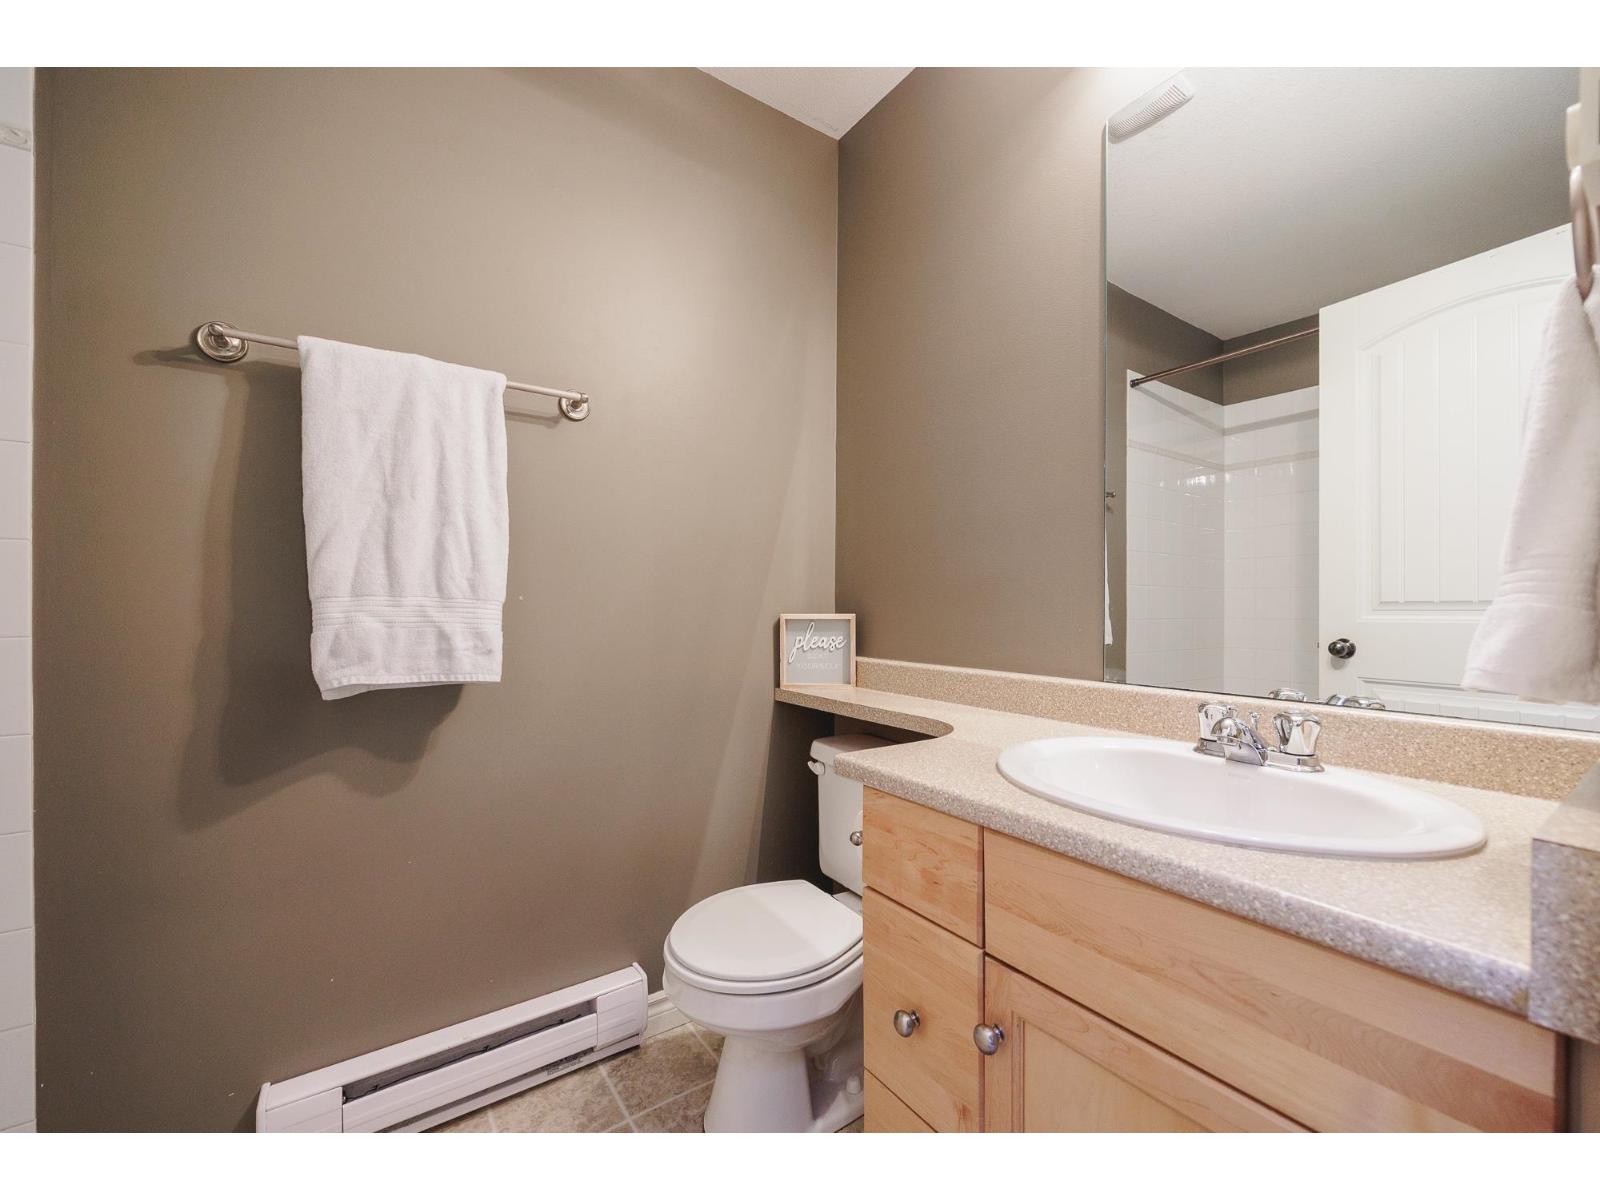
| Bathroom Total | 3 |
| Bedrooms Total | 4 |
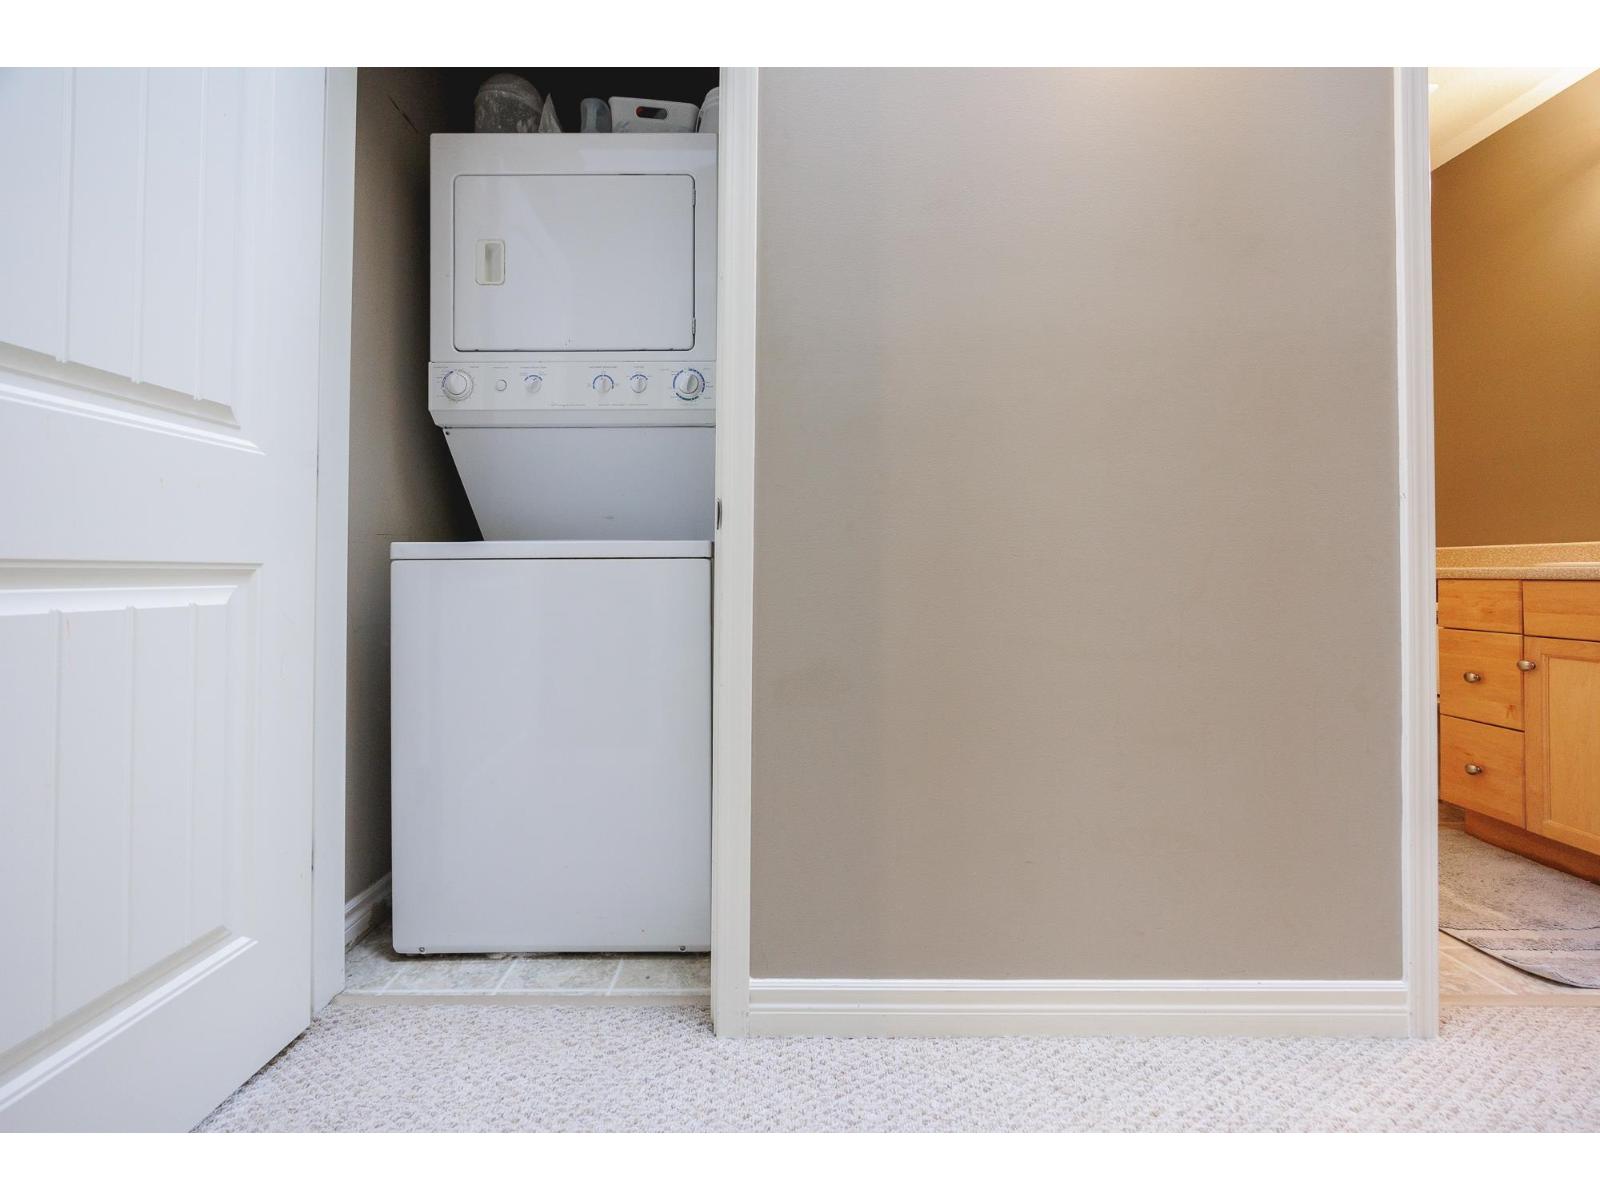
| Amenities | Laundry - In Suite |
| Appliances | Washer, Dryer, Refrigerator, Stove, Dishwasher |
| Basement Type | Full |
| Constructed Date | 2005 |
| Construction Style Attachment | Attached |
| Fireplace Present | Yes |
| Fireplace Total | 1 |
| Fixture | Drapes/window Coverings |
| Heating Fuel | Electric |
| Heating Type | Baseboard Heaters |
| Stories Total | 3 |
| Size Interior | 1554 Sqft |
| Type | Row / Townhouse |
| Garage | 1 |
| Acreage | No |
| Level | Type | Length | Width | Dimensions |
|---|---|---|---|---|
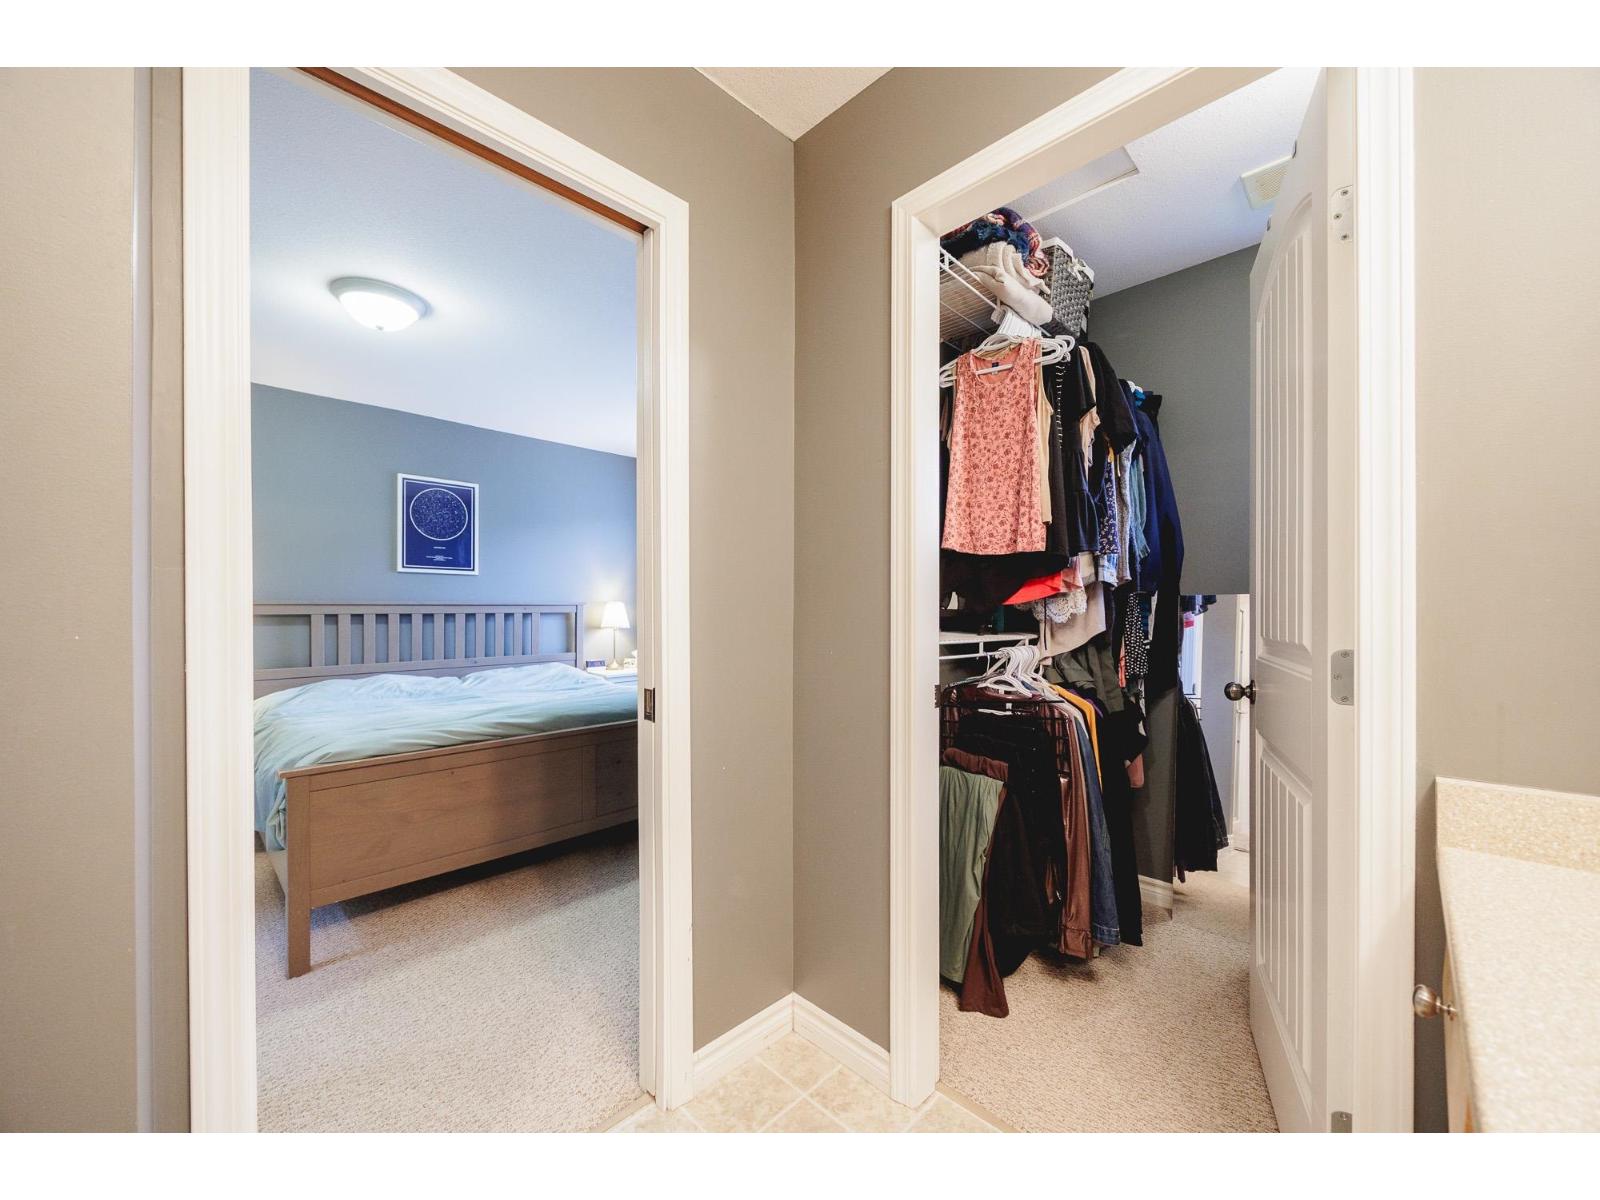
| Above | Primary Bedroom | 11 ft | 14 ft ,6 in | 11 ft x 14 ft ,6 in |
| Above | Bedroom 2 | 8 ft ,3 in | 11 ft ,8 in | 8 ft ,3 in x 11 ft ,8 in |
| Above | Bedroom 3 | 8 ft ,5 in | 9 ft ,9 in | 8 ft ,5 in x 9 ft ,9 in |
| Above | Laundry Room | 3 ft | 3 ft | 3 ft x 3 ft |
| Basement | Storage | 4 ft ,1 in | 15 ft ,2 in | 4 ft ,1 in x 15 ft ,2 in |
| Basement | Bedroom 4 | 9 ft ,5 in | 13 ft ,8 in | 9 ft ,5 in x 13 ft ,8 in |
| Main Level | Living Room | 12 ft ,5 in | 18 ft ,2 in | 12 ft ,5 in x 18 ft ,2 in |
| Main Level | Dining Room | 8 ft ,4 in | 13 ft ,4 in | 8 ft ,4 in x 13 ft ,4 in |
| Main Level | Kitchen | 9 ft | 9 ft ,7 in | 9 ft x 9 ft ,7 in |
https://www.realtor.ca/real-estate/28096638/12-5965-jinkerson-road-promontory-chilliwack
Contact us for more information

The trademarks REALTOR®, REALTORS®, and the REALTOR® logo are controlled by The Canadian Real Estate Association (CREA) and identify real estate professionals who are members of CREA. The trademarks MLS®, Multiple Listing Service® and the associated logos are owned by The Canadian Real Estate Association (CREA) and identify the quality of services provided by real estate professionals who are members of CREA. The trademark DDF® is owned by The Canadian Real Estate Association (CREA) and identifies CREA's Data Distribution Facility (DDF®)

A password will be e-mailed to you