Maintenance,
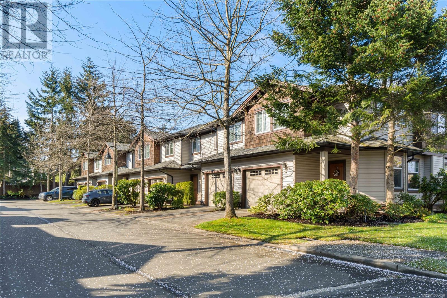
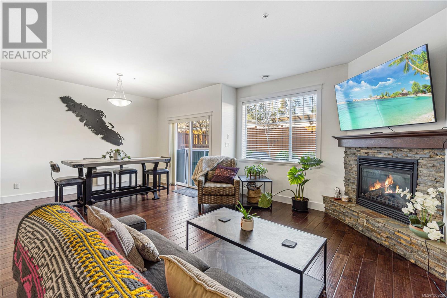
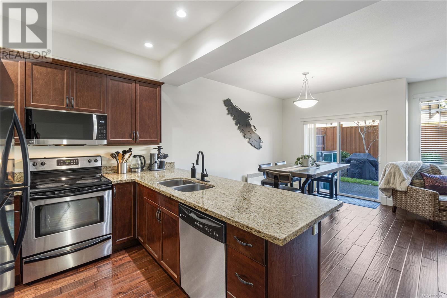
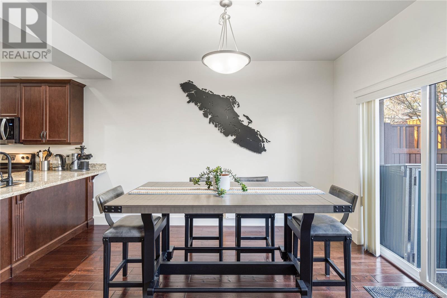
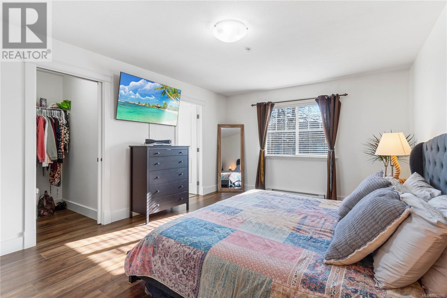
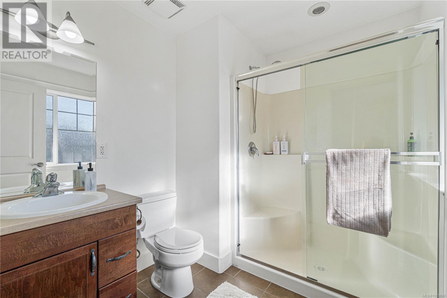
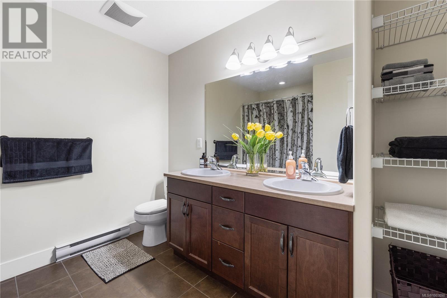
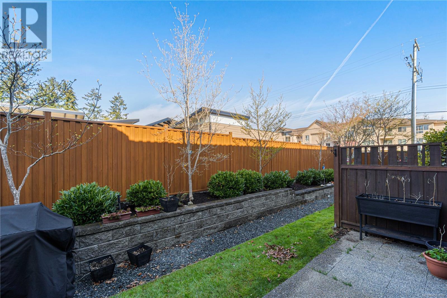
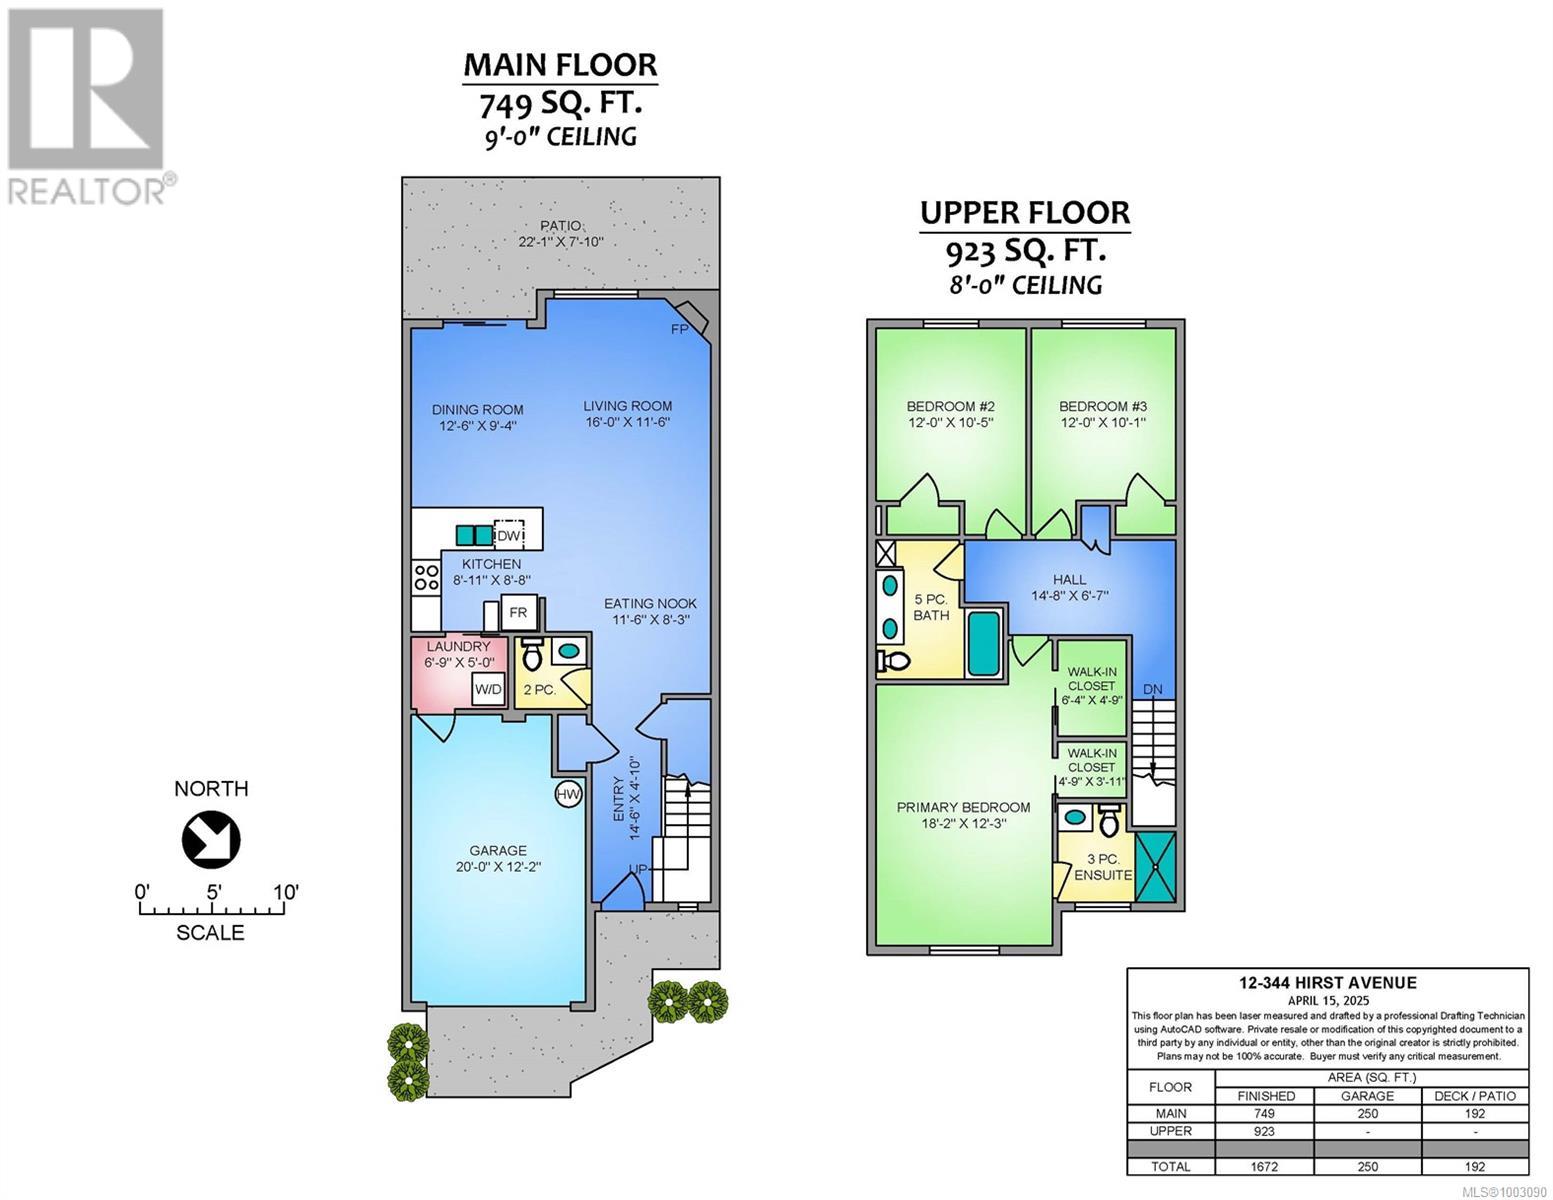
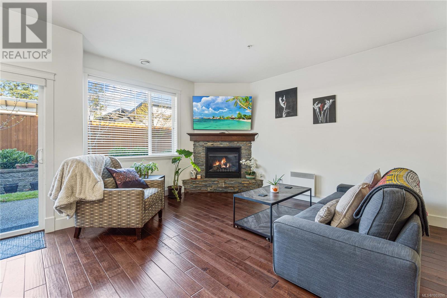
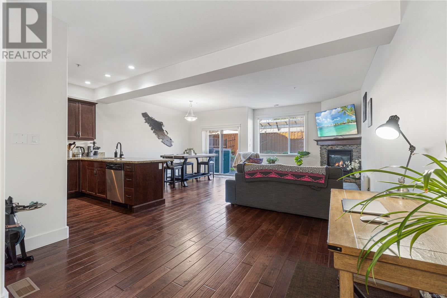
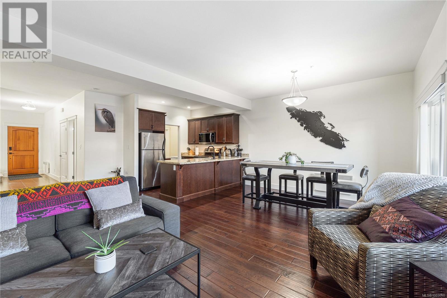
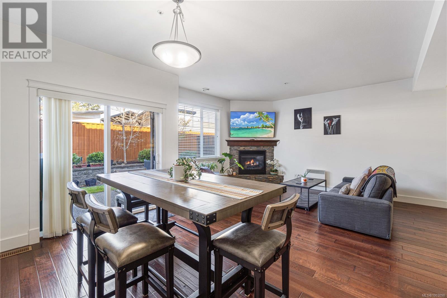
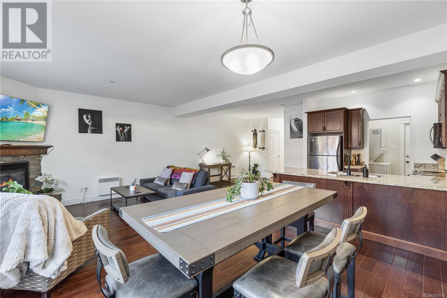
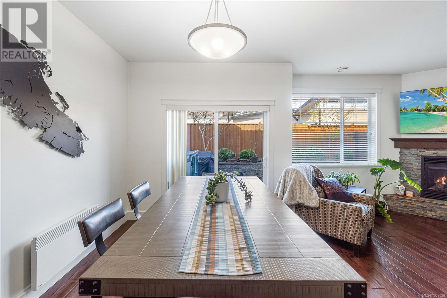
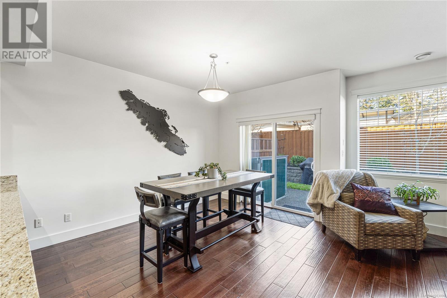
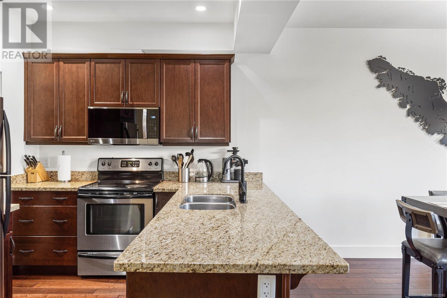
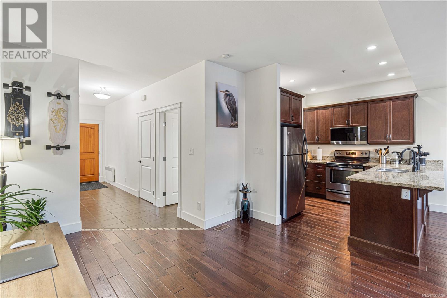
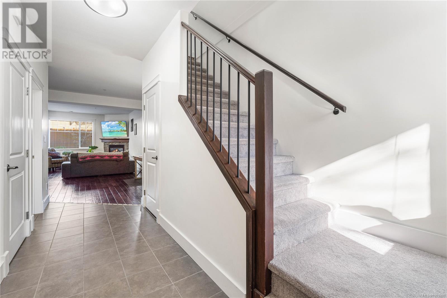
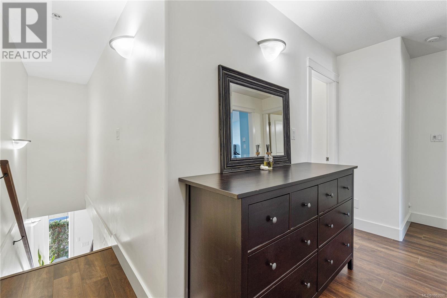
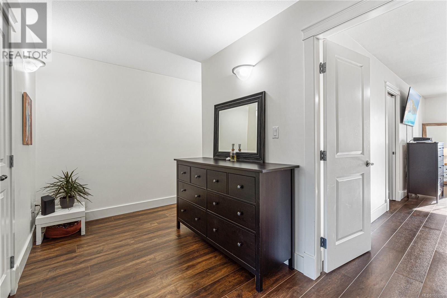
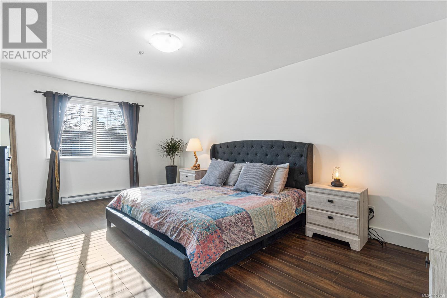
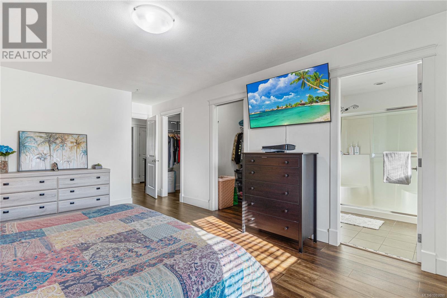
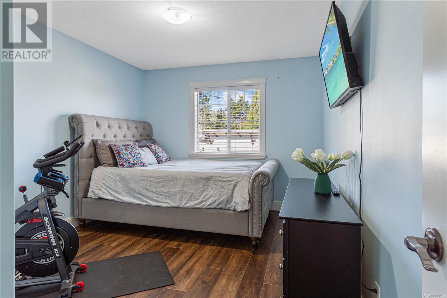
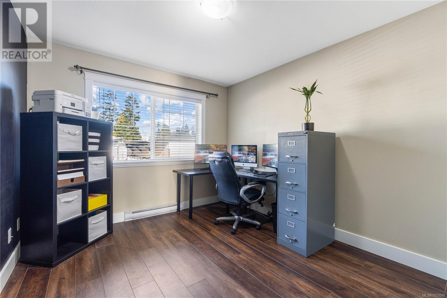

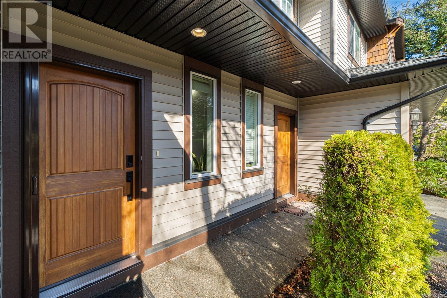
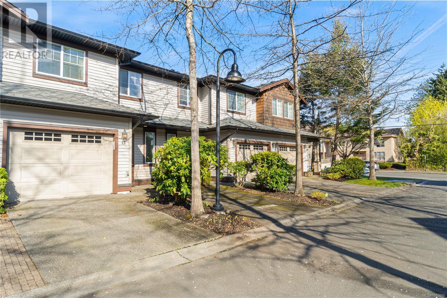
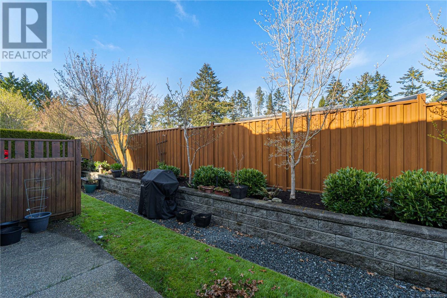
$385 MonthlyThis beautifully appointed 3-bedroom, 3-bathroom townhouse offers the perfect blend of comfort, style, and convenience—all just a few blocks from the ocean in the heart of Parksville. Enjoy walking distance to shops, dining, parks, and the beach. The 1,675 sq ft layout features bright, open-concept living with 9' ceilings, hardwood floors, and a stunning stone-faced gas fireplace. The designer kitchen boasts granite countertops, stainless steel appliances, a walk-in pantry, and flows seamlessly into the dining area with sliding doors to a private patio—ideal for relaxing or entertaining. Upstairs, the spacious primary suite offers dual walk-in closets and a full ensuite, while two additional bedrooms and a large main bath complete the upper level. The laundry room leads directly to the attached garage for everyday convenience. This home is part of a self-managed, well-maintained strata community with beautifully kept grounds. A rare find just steps from everything Parksville has to offer! For more information, contact the listing agent Dean Knoblauch @ 250-616-9626 (id:51018)
| MLS® Number | 1003090 |
| Property Type | Single Family |
| Neigbourhood | Parksville |
| Community Features | Pets Allowed With Restrictions, Family Oriented |
| Features | Other |
| Parking Space Total | 2 |
| Plan | Vis6578 |
| Structure | Patio(s) |
| Bathroom Total | 3 |
| Bedrooms Total | 3 |
| Constructed Date | 2008 |
| Cooling Type | None |
| Fireplace Present | Yes |
| Fireplace Total | 1 |
| Heating Fuel | Electric |
| Size Interior | 1672 Sqft |
| Total Finished Area | 1672 Sqft |
| Type | Row / Townhouse |
| Access Type | Road Access |
| Acreage | No |
| Zoning Description | Rs-3 |
| Zoning Type | Residential |
| Level | Type | Length | Width | Dimensions |
|---|---|---|---|---|
| Second Level | Bathroom | 5-Piece | ||
| Second Level | Bedroom | 12'0 x 10'1 | ||
| Second Level | Bedroom | 12'0 x 10'5 | ||
| Second Level | Ensuite | 3-Piece | ||
| Second Level | Primary Bedroom | 18'2 x 12'3 | ||
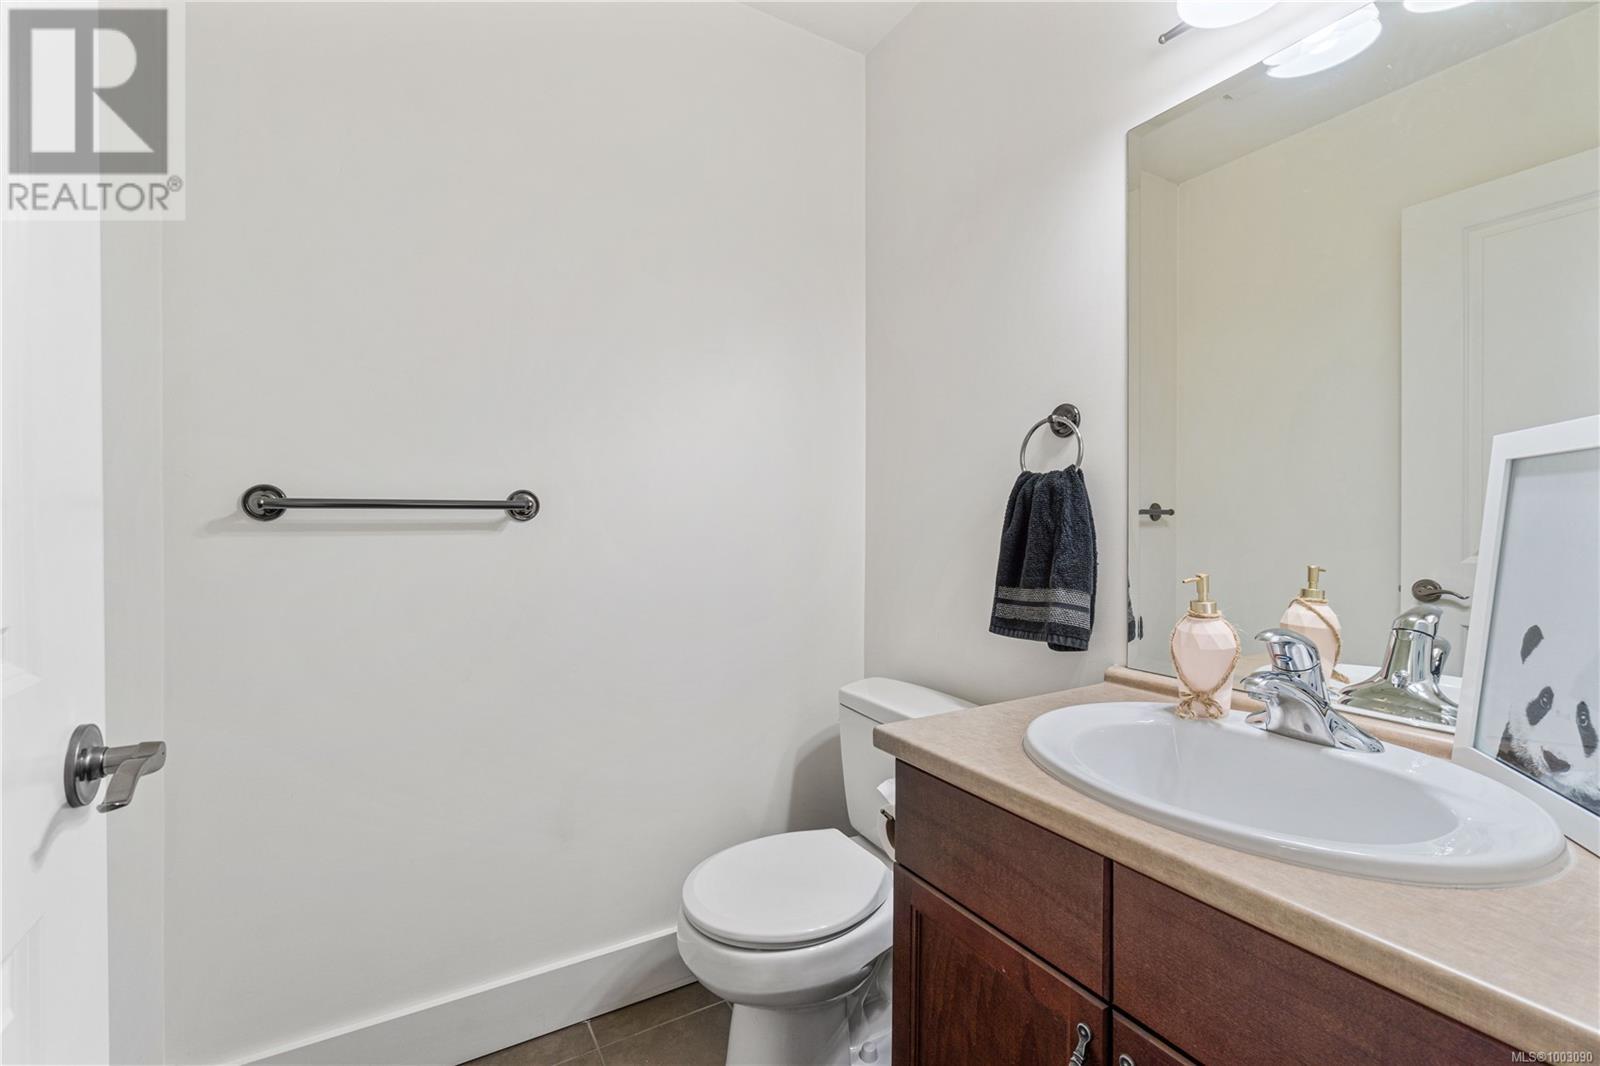
| Main Level | Bathroom | 2-Piece | ||
| Main Level | Patio | 22'1 x 7'10 | ||
| Main Level | Laundry Room | 6'9 x 5'0 | ||
| Main Level | Living Room | 16'0 x 11'6 | ||
| Main Level | Dining Room | 12'6 x 9'4 | ||
| Main Level | Kitchen | 8'11 x 8'8 | ||
| Main Level | Dining Nook | 11'6 x 8'3 |
https://www.realtor.ca/real-estate/28451663/12-344-hirst-ave-parksville-parksville
Contact us for more information

The trademarks REALTOR®, REALTORS®, and the REALTOR® logo are controlled by The Canadian Real Estate Association (CREA) and identify real estate professionals who are members of CREA. The trademarks MLS®, Multiple Listing Service® and the associated logos are owned by The Canadian Real Estate Association (CREA) and identify the quality of services provided by real estate professionals who are members of CREA. The trademark DDF® is owned by The Canadian Real Estate Association (CREA) and identifies CREA's Data Distribution Facility (DDF®)

A password will be e-mailed to you