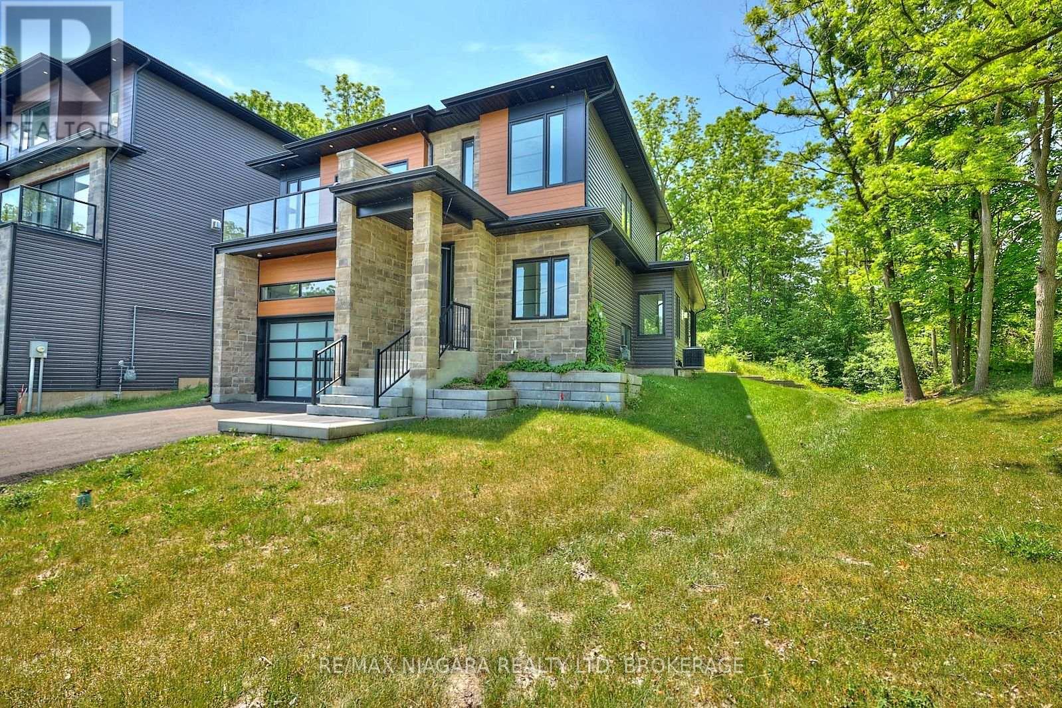
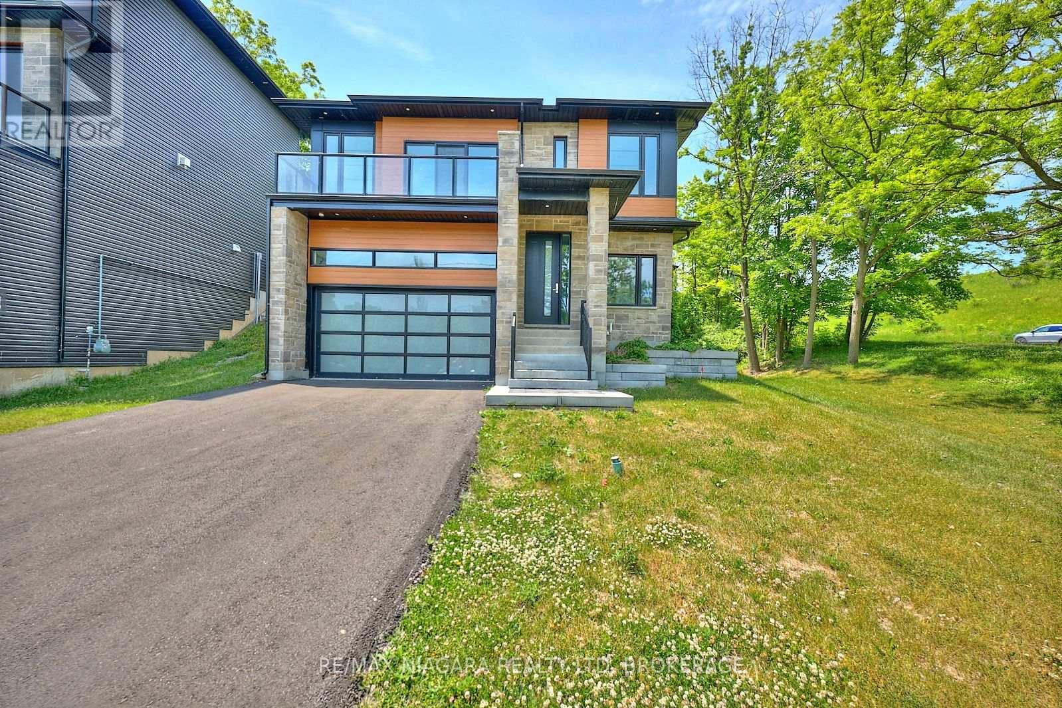
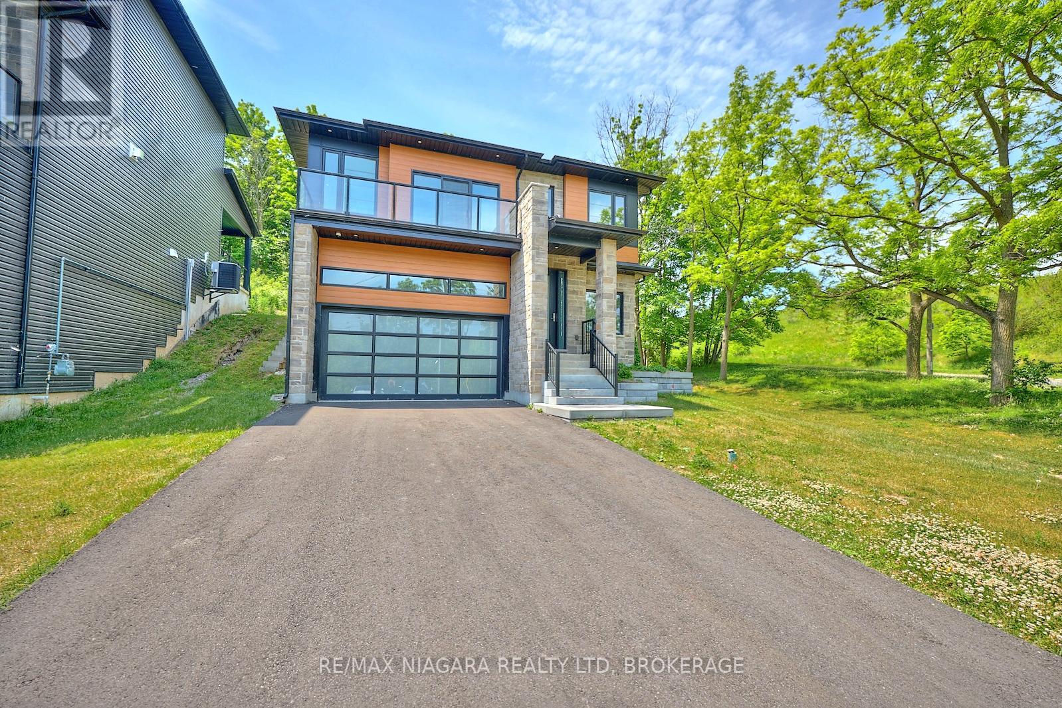
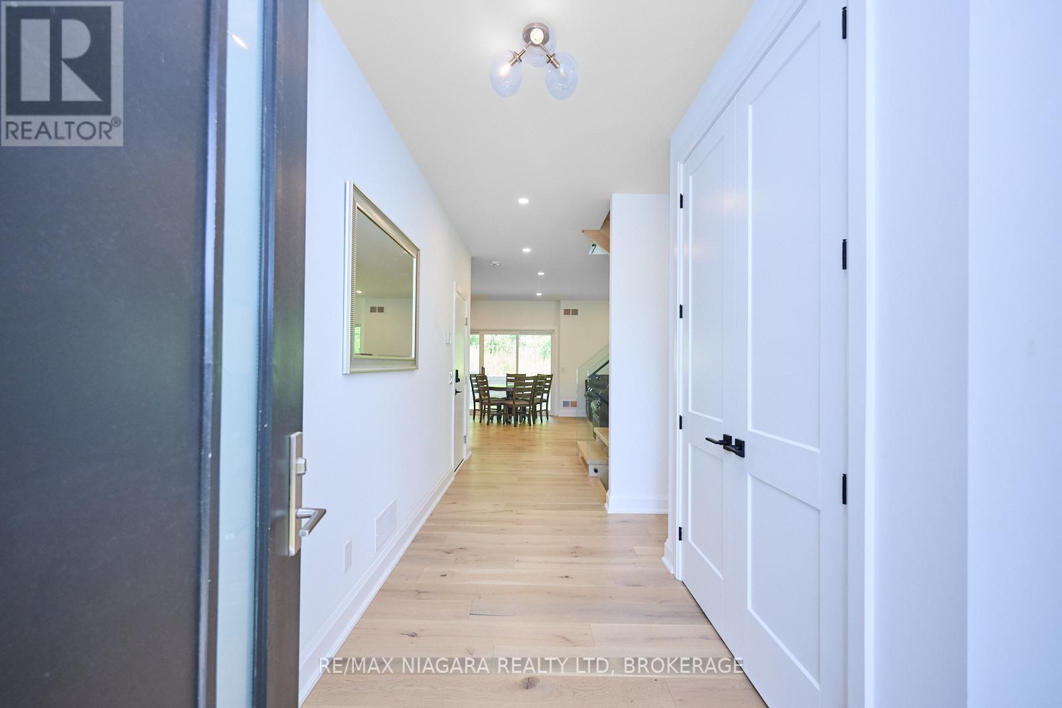
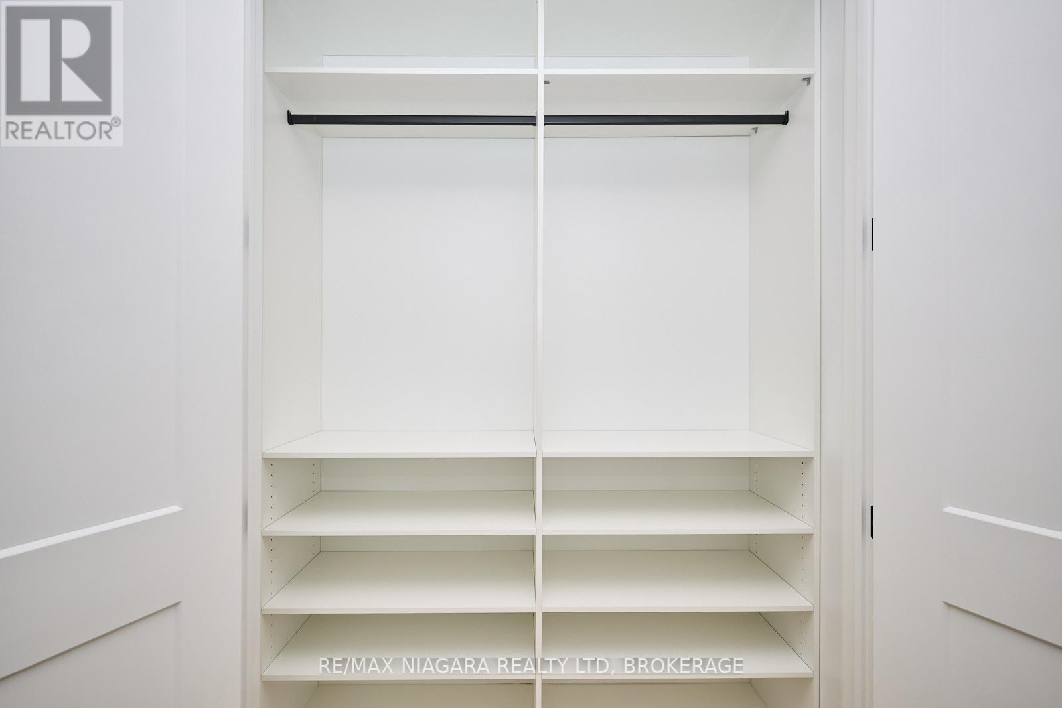
Welcome to 119 Welland Vale Road in St. Catharines a custom-built contemporary home nestled on a picturesque ravine lot with stunning water views of the Twelve Mile Creek. This 3-bedroom, 4-bathroom residence offers over 2500 sq ft of beautifully designed living space and embraces modern luxury at every turn. Step inside to a carpet-free interior featuring high-end finishes, LED pot lighting, zero-transition luxury tile, and rich hardwood flooring throughout. The sleek, open-concept layout is perfect for everyday living and entertaining alike. Patio doors off the main living area lead to a covered back deck the ideal spot to relax and take in the tranquil views. The gourmet kitchen is equipped with a gas stove and flows effortlessly into the spacious living and dining areas. The finished basement is an entertainers dream with a large recreational space, wet bar, and a full 4-piece bath. Upstairs, the primary suite offers a luxurious retreat with an extravagant view of the ravine, a walk-in closet, and a beautifully appointed ensuite. Additional highlights include a double car garage, central vac rough-in, and gas BBQ hook-up. Located close to the hospital, schools, parks, trails, shopping, restaurants, and with easy access to major highways this home combines natural beauty, modern comfort, and everyday convenience in one of St. Catharines most desirable neighbourhoods. (id:51018)
2:00 pm
Ends at:4:00 pm
| MLS® Number | X12226502 |
| Property Type | Single Family |
| Community Name | 453 - Grapeview |
| Easement | Unknown, None |
| Features | Irregular Lot Size, Carpet Free, Sump Pump |
| Parking Space Total | 5 |
| Structure | Porch |
| View Type | Direct Water View |
| Water Front Name | Twelve Mile Creek |
| Water Front Type | Waterfront |
| Bathroom Total | 4 |
| Bedrooms Above Ground | 3 |
| Bedrooms Total | 3 |
| Age | 0 To 5 Years |
| Amenities | Fireplace(s) |
| Appliances | Garage Door Opener Remote(s), Dishwasher, Stove, Refrigerator |
| Basement Development | Finished |
| Basement Type | Partial (finished) |
| Construction Style Attachment | Detached |
| Cooling Type | Central Air Conditioning, Air Exchanger |
| Exterior Finish | Stone, Vinyl Siding |
| Fireplace Present | Yes |
| Fireplace Total | 1 |
| Foundation Type | Poured Concrete |
| Half Bath Total | 1 |
| Heating Fuel | Natural Gas |
| Heating Type | Forced Air |
| Stories Total | 2 |
| Size Interior | 1500 - 2000 Sqft |
| Type | House |
| Utility Water | Municipal Water |
| Attached Garage | |
| Garage |
| Access Type | Public Road |
| Acreage | No |
| Sewer | Sanitary Sewer |
| Size Frontage | 52 Ft |
| Size Irregular | 52 Ft |
| Size Total Text | 52 Ft |
| Zoning Description | R1 |
| Level | Type | Length | Width | Dimensions |
|---|---|---|---|---|
| Second Level | Bathroom | 2.97 m | 3.64 m | 2.97 m x 3.64 m |
| Second Level | Bathroom | 3.58 m | 1.75 m | 3.58 m x 1.75 m |
| Second Level | Bedroom 2 | 3.24 m | 4.53 m | 3.24 m x 4.53 m |
| Second Level | Bedroom 3 | 3.57 m | 4.42 m | 3.57 m x 4.42 m |
| Second Level | Primary Bedroom | 4.36 m | 5.38 m | 4.36 m x 5.38 m |
| Second Level | Other | 2.09 m | 3.34 m | 2.09 m x 3.34 m |
| Basement | Bathroom | 3.56 m | 1.68 m | 3.56 m x 1.68 m |
| Basement | Recreational, Games Room | 6.74 m | 9.03 m | 6.74 m x 9.03 m |
| Basement | Utility Room | 4.19 m | 13.6 m | 4.19 m x 13.6 m |
| Main Level | Bathroom | 1.82 m | 1.85 m | 1.82 m x 1.85 m |
| Main Level | Dining Room | 4.65 m | 2.91 m | 4.65 m x 2.91 m |
| Main Level | Foyer | 2.84 m | 2 m | 2.84 m x 2 m |
| Main Level | Kitchen | 4.65 m | 4.21 m | 4.65 m x 4.21 m |
| Main Level | Living Room | 4.69 m | 4.27 m | 4.69 m x 4.27 m |
Contact us for more information

The trademarks REALTOR®, REALTORS®, and the REALTOR® logo are controlled by The Canadian Real Estate Association (CREA) and identify real estate professionals who are members of CREA. The trademarks MLS®, Multiple Listing Service® and the associated logos are owned by The Canadian Real Estate Association (CREA) and identify the quality of services provided by real estate professionals who are members of CREA. The trademark DDF® is owned by The Canadian Real Estate Association (CREA) and identifies CREA's Data Distribution Facility (DDF®)

A password will be e-mailed to you