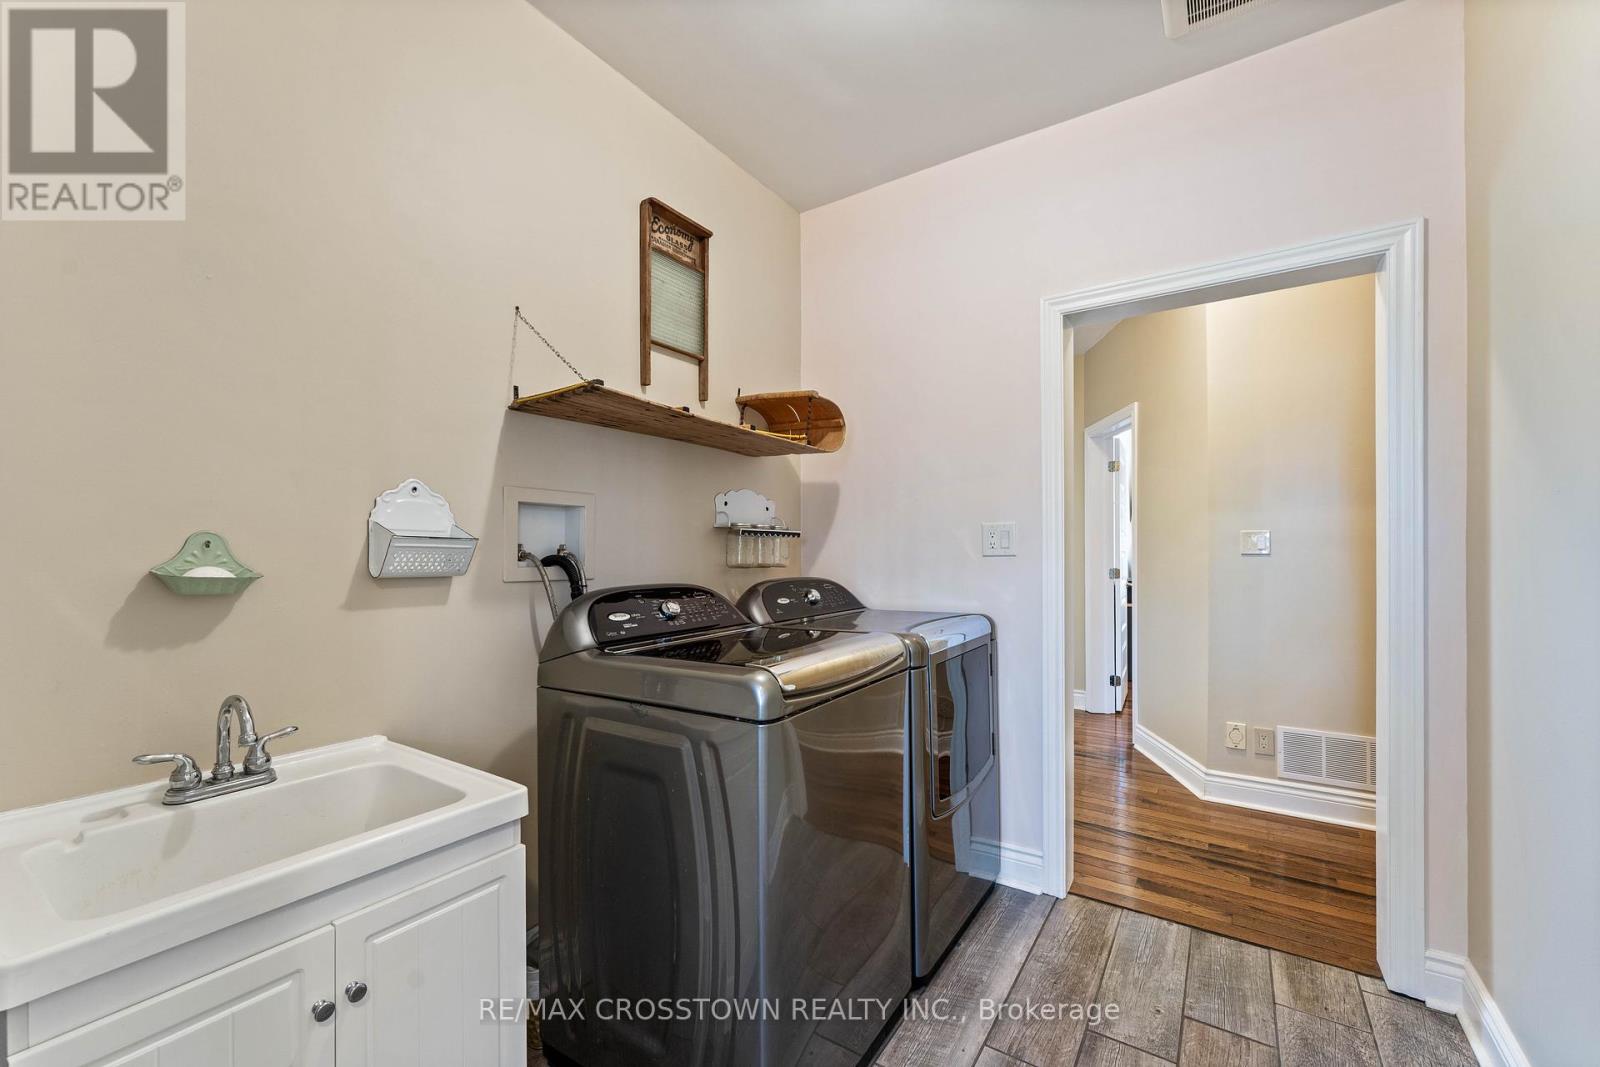



Nestled near the serene shores of Paudash Lake, this exquisite executive-style home offers 4 bedrooms and 3 bathrooms, designed for both comfort and elegance. Step into the open-concept living space, highlighted by a striking stone fireplace, perfect for cozy evenings or lively gatherings. The gourmet kitchen flows seamlessly to a deck, ideal for barbecues and soaking in the beauty of the landscaped surroundings. The luxurious master suite features a spa-like ensuite, walk-in closet(s), and a private sitting area or office. Relish year-round lake views from the 4-season sunroom or unwind on the covered porch. The lower level boasts a walkout to a spacious garage/workshop, catering to all your storage and hobby needs. Set on nearly an acre of beautifully manicured land, this property is a haven for outdoor enthusiasts. With Paudash Lake just steps away, enjoy boating, fishing, swimming, hiking, and direct access to ATV and snowmobile trails. This is more than a home it's a lifestyle. Don't let this opportunity slip away! (id:51018)
| MLS® Number | X12095958 |
| Property Type | Single Family |
| Community Name | Cardiff Ward |
| Parking Space Total | 10 |
| Structure | Dock |
| Bathroom Total | 3 |
| Bedrooms Above Ground | 4 |
| Bedrooms Total | 4 |
| Appliances | Central Vacuum, Dishwasher, Dryer, Oven, Stove, Washer, Window Coverings, Refrigerator |
| Basement Development | Partially Finished |
| Basement Type | N/a (partially Finished) |
| Construction Style Attachment | Detached |
| Cooling Type | Central Air Conditioning |
| Exterior Finish | Wood |
| Fireplace Present | Yes |
| Foundation Type | Concrete |
| Half Bath Total | 1 |
| Heating Fuel | Propane |
| Heating Type | Forced Air |
| Stories Total | 2 |
| Size Interior | 3000 - 3500 Sqft |
| Type | House |
| Attached Garage | |
| Garage |
| Acreage | No |
| Sewer | Septic System |
| Size Depth | 165 Ft |
| Size Frontage | 163 Ft ,8 In |
| Size Irregular | 163.7 X 165 Ft |
| Size Total Text | 163.7 X 165 Ft |
| Zoning Description | R |
| Level | Type | Length | Width | Dimensions |
|---|---|---|---|---|
| Second Level | Family Room | 6.68 m | 4.57 m | 6.68 m x 4.57 m |
| Second Level | Bedroom | 4.19 m | 5.16 m | 4.19 m x 5.16 m |
| Second Level | Bedroom | 4.01 m | 4.47 m | 4.01 m x 4.47 m |
| Second Level | Bedroom | 4.02 m | 3.94 m | 4.02 m x 3.94 m |
| Basement | Recreational, Games Room | 5.12 m | 9.69 m | 5.12 m x 9.69 m |
| Basement | Bedroom | 3.81 m | 3.2 m | 3.81 m x 3.2 m |
| Basement | Den | 5.03 m | 3.2 m | 5.03 m x 3.2 m |
| Main Level | Primary Bedroom | 4.84 m | 5.17 m | 4.84 m x 5.17 m |
| Main Level | Office | 2.99 m | 4.86 m | 2.99 m x 4.86 m |
| Main Level | Kitchen | 4.36 m | 4.76 m | 4.36 m x 4.76 m |
| Main Level | Dining Room | 4.83 m | 4.08 m | 4.83 m x 4.08 m |
| Main Level | Living Room | 4.82 m | 5.94 m | 4.82 m x 5.94 m |
| Main Level | Foyer | 3.25 m | 3.85 m | 3.25 m x 3.85 m |
Contact us for more information

The trademarks REALTOR®, REALTORS®, and the REALTOR® logo are controlled by The Canadian Real Estate Association (CREA) and identify real estate professionals who are members of CREA. The trademarks MLS®, Multiple Listing Service® and the associated logos are owned by The Canadian Real Estate Association (CREA) and identify the quality of services provided by real estate professionals who are members of CREA. The trademark DDF® is owned by The Canadian Real Estate Association (CREA) and identifies CREA's Data Distribution Facility (DDF®)

A password will be e-mailed to you