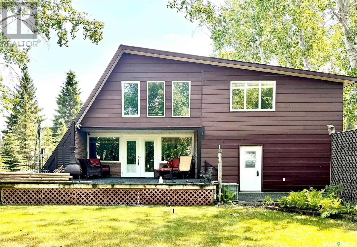
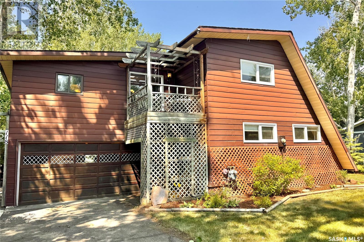
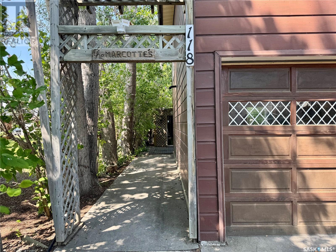
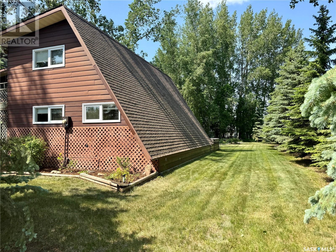
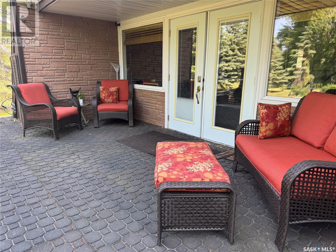
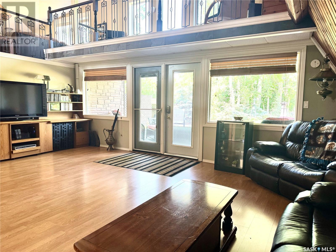
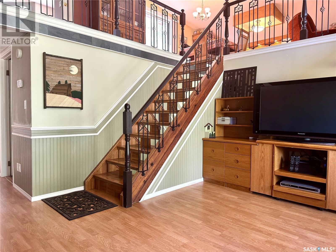
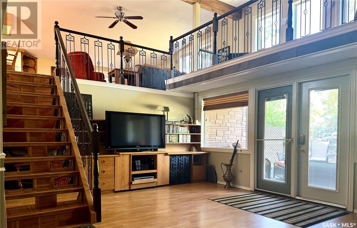
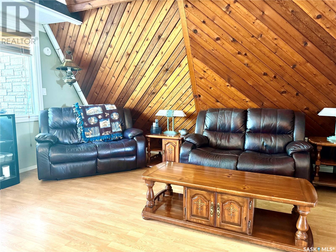
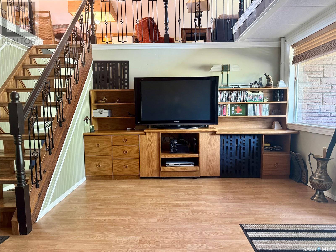
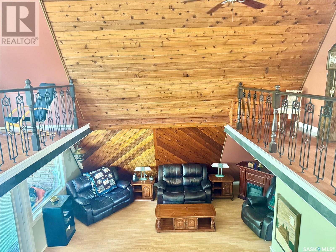
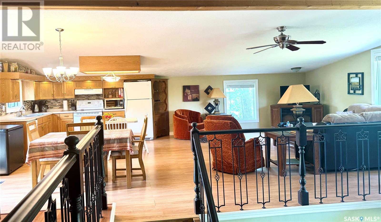
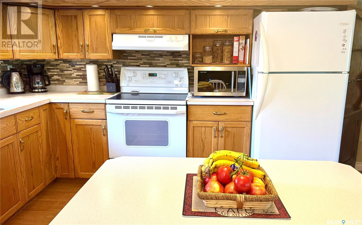
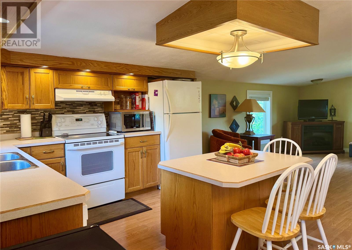
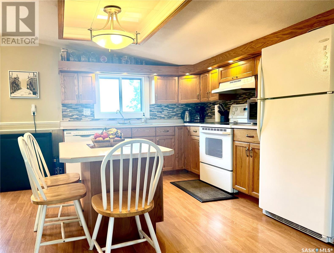
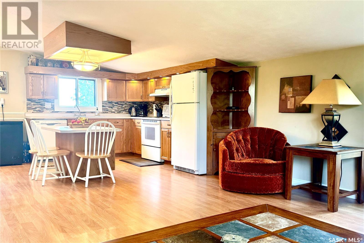
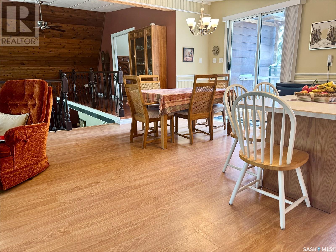

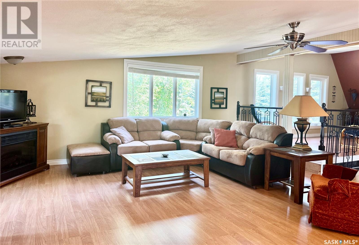
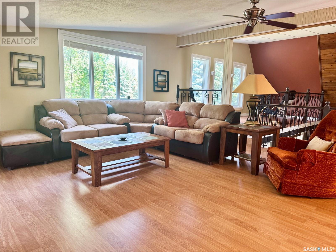
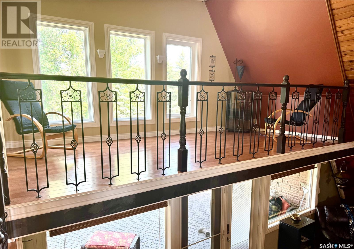
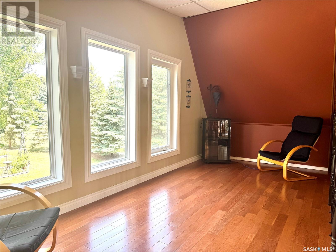
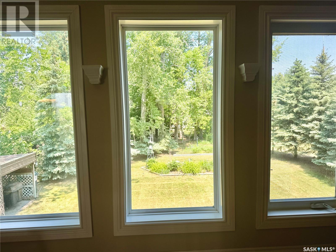
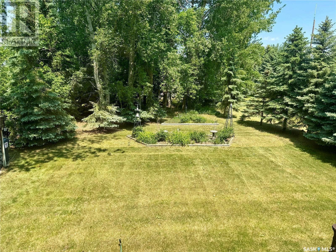
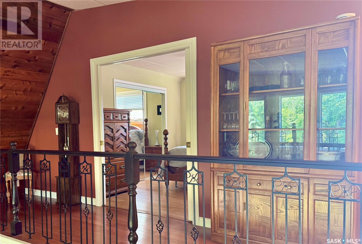
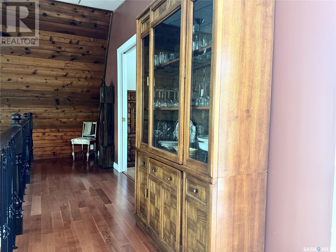
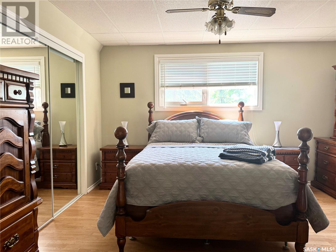
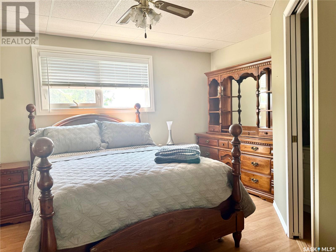
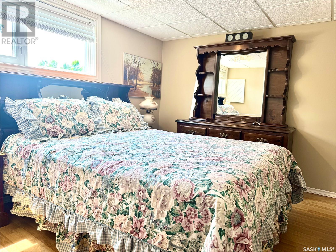
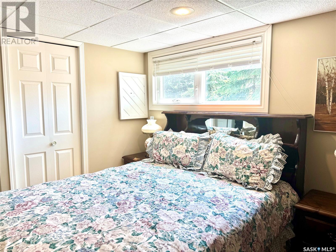
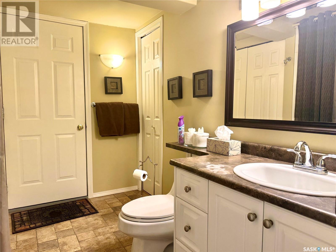
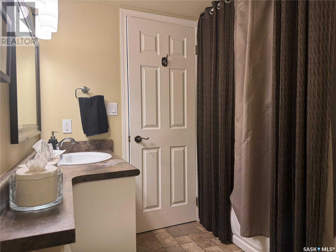
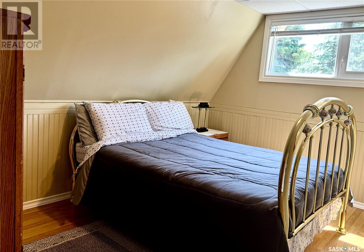
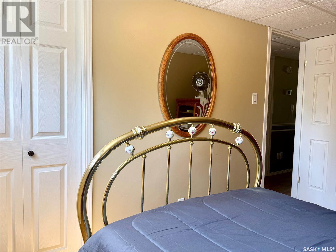
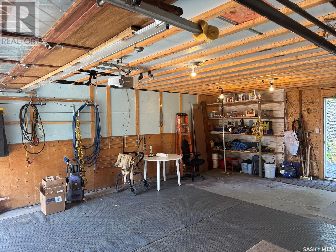
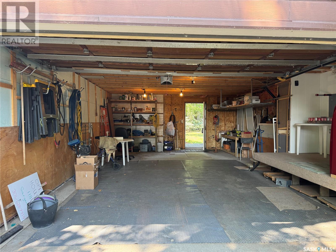
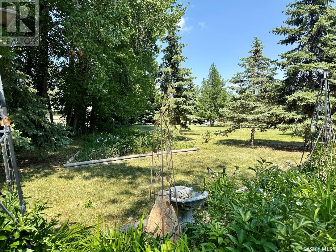
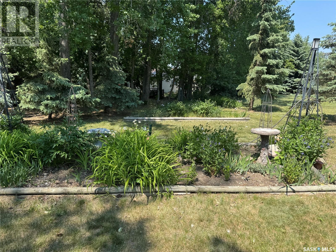
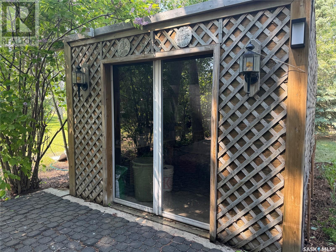
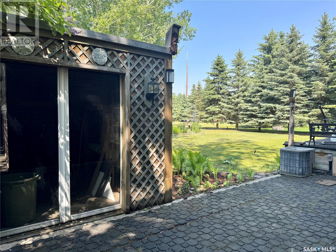
Welcome to this great turn key 4 season Cabin or home in Palliser Regional Park. Voted bested Regional park in 2024, with an amazing golf course, beach and wonderful community atmosphere. Turn key opportunity, with quick possession option, all you need to bring is your groceries and clothes! Room for the whole family with this 3 bedrooms and 2 bathrooms, located in the upper loop of the residential area, with a short path to the golf course and beach! Enter into the great room look up to open concept to the upper level. Entertaining will be a breeze in the kitchen with island and room for everyone in the dining room and family room. Imagine yourself sitting on the upper balcony enjoying your morning coffee or the lower deck enjoying an ice cold beverage after a day at the beach. The bonus room located on the upper level is open to create your own oasis that over looks the well manicured, mature back yard. Attached garage is room to tuck your toys or vehicle away in the winter. With additional room in the outdoor shed and covered shelter for protection of additional items. Property is located on a leased lot in Palliser Regional Park. Annual lease fee of $1900 has been paid for 2025, current expiry of current lease is Mar 31, 2050. Lease documents available upon request, buyer to review prior to offer. (id:51018)
| MLS® Number | SK008914 |
| Property Type | Single Family |
| Neigbourhood | Palliser Regional Park |
| Features | Treed, Lane, Balcony, Recreational |
| Structure | Deck |
| Water Front Name | Lake Diefenbaker |
| Bathroom Total | 2 |
| Bedrooms Total | 3 |
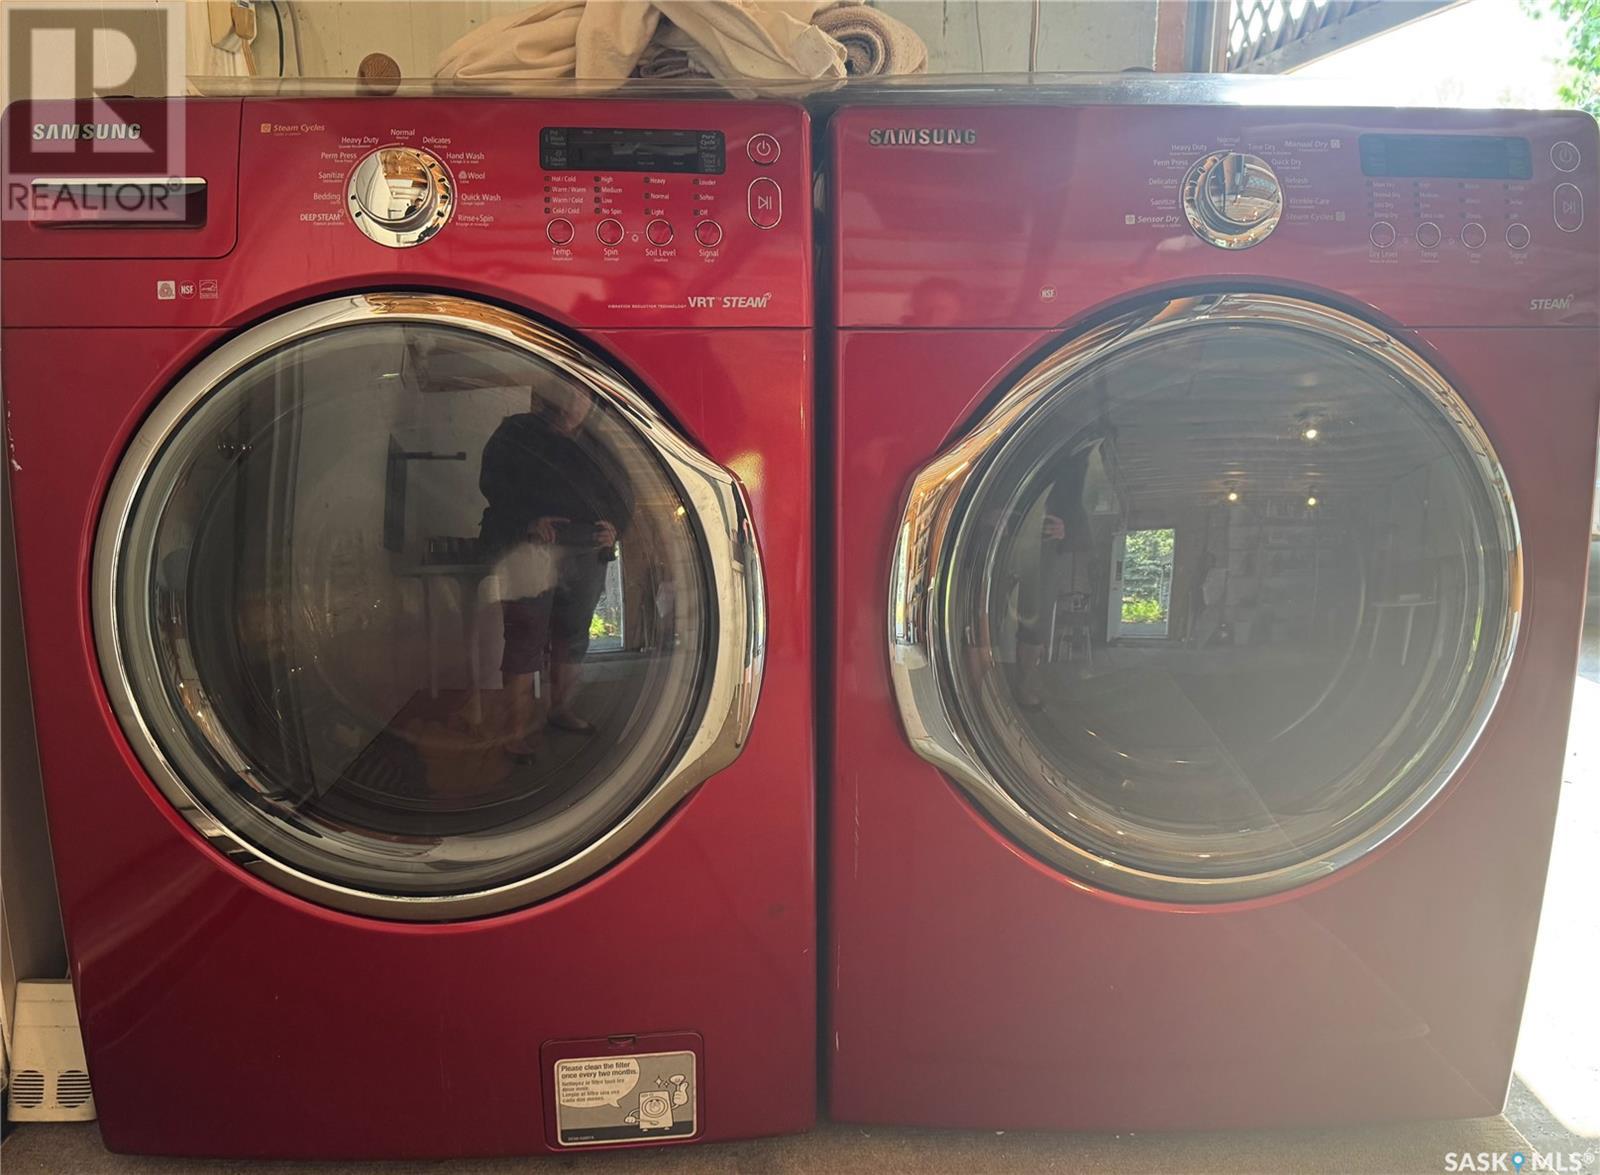
| Appliances | Washer, Refrigerator, Dishwasher, Dryer, Microwave, Freezer, Window Coverings, Garage Door Opener Remote(s), Hood Fan, Storage Shed, Stove |
| Constructed Date | 1975 |
| Cooling Type | Central Air Conditioning |
| Fireplace Fuel | Electric |
| Fireplace Present | Yes |
| Fireplace Type | Conventional |
| Heating Fuel | Natural Gas |
| Stories Total | 2 |
| Size Interior | 1836 Sqft |
| Type | House |
| Attached Garage | |
| Parking Space(s) | 2 |
| Acreage | No |
| Landscape Features | Lawn, Garden Area |
| Size Frontage | 75 Ft ,4 In |
| Size Irregular | 5218.00 |
| Size Total | 5218 Sqft |
| Size Total Text | 5218 Sqft |
| Level | Type | Length | Width | Dimensions |
|---|---|---|---|---|
| Second Level | Kitchen/dining Room | 15 ft ,5 in | 19 ft | 15 ft ,5 in x 19 ft |
| Second Level | Family Room | 15 ft ,5 in | 19 ft | 15 ft ,5 in x 19 ft |
| Second Level | Bonus Room | 9 ft ,5 in | 20 ft ,8 in | 9 ft ,5 in x 20 ft ,8 in |
| Second Level | Loft | 6 ft ,2 in | 20 ft ,8 in | 6 ft ,2 in x 20 ft ,8 in |
| Main Level | Foyer | 10 ft ,2 in | 10 ft ,6 in | 10 ft ,2 in x 10 ft ,6 in |
| Main Level | Other | 13 ft ,5 in | 22 ft ,4 in | 13 ft ,5 in x 22 ft ,4 in |
| Main Level | 4pc Bathroom | 9 ft | 10 ft ,6 in | 9 ft x 10 ft ,6 in |
| Main Level | Bedroom | 9 ft ,9 in | 12 ft | 9 ft ,9 in x 12 ft |
| Main Level | Bedroom | 10 ft ,6 in | 12 ft | 10 ft ,6 in x 12 ft |
| Main Level | Primary Bedroom | 12 ft ,3 in | 16 ft ,2 in | 12 ft ,3 in x 16 ft ,2 in |
| Main Level | 3pc Ensuite Bath | 10 ft | 6 ft | 10 ft x 6 ft |
Contact us for more information

The trademarks REALTOR®, REALTORS®, and the REALTOR® logo are controlled by The Canadian Real Estate Association (CREA) and identify real estate professionals who are members of CREA. The trademarks MLS®, Multiple Listing Service® and the associated logos are owned by The Canadian Real Estate Association (CREA) and identify the quality of services provided by real estate professionals who are members of CREA. The trademark DDF® is owned by The Canadian Real Estate Association (CREA) and identifies CREA's Data Distribution Facility (DDF®)

A password will be e-mailed to you