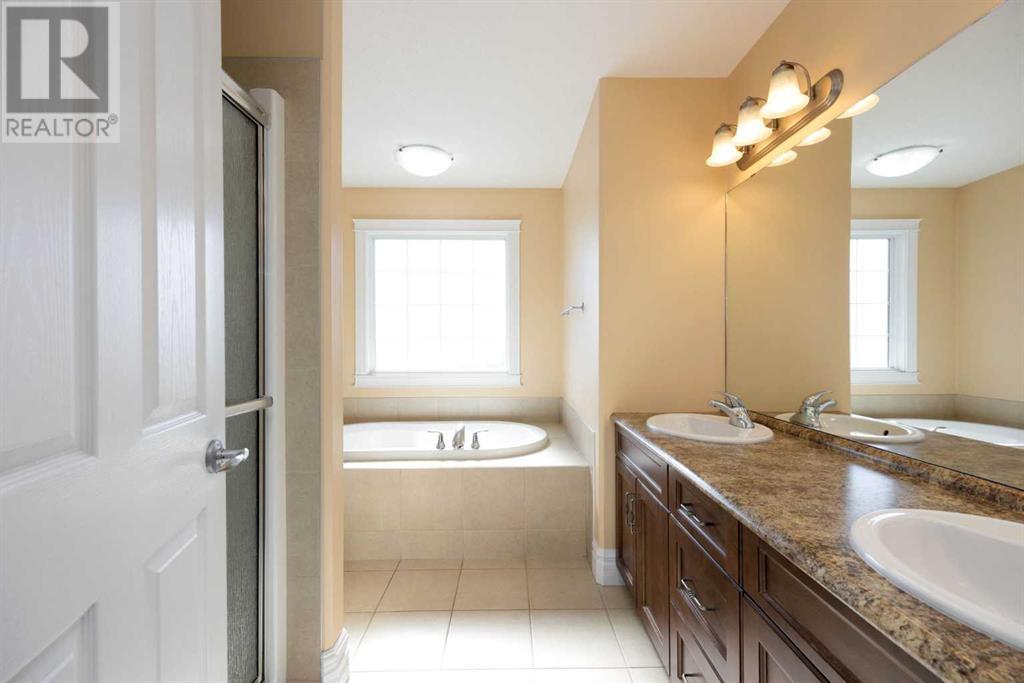
Tucked at the end of a quiet cul-de-sac and overlooking the greenspace, 118 Mayflower Bay invites you to settle in and enjoy a truly move in ready home designed for relaxed, everyday living. This spacious 4 bedroom, 3.5 bath home is designed for comfort and functionality, featuring an open-concept main floor with rich hardwood flooring, a cozy gas fireplace, and a stylish kitchen complete with espresso cabinetry, new counter tops, stainless steel appliances, and a large island perfect for gathering. The dining area leads directly to the back deck, making indoor-outdoor entertaining a breeze. Upstairs offers a bright bonus room, three generously sized bedrooms, and a serene primary suite with double sinks, a soaker tub, separate shower, walk-in closet and tranquil views overlooking the greenspace. The fully finished walkout basement includes a legal one-bedroom suite with a private entrance, full kitchen, bathroom, and in-suite laundry, ideal for extended family or rental income. Step outside and enjoy summers in your heated natural gas pool, with a backyard wired and ready for a hot tub. This home comes with major exterior upgrades already done for you, including brand new siding, roof, exterior insulation, a new garage door, and all new windows on the right side of the house. The heated double attached garage adds convenience year round. Bonus features include central A/C, included patio furniture, and prepaid lawn care through to September 2025. Located close to parks, trails, and schools, this is a rare opportunity to own a truly turnkey home in a family friendly neighborhood. (id:51018)
| MLS® Number | A2213439 |
| Property Type | Single Family |
| Community Name | Timberlea |
| Amenities Near By | Schools, Shopping |
| Features | Cul-de-sac, See Remarks, No Animal Home, No Smoking Home, Gas Bbq Hookup |
| Parking Space Total | 4 |
| Plan | 0625490 |
| Structure | Deck |
| Bathroom Total | 4 |
| Bedrooms Above Ground | 3 |
| Bedrooms Below Ground | 1 |
| Bedrooms Total | 4 |
| Appliances | See Remarks |
| Basement Development | Finished |
| Basement Features | Separate Entrance, Walk Out, Suite |
| Basement Type | Full (finished) |
| Constructed Date | 2010 |
| Construction Style Attachment | Detached |
| Cooling Type | Central Air Conditioning |
| Exterior Finish | Vinyl Siding |
| Fireplace Present | Yes |
| Fireplace Total | 1 |
| Flooring Type | Carpeted, Hardwood |
| Foundation Type | Poured Concrete |
| Half Bath Total | 1 |
| Heating Fuel | Natural Gas |
| Heating Type | Forced Air |
| Stories Total | 2 |
| Size Interior | 1817 Sqft |
| Total Finished Area | 1816.76 Sqft |
| Type | House |
| Attached Garage | 2 |
| Acreage | No |
| Fence Type | Fence |
| Land Amenities | Schools, Shopping |
| Size Irregular | 5398.28 |
| Size Total | 5398.28 Sqft|4,051 - 7,250 Sqft |
| Size Total Text | 5398.28 Sqft|4,051 - 7,250 Sqft |
| Zoning Description | R1 |
| Level | Type | Length | Width | Dimensions |
|---|---|---|---|---|
| Second Level | 4pc Bathroom | 4.92 Ft x 9.92 Ft | ||
| Second Level | 5pc Bathroom | 8.83 Ft x 10.92 Ft | ||
| Second Level | Bedroom | 9.33 Ft x 10.08 Ft | ||
| Second Level | Bedroom | 9.33 Ft x 10.08 Ft | ||
| Second Level | Primary Bedroom | 13.75 Ft x 13.67 Ft | ||
| Second Level | Bonus Room | 17.08 Ft x 14.92 Ft | ||
| Basement | 4pc Bathroom | 8.83 Ft x 7.83 Ft | ||
| Basement | Bedroom | 11.75 Ft x 9.92 Ft | ||
| Basement | Family Room | 10.25 Ft x 10.92 Ft | ||
| Basement | Kitchen | 13.33 Ft x 10.17 Ft | ||
| Basement | Recreational, Games Room | 11.50 Ft x 11.83 Ft | ||
| Basement | Furnace | 6.17 Ft x 14.25 Ft | ||
| Main Level | 2pc Bathroom | 5.08 Ft x 4.92 Ft | ||
| Main Level | Dining Room | 12.00 Ft x 6.00 Ft | ||
| Main Level | Foyer | 6.67 Ft x 8.67 Ft | ||
| Main Level | Kitchen | 12.00 Ft x 13.58 Ft | ||
| Main Level | Laundry Room | 9.42 Ft x 7.25 Ft | ||
| Main Level | Living Room | 15.08 Ft x 7.00 Ft |
https://www.realtor.ca/real-estate/28193366/118-mayflower-bay-fort-mcmurray-timberlea
Contact us for more information

The trademarks REALTOR®, REALTORS®, and the REALTOR® logo are controlled by The Canadian Real Estate Association (CREA) and identify real estate professionals who are members of CREA. The trademarks MLS®, Multiple Listing Service® and the associated logos are owned by The Canadian Real Estate Association (CREA) and identify the quality of services provided by real estate professionals who are members of CREA. The trademark DDF® is owned by The Canadian Real Estate Association (CREA) and identifies CREA's Data Distribution Facility (DDF®)

A password will be e-mailed to you