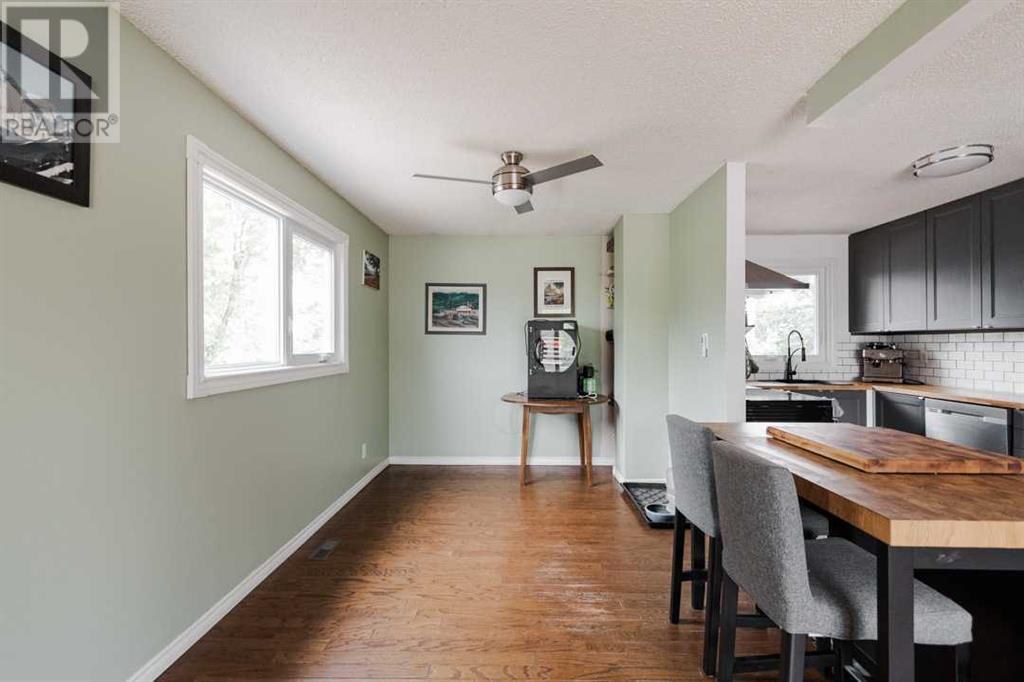
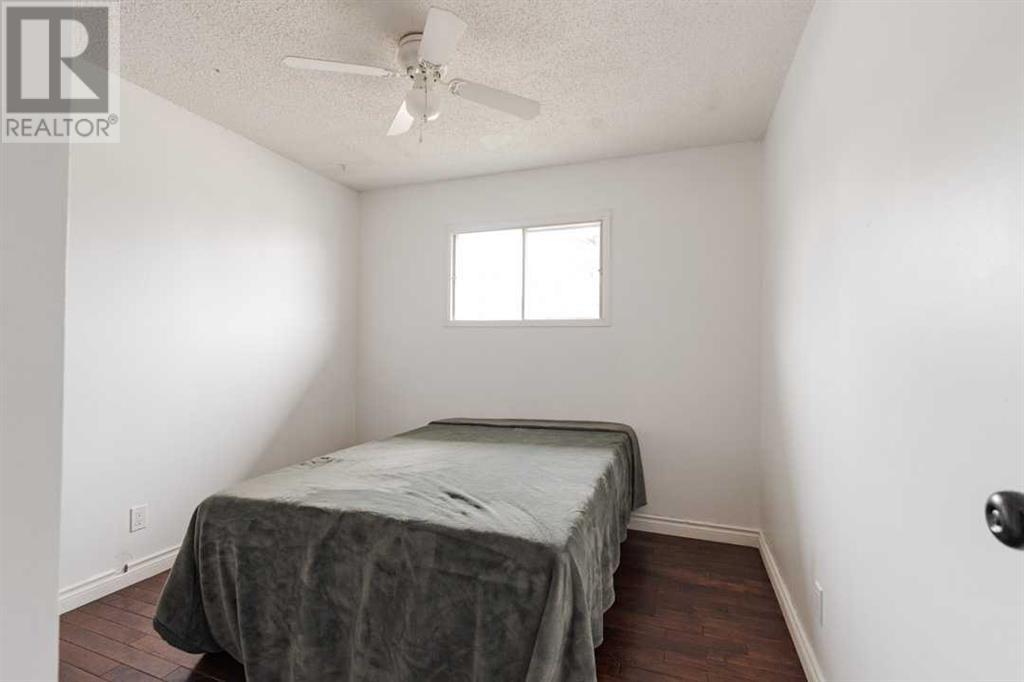
Welcome to this cozy, character-filled bungalow nestled on a mature lot in one of Thickwood’s most convenient locations — just steps from shopping, bus routes, and with quick access to both north and southbound highways.Inside, you’ll find three comfortable bedrooms on the main floor, including a primary suite with its own private two-piece bathroom. The updated kitchen steals the show with warm butcher block countertops, tile backsplash, stainless steel appliances, and a rustic-modern charm that fits the home perfectly. The open living and dining area is bathed in natural light, creating a bright and welcoming space to gather.Downstairs offers a fantastic extension of the home with a spacious rec room featuring new vinyl plank flooring, a flex area complete with a wet bar, and a sleek three-piece bathroom. You’ll also find a large laundry room with plenty of extra storage, a fourth bedroom, and an additional storage room to keep things tidy.Outside, you’ll fall in love with the curb appeal, sunny backyard, and space galore. The extra-long driveway provides tons of parking — RVs, trailers, toys, you name it. The double detached garage is a dream with gas radiant heat and a 240V plug-in, ideal for hobbyists or those who need a serious workshop. The backyard is fully fenced, gets all-day sun, and includes a deck for laid-back evenings or entertaining friends.With most big-ticket updates already done — including a newer roof, garage roof, hot water tank, and furnace — all that’s left to do is move in and enjoy. Schedule your tour today! (id:51018)
10:00 am
Ends at:11:30 am
| MLS® Number | A2230701 |
| Property Type | Single Family |
| Community Name | Thickwood |
| Amenities Near By | Park, Schools, Shopping |
| Features | Level |
| Parking Space Total | 7 |
| Plan | 4596tr |
| Structure | Deck |
| Bathroom Total | 3 |
| Bedrooms Above Ground | 3 |
| Bedrooms Below Ground | 1 |
| Bedrooms Total | 4 |
| Appliances | Refrigerator, Dishwasher, Stove, Hood Fan, Window Coverings, Washer & Dryer |
| Architectural Style | Bungalow |
| Basement Development | Finished |
| Basement Type | Full (finished) |
| Constructed Date | 1974 |
| Construction Style Attachment | Detached |
| Cooling Type | None |
| Exterior Finish | Stucco, Wood Siding |
| Flooring Type | Hardwood, Tile, Vinyl |
| Foundation Type | Poured Concrete |
| Half Bath Total | 1 |
| Heating Type | Forced Air |
| Stories Total | 1 |
| Size Interior | 1137 Sqft |
| Total Finished Area | 1137 Sqft |
| Type | House |
| Concrete | |
| Detached Garage | 2 |
| Garage | |
| Heated Garage | |
| Oversize | |
| R V |
| Acreage | No |
| Fence Type | Fence |
| Land Amenities | Park, Schools, Shopping |
| Landscape Features | Lawn |
| Size Irregular | 6939.18 |
| Size Total | 6939.18 Sqft|4,051 - 7,250 Sqft |
| Size Total Text | 6939.18 Sqft|4,051 - 7,250 Sqft |
| Zoning Description | R1 |
| Level | Type | Length | Width | Dimensions |
|---|---|---|---|---|
| Basement | 3pc Bathroom | 7.67 Ft x 4.92 Ft | ||
| Basement | Bedroom | 11.42 Ft x 10.58 Ft | ||
| Basement | Storage | 12.00 Ft x 10.67 Ft | ||
| Basement | Laundry Room | 13.00 Ft x 7.67 Ft | ||
| Basement | Living Room | 17.83 Ft x 8.83 Ft | ||
| Basement | Recreational, Games Room | 15.50 Ft x 18.67 Ft | ||
| Main Level | 2pc Bathroom | 4.42 Ft x 4.92 Ft | ||
| Main Level | 4pc Bathroom | 8.00 Ft x 7.33 Ft | ||
| Main Level | Bedroom | 10.67 Ft x 9.67 Ft | ||
| Main Level | Bedroom | 10.58 Ft x 9.25 Ft | ||
| Main Level | Dining Room | 12.92 Ft x 8.92 Ft | ||
| Main Level | Kitchen | 12.83 Ft x 8.17 Ft | ||
| Main Level | Living Room | 12.42 Ft x 20.58 Ft | ||
| Main Level | Primary Bedroom | 12.92 Ft x 10.67 Ft |
https://www.realtor.ca/real-estate/28461724/117-simpson-way-fort-mcmurray-thickwood
Contact us for more information

The trademarks REALTOR®, REALTORS®, and the REALTOR® logo are controlled by The Canadian Real Estate Association (CREA) and identify real estate professionals who are members of CREA. The trademarks MLS®, Multiple Listing Service® and the associated logos are owned by The Canadian Real Estate Association (CREA) and identify the quality of services provided by real estate professionals who are members of CREA. The trademark DDF® is owned by The Canadian Real Estate Association (CREA) and identifies CREA's Data Distribution Facility (DDF®)

A password will be e-mailed to you