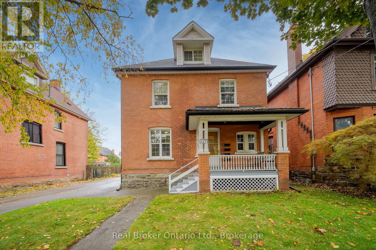
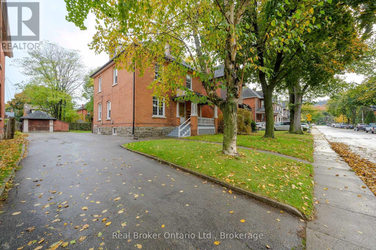
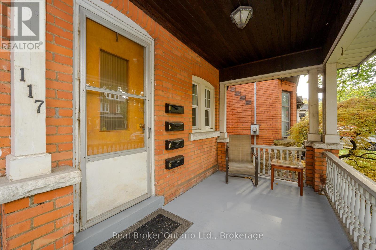
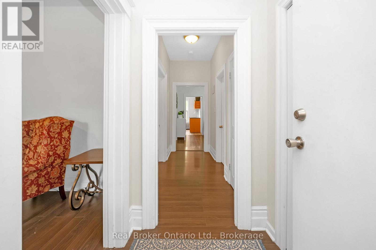
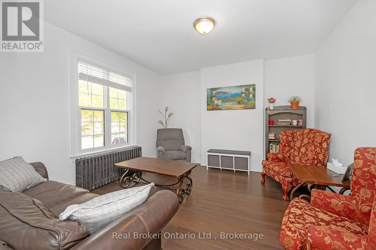
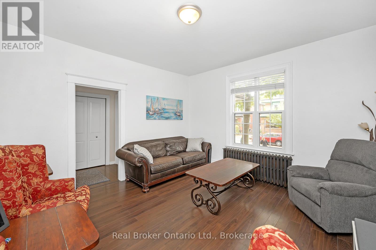
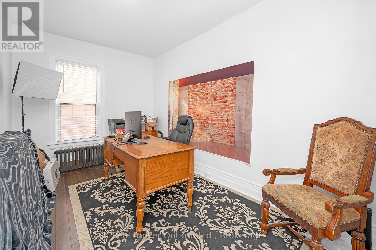
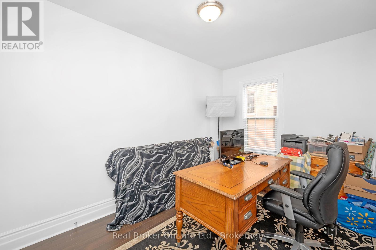

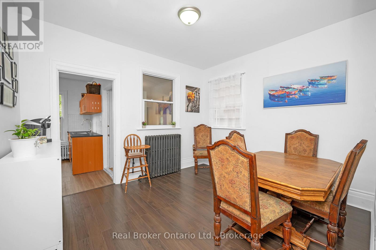
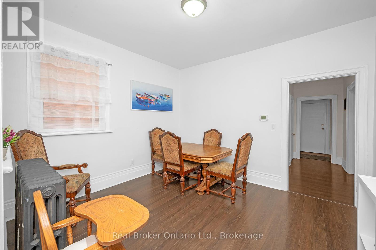
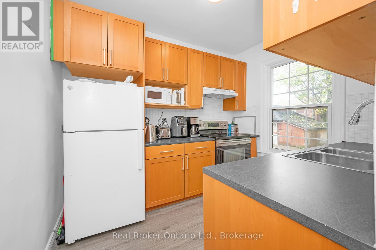
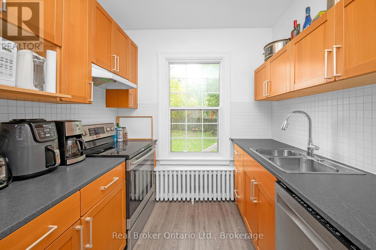
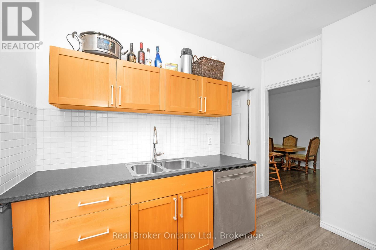
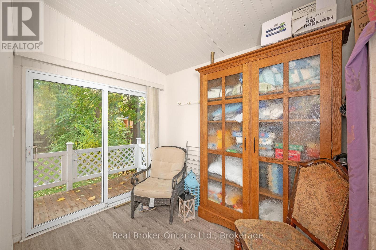
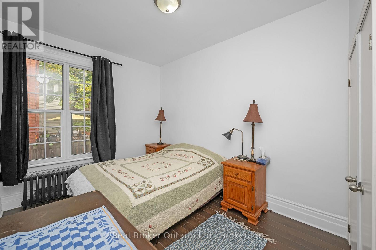
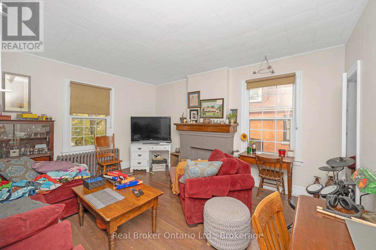
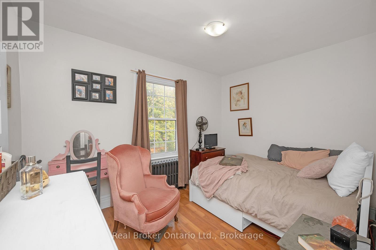
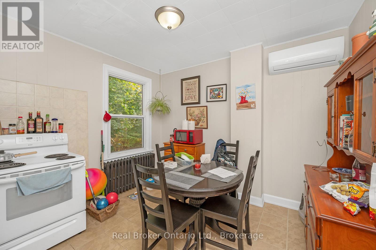
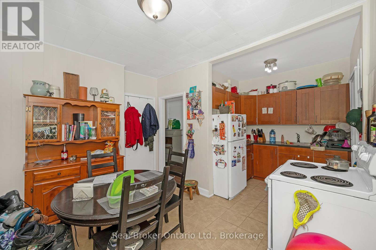
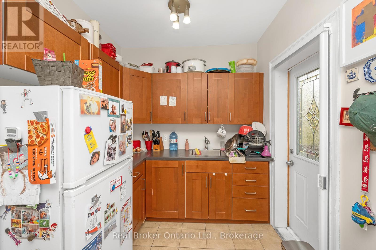
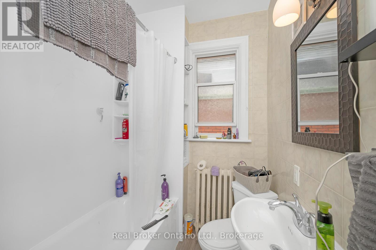
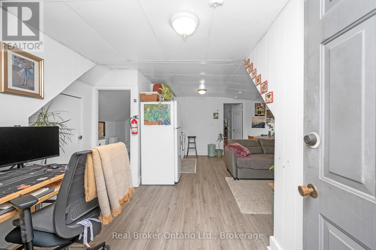
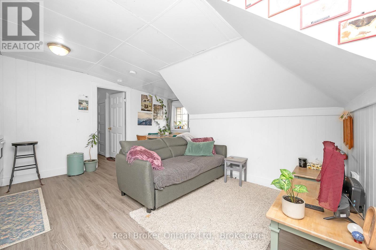
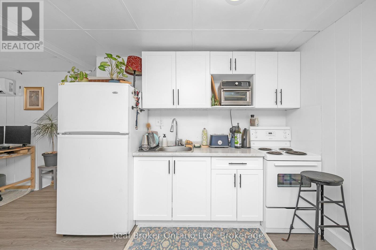
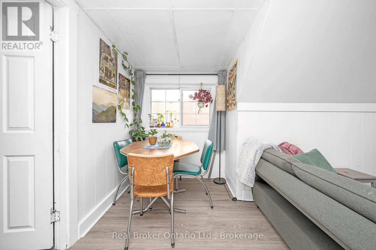
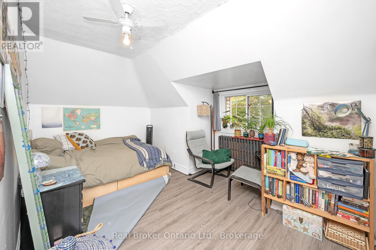
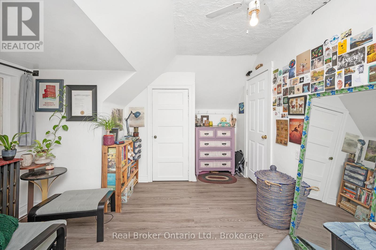

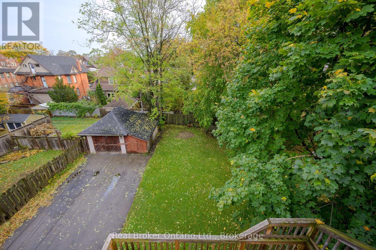
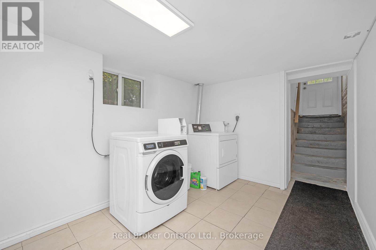
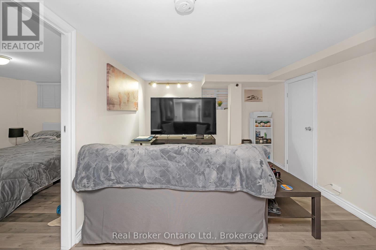
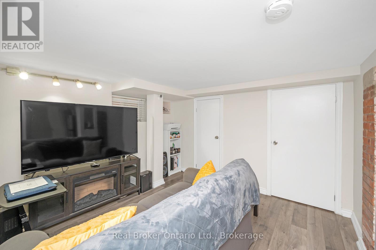
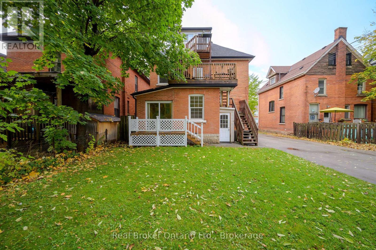
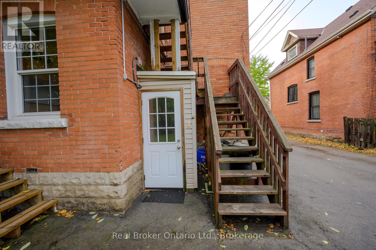
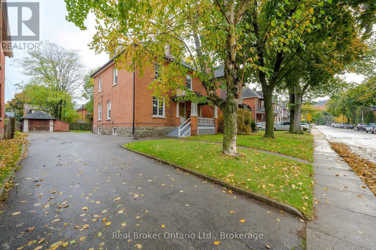
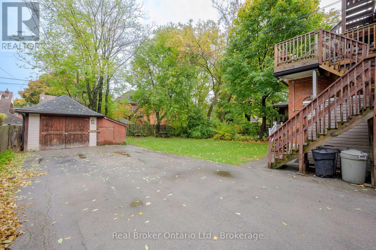
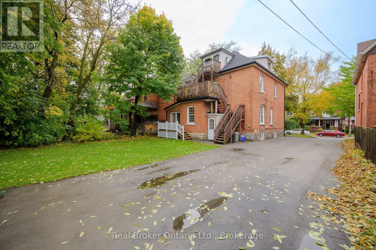
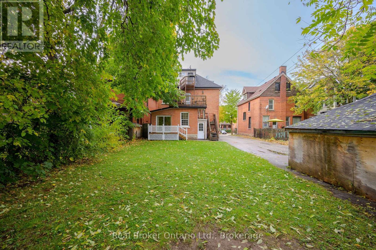
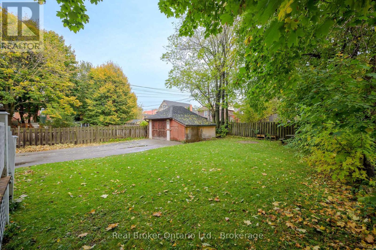
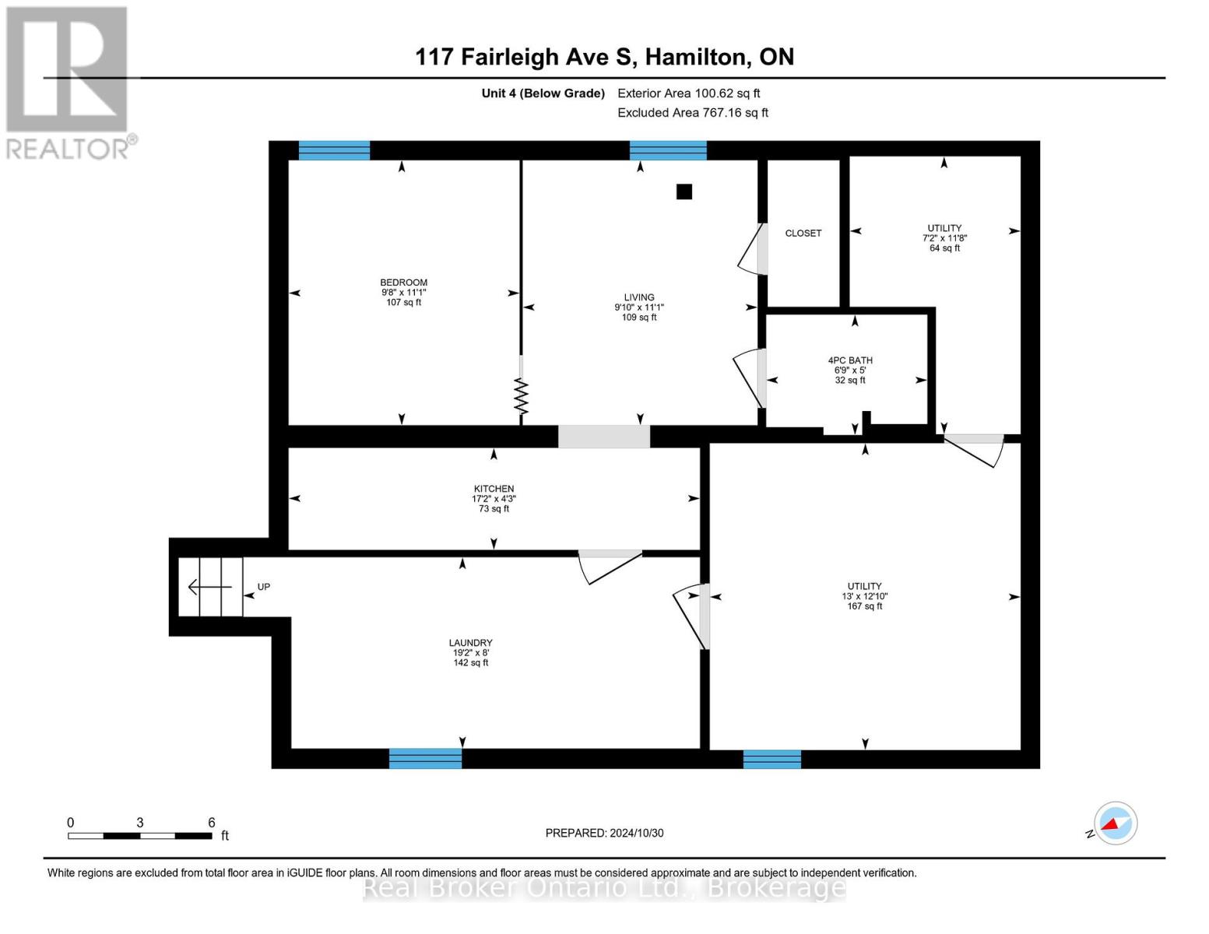
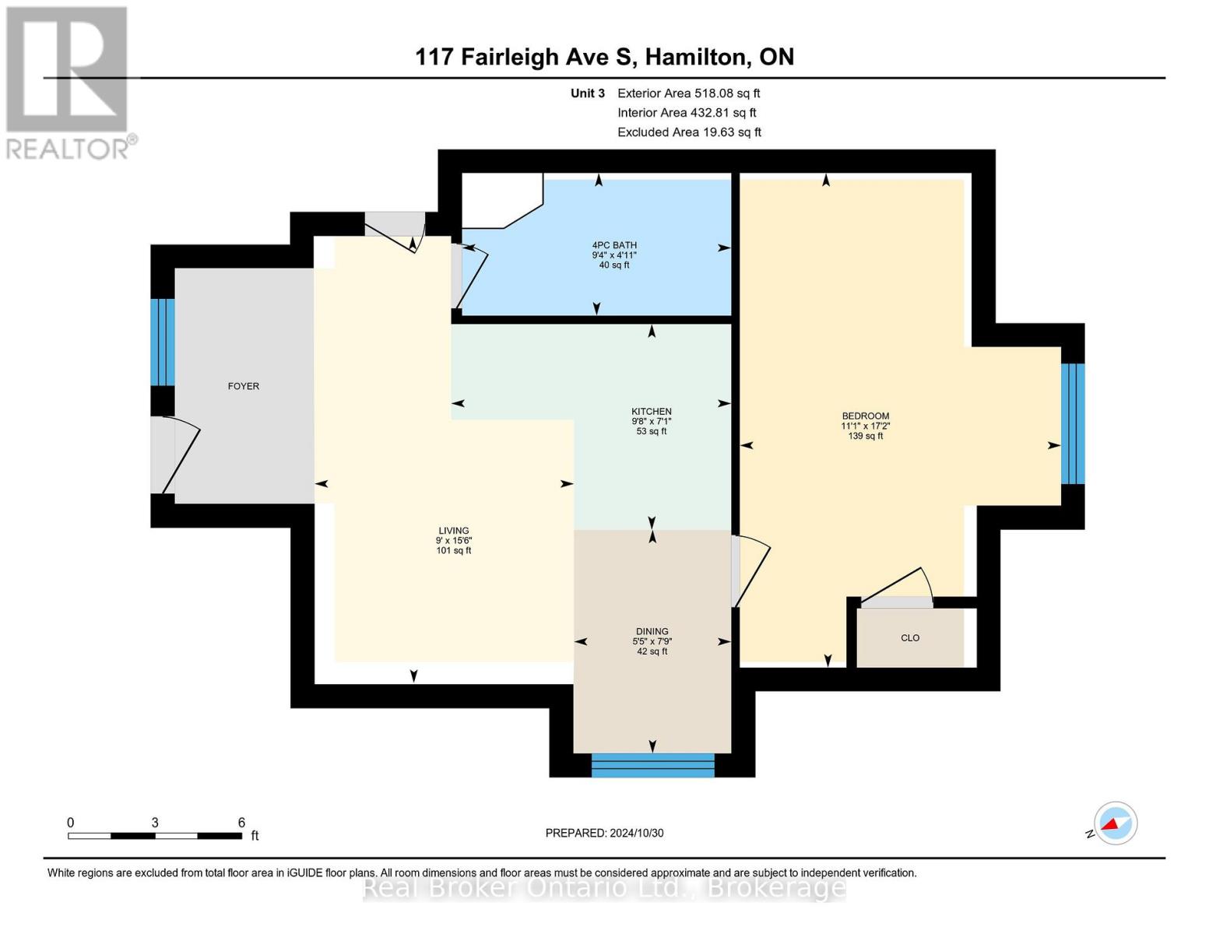
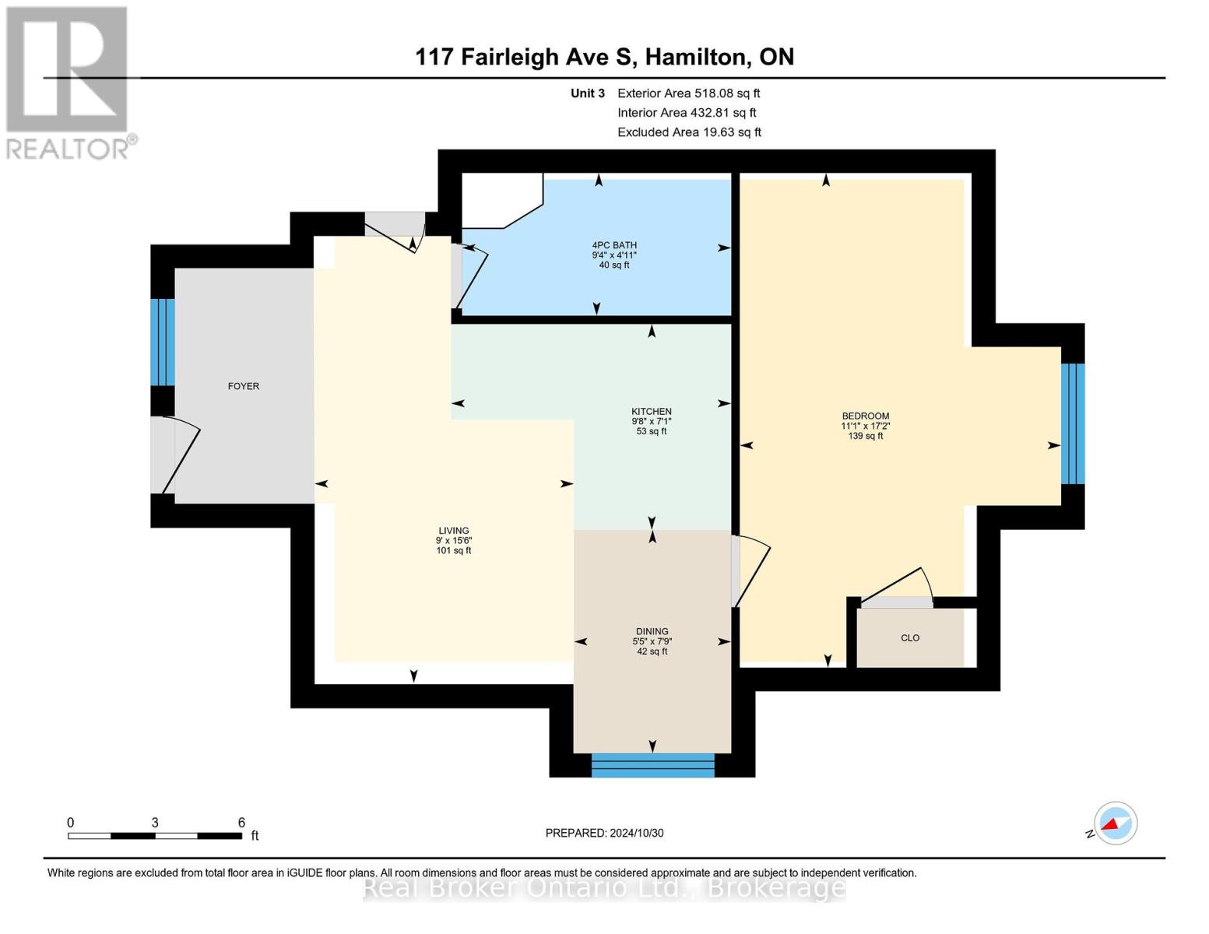
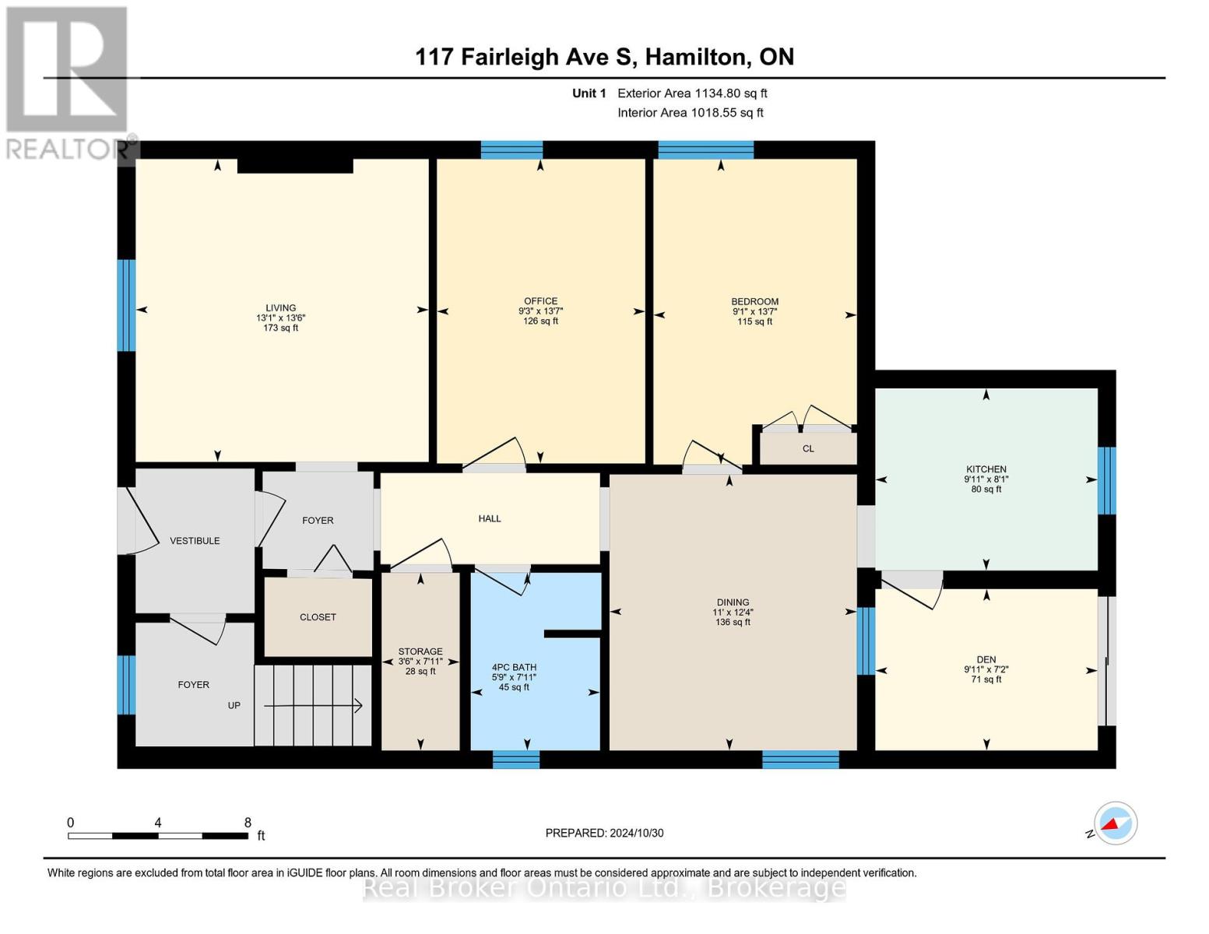
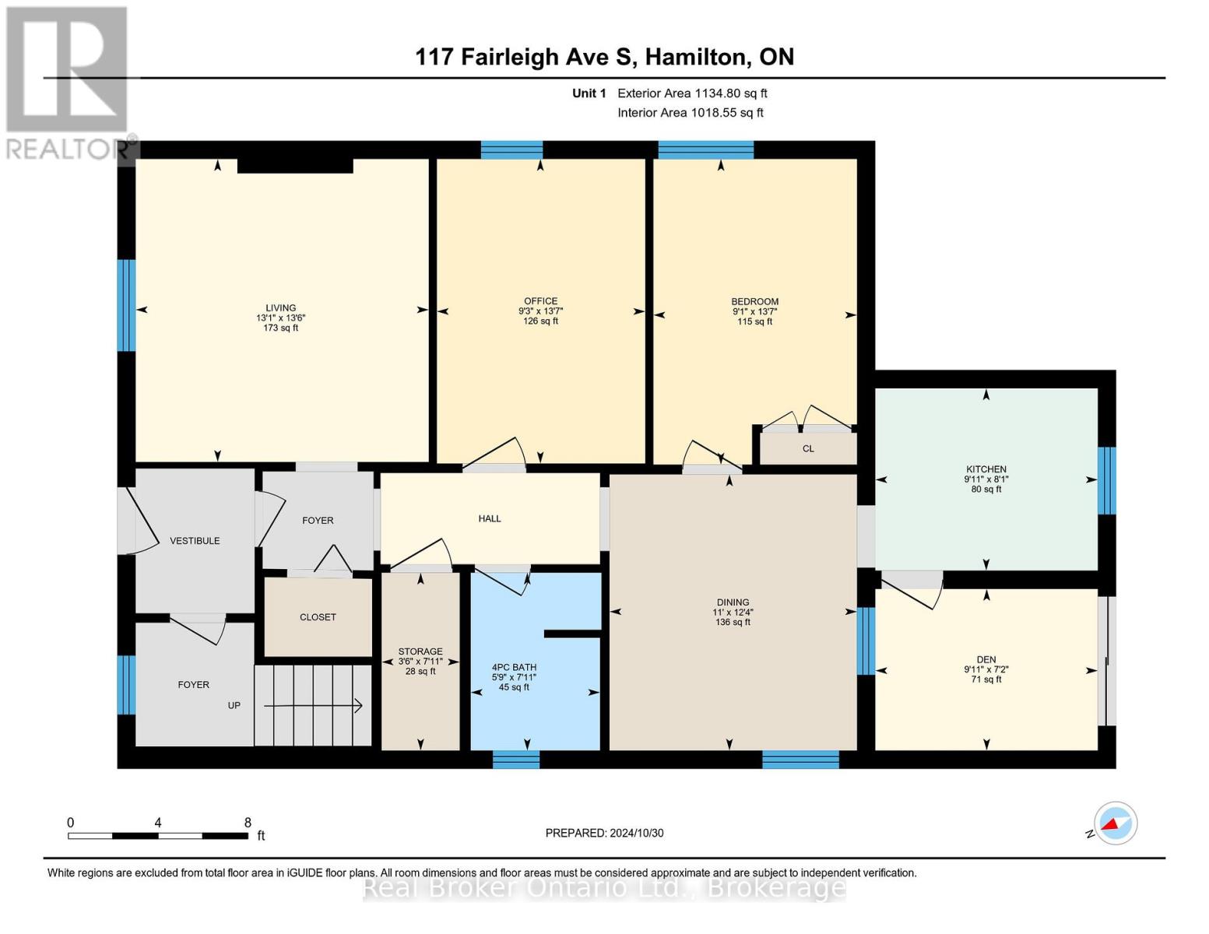
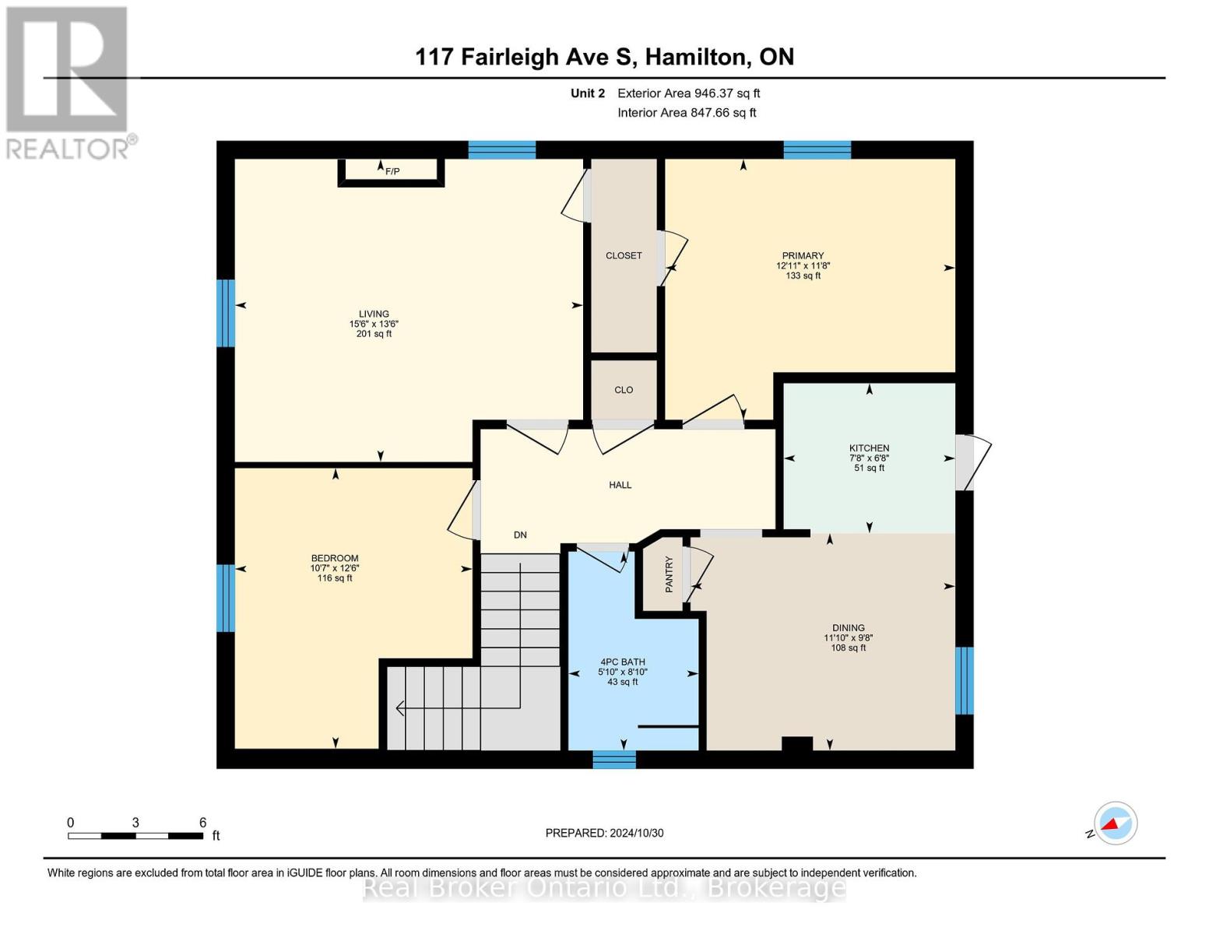
Ready to own a home with a mortgage potentially under $1,000/month? This unique 4-unit property is the ideal entry into the market! Live in one of the three vacant units (spacious main or second floor 2 bed units or 1 bed upper unit) and let the other units help pay your way with established, market-rate rents. Sitting on a rare double lot with a large yard and paved double driveway, there's space to enjoy now and room to grow later including the potential for a secondary dwelling in the existing garage or even future land severance. Located in a quiet, family-friendly neighbourhood just a short walk to the proposed LRT stop, this property offers the perfect blend of lifestyle, income, and long-term investment potential. (id:51018)
| MLS® Number | X12214406 |
| Property Type | Single Family |
| Community Name | Blakeley |
| Amenities Near By | Public Transit |
| Parking Space Total | 9 |
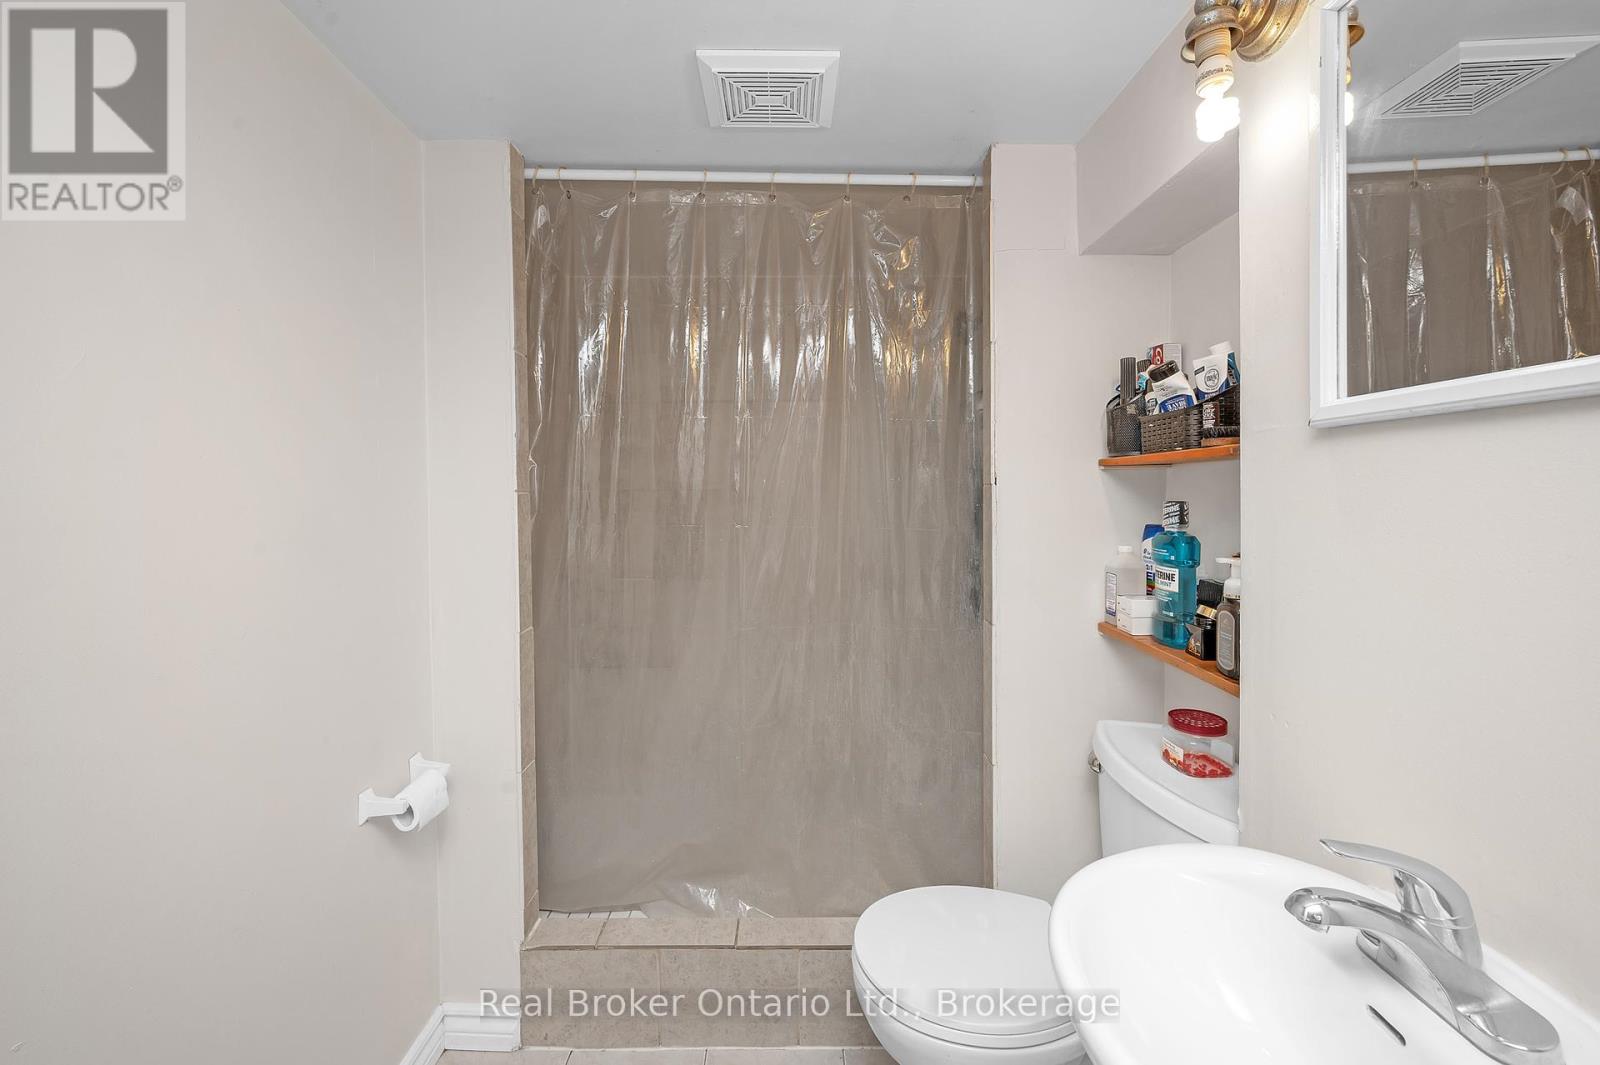
| Bathroom Total | 4 |
| Bedrooms Above Ground | 5 |
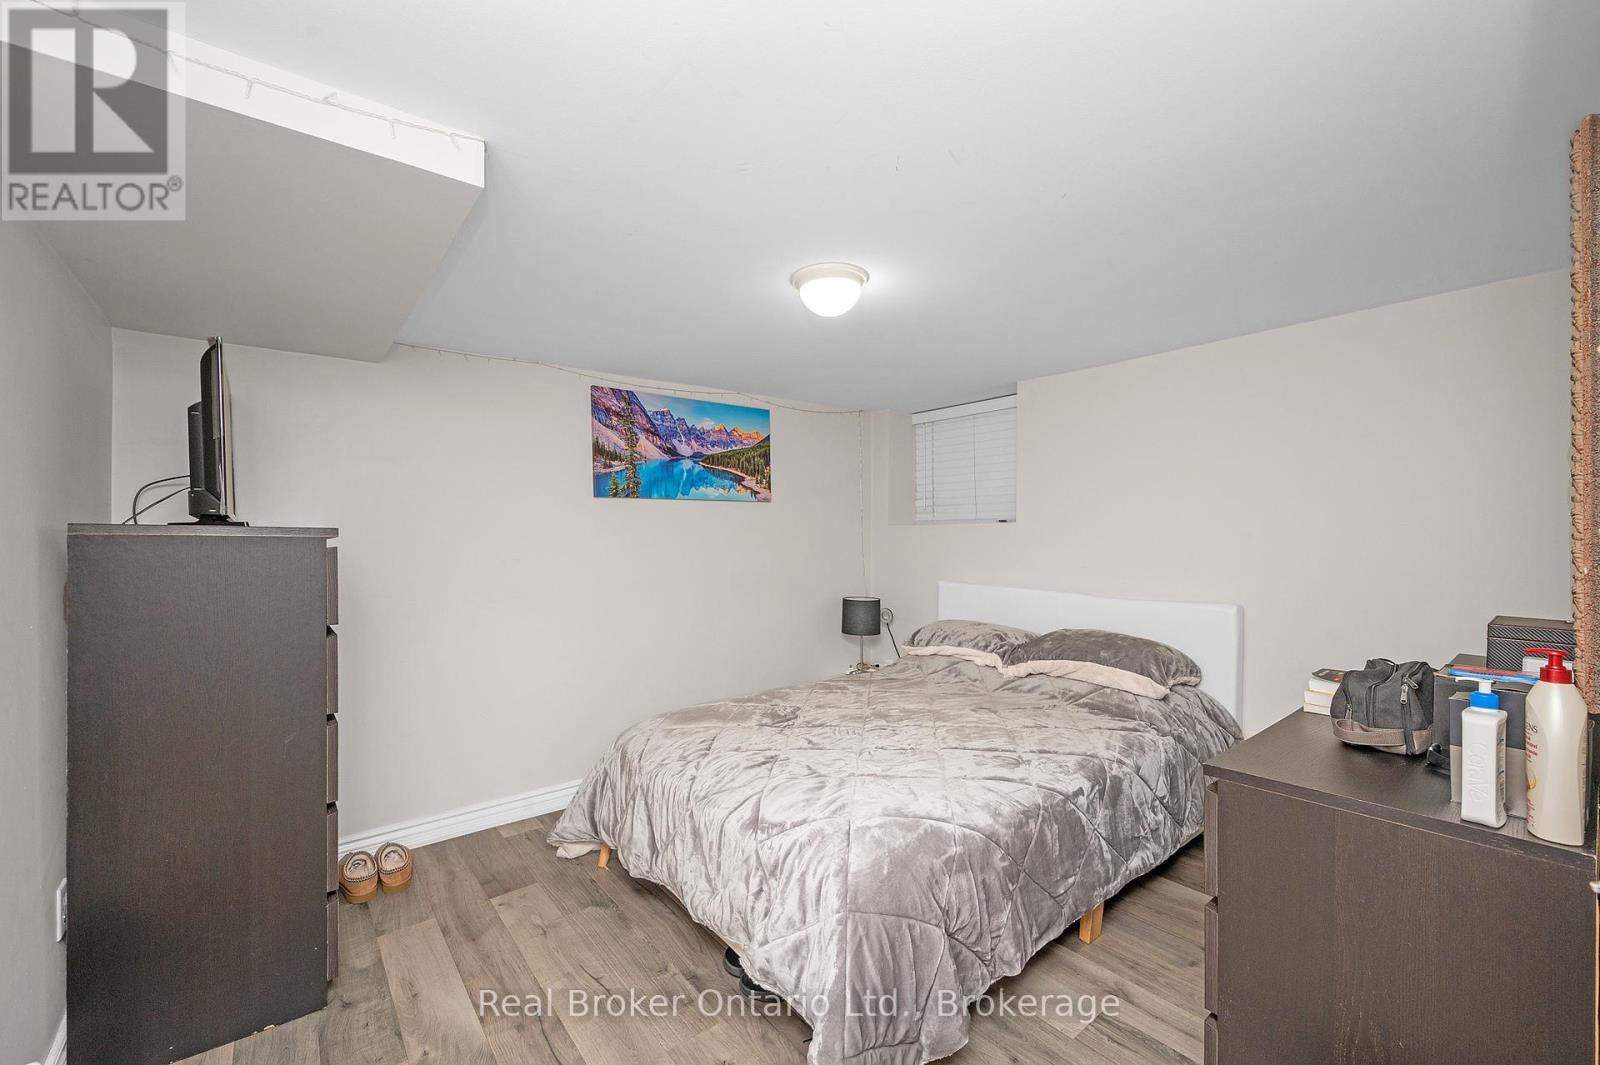
| Bedrooms Below Ground | 1 |
| Bedrooms Total | 6 |
| Age | 100+ Years |
| Amenities | Separate Electricity Meters |
| Basement Development | Partially Finished |
| Basement Type | Partial (partially Finished) |
| Construction Style Attachment | Detached |
| Exterior Finish | Brick |
| Foundation Type | Block |
| Heating Type | Other |
| Stories Total | 3 |
| Size Interior | 2000 - 2500 Sqft |
| Type | House |
| Utility Water | Municipal Water |
| Detached Garage | |
| Garage |
| Acreage | No |
| Land Amenities | Public Transit |
| Sewer | Sanitary Sewer |
| Size Depth | 127 Ft ,2 In |
| Size Frontage | 52 Ft ,4 In |
| Size Irregular | 52.4 X 127.2 Ft |
| Size Total Text | 52.4 X 127.2 Ft |
| Zoning Description | R1a |
| Level | Type | Length | Width | Dimensions |
|---|---|---|---|---|
| Second Level | Bedroom | 3.56 m | 3.94 m | 3.56 m x 3.94 m |
| Second Level | Bedroom | 3.81 m | 3.23 m | 3.81 m x 3.23 m |
| Second Level | Dining Room | 2.95 m | 3.61 m | 2.95 m x 3.61 m |
| Second Level | Kitchen | 2.03 m | 2.34 m | 2.03 m x 2.34 m |
| Second Level | Living Room | 4.11 m | 4.72 m | 4.11 m x 4.72 m |
| Third Level | Bedroom | 5.23 m | 3.38 m | 5.23 m x 3.38 m |
| Main Level | Bedroom | 4.14 m | 277 m | 4.14 m x 277 m |
| Main Level | Den | 2.18 m | 3.02 m | 2.18 m x 3.02 m |
| Main Level | Dining Room | 3.76 m | 3.35 m | 3.76 m x 3.35 m |
| Main Level | Living Room | 4.11 m | 3.99 m | 4.11 m x 3.99 m |
| Main Level | Bedroom | 4.14 m | 2.82 m | 4.14 m x 2.82 m |
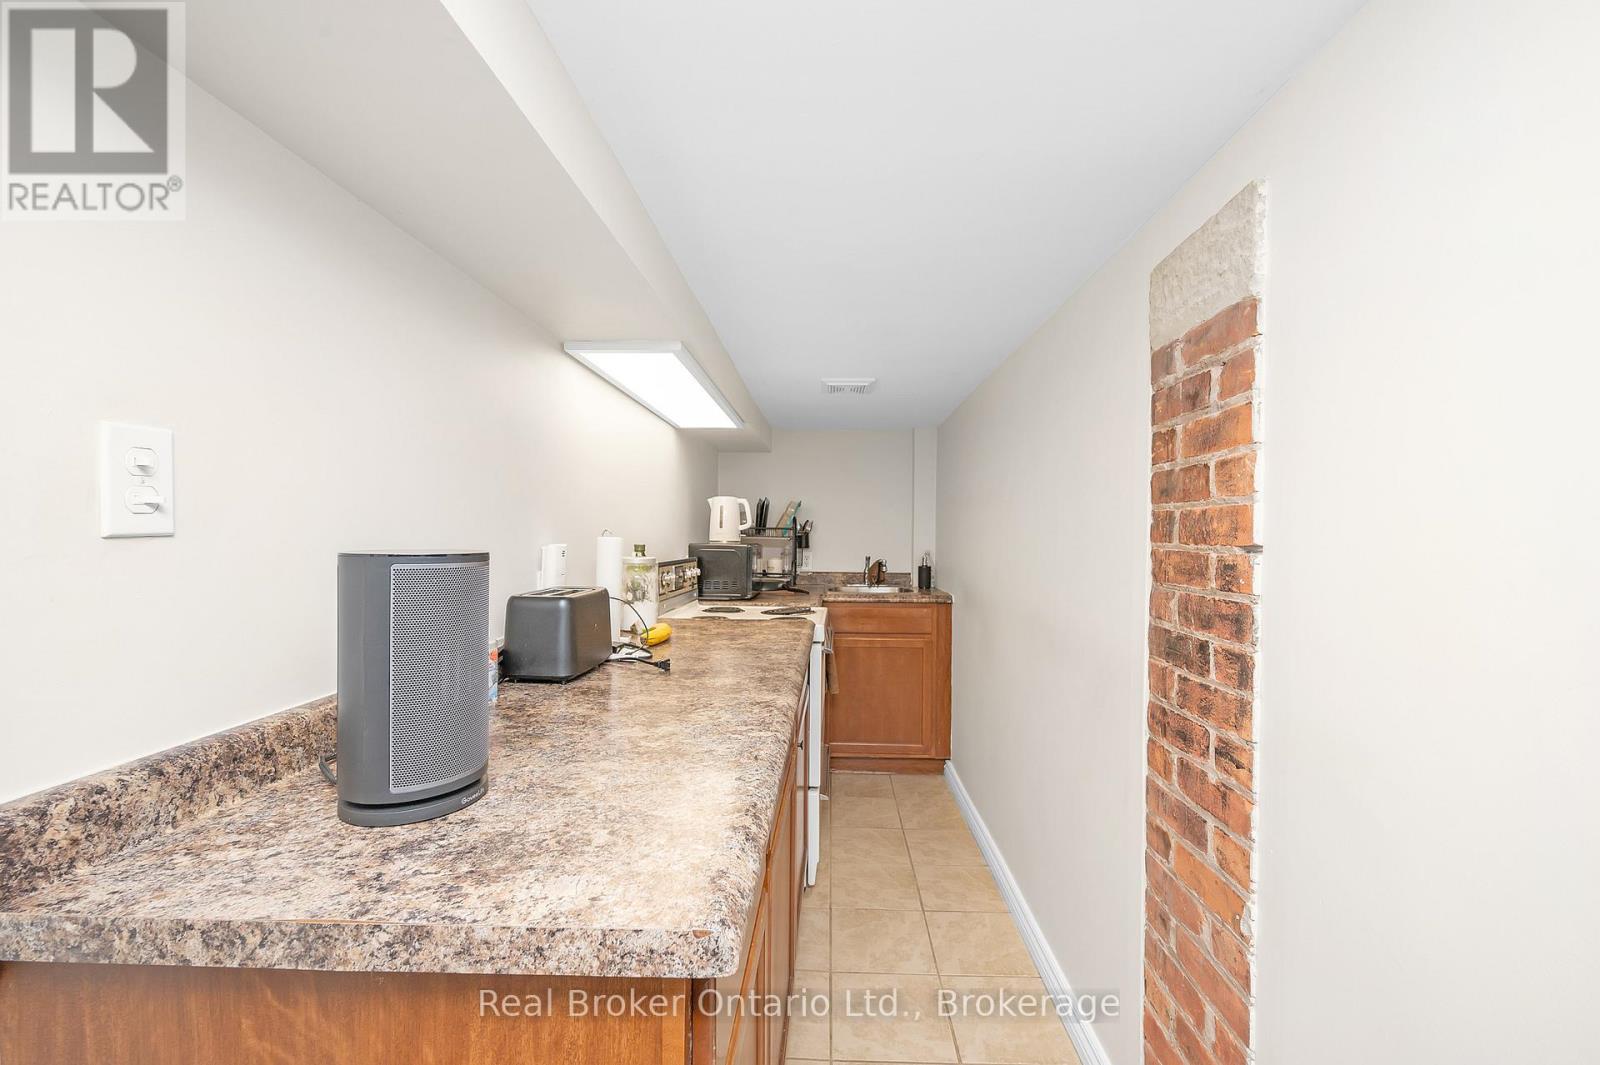
| Other | Kitchen | 2.46 m | 3.02 m | 2.46 m x 3.02 m |
https://www.realtor.ca/real-estate/28455365/117-fairleigh-avenue-s-hamilton-blakeley-blakeley
Contact us for more information

The trademarks REALTOR®, REALTORS®, and the REALTOR® logo are controlled by The Canadian Real Estate Association (CREA) and identify real estate professionals who are members of CREA. The trademarks MLS®, Multiple Listing Service® and the associated logos are owned by The Canadian Real Estate Association (CREA) and identify the quality of services provided by real estate professionals who are members of CREA. The trademark DDF® is owned by The Canadian Real Estate Association (CREA) and identifies CREA's Data Distribution Facility (DDF®)

A password will be e-mailed to you