

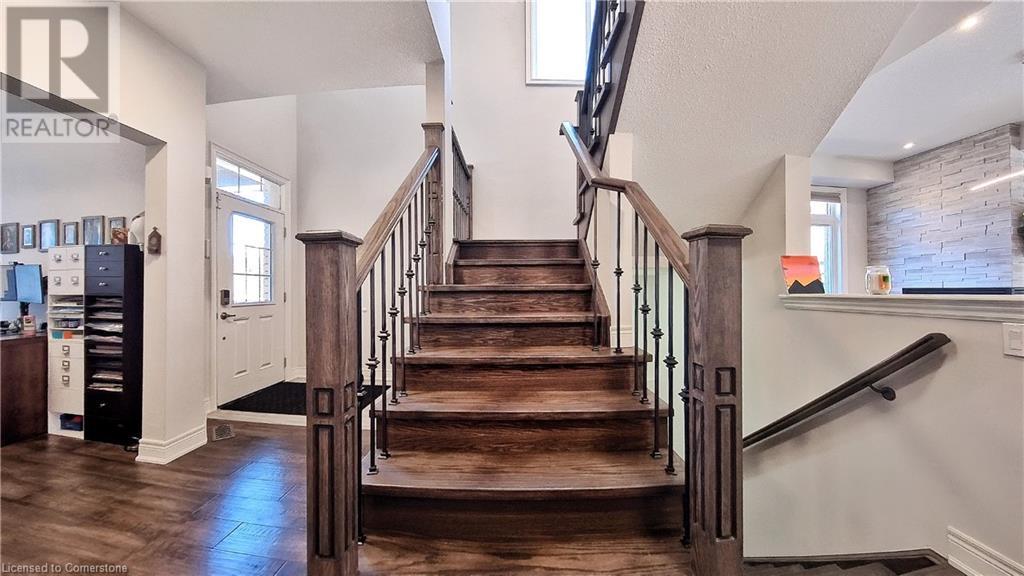
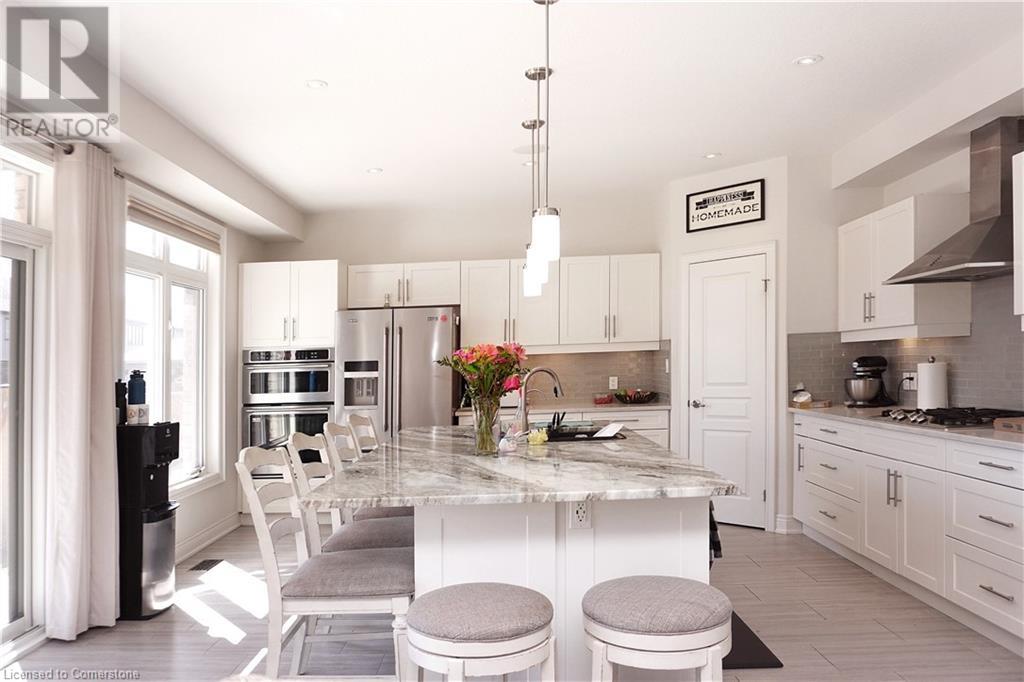
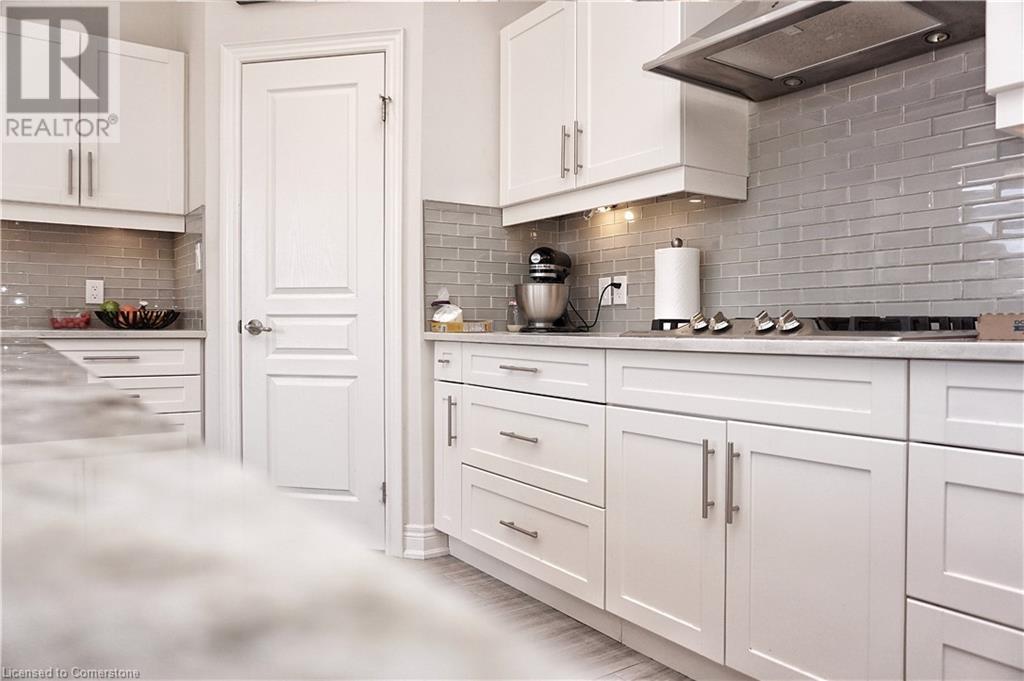




117 Eaglecrest St Executive 4-Bed Detached Home with Legal Basement ApartmentThis stunning 4-bedroom executive home offers luxury, space, and income potential in a prime location. Boasting 2,888 sq ft of living space on the upper levels, this beautifully designed residence features elegant hardwood floors and a grand staircase. The modern white kitchen is a chefs dream, complete with a spacious island, perfect for entertaining, and flows seamlessly into the dining area with a cozy double-sided fireplace. A dedicated main-floor office provides convenience for remote work, while the walkout to a private backyard with a concrete deck extends your living space outdoors. Upstairs, the spacious primary bedroom includes a luxurious ensuite, while three additional bedrooms and a second-floor living room offer ample space for family and guests. The convenience of upstairs laundry adds to the homes functionality. The legal basement apartment is a standout feature, with its own laundry and separate hydro meter, making it ideal for rental income or multigenerational living. With high-end finishes, thoughtful design, and versatile living spaces, this home is perfect for discerning buyers. Dont miss the opportunity to own this exceptional propertyschedule your showing today! (id:51018)
| MLS® Number | 40714147 |
| Property Type | Single Family |
| Parking Space Total | 5 |
| Bathroom Total | 4 |
| Bedrooms Above Ground | 4 |
| Bedrooms Below Ground | 1 |
| Bedrooms Total | 5 |
| Appliances | Dishwasher, Dryer, Refrigerator, Stove, Washer, Garage Door Opener |
| Architectural Style | 2 Level |
| Basement Development | Finished |
| Basement Type | Full (finished) |
| Construction Style Attachment | Detached |
| Cooling Type | Central Air Conditioning |
| Exterior Finish | Brick Veneer |
| Foundation Type | Poured Concrete |
| Half Bath Total | 1 |
| Heating Fuel | Natural Gas |
| Heating Type | Forced Air |
| Stories Total | 2 |
| Size Interior | 2888 Sqft |
| Type | House |
| Utility Water | Municipal Water |
| Attached Garage |
| Acreage | No |
| Sewer | Municipal Sewage System |
| Size Frontage | 56 Ft |
| Size Total Text | Under 1/2 Acre |
| Zoning Description | R6 |
| Level | Type | Length | Width | Dimensions |
|---|---|---|---|---|
| Second Level | 4pc Bathroom | 7' x 7' | ||
| Second Level | Bedroom | 10'4'' x 13'7'' | ||
| Second Level | Bedroom | 12'1'' x 11'1'' | ||
| Second Level | Bedroom | 10'8'' x 10'0'' | ||
| Second Level | Full Bathroom | 12'0'' x 11'0'' | ||
| Second Level | Primary Bedroom | 15'6'' x 13'1'' | ||
| Second Level | Family Room | 10'0'' x 15'2'' | ||
| Basement | Bedroom | 12'0'' x 11'0'' | ||
| Basement | 4pc Bathroom | Measurements not available | ||
| Basement | Kitchen/dining Room | 11' x 25' | ||
| Main Level | 2pc Bathroom | Measurements not available | ||
| Main Level | Dining Room | 14'11'' x 10'1'' | ||
| Main Level | Kitchen | 18'5'' x 15'3'' | ||
| Main Level | Living Room | 14'11'' x 13'8'' | ||
| Main Level | Office | 10'10'' x 10'10'' |
https://www.realtor.ca/real-estate/28128254/117-eaglecrest-street-street-kitchener
Contact us for more information

The trademarks REALTOR®, REALTORS®, and the REALTOR® logo are controlled by The Canadian Real Estate Association (CREA) and identify real estate professionals who are members of CREA. The trademarks MLS®, Multiple Listing Service® and the associated logos are owned by The Canadian Real Estate Association (CREA) and identify the quality of services provided by real estate professionals who are members of CREA. The trademark DDF® is owned by The Canadian Real Estate Association (CREA) and identifies CREA's Data Distribution Facility (DDF®)

A password will be e-mailed to you