
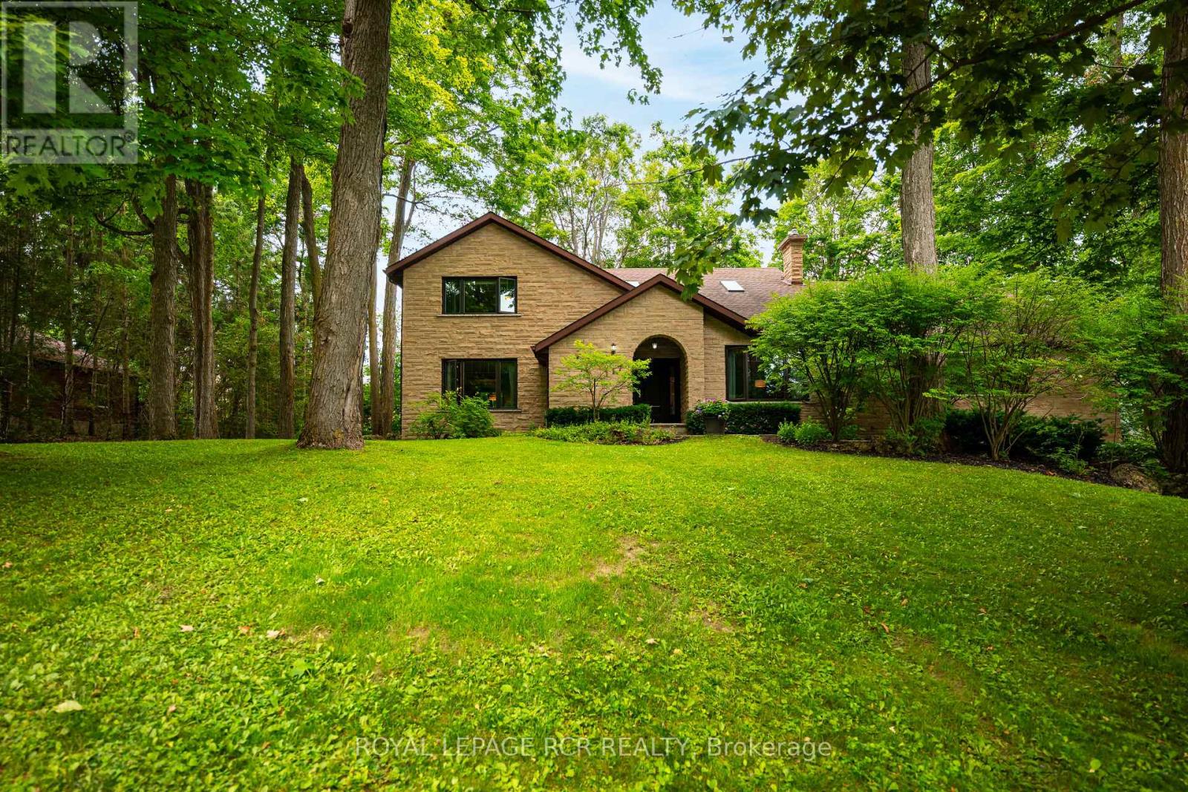
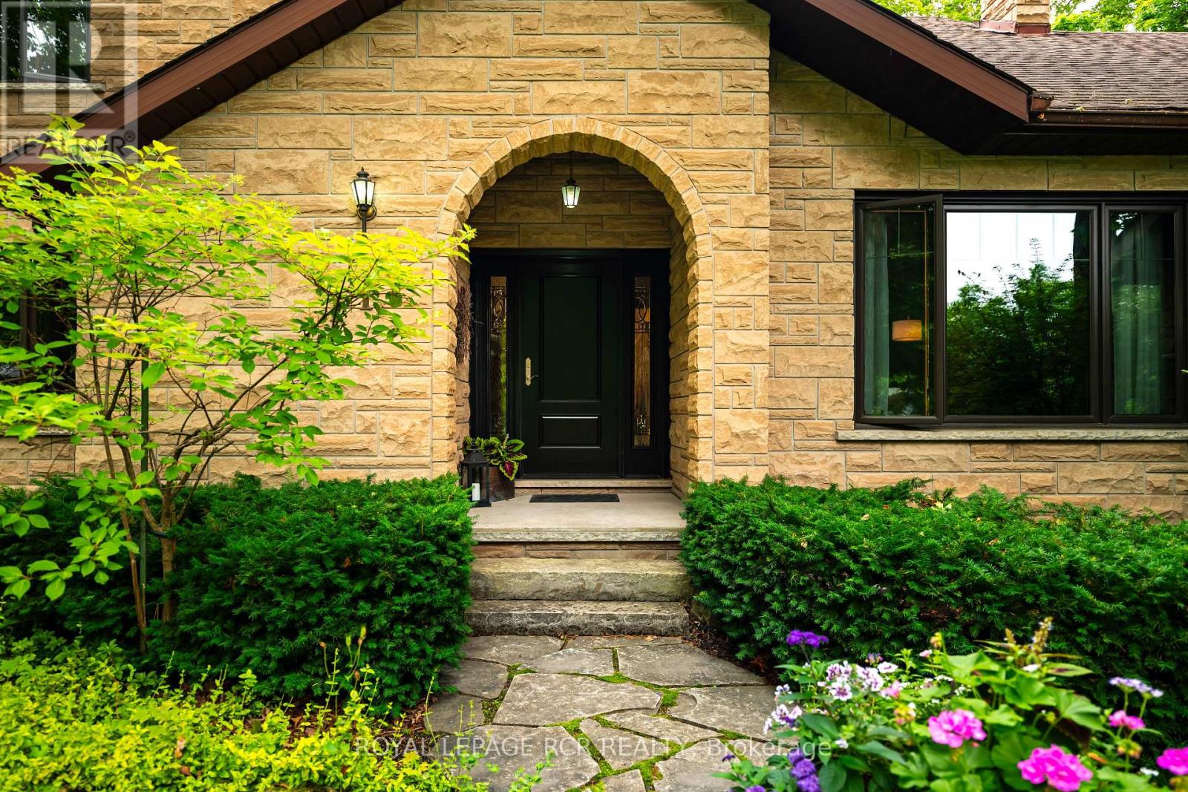
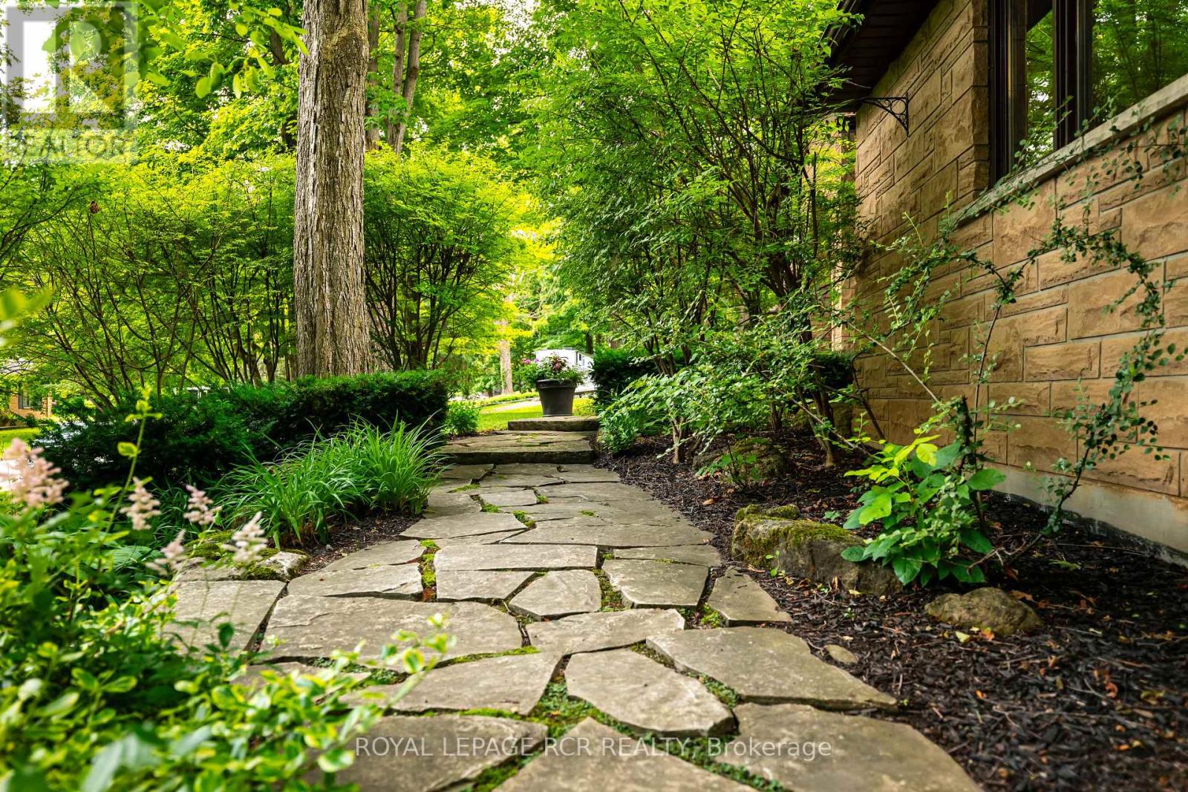
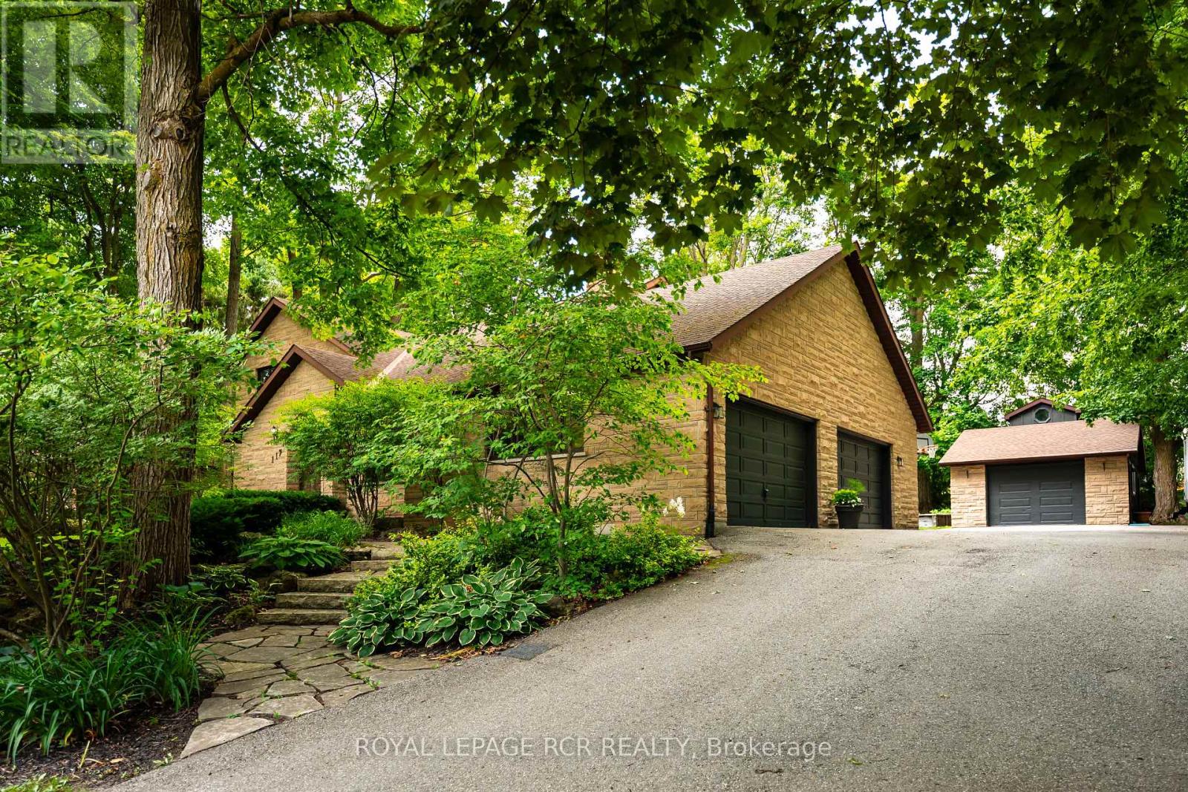
Fall in Love Before You Even Open the Door! Nestled on a quiet, tree-lined street in Shelburne's premier enclave, this two-story 3-bedroom, 4-bathroom custom stone home offers timeless curb appeal, privacy, and space to breathe. The 0.6-acre lot is beautifully landscaped with perennial gardens that bloom year-round, mature trees, a children's play fort, firepit, and close access to Walking/ATV/Snowmobile trails. Inside, a traditional layout with a contemporary feel features cathedral ceilings, a floor-to-ceiling stone fireplace, and a sweeping circular staircase lit by a skylight. The updated kitchen includes quartz counters, an induction cooktop, double wall oven, and a walkout to a large private composite deck perfect for entertaining. Upstairs, the spacious primary suite features a walk-through closet and renovated ensuite bath. The finished basement with separate access from the garage adds a rec room with gas stove, full bath, and flexible space for an office, guest room, or in-law suite. Incredible value in one of Shelburne's most exclusive neighbourhoods. Hardwood, porcelain and plush broadloom flooring. Oversized double garage with inside entry plus a detached garage/workshop. Over 3000 sf of finished space. Under an hour commute to Brampton and the Northern GTA. (id:51018)
| MLS® Number | X12273947 |
| Property Type | Single Family |
| Community Name | Shelburne |
| Amenities Near By | Park, Schools |
| Community Features | Community Centre |
| Features | Cul-de-sac, Wooded Area, Sloping, Dry |
| Parking Space Total | 10 |
| Structure | Deck, Patio(s) |
| Bathroom Total | 4 |
| Bedrooms Above Ground | 3 |
| Bedrooms Total | 3 |
| Age | 31 To 50 Years |
| Amenities | Fireplace(s) |
| Appliances | Oven - Built-in, Water Heater, Water Softener, Water Purifier, Water Treatment, Central Vacuum, Garage Door Opener Remote(s), Water Meter, Cooktop, Dryer, Garage Door Opener, Microwave, Oven, Washer, Window Coverings, Refrigerator |
| Basement Development | Partially Finished |
| Basement Features | Separate Entrance |
| Basement Type | N/a (partially Finished) |
| Construction Style Attachment | Detached |
| Cooling Type | Central Air Conditioning |
| Exterior Finish | Stone |
| Fire Protection | Smoke Detectors |
| Fireplace Present | Yes |
| Fireplace Total | 2 |
| Fireplace Type | Free Standing Metal |
| Flooring Type | Porcelain Tile, Carpeted, Hardwood |
| Foundation Type | Block, Concrete |
| Half Bath Total | 1 |
| Heating Fuel | Natural Gas |
| Heating Type | Forced Air |
| Stories Total | 2 |
| Size Interior | 2000 - 2500 Sqft |
| Type | House |
| Utility Water | Municipal Water |
| Attached Garage | |
| Garage |
| Acreage | No |
| Fence Type | Partially Fenced |
| Land Amenities | Park, Schools |
| Landscape Features | Landscaped |
| Sewer | Septic System |
| Size Depth | 177 Ft ,9 In |
| Size Frontage | 151 Ft ,2 In |
| Size Irregular | 151.2 X 177.8 Ft ; .6 Acres. (2) Pins & (2) Arns |
| Size Total Text | 151.2 X 177.8 Ft ; .6 Acres. (2) Pins & (2) Arns|1/2 - 1.99 Acres |
| Level | Type | Length | Width | Dimensions |
|---|---|---|---|---|
| Second Level | Primary Bedroom | 5.46 m | 3.49 m | 5.46 m x 3.49 m |
| Second Level | Bedroom 2 | 3.91 m | 4.07 m | 3.91 m x 4.07 m |
| Second Level | Bedroom 3 | 3.73 m | 2.92 m | 3.73 m x 2.92 m |
| Lower Level | Exercise Room | 6.44 m | 3 m | 6.44 m x 3 m |
| Lower Level | Laundry Room | 8.55 m | 3.94 m | 8.55 m x 3.94 m |
| Lower Level | Other | 4.34 m | 3.96 m | 4.34 m x 3.96 m |
| Lower Level | Other | 3.1 m | 1.66 m | 3.1 m x 1.66 m |
| Lower Level | Recreational, Games Room | 4.07 m | 3.91 m | 4.07 m x 3.91 m |
| Main Level | Kitchen | 4.09 m | 5.85 m | 4.09 m x 5.85 m |
| Main Level | Family Room | 6.11 m | 4.54 m | 6.11 m x 4.54 m |
| Main Level | Living Room | 3.44 m | 5.47 m | 3.44 m x 5.47 m |
| Main Level | Dining Room | 4.07 m | 3.33 m | 4.07 m x 3.33 m |
| Main Level | Foyer | 3.43 m | 3.37 m | 3.43 m x 3.37 m |
| Main Level | Mud Room | 4.05 m | 3.14 m | 4.05 m x 3.14 m |
| Cable | Installed |
| Electricity | Installed |
https://www.realtor.ca/real-estate/28582487/117-birch-grove-shelburne-shelburne
Contact us for more information

The trademarks REALTOR®, REALTORS®, and the REALTOR® logo are controlled by The Canadian Real Estate Association (CREA) and identify real estate professionals who are members of CREA. The trademarks MLS®, Multiple Listing Service® and the associated logos are owned by The Canadian Real Estate Association (CREA) and identify the quality of services provided by real estate professionals who are members of CREA. The trademark DDF® is owned by The Canadian Real Estate Association (CREA) and identifies CREA's Data Distribution Facility (DDF®)

A password will be e-mailed to you