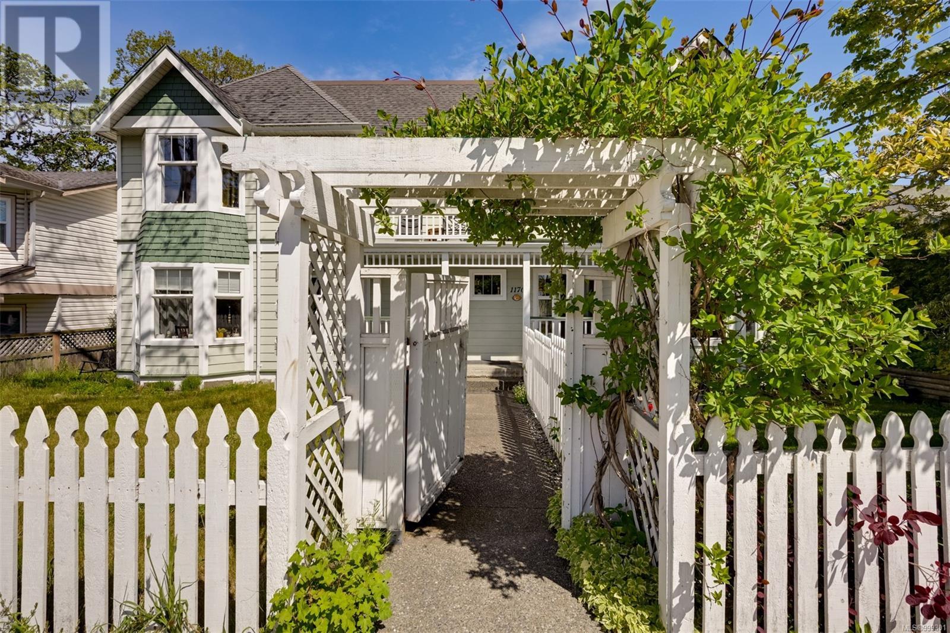
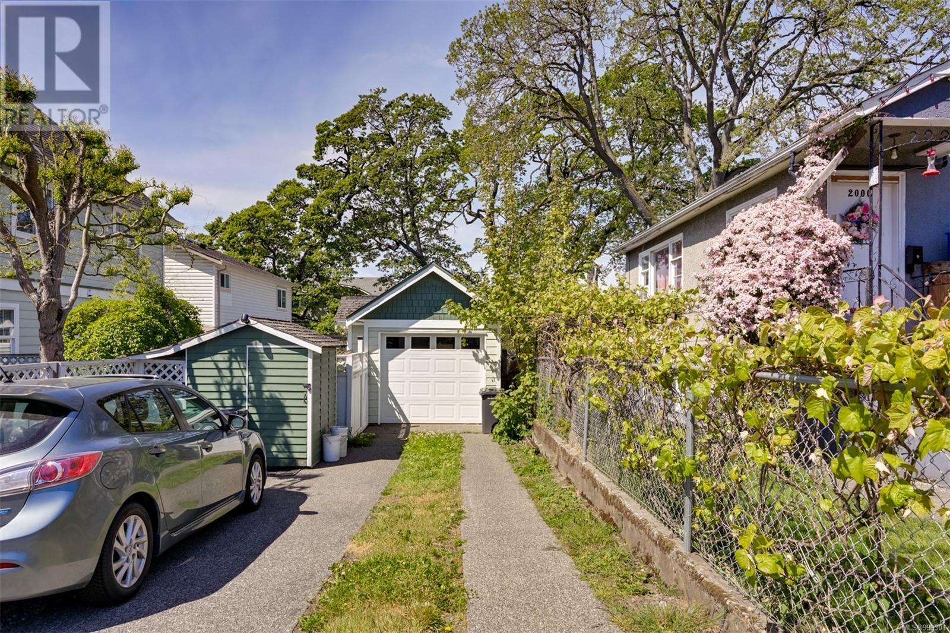
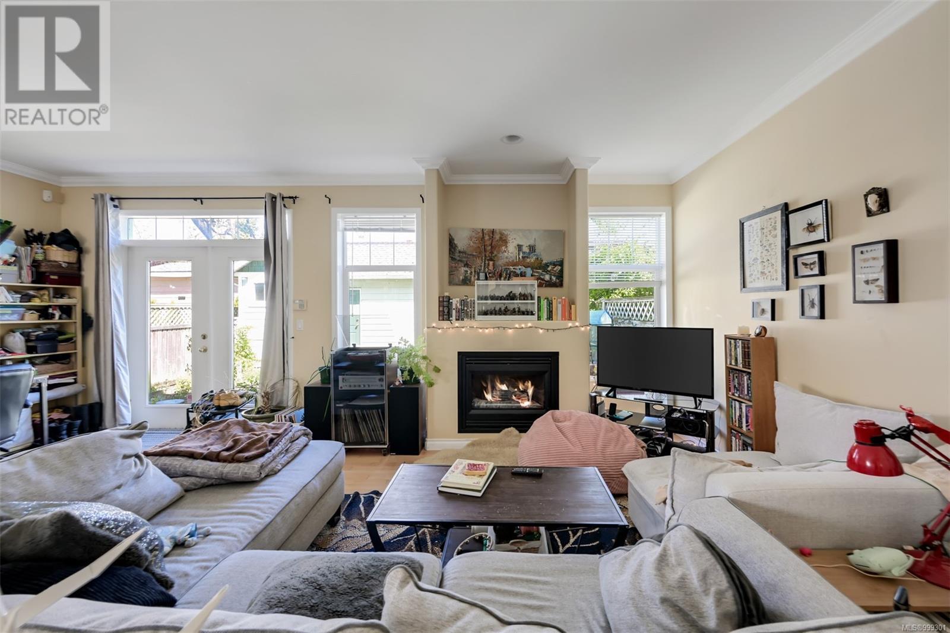
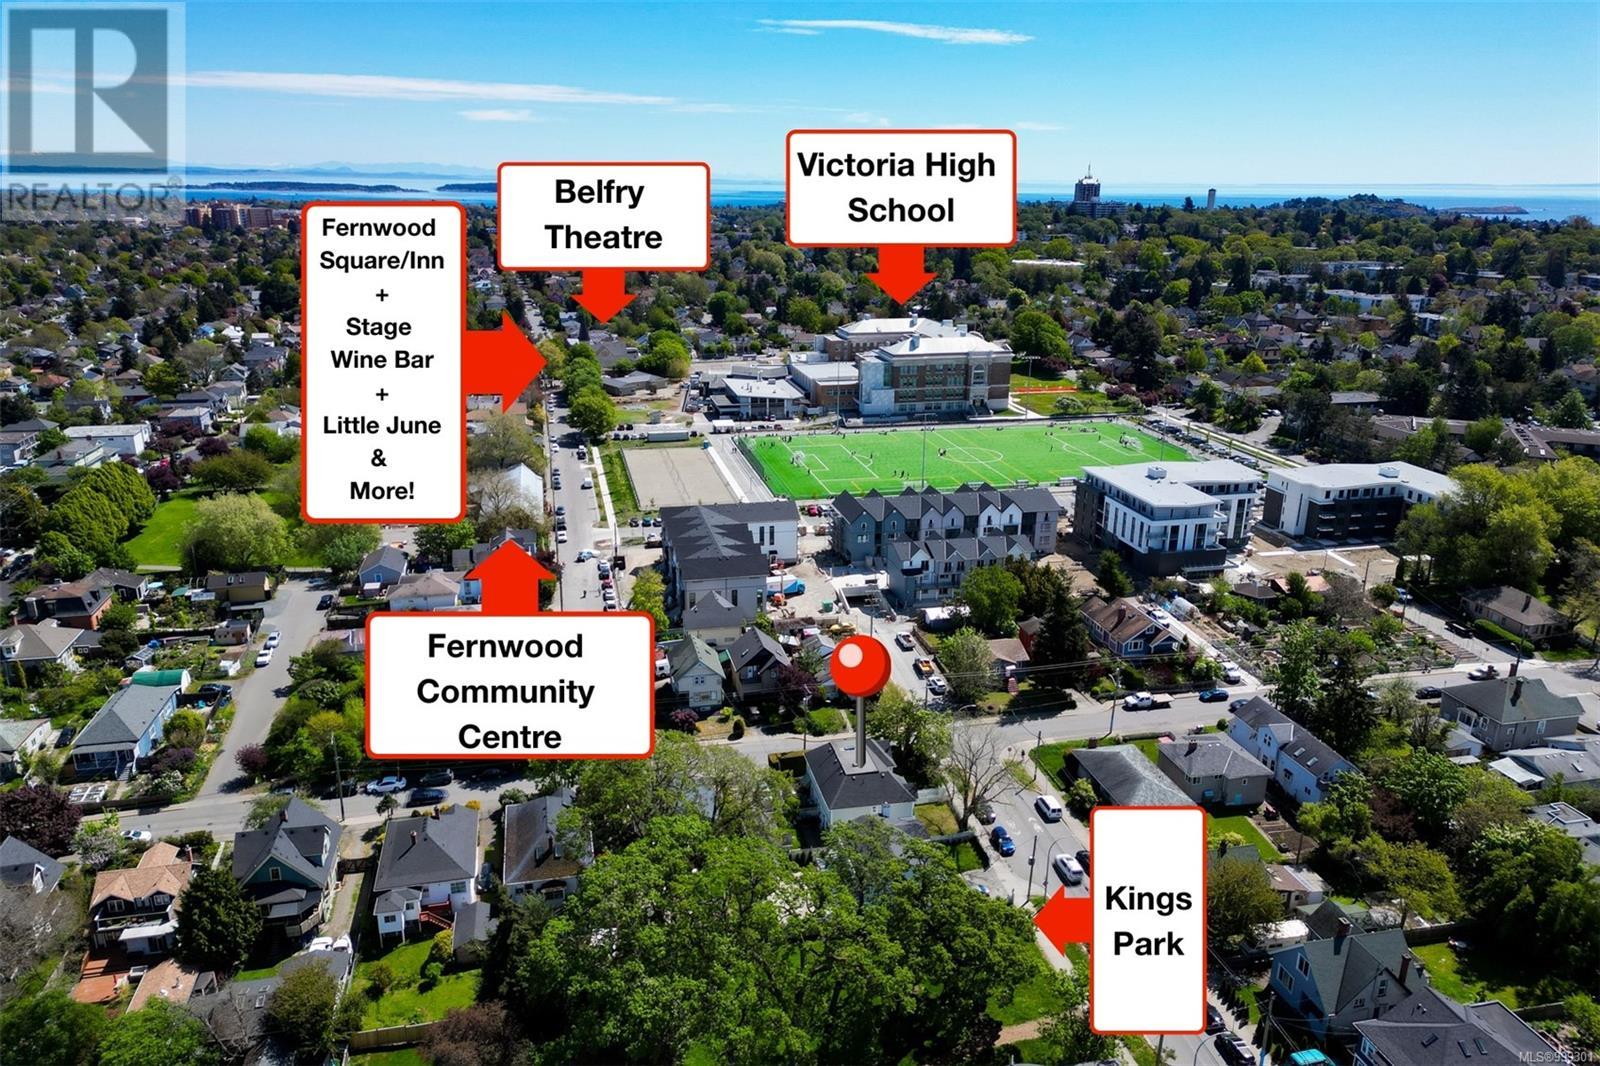
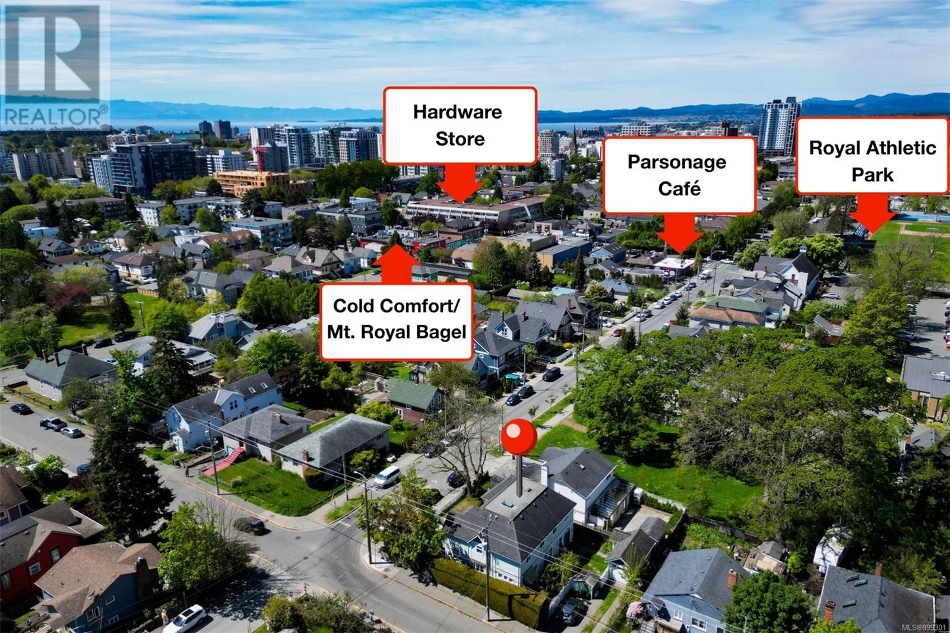
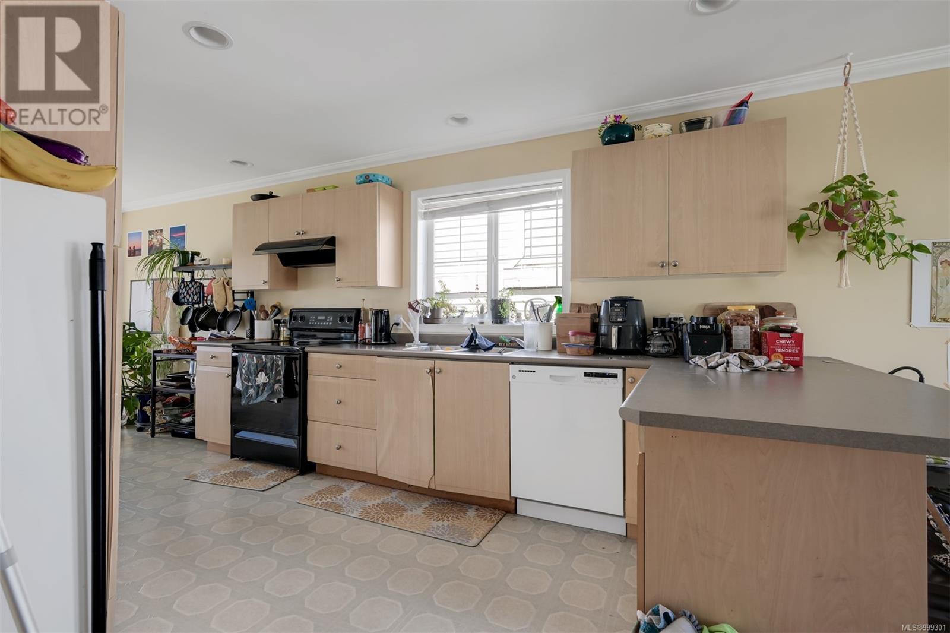
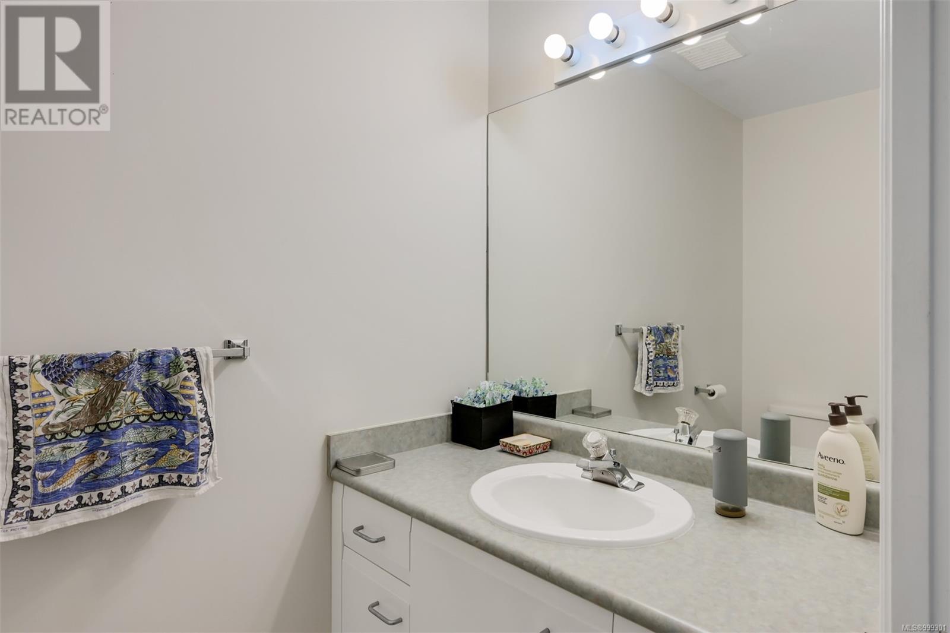
LIVE IN FERNWOOD! This purpose-built 1998 side-by-side half duplex is sure to impress. JUST STEPS from Fernwood Square, Royal Athletic Park, and the shops along Cook Street – this location is unbeatable! With an ideal combination of convenience and charm, you’ll love the thoughtful design featuring 3 SPACIOUS bedrooms on the upper level and an open-concept main floor with high ceilings. A large entryway leads to a breakfast nook adjacent to the generous kitchen. The living room boasts beautiful maple floors and a charming gas fireplace. Enjoy seamless indoor-outdoor living with large French doors opening to a PRIVATE backyard and patio. A convenient powder room completes the main floor. Oversized windows throughout flood the home with abundant natural light. The PRIMARY SUITE offers a full ensuite and its own SOUTH-FACING balcony. BONUS: Detached GARAGE/WORKSHOP, a large CRAWL-SPACE, and a massive unfinished ATTIC SPACE with a skylight and pull-down ladder – endless potential! (id:51018)
| MLS® Number | 999301 |
| Property Type | Single Family |
| Neigbourhood | Fernwood |
| Community Features | Pets Allowed, Family Oriented |
| Features | Curb & Gutter, Private Setting, Rectangular |
| Parking Space Total | 2 |
| Plan | Vis4509 |
| Bathroom Total | 3 |
| Bedrooms Total | 3 |
| Architectural Style | Character |
| Constructed Date | 1998 |
| Cooling Type | None |
| Fireplace Present | Yes |
| Fireplace Total | 1 |
| Heating Fuel | Electric, Natural Gas |
| Heating Type | Baseboard Heaters |
| Size Interior | 1957 Sqft |
| Total Finished Area | 1560 Sqft |
| Type | Duplex |
| Acreage | No |
| Size Irregular | 3024 |
| Size Total | 3024 Sqft |
| Size Total Text | 3024 Sqft |
| Zoning Type | Duplex |
| Level | Type | Length | Width | Dimensions |
|---|---|---|---|---|
| Second Level | Bathroom | 4-Piece | ||
| Second Level | Bedroom | 10' x 10' | ||
| Second Level | Bedroom | 11' x 10' | ||
| Second Level | Bathroom | 4-Piece | ||
| Second Level | Primary Bedroom | 16' x 12' | ||
| Third Level | Attic (finished) | 13' x 13' | ||
| Main Level | Bathroom | 2-Piece | ||
| Main Level | Kitchen | 15' x 9' | ||
| Main Level | Dining Room | 12' x 9' | ||
| Main Level | Living Room | 16' x 13' | ||
| Main Level | Entrance | 8' x 6' |
https://www.realtor.ca/real-estate/28287384/1168-caledonia-ave-victoria-fernwood
Contact us for more information

The trademarks REALTOR®, REALTORS®, and the REALTOR® logo are controlled by The Canadian Real Estate Association (CREA) and identify real estate professionals who are members of CREA. The trademarks MLS®, Multiple Listing Service® and the associated logos are owned by The Canadian Real Estate Association (CREA) and identify the quality of services provided by real estate professionals who are members of CREA. The trademark DDF® is owned by The Canadian Real Estate Association (CREA) and identifies CREA's Data Distribution Facility (DDF®)

A password will be e-mailed to you