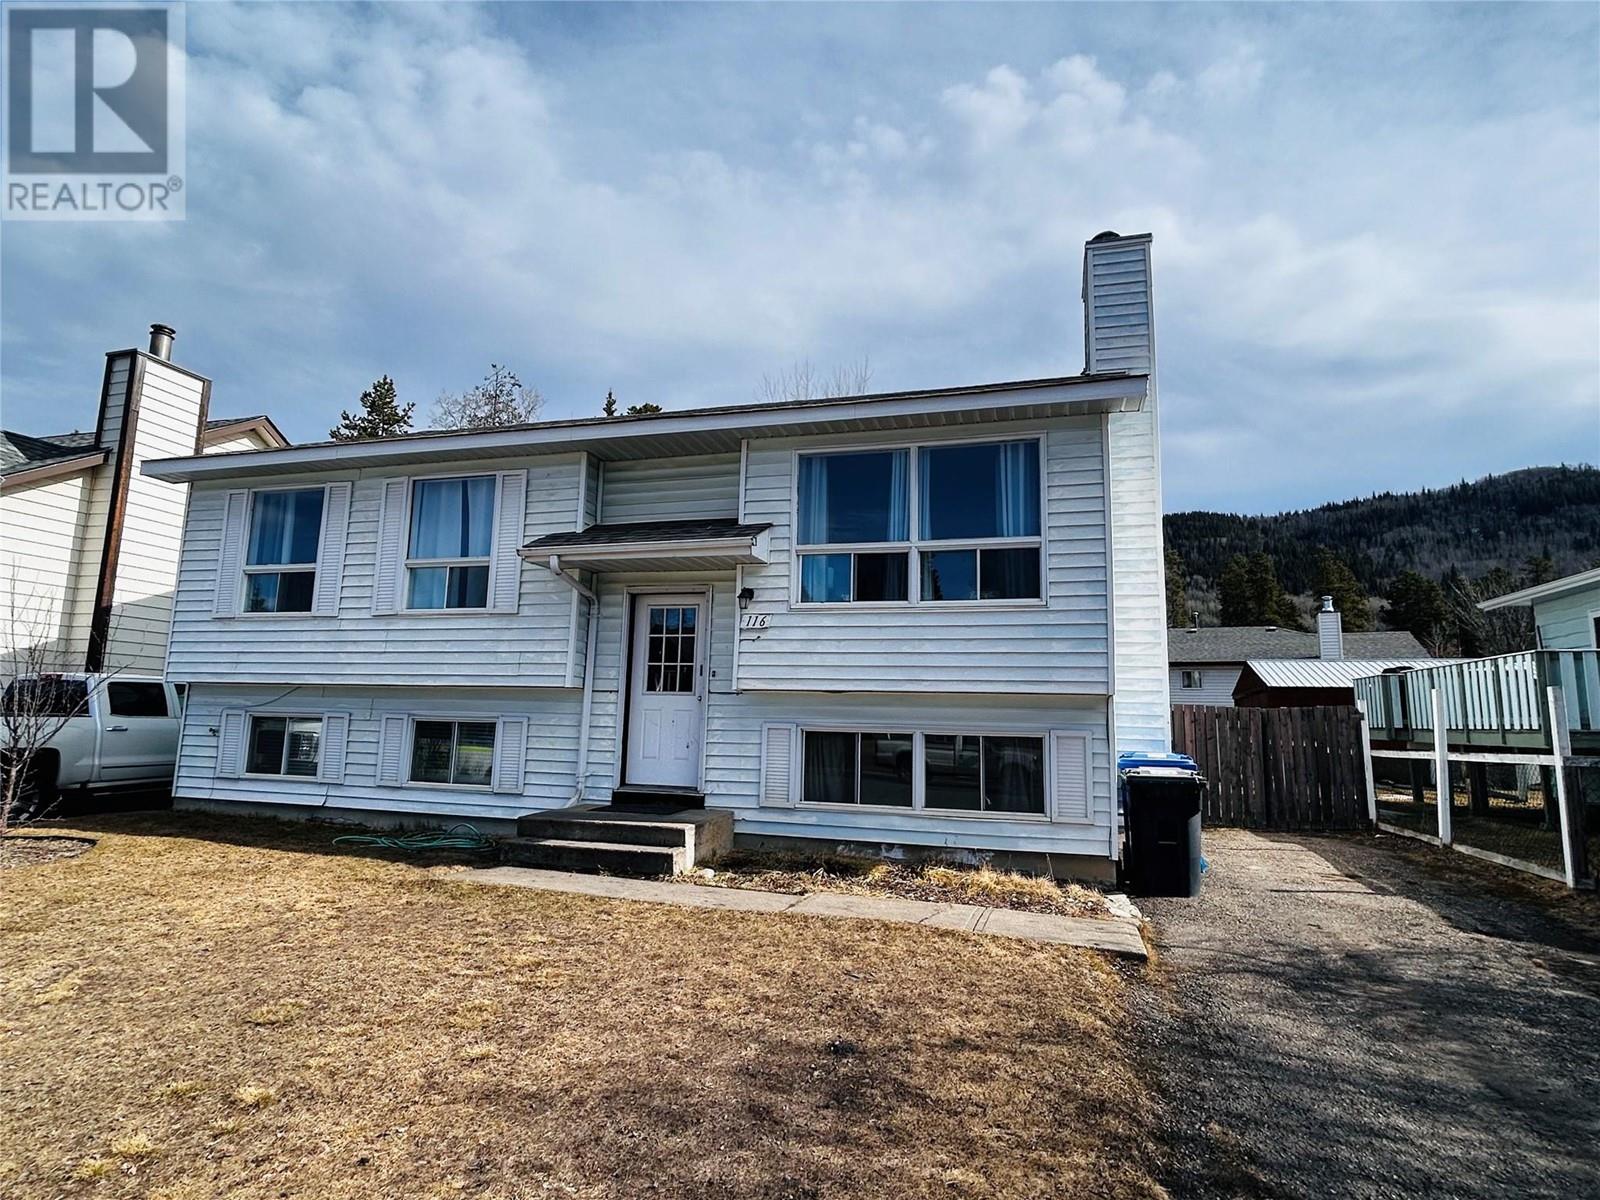
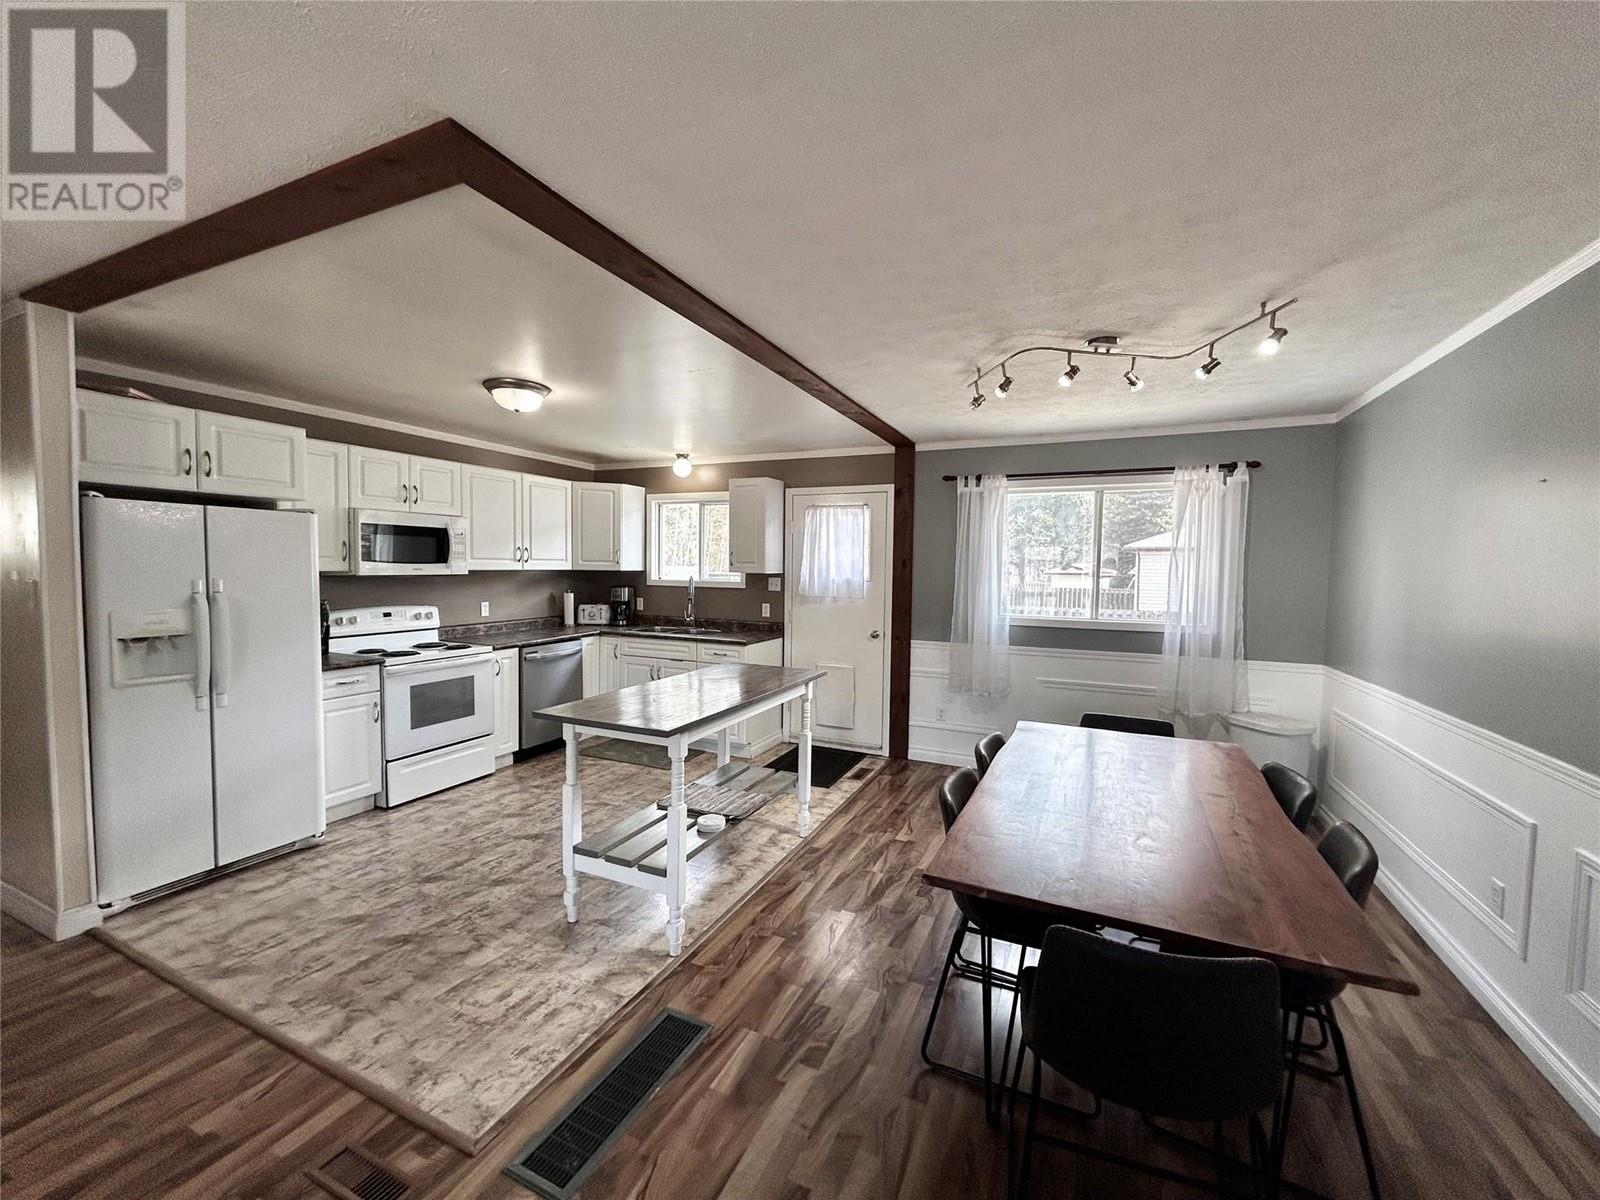

Move in ready home on the upper bench! This home features an open concept living area with updated cabinets, flooring and paint. Feels like home with wainscotting upstairs and a cozy family room downstairs. The lower level also has 2 large bedrooms, a bathroom and cute laundry area. Walk out from the dining area to deck with lovely views from the main floor. This home has a fully fenced flat yard, perfect for entertaining or kids/pets playing. Previously used as a short term rental and still set up for one, however; a new owner would have o get their own permit/license. (id:51018)
| MLS® Number | 10342180 |
| Property Type | Single Family |
| Neigbourhood | Tumbler Ridge |
| Bathroom Total | 2 |
| Bedrooms Total | 5 |
| Basement Type | Full |
| Constructed Date | 1983 |
| Construction Style Attachment | Detached |
| Heating Type | Forced Air |
| Roof Material | Asphalt Shingle |
| Roof Style | Unknown |
| Stories Total | 2 |
| Size Interior | 2108 Sqft |
| Type | House |
| Utility Water | Municipal Water |
| Surfaced |
| Acreage | No |
| Sewer | Municipal Sewage System |
| Size Irregular | 0.13 |
| Size Total | 0.13 Ac|under 1 Acre |
| Size Total Text | 0.13 Ac|under 1 Acre |
| Zoning Type | Unknown |
| Level | Type | Length | Width | Dimensions |
|---|---|---|---|---|
| Basement | Bedroom | 13'5'' x 10'3'' | ||
| Basement | Laundry Room | 11' x 6' | ||
| Basement | Family Room | 16'8'' x 13'4'' | ||
| Basement | 3pc Bathroom | Measurements not available | ||
| Basement | Bedroom | 17'3'' x 13'5'' | ||
| Main Level | Dining Room | 13' x 9'7'' | ||
| Main Level | Bedroom | 9'11'' x 8'10'' | ||
| Main Level | Bedroom | 9'8'' x 8'4'' | ||
| Main Level | 4pc Bathroom | Measurements not available | ||
| Main Level | Primary Bedroom | 13' x 10' | ||
| Main Level | Living Room | 16' x 10' | ||
| Main Level | Kitchen | 10' x 13' |
https://www.realtor.ca/real-estate/28131647/116-wolverine-avenue-tumbler-ridge-tumbler-ridge
Contact us for more information

The trademarks REALTOR®, REALTORS®, and the REALTOR® logo are controlled by The Canadian Real Estate Association (CREA) and identify real estate professionals who are members of CREA. The trademarks MLS®, Multiple Listing Service® and the associated logos are owned by The Canadian Real Estate Association (CREA) and identify the quality of services provided by real estate professionals who are members of CREA. The trademark DDF® is owned by The Canadian Real Estate Association (CREA) and identifies CREA's Data Distribution Facility (DDF®)

A password will be e-mailed to you