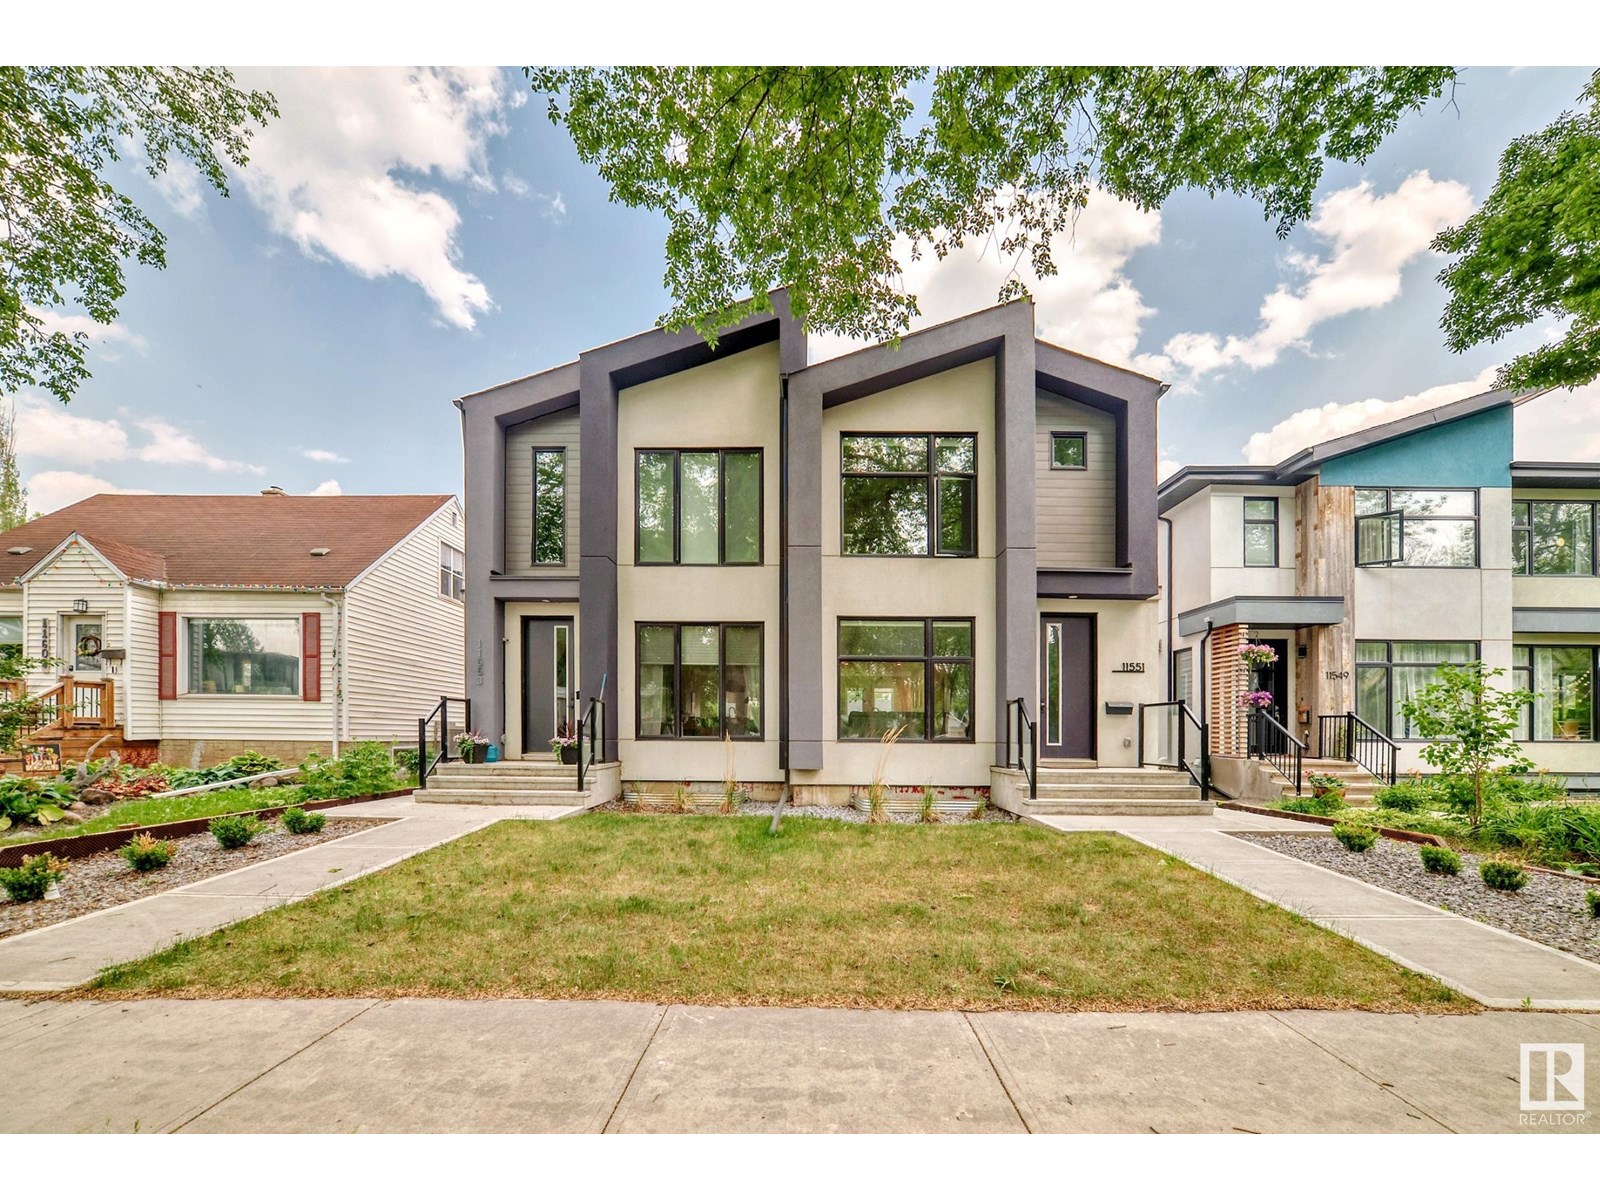
Stunning, 4 year old, 3 Bdrm, 3 bath plus fantastic legal 1 Bedroom suite with thoughtful construct and design standards throughout. Your own Dream Home featuring a stylish kitchen with upgraded cabinetry, appliances & quartz with waterfall edge and counter seating for 8! Open floor plan to living room, linear gas fireplace and plank flooring, dining room, walk-in pantry, 2 pc bath and mudroom. A wide staircase leads to the oversized primary bdrm with window opening to the treelined street, a large W/I closet and fabulous Ensuite with glass enclosed, shower, freestanding tub and dual sink vanity. You won’t find a better Legal Suite. Separate entrance, bright and spacious with tall ceilings, lovely kitchen, large bedroom and 3pc bath. The suite has been a S-T rental, with the possibility for the business to be passed on with furniture and set up assistance! Double garage, deck, fenced and landscaped. Quiet location backing onto a large greenspace, dog park and minutes to trendy 124 street and Downtown. (id:51018)
| MLS® Number | E4442078 |
| Property Type | Single Family |
| Neigbourhood | Inglewood (Edmonton) |
| Amenities Near By | Playground, Schools, Shopping |
| Features | Private Setting, See Remarks, Flat Site, Park/reserve, Lane, Closet Organizers, No Smoking Home |
| Parking Space Total | 4 |
| Structure | Deck |
| Bathroom Total | 4 |
| Bedrooms Total | 4 |
| Amenities | Ceiling - 9ft, Vinyl Windows |
| Appliances | Alarm System, Dishwasher, Garage Door Opener Remote(s), Garage Door Opener, Hood Fan, Microwave Range Hood Combo, Oven - Built-in, Microwave, Washer/dryer Stack-up, Stove, Window Coverings, Refrigerator |
| Basement Development | Finished |
| Basement Type | Full (finished) |
| Constructed Date | 2021 |
| Construction Style Attachment | Semi-detached |
| Fireplace Fuel | Gas |
| Fireplace Present | Yes |
| Fireplace Type | Unknown |
| Half Bath Total | 1 |
| Heating Type | Forced Air |
| Stories Total | 2 |
| Size Interior | 1720 Sqft |
| Type | Duplex |
| Detached Garage | |
| Rear |
| Acreage | No |
| Fence Type | Fence |
| Land Amenities | Playground, Schools, Shopping |
| Size Irregular | 319.68 |
| Size Total | 319.68 M2 |
| Size Total Text | 319.68 M2 |
| Level | Type | Length | Width | Dimensions |
|---|---|---|---|---|
| Basement | Family Room | 4.93 m | 3.92 m | 4.93 m x 3.92 m |
| Basement | Bedroom 4 | 3.25 m | 2.96 m | 3.25 m x 2.96 m |
| Basement | Laundry Room | 1.56 m | 1.33 m | 1.56 m x 1.33 m |
| Basement | Second Kitchen | 3.89 m | 3.28 m | 3.89 m x 3.28 m |
| Main Level | Living Room | 5.14 m | 4.05 m | 5.14 m x 4.05 m |
| Main Level | Dining Room | 3.57 m | 2.65 m | 3.57 m x 2.65 m |
| Main Level | Kitchen | 5.08 m | 3.57 m | 5.08 m x 3.57 m |
| Main Level | Mud Room | 2.08 m | 1.77 m | 2.08 m x 1.77 m |
| Main Level | Pantry | 1.53 m | 1.36 m | 1.53 m x 1.36 m |
| Upper Level | Primary Bedroom | 3.74 m | 4.28 m | 3.74 m x 4.28 m |
| Upper Level | Bedroom 2 | 3.17 m | 2.67 m | 3.17 m x 2.67 m |
| Upper Level | Bedroom 3 | 3.41 m | 2.84 m | 3.41 m x 2.84 m |
| Upper Level | Laundry Room | 1.49 m | 1.8 m | 1.49 m x 1.8 m |
https://www.realtor.ca/real-estate/28461533/11551-122-st-nw-edmonton-inglewood-edmonton
Contact us for more information

The trademarks REALTOR®, REALTORS®, and the REALTOR® logo are controlled by The Canadian Real Estate Association (CREA) and identify real estate professionals who are members of CREA. The trademarks MLS®, Multiple Listing Service® and the associated logos are owned by The Canadian Real Estate Association (CREA) and identify the quality of services provided by real estate professionals who are members of CREA. The trademark DDF® is owned by The Canadian Real Estate Association (CREA) and identifies CREA's Data Distribution Facility (DDF®)

A password will be e-mailed to you