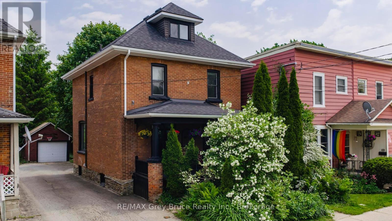
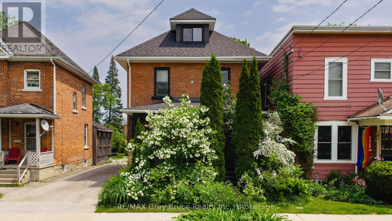
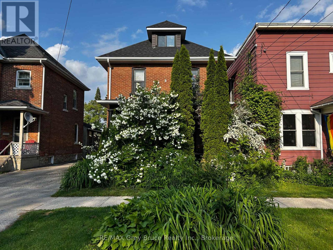
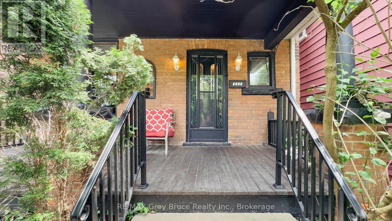
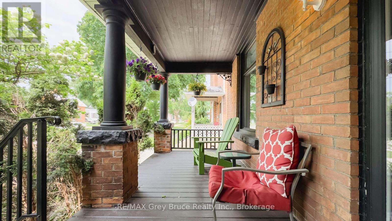
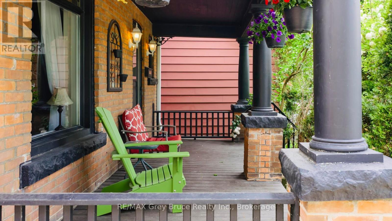
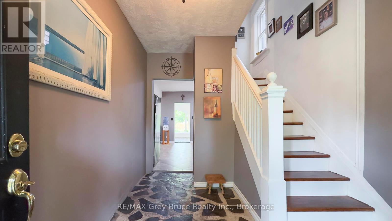
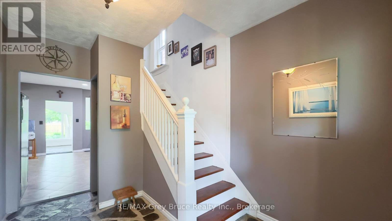
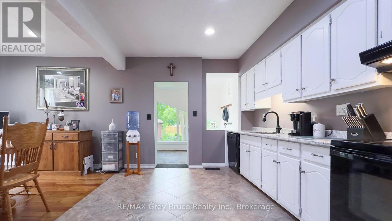
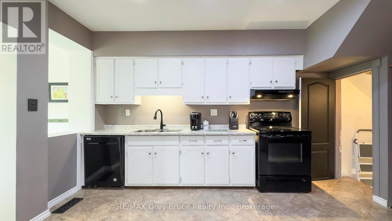
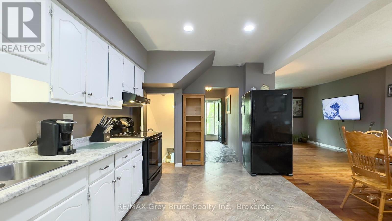
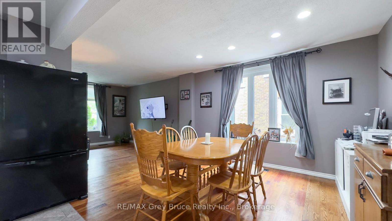
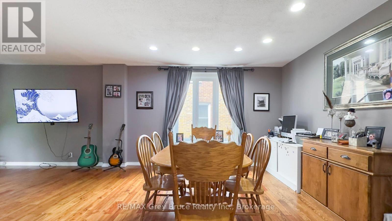
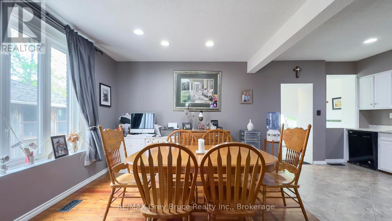
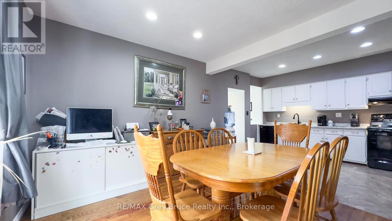
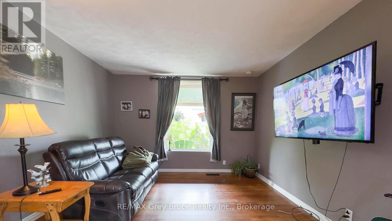
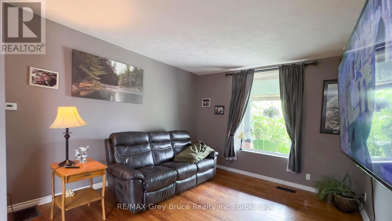
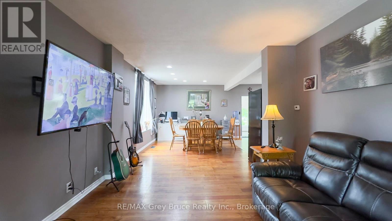
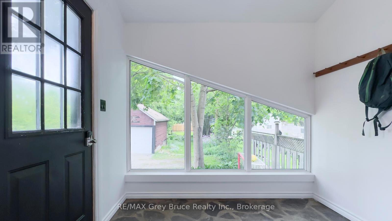
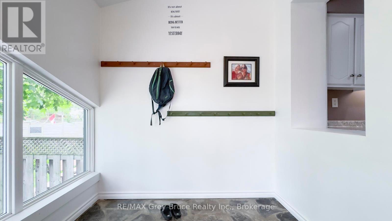
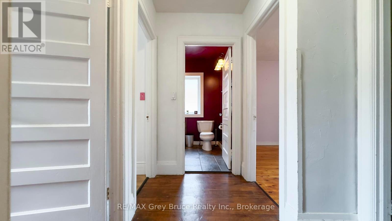
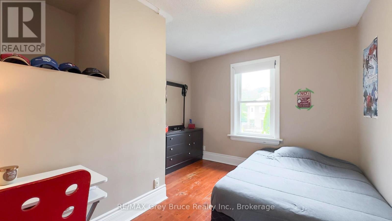

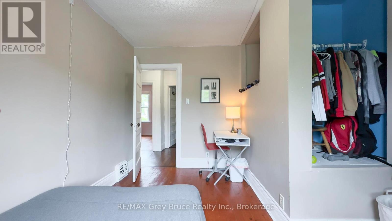
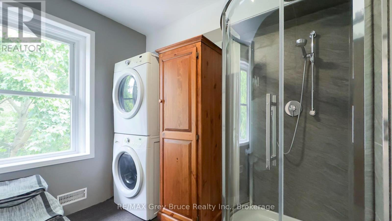
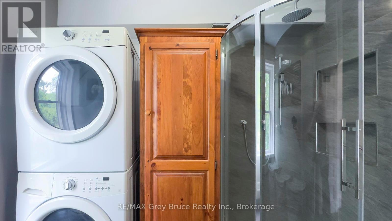
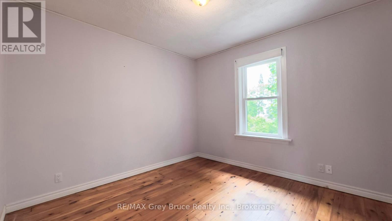
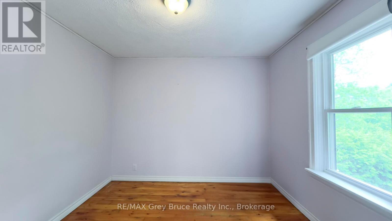
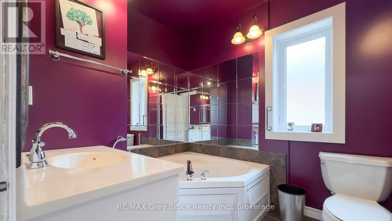
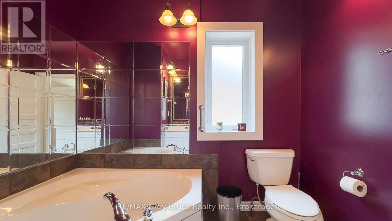
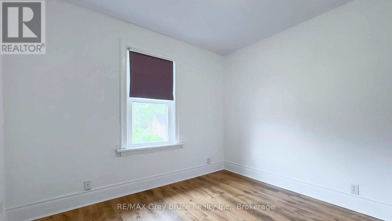
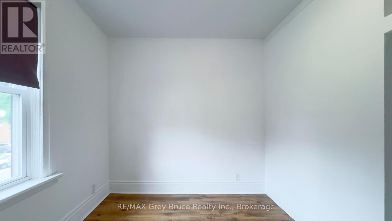
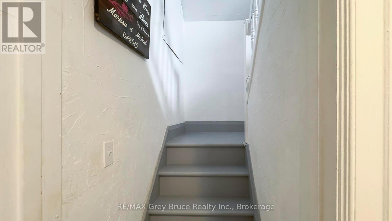
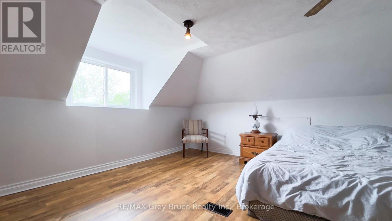
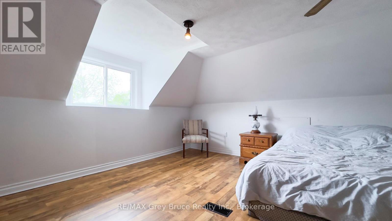
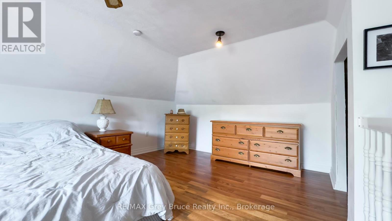
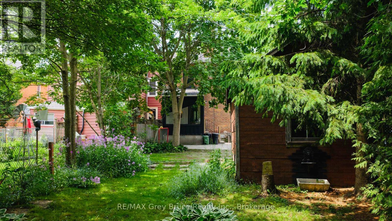
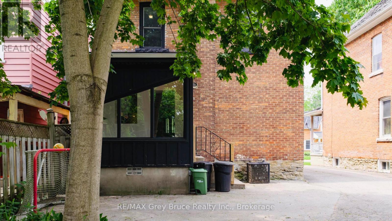
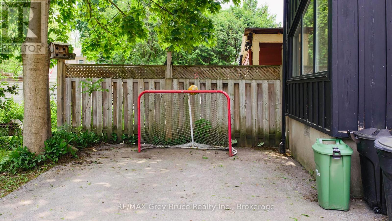
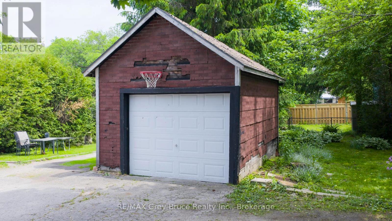
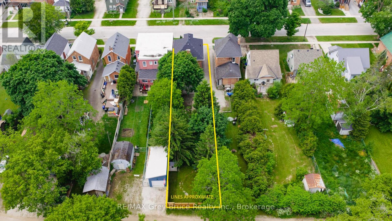
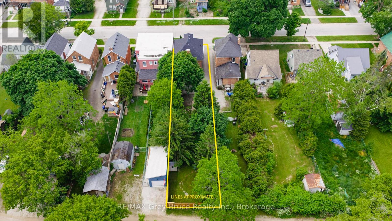
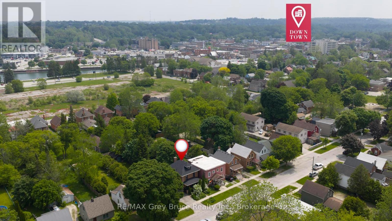
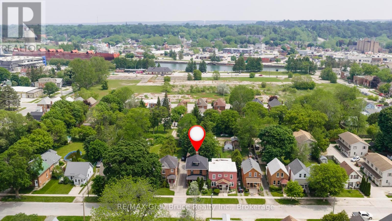
Century Charm Meets Everyday Comfort 1155 3rd Ave West, Owen Sound! This west-side gem blends timeless character with functional living. You're welcomed by a classic covered brick veranda and a flagstone entry that leads into a bright, open-concept main floor where generous living and dining spaces complete with hardwood , and ceramic floors are filled with natural light thanks to large, inviting windows. It's the perfect setup for entertaining or simply relaxing at home.The second floor features three good-sized bedrooms, along with a 3 piece bathroom with a Jacuzzi tub! In the laundry room there is a additional Shower with Riobel faucets and rain shower The entire attic has been transformed into a spacious and private primary retreat your own hideaway at the top of the house! The dining area leads into a super practical mudroom with more flagstone, the perfect drop zone for everyday life. Out back, you'll find a deep yard with room to roam and a fully fenced section that's ideal for pets, kids, or creating your own outdoor oasis.There is also a storage garage out back. Full of charm, space, and curb appeal this is a standout opportunity in a sought-after Owen Sound neighbourhood. Bonus: Major updates already done for you ! A new roof, soffit, fascia, and plumbing all in 2025! (id:51018)
10:00 am
Ends at:12:00 pm
| MLS® Number | X12214472 |
| Property Type | Single Family |
| Community Name | Owen Sound |
| Parking Space Total | 3 |
| Structure | Porch, Shed |
| Bathroom Total | 2 |
| Bedrooms Above Ground | 4 |
| Bedrooms Total | 4 |
| Age | 100+ Years |
| Appliances | Water Heater, Dishwasher, Dryer, Stove, Washer, Refrigerator |
| Basement Development | Unfinished |
| Basement Type | N/a (unfinished) |
| Construction Style Attachment | Detached |
| Cooling Type | Central Air Conditioning |
| Exterior Finish | Brick |
| Foundation Type | Stone |
| Half Bath Total | 1 |
| Heating Fuel | Natural Gas |
| Heating Type | Forced Air |
| Stories Total | 3 |
| Size Interior | 1100 - 1500 Sqft |
| Type | House |
| Utility Water | Municipal Water |
| Detached Garage | |
| Garage |
| Acreage | No |
| Sewer | Sanitary Sewer |
| Size Depth | 177 Ft |
| Size Frontage | 30 Ft |
| Size Irregular | 30 X 177 Ft |
| Size Total Text | 30 X 177 Ft |
| Zoning Description | R1-7 |
| Level | Type | Length | Width | Dimensions |
|---|---|---|---|---|
| Second Level | Bedroom 2 | 3.14 m | 3.63 m | 3.14 m x 3.63 m |
| Second Level | Bedroom 3 | 3.34 m | 3.16 m | 3.34 m x 3.16 m |
| Second Level | Bedroom 4 | 3.15 m | 3.63 m | 3.15 m x 3.63 m |
| Third Level | Primary Bedroom | 3.94 m | 5.94 m | 3.94 m x 5.94 m |
| Main Level | Foyer | 3.11 m | 4.52 m | 3.11 m x 4.52 m |
| Main Level | Dining Room | 3.11 m | 4.52 m | 3.11 m x 4.52 m |
| Main Level | Kitchen | 3.31 m | 14.4 m | 3.31 m x 14.4 m |
| Main Level | Living Room | 3.64 m | 3.59 m | 3.64 m x 3.59 m |
| Main Level | Mud Room | 2.6 m | 2.29 m | 2.6 m x 2.29 m |
https://www.realtor.ca/real-estate/28455470/1155-3rd-avenue-w-owen-sound-owen-sound
Contact us for more information

The trademarks REALTOR®, REALTORS®, and the REALTOR® logo are controlled by The Canadian Real Estate Association (CREA) and identify real estate professionals who are members of CREA. The trademarks MLS®, Multiple Listing Service® and the associated logos are owned by The Canadian Real Estate Association (CREA) and identify the quality of services provided by real estate professionals who are members of CREA. The trademark DDF® is owned by The Canadian Real Estate Association (CREA) and identifies CREA's Data Distribution Facility (DDF®)

A password will be e-mailed to you