Maintenance,
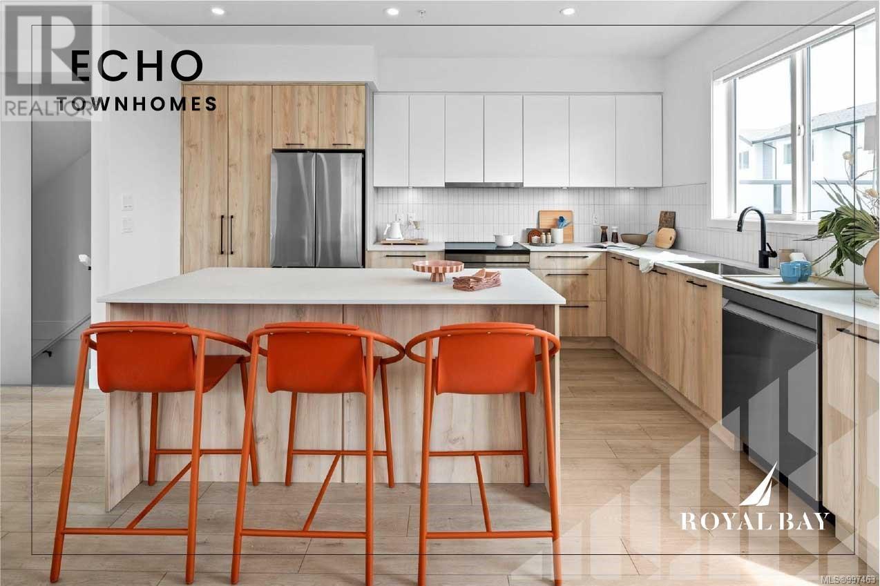
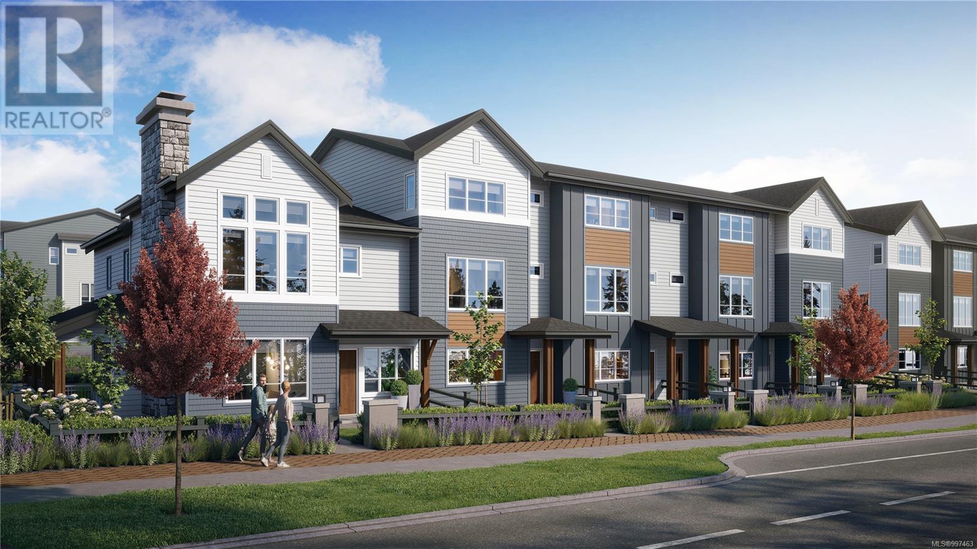
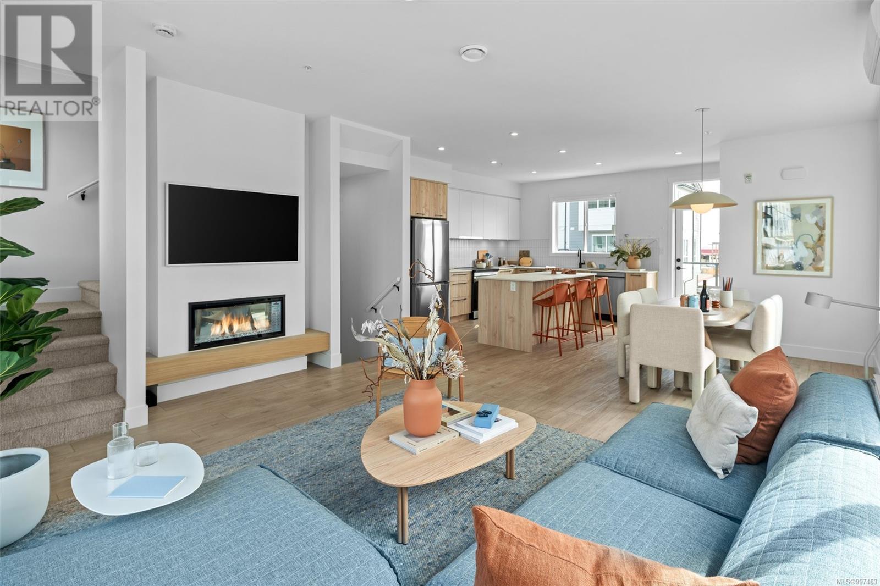
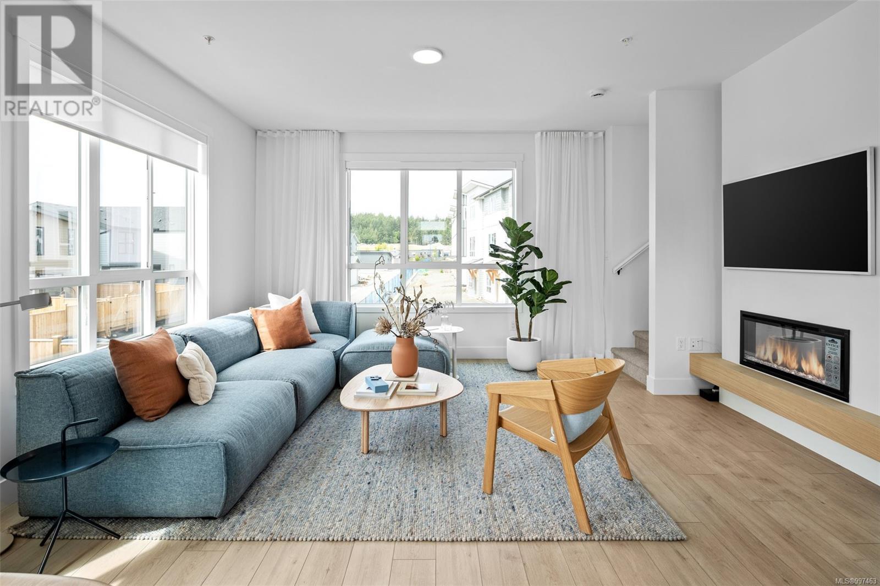
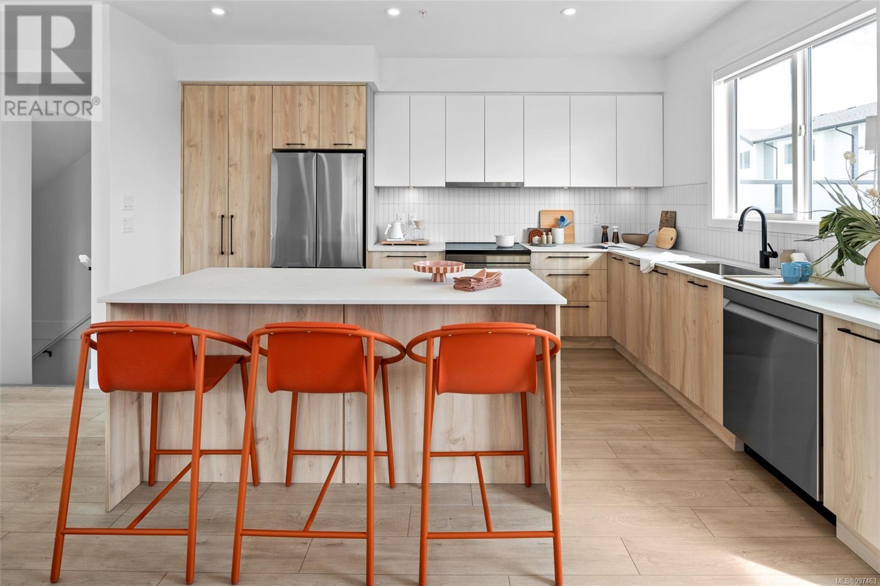
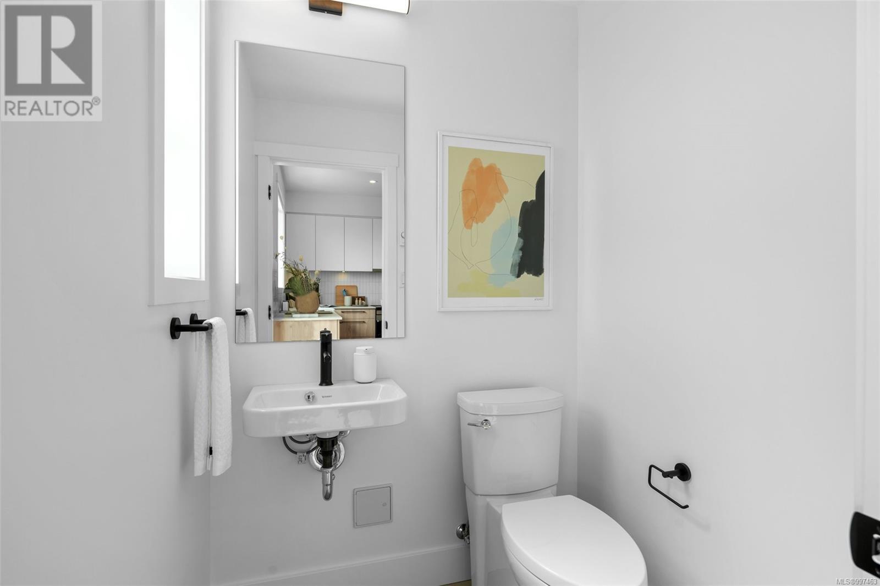
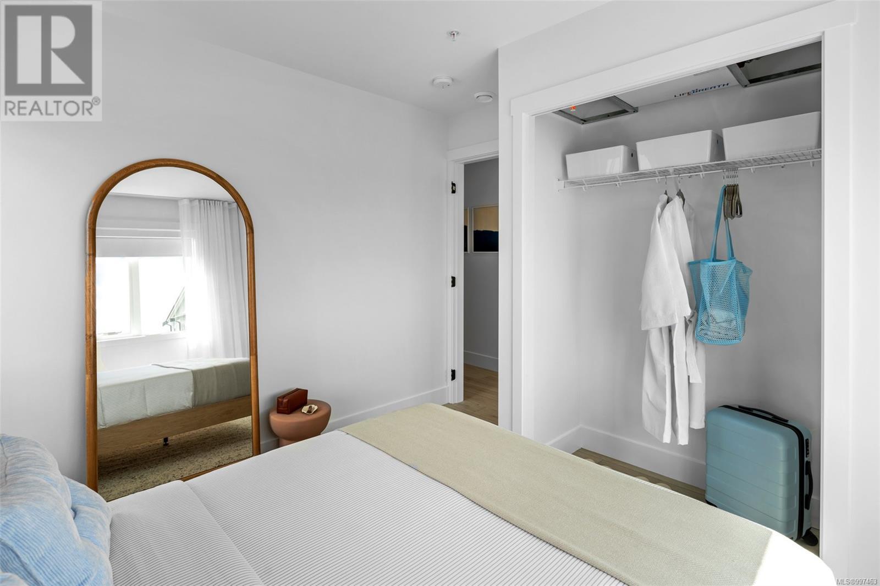
$463 MonthlyStunning 4-bed luxury townhome the 'Haven', mins from the ocean in award-winning Royal Bay. Main welcomes with an open-concept bathed in natural light, a stylish kitchen perfect for entertaining, & convenient 2pc bath. Above, spacious primary suite with walk-in closet & spa-inspired ensuite. 2 more generous bedrooms, a full bathroom, & laundry complete. Walkout lower, provides a versatile 4th bed & full bath perfect for extra space for guests or a home office. Surrounded by nature and steps from the vibrant Commons Retail Village, this home blends upscale living with everyday convenience in a truly exceptional location. Estimated completion Nov 2025. Visit the HomeStore at 394 Tradewinds Ave, open Sat-Thurs from 12-4 pm. All measurements are approximate. Price is plus GST. Photos are of a similar show home, not the actual home. Price promo for limited time, restrictions apply, ask for details. (Estimated Completion - Nov 2025) (id:51018)
| MLS® Number | 997463 |
| Property Type | Single Family |
| Neigbourhood | Royal Bay |
| Community Features | Pets Allowed With Restrictions, Family Oriented |
| Features | Level Lot, Other |
| Parking Space Total | 2 |
| Plan | Epp121148 |
| Bathroom Total | 4 |
| Bedrooms Total | 4 |
| Architectural Style | Westcoast |
| Constructed Date | 2025 |
| Cooling Type | Air Conditioned, Wall Unit |
| Heating Fuel | Electric |
| Heating Type | Baseboard Heaters |
| Size Interior | 2227 Sqft |
| Total Finished Area | 1847 Sqft |
| Type | Row / Townhouse |
| Access Type | Road Access |
| Acreage | No |
| Zoning Description | Rbcd5 |
| Zoning Type | Multi-family |
| Level | Type | Length | Width | Dimensions |
|---|---|---|---|---|
| Second Level | Bedroom | 10'2 x 8'9 | ||
| Second Level | Bedroom | 8'10 x 9'11 | ||
| Second Level | Bathroom | 4-Piece | ||
| Second Level | Ensuite | 4-Piece | ||
| Second Level | Primary Bedroom | 14'10 x 10'6 | ||
| Lower Level | Bathroom | 4-Piece | ||
| Lower Level | Bedroom | 11'7 x 11'7 | ||
| Main Level | Bathroom | 2-Piece | ||
| Main Level | Kitchen | 10'11 x 14'10 | ||
| Main Level | Dining Room | 15'8 x 11'6 | ||
| Main Level | Living Room | 13'11 x 10'3 |
https://www.realtor.ca/real-estate/28254405/115-368-tradewinds-ave-colwood-royal-bay
Contact us for more information

The trademarks REALTOR®, REALTORS®, and the REALTOR® logo are controlled by The Canadian Real Estate Association (CREA) and identify real estate professionals who are members of CREA. The trademarks MLS®, Multiple Listing Service® and the associated logos are owned by The Canadian Real Estate Association (CREA) and identify the quality of services provided by real estate professionals who are members of CREA. The trademark DDF® is owned by The Canadian Real Estate Association (CREA) and identifies CREA's Data Distribution Facility (DDF®)

A password will be e-mailed to you