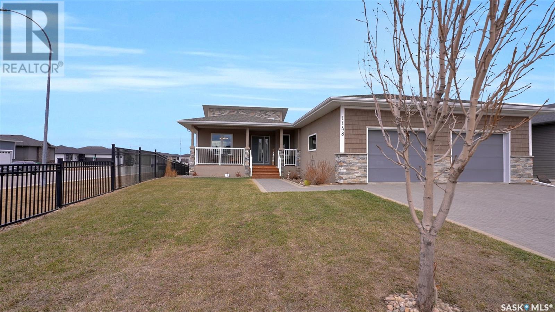

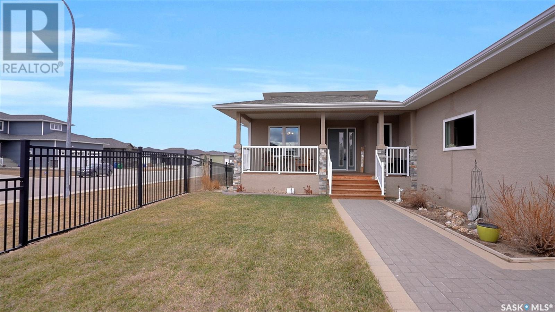
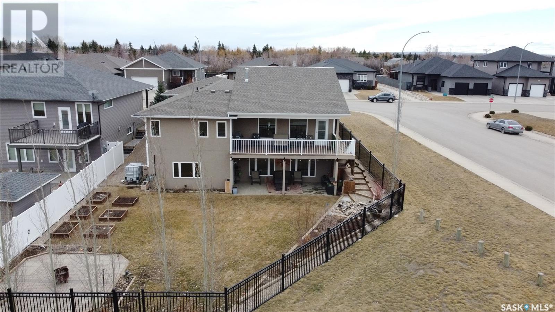
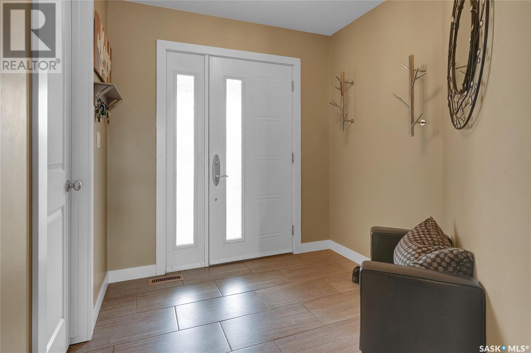
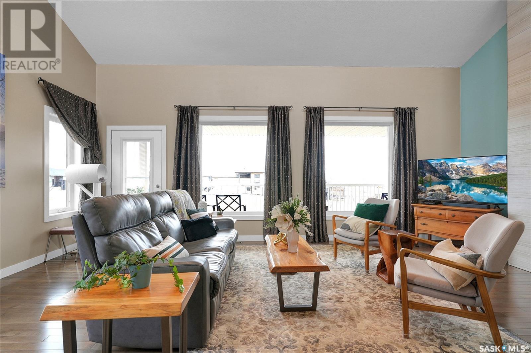
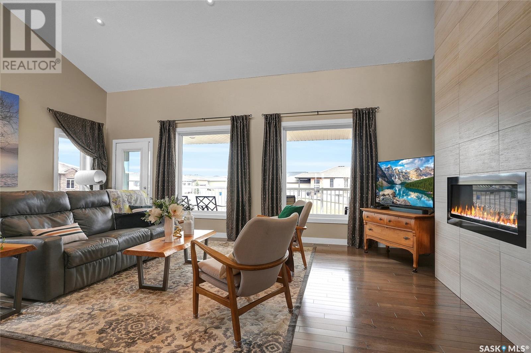
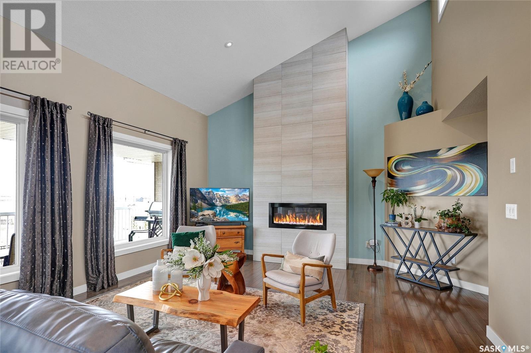
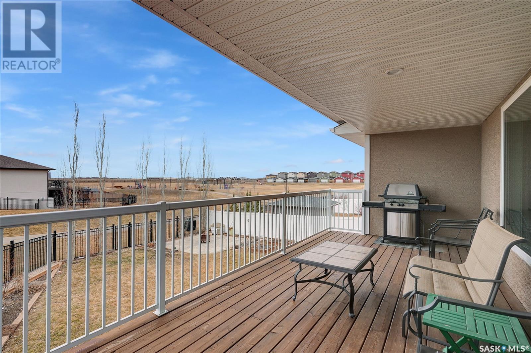
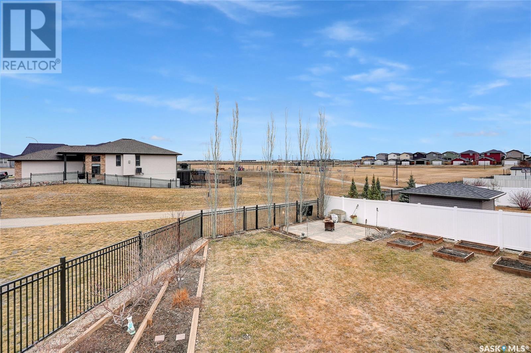
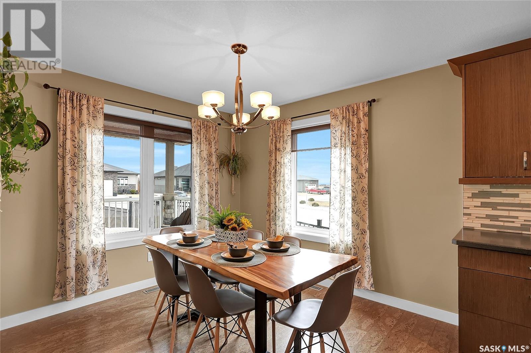



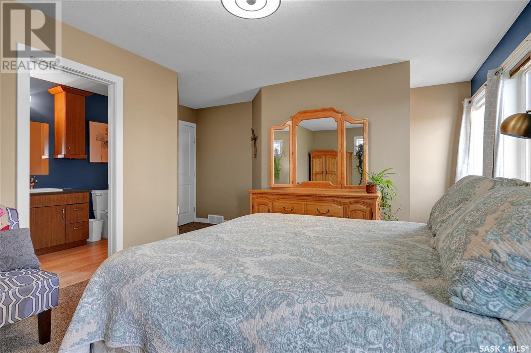
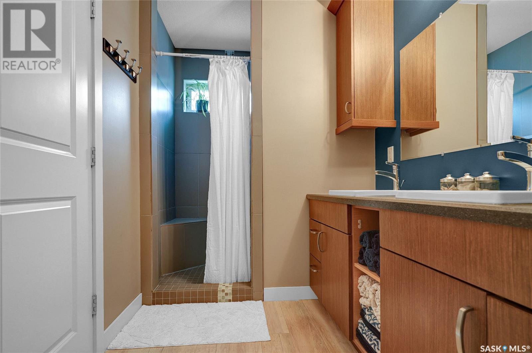
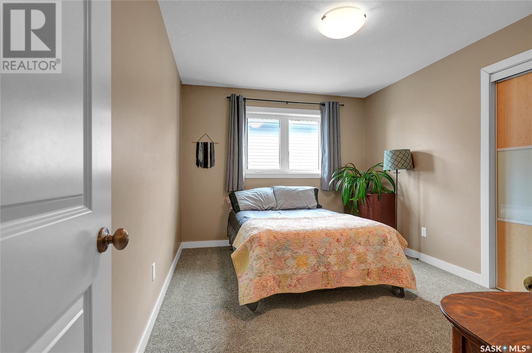
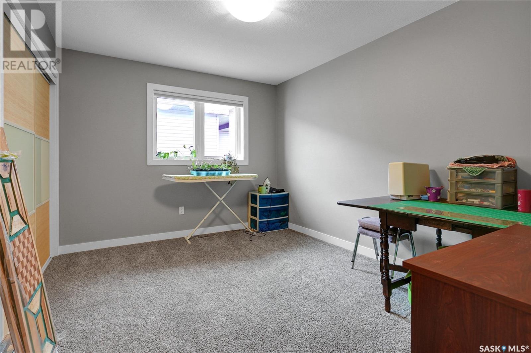
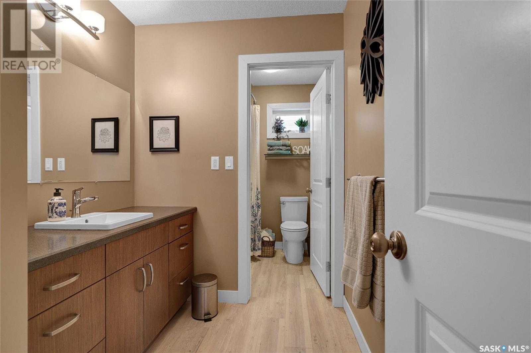
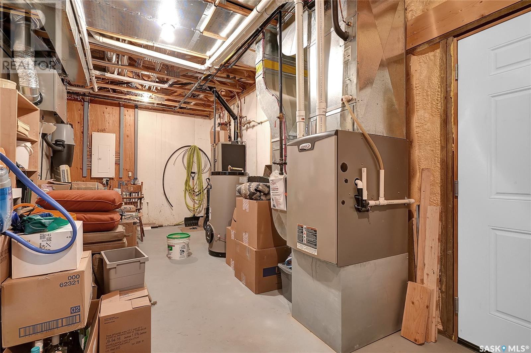
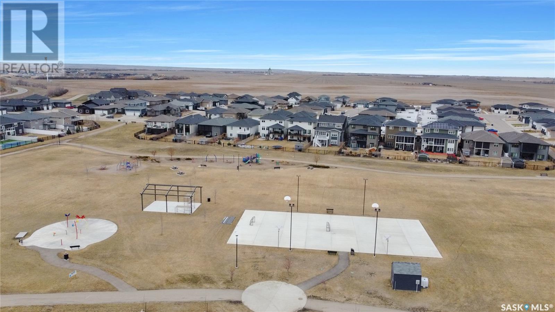
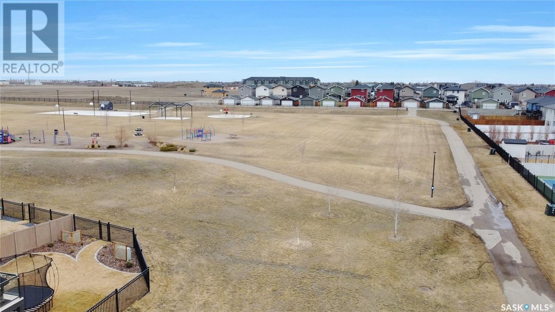
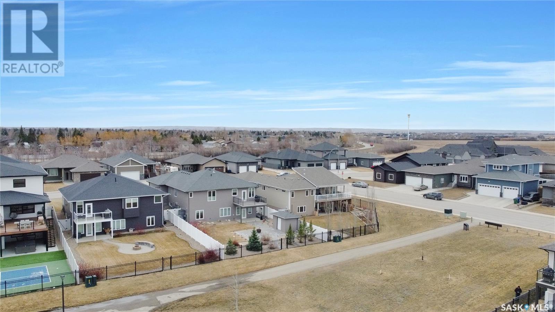
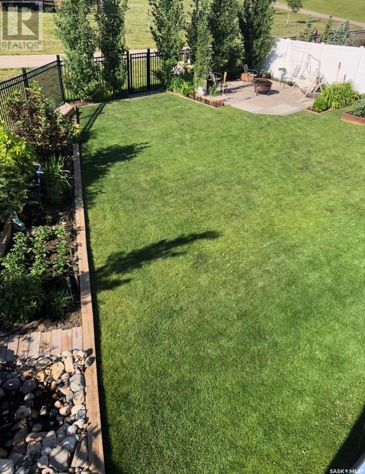
Welcome to an unparalleled opportunity to experience elegance & sophistication in West Park Village. This custom-designed walkout bungalow, located on prestigious Meier Dr., epitomizes exceptional taste & offers a serene, park-backed setting that is sure to captivate. From the moment you arrive, the home's impressive street appeal is evident, accentuated by an oversized dbl. att. heated garage w/in-floor heating, promising comfort & convenience even on the coldest days. As you step through the covered front entrance, you'll be greeted by an interior that seamlessly blends warmth & style. The main living space is a testament to thoughtful design, featuring vaulted ceilings & a combination of hardwood, tile & cork floors. Built-in speakers enhance the ambiance, while a wall of windows provides perfect views of the park, bathing the areas in natural light. The living room serves as a sanctuary of space, centered around a gas fireplace feature. The kitchen has a central island topped w/quartz countertops, ample counter space, built-in pantry w/slide-outs. This leads effortlessly to the dining area, perfect for family meals. Also on main 3 bedrooms, including a primary w/walk-in closet & 4pc. ensuite. A main 4-piece bath w/self-clean bubble tub & laundry/mudroom w/direct garage access complete this level. The expansive lower level, a walkout w/in-floor heat, is flooded w/natural light & boasts a family, games w/wet bar & recreation area. Included is a bonus projector, screen, speakers, & amplifier, transforming it into an entertainment hub. 2 additional bedrooms, a 3pc., & ample storage. Step outside to enjoy the landscaped outdoor spaces, complete w/upper and lower decks/patios, natural gas BBQ hookup, garden boxes, beds & firepit, all set against the picturesque park backdrop. This Home offers a lifestyle of elegance & tranquility. Experience living at its finest in West Park Village. CLICK ON THE MULTI MEDIA LINK for a full visual tour to live more beautifully. (id:51018)
| MLS® Number | SK001785 |
| Property Type | Single Family |
| Neigbourhood | VLA/Sunningdale |
| Features | Irregular Lot Size, Double Width Or More Driveway, Sump Pump |
| Structure | Deck, Patio(s) |
| Bathroom Total | 3 |
| Bedrooms Total | 5 |
| Appliances | Washer, Refrigerator, Dishwasher, Dryer, Microwave, Garburator, Window Coverings, Garage Door Opener Remote(s), Stove |
| Architectural Style | Bungalow |
| Basement Development | Finished |
| Basement Features | Walk Out |
| Basement Type | Full (finished) |
| Constructed Date | 2013 |
| Cooling Type | Central Air Conditioning, Air Exchanger |
| Fireplace Fuel | Gas |
| Fireplace Present | Yes |
| Fireplace Type | Conventional |
| Heating Fuel | Natural Gas |
| Heating Type | Forced Air, Hot Water |
| Stories Total | 1 |
| Size Interior | 1845 Sqft |
| Type | House |
| Attached Garage | |
| Heated Garage | |
| Parking Space(s) | 4 |
| Acreage | No |
| Fence Type | Fence |
| Landscape Features | Lawn |
| Size Irregular | 8967.00 |
| Size Total | 8967 Sqft |
| Size Total Text | 8967 Sqft |
| Level | Type | Length | Width | Dimensions |
|---|---|---|---|---|
| Basement | Family Room | 22 ft ,4 in | 15 ft ,6 in | 22 ft ,4 in x 15 ft ,6 in |
| Basement | Games Room | 18 ft ,1 in | 18 ft | 18 ft ,1 in x 18 ft |
| Basement | Other | 15 ft ,10 in | 11 ft ,5 in | 15 ft ,10 in x 11 ft ,5 in |
| Basement | Bedroom | 14 ft ,2 in | 10 ft ,11 in | 14 ft ,2 in x 10 ft ,11 in |
| Basement | Bedroom | 15 ft ,10 in | 12 ft ,2 in | 15 ft ,10 in x 12 ft ,2 in |
| Basement | 3pc Bathroom | 12 ft ,2 in | 5 ft ,11 in | 12 ft ,2 in x 5 ft ,11 in |
| Basement | Storage | 25 ft | 9 ft ,10 in | 25 ft x 9 ft ,10 in |
| Basement | Other | x x x | ||
| Main Level | Foyer | 8 ft | 7 ft ,5 in | 8 ft x 7 ft ,5 in |
| Main Level | Living Room | 20 ft ,6 in | 15 ft ,3 in | 20 ft ,6 in x 15 ft ,3 in |
| Main Level | Dining Room | 9 ft ,10 in | 9 ft ,9 in | 9 ft ,10 in x 9 ft ,9 in |
| Main Level | Kitchen | 14 ft | 13 ft ,2 in | 14 ft x 13 ft ,2 in |
| Main Level | Primary Bedroom | 14 ft ,2 in | 11 ft ,10 in | 14 ft ,2 in x 11 ft ,10 in |
| Main Level | Other | 14 ft | 3 ft ,8 in | 14 ft x 3 ft ,8 in |
| Main Level | 4pc Ensuite Bath | 9 ft ,6 in | 6 ft | 9 ft ,6 in x 6 ft |
| Main Level | Bedroom | 12 ft ,11 in | 10 ft | 12 ft ,11 in x 10 ft |
| Main Level | Bedroom | 12 ft ,11 in | 9 ft ,10 in | 12 ft ,11 in x 9 ft ,10 in |
| Main Level | 4pc Bathroom | 13 ft ,3 in | 5 ft ,11 in | 13 ft ,3 in x 5 ft ,11 in |
| Main Level | Laundry Room | 8 ft | 5 ft ,9 in | 8 ft x 5 ft ,9 in |
| Main Level | Mud Room | 8 ft | 5 ft ,9 in | 8 ft x 5 ft ,9 in |
https://www.realtor.ca/real-estate/28122127/1148-meier-drive-moose-jaw-vlasunningdale
Contact us for more information

The trademarks REALTOR®, REALTORS®, and the REALTOR® logo are controlled by The Canadian Real Estate Association (CREA) and identify real estate professionals who are members of CREA. The trademarks MLS®, Multiple Listing Service® and the associated logos are owned by The Canadian Real Estate Association (CREA) and identify the quality of services provided by real estate professionals who are members of CREA. The trademark DDF® is owned by The Canadian Real Estate Association (CREA) and identifies CREA's Data Distribution Facility (DDF®)

A password will be e-mailed to you