Maintenance,
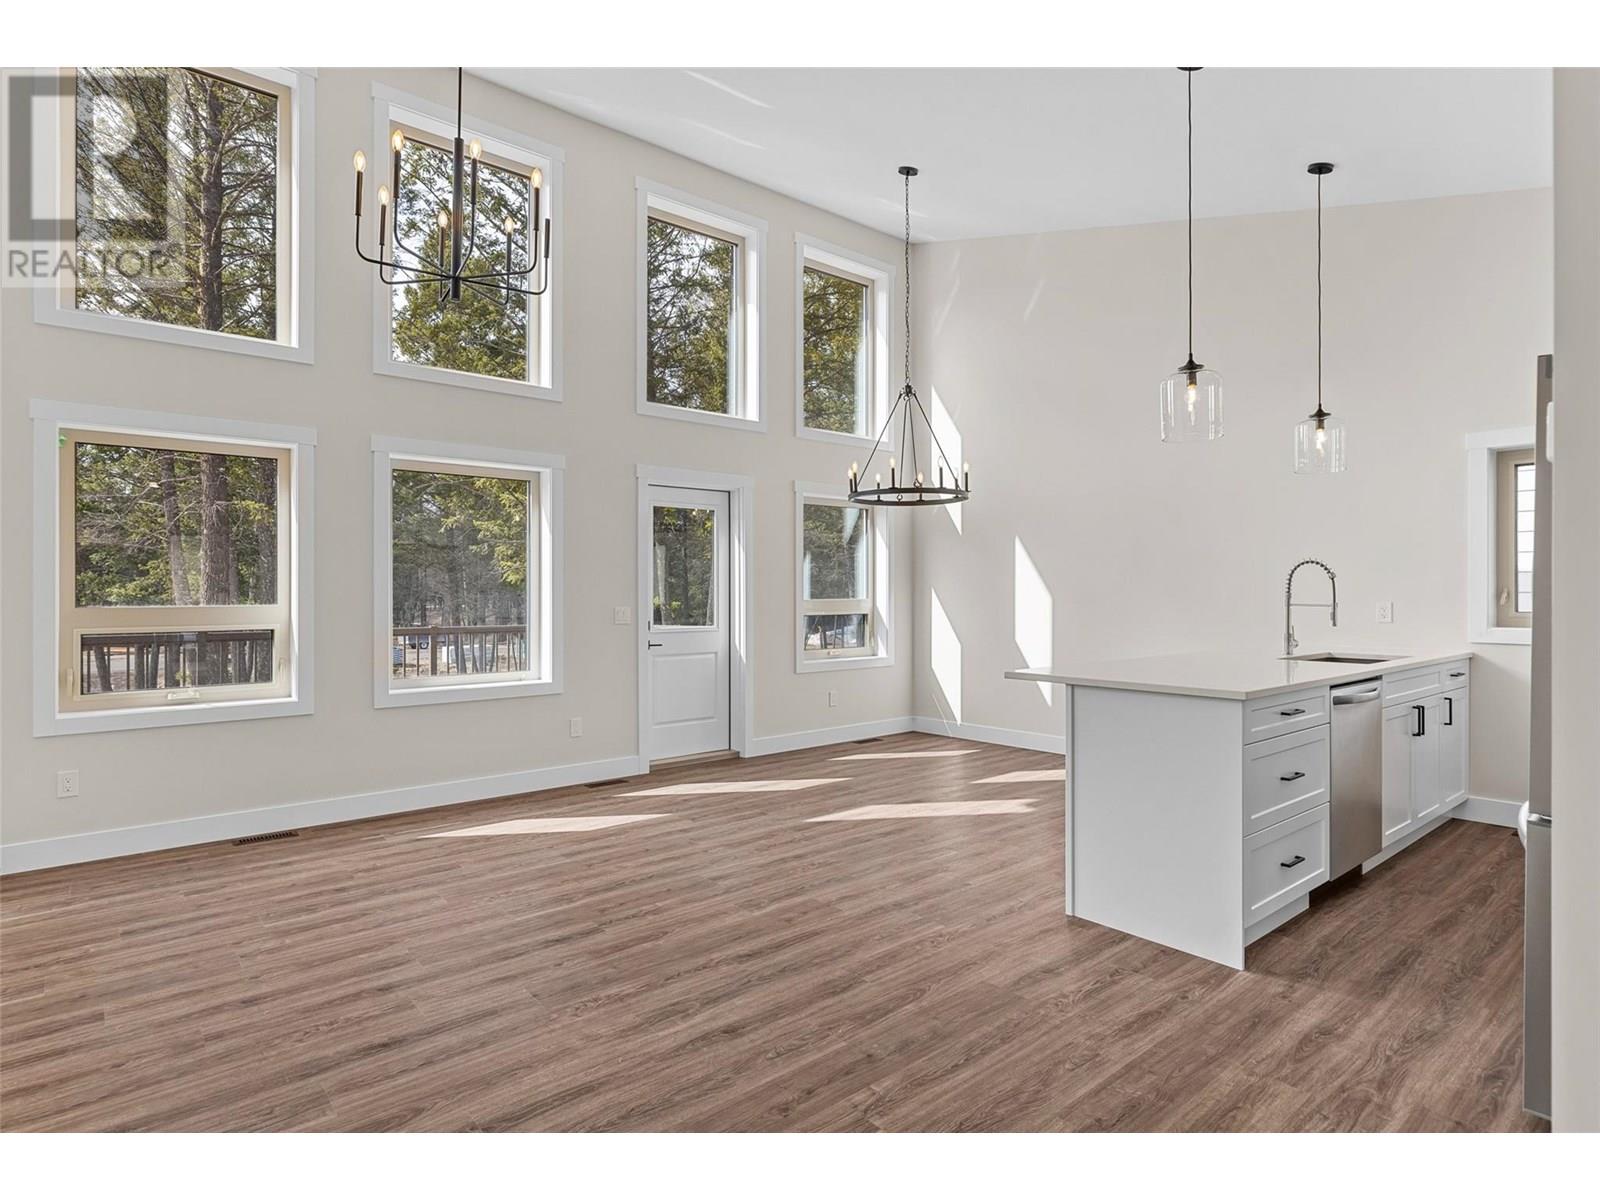


$199.76 YearlyExplore Pedley Heights – A future-forward lakeside living experience on the stunning shores of Lake Windermere. This exclusive community redefines luxury, offering not just a vacation spot but a lifestyle. Whether for a relaxing getaway or a forever home, these brand-new, contemporary single family bare land homes blend modern elegance with everyday comfort. Residents enjoy private beach access and the ease of a strata-managed community. This spacious four-bedroom plus den, three-bathroom model features open living space. Expansive vaulted ceilings and oversized windows flood the home with natural light, while premium finishes enhance every detail. A covered upper deck ties nature with indoor comforts. Built with sustainability in mind, these homes are energy efficient, saving you hundreds annually. With a minimum Step Code level three rating, and the potential to upgrade with an optional heat pump and fireplaces, this home offers cutting-edge features and luxury. Step outside to enjoy community amenities like a private beach front park, sport court, play grounds, bocce lanes, gardens, picnic areas, and scenic walking paths, all just steps from your door and the pristine beach. This is a bare land strata $199.76 per year. Photos, video and virtual tours in the listing are of a previously built home with similar finishes; actual finishes and plan may vary. Imagine! (id:51018)
| MLS® Number | 10343718 |
| Property Type | Single Family |
| Neigbourhood | Windermere |
| Community Name | Pedley Heights |
| Community Features | Pets Allowed |
| Parking Space Total | 2 |
| Bathroom Total | 3 |
| Bedrooms Total | 4 |
| Architectural Style | Ranch |
| Constructed Date | 2025 |
| Construction Style Attachment | Detached |
| Heating Type | Forced Air |
| Stories Total | 2 |
| Size Interior | 2440 Sqft |
| Type | House |
| Utility Water | Municipal Water |
| Attached Garage | 2 |
| Acreage | No |
| Sewer | Municipal Sewage System |
| Size Irregular | 0.21 |
| Size Total | 0.21 Ac|under 1 Acre |
| Size Total Text | 0.21 Ac|under 1 Acre |
| Surface Water | Lake |
| Zoning Type | Single Family Dwelling |
| Level | Type | Length | Width | Dimensions |
|---|---|---|---|---|

| Lower Level | Bedroom | 11'0'' x 10'0'' | ||
| Lower Level | Bedroom | 10'6'' x 13'0'' | ||
| Lower Level | Bedroom | 11'10'' x 11'6'' | ||
| Lower Level | 3pc Bathroom | 8' x 8' | ||
| Lower Level | Recreation Room | 26'4'' x 15'2'' | ||
| Main Level | Den | 11'2'' x 10'0'' | ||
| Main Level | 3pc Bathroom | Measurements not available | ||
| Main Level | 5pc Ensuite Bath | 12'8'' x 7' | ||
| Main Level | Primary Bedroom | 12'8'' x 13'6'' | ||
| Main Level | Dining Room | 12' x 10'3'' | ||
| Main Level | Living Room | 13'9'' x 15'6'' | ||
| Main Level | Kitchen | 12' x 10'3'' |
https://www.realtor.ca/real-estate/28181995/1144-swansea-crescent-windermere-windermere
Contact us for more information

The trademarks REALTOR®, REALTORS®, and the REALTOR® logo are controlled by The Canadian Real Estate Association (CREA) and identify real estate professionals who are members of CREA. The trademarks MLS®, Multiple Listing Service® and the associated logos are owned by The Canadian Real Estate Association (CREA) and identify the quality of services provided by real estate professionals who are members of CREA. The trademark DDF® is owned by The Canadian Real Estate Association (CREA) and identifies CREA's Data Distribution Facility (DDF®)

A password will be e-mailed to you