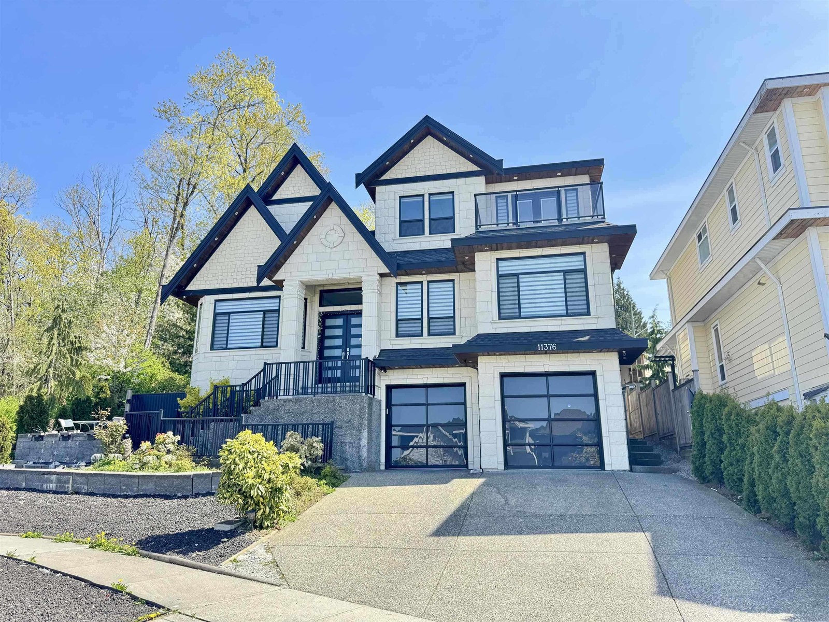
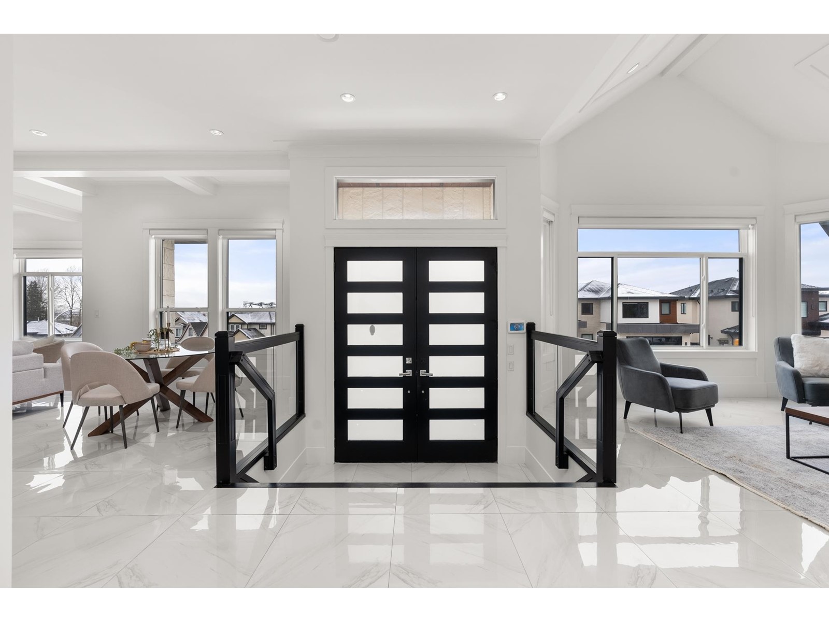
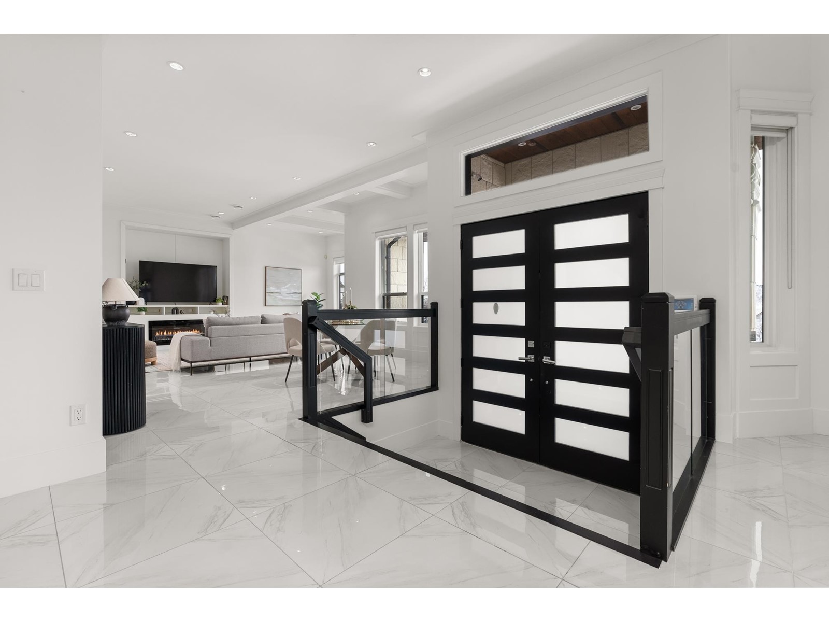
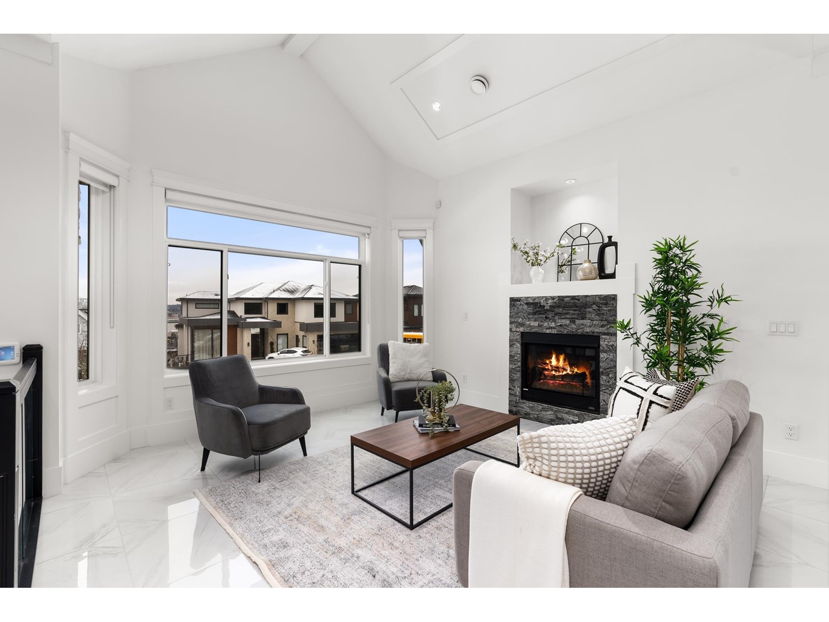
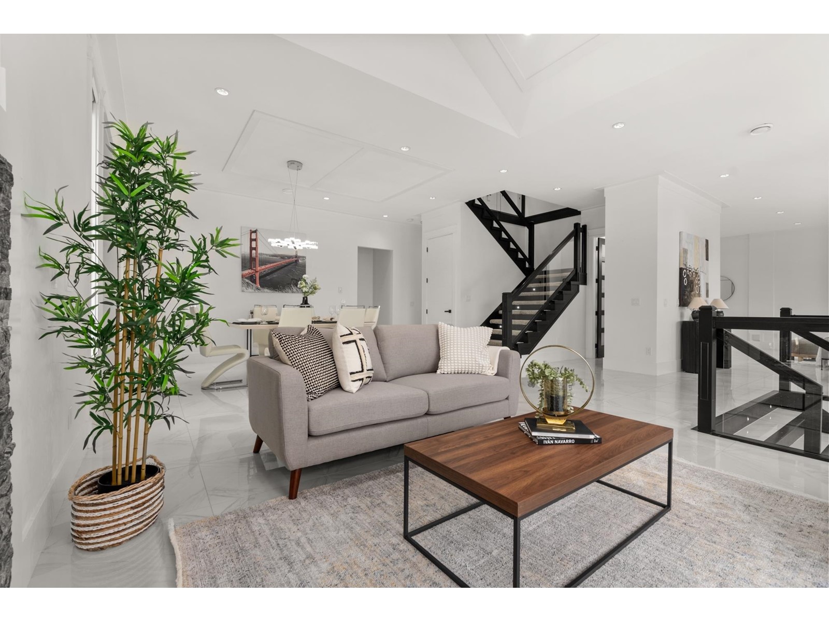
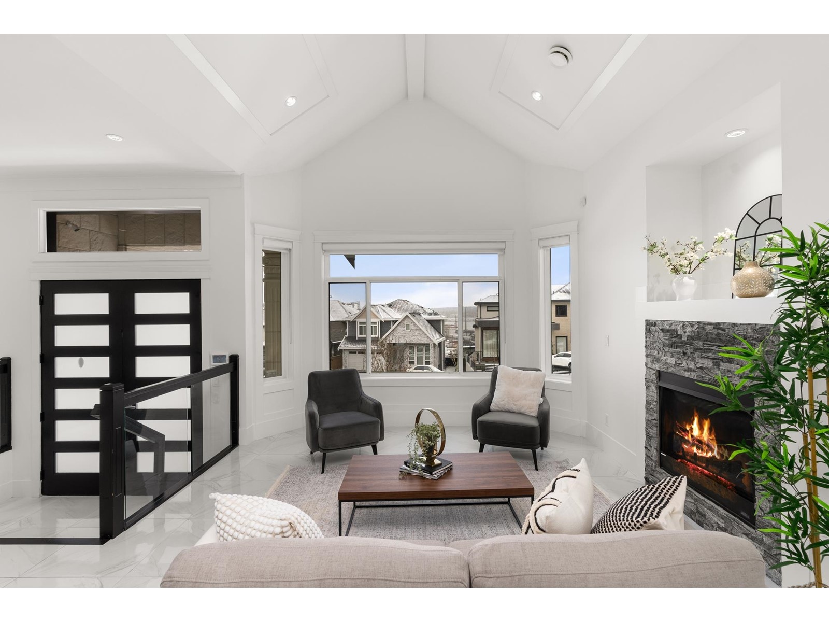
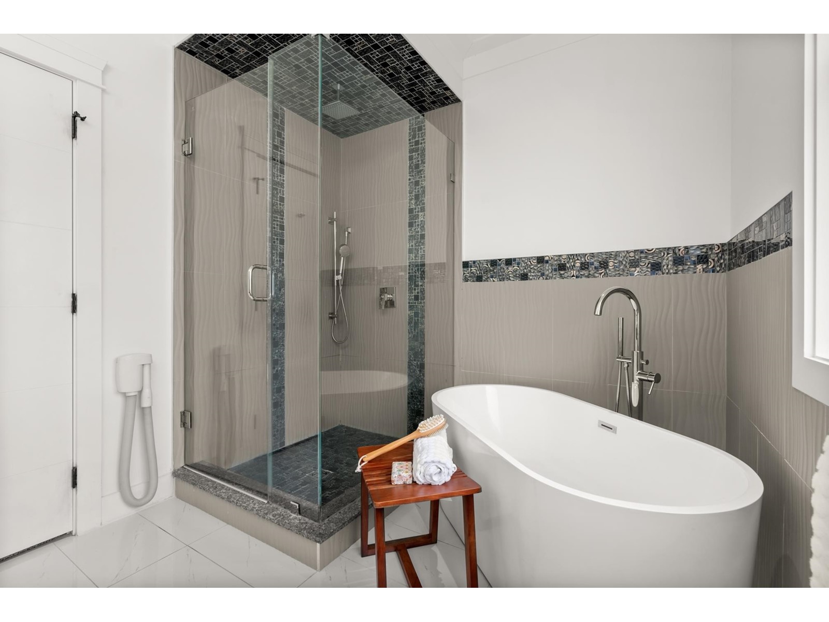
This custom built home with a view features 8 beds, 8 bath with master on the main floor, thoughtfully designed for modern family living. The main floor features a bright open-concept layout, complete with a spacious living area, elegant dining space, gourmet kitchen, and wok kitchen. Upstairs, you'll find 4 generous bedrooms, including a luxurious primary suite with a spa-inspired ensuite and walk-in closet. The basement level boasts (2+1) bedroom suite, plus a media room with a wet bar perfect for entertaining or move nights! Additional highlights include radiant heating, A/C, HRV system and fully custom finished double garage. Located just minutes from schools, parks, shopping, and transit! (id:51018)
| MLS® Number | R2998165 |
| Property Type | Single Family |
| Parking Space Total | 6 |
| View Type | Mountain View, River View |
| Bathroom Total | 8 |
| Bedrooms Total | 8 |
| Age | 10 Years |
| Amenities | Air Conditioning, Laundry - In Suite |
| Appliances | Washer, Dryer, Refrigerator, Stove, Dishwasher |
| Architectural Style | 2 Level, 3 Level |
| Basement Development | Finished |
| Basement Type | Unknown (finished) |
| Construction Style Attachment | Detached |
| Cooling Type | Air Conditioned |
| Fireplace Present | Yes |
| Fireplace Total | 2 |
| Heating Type | Radiant Heat |
| Size Interior | 5031 Sqft |
| Type | House |
| Utility Water | Municipal Water |
| Other | |
| Garage |
| Acreage | No |
| Size Irregular | 6033 |
| Size Total | 6033 Sqft |
| Size Total Text | 6033 Sqft |
| Electricity | Available |
| Natural Gas | Available |
https://www.realtor.ca/real-estate/28261899/11376-royal-crescent-surrey
Contact us for more information

The trademarks REALTOR®, REALTORS®, and the REALTOR® logo are controlled by The Canadian Real Estate Association (CREA) and identify real estate professionals who are members of CREA. The trademarks MLS®, Multiple Listing Service® and the associated logos are owned by The Canadian Real Estate Association (CREA) and identify the quality of services provided by real estate professionals who are members of CREA. The trademark DDF® is owned by The Canadian Real Estate Association (CREA) and identifies CREA's Data Distribution Facility (DDF®)

A password will be e-mailed to you