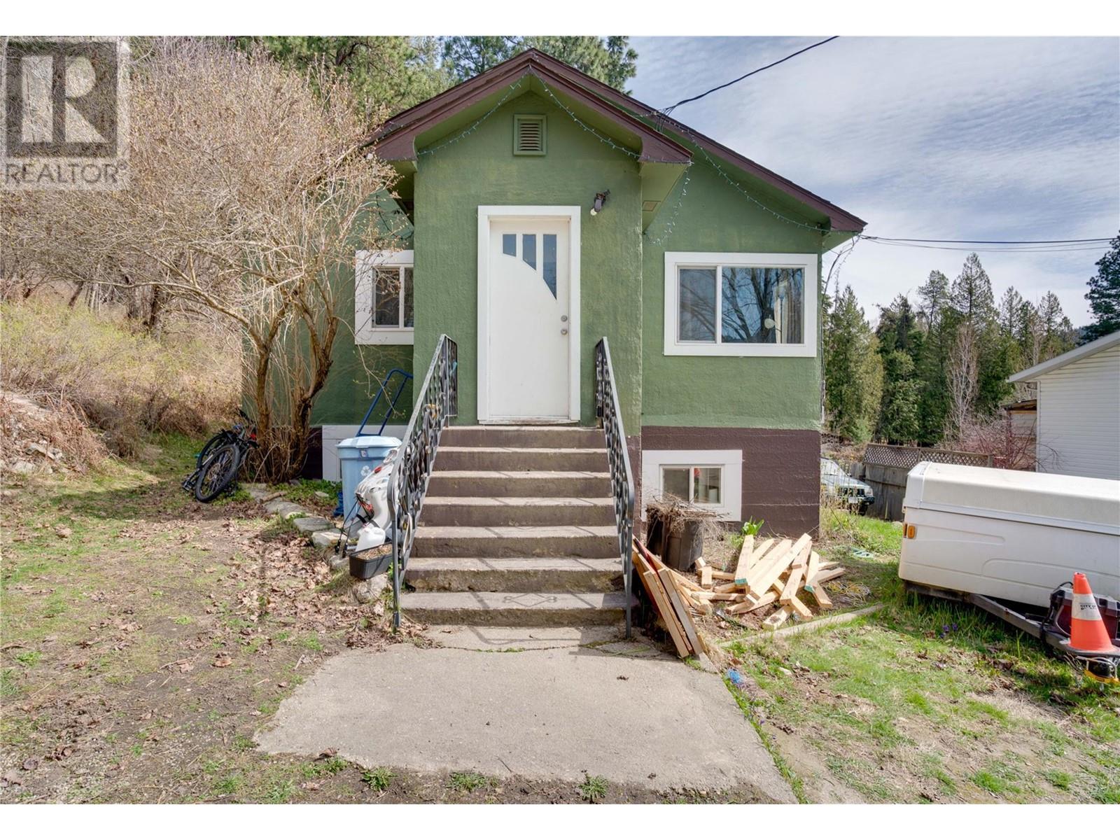

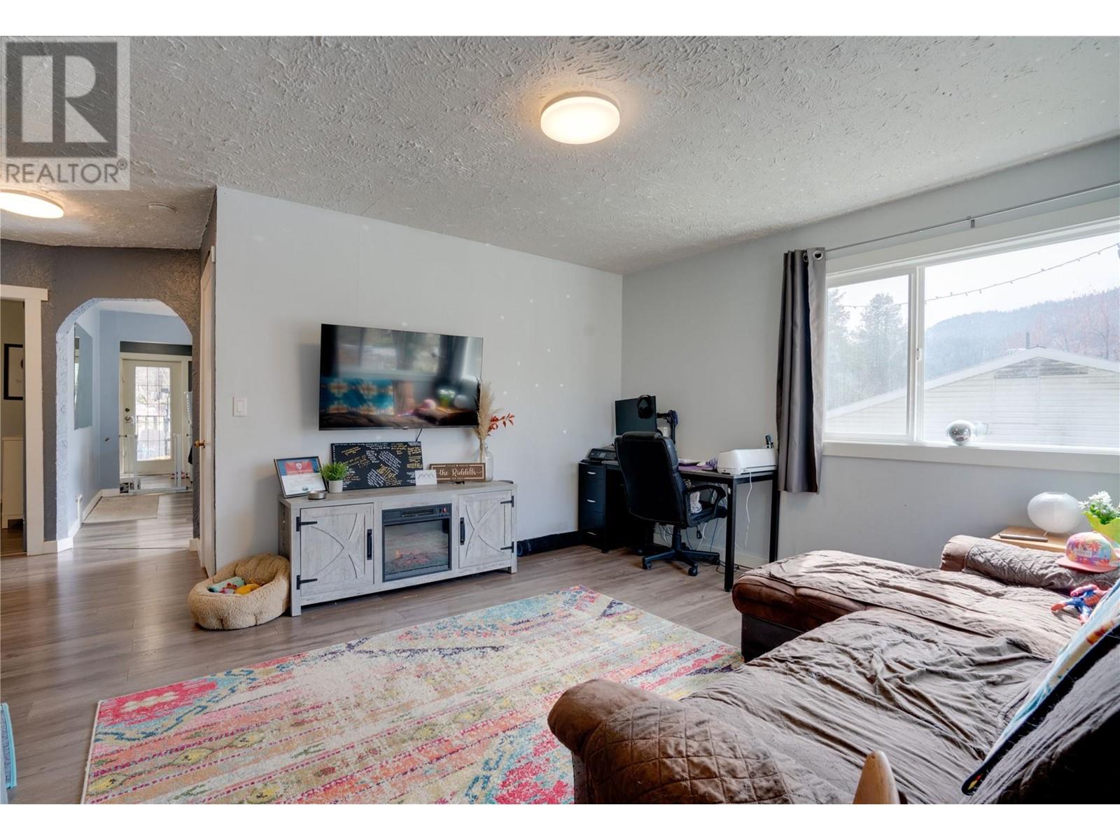
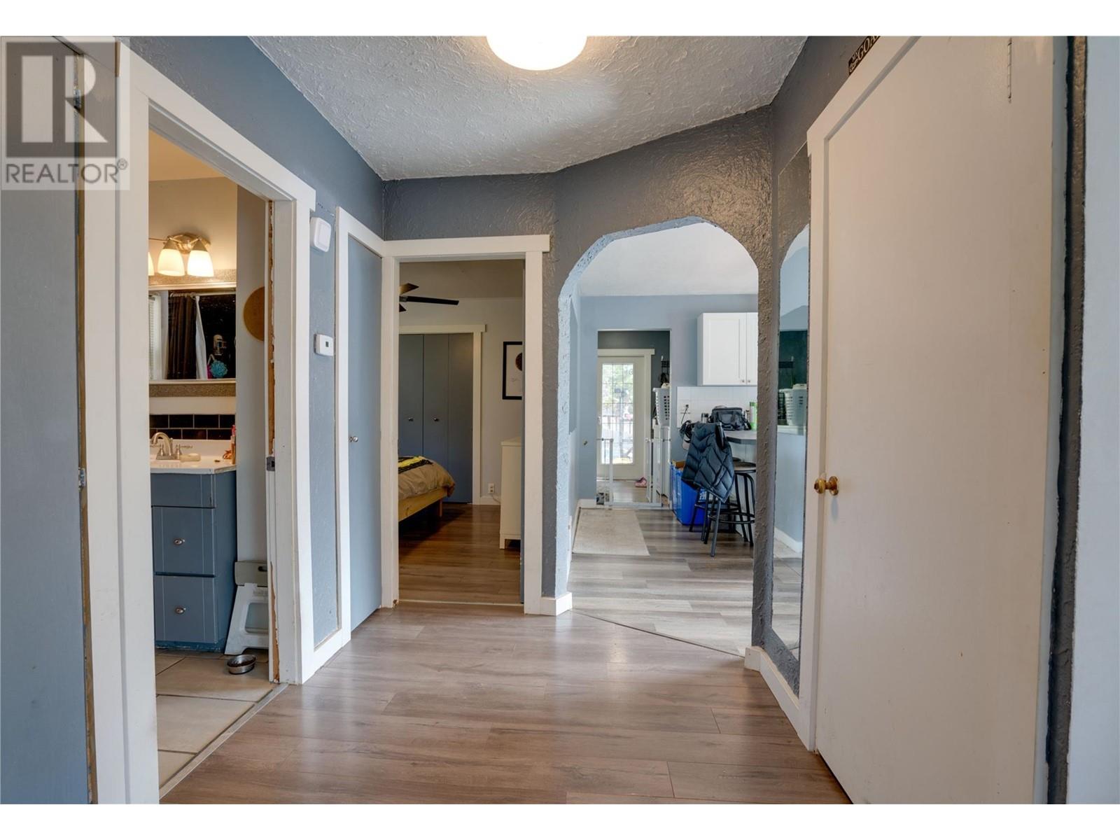

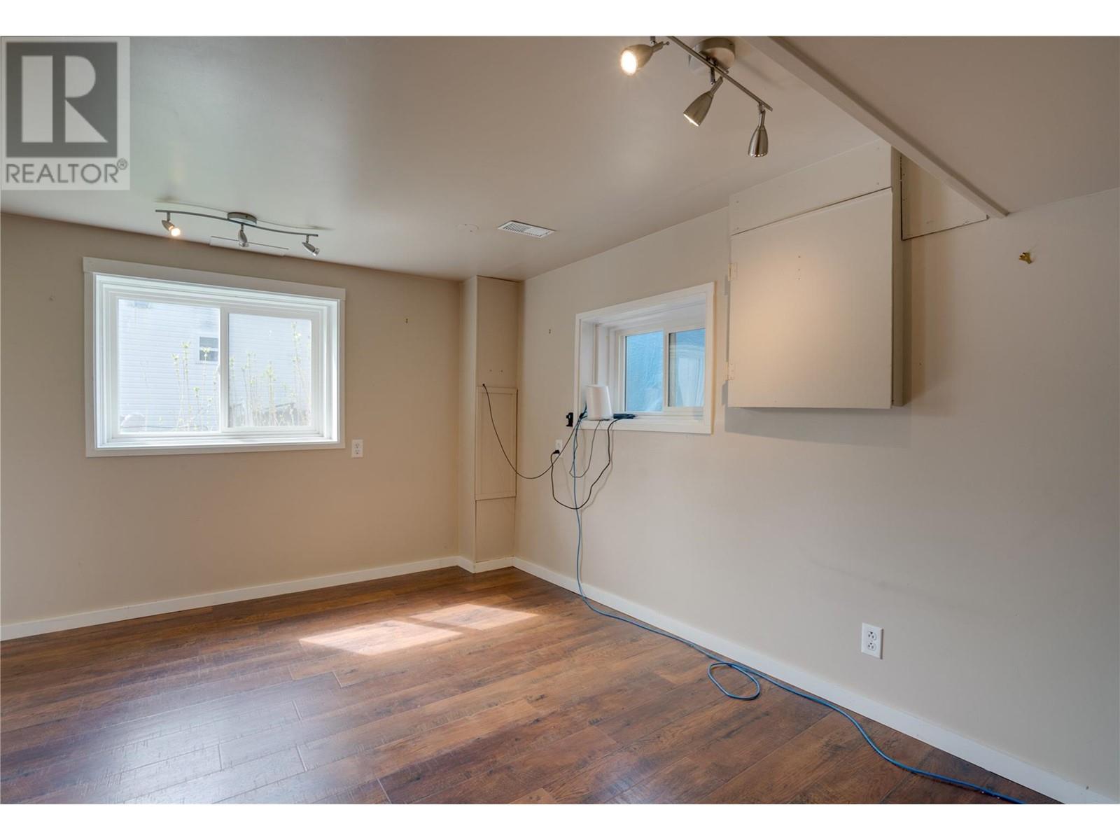
Charming Updated Home with Two Income-Generating Suites in Scenic Robson! Welcome to this beautifully updated home nestled in the desirable Robson area, offering exceptional versatility and value with two self-contained, income-generating suites each with its own private entrance and driveway. The upper suite features a spacious layout with 2 bedrooms, 1 bathroom, a generous living room, a well-appointed kitchen, a laundry room and multiple storage areas. Step out onto the expansive private deck and soak in unobstructed views of the surrounding natural beauty perfect for relaxing or entertaining. The bright and inviting lower suite includes 1 bedroom, 1 bathroom, a cozy living room, a functional kitchen, and a large cold storage room offering excellent functionality and comfort for tenants or extended family. Outside, the property offers abundant parking, with ample space for RVs, boats, or additional vehicles. Whether you're looking to invest, live mortgage-free, or enjoy flexible living arrangements, this home is a must see. (id:51018)
| MLS® Number | 10343308 |
| Property Type | Single Family |
| Neigbourhood | Robson/Raspberry/Brilliant |
| Community Features | Rentals Allowed |
| Features | Private Setting |
| Parking Space Total | 3 |
| Bathroom Total | 2 |
| Bedrooms Total | 3 |
| Appliances | Refrigerator, Range - Electric |
| Architectural Style | Split Level Entry |
| Basement Type | Full |
| Constructed Date | 1954 |
| Construction Style Attachment | Detached |
| Construction Style Split Level | Other |
| Exterior Finish | Stucco |
| Flooring Type | Mixed Flooring |
| Heating Type | Forced Air, See Remarks |
| Roof Material | Asphalt Shingle |
| Roof Style | Unknown |
| Stories Total | 2 |
| Size Interior | 1351 Sqft |
| Type | House |
| Utility Water | Community Water User's Utility |
| See Remarks |
| Acreage | No |
| Sewer | Septic Tank |
| Size Irregular | 0.15 |
| Size Total | 0.15 Ac|under 1 Acre |
| Size Total Text | 0.15 Ac|under 1 Acre |
| Zoning Type | Unknown |
| Level | Type | Length | Width | Dimensions |
|---|---|---|---|---|
| Basement | Other | 9'1'' x 6'4'' | ||
| Basement | Laundry Room | 5'4'' x 9'11'' | ||
| Basement | 4pc Bathroom | 6'10'' x 8'3'' | ||
| Basement | Bedroom | 9'3'' x 12'4'' | ||
| Basement | Kitchen | 11'10'' x 14'5'' | ||
| Basement | Living Room | 11'8'' x 8'8'' | ||
| Main Level | Storage | 4'11'' x 7'8'' | ||
| Main Level | Laundry Room | 8'1'' x 9'1'' | ||
| Main Level | 4pc Bathroom | 7'8'' x 7'11'' | ||
| Main Level | Foyer | 6'7'' x 6'5'' | ||
| Main Level | Primary Bedroom | 10'10'' x 10' | ||
| Main Level | Bedroom | 10'7'' x 11'4'' | ||
| Main Level | Kitchen | 14'1'' x 14'1'' | ||
| Main Level | Living Room | 12'0'' x 13'11'' |
https://www.realtor.ca/real-estate/28183819/1131-columbia-heights-castlegar-robsonraspberrybrilliant
Contact us for more information

The trademarks REALTOR®, REALTORS®, and the REALTOR® logo are controlled by The Canadian Real Estate Association (CREA) and identify real estate professionals who are members of CREA. The trademarks MLS®, Multiple Listing Service® and the associated logos are owned by The Canadian Real Estate Association (CREA) and identify the quality of services provided by real estate professionals who are members of CREA. The trademark DDF® is owned by The Canadian Real Estate Association (CREA) and identifies CREA's Data Distribution Facility (DDF®)

A password will be e-mailed to you