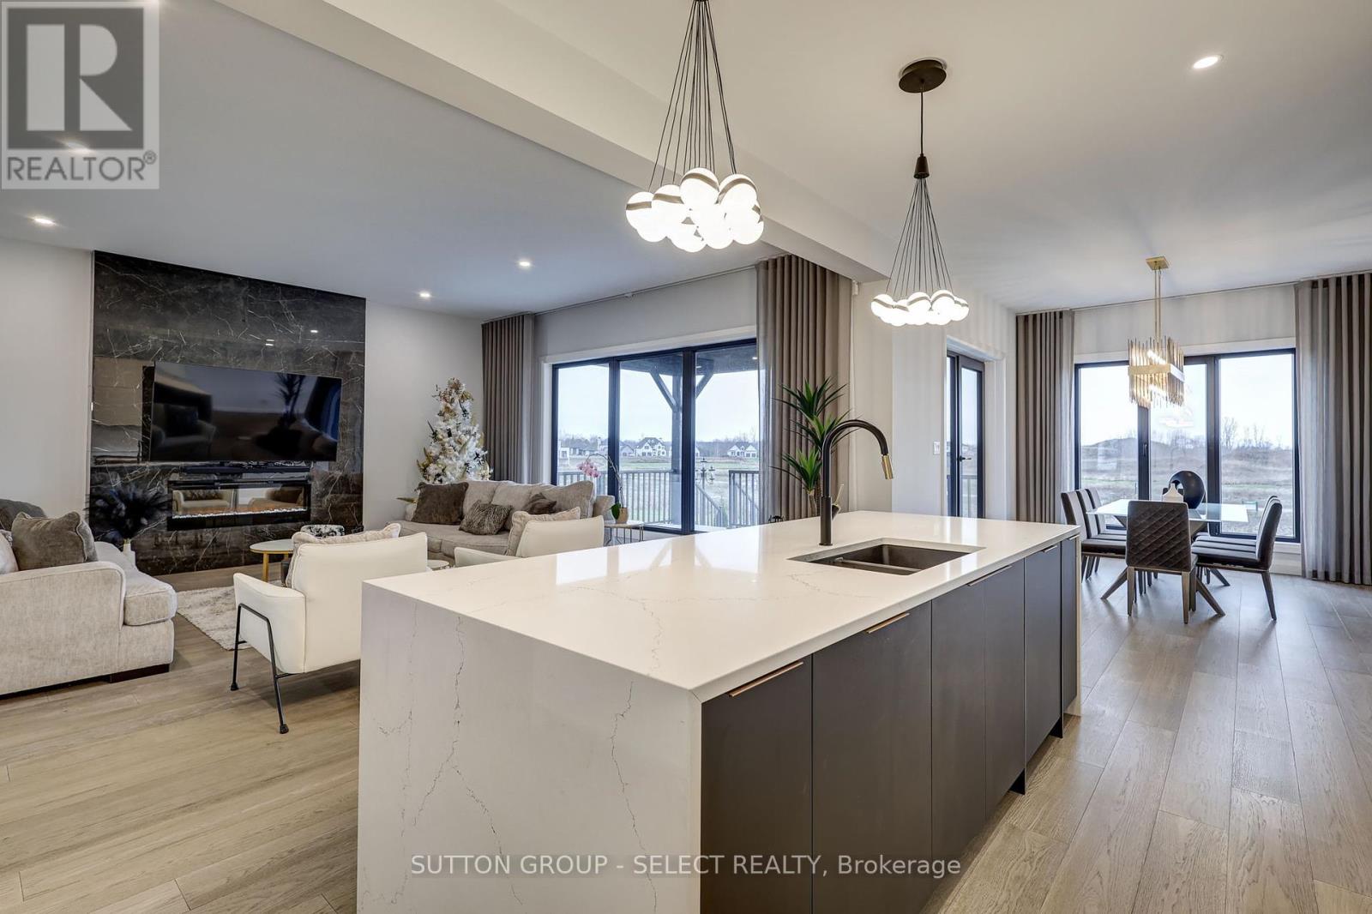
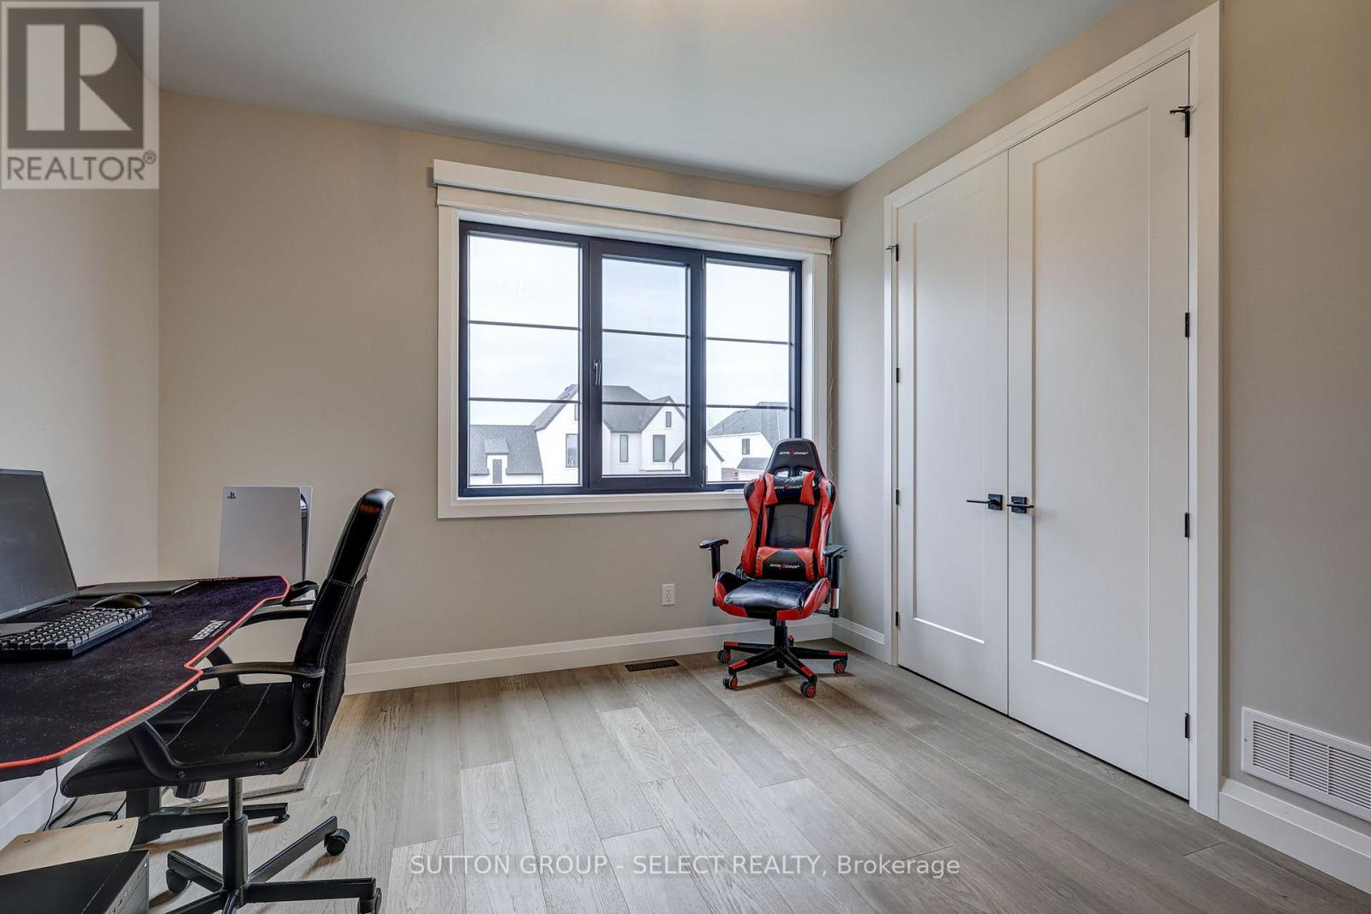
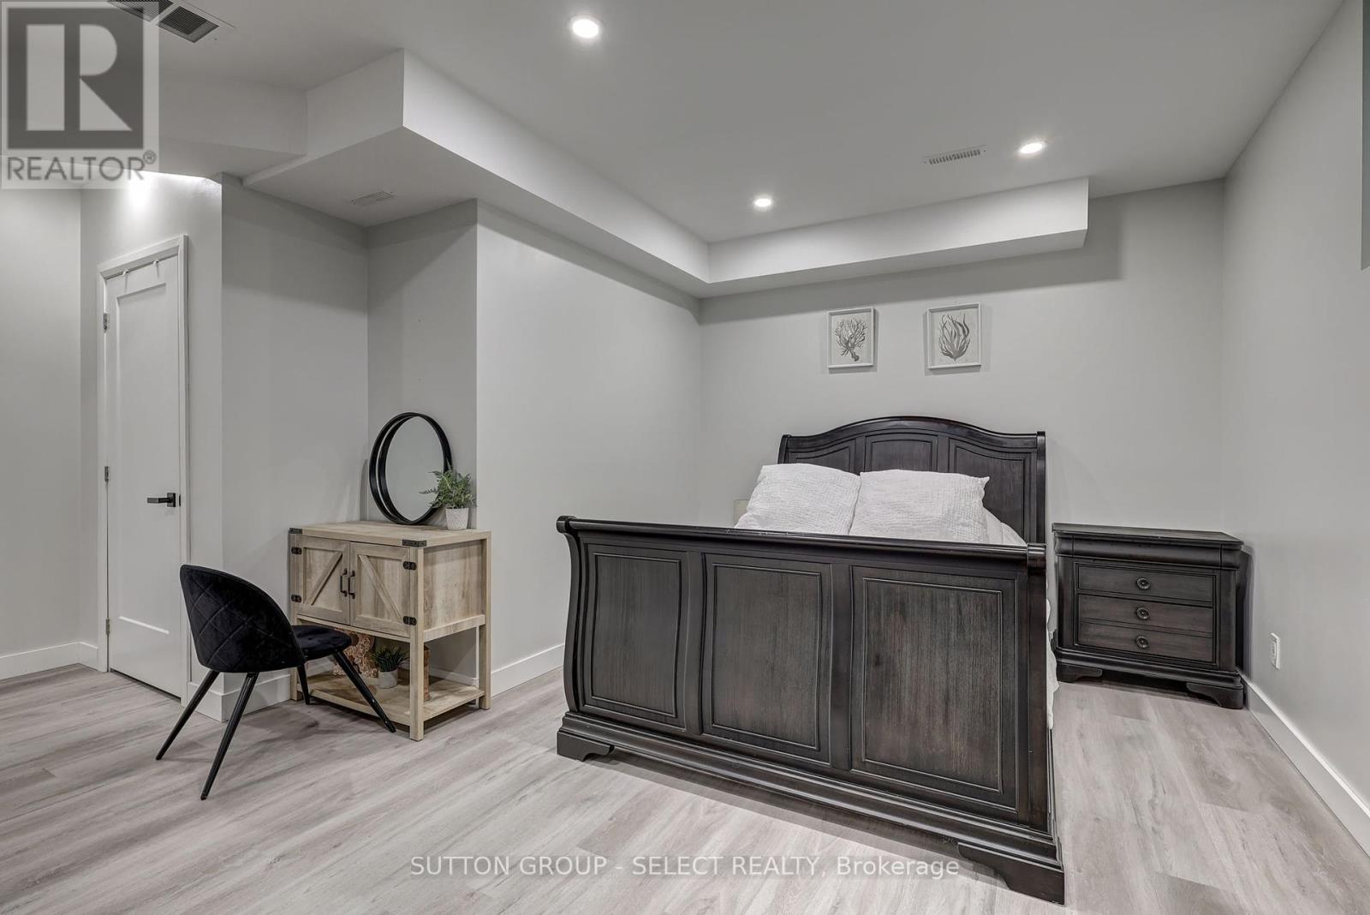
Located in the sought-after neighborhood of Edgewater Estates, close to parks, trails, amenities, highway access, and only a few minutes west of London. The grand exterior has a stone elevation and a large front porch as well as a 3-car tandem garage. This layout is great for large or blended families with a separate entrance to a 2 bedroom in-law suite. The finished basement offers a full kitchen with quartz counters and stainless appliances, 2 beds, 2 baths, a fireplace in the spacious living room, and laundry. The main floor offers 10-foot ceilings and oversized windows. The kitchen features ample custom-built cabinetry, built-in designer appliances, a waterfall quartz island and backsplash, and a hidden pantry. Main floor office or bedroom with walk-in closet, hardwood floors throughout the house, and separate dining. Upstairs you will find four generous bedrooms with ensuites and walk-in closets in two of the rooms. The primary suite features a huge spa-like ensuite with a soaker tub and glass shower and a large closet with built-in storage. The second laundry is located upstairs with stone counters folding counters and additional storage. The yard includes a covered porch w/BBQ gas line & rough-in plumbing for a future pool. This extensively upgraded 7-bedroom home must be viewed to be fully appreciated. (id:51018)
| MLS® Number | X12198107 |
| Property Type | Single Family |
| Community Name | Rural Middlesex Centre |
| Community Features | Community Centre, School Bus |
| Features | Sump Pump, In-law Suite |
| Parking Space Total | 7 |
| Structure | Deck |
| Bathroom Total | 5 |
| Bedrooms Above Ground | 5 |
| Bedrooms Below Ground | 2 |
| Bedrooms Total | 7 |
| Age | 0 To 5 Years |
| Amenities | Fireplace(s) |
| Appliances | Garage Door Opener Remote(s), Central Vacuum, Range, Dishwasher, Dryer, Garage Door Opener, Hood Fan, Stove, Washer, Window Coverings, Wine Fridge, Refrigerator |
| Basement Development | Finished |
| Basement Features | Separate Entrance |
| Basement Type | N/a (finished) |
| Construction Style Attachment | Detached |
| Cooling Type | Central Air Conditioning |
| Exterior Finish | Stone, Stucco |
| Fire Protection | Security System |
| Fireplace Present | Yes |
| Fireplace Total | 2 |
| Foundation Type | Poured Concrete |
| Half Bath Total | 2 |
| Heating Fuel | Natural Gas |
| Heating Type | Forced Air |
| Stories Total | 2 |
| Size Interior | 3500 - 5000 Sqft |
| Type | House |
| Utility Water | Municipal Water |
| Attached Garage | |
| Garage |
| Acreage | No |
| Sewer | Sanitary Sewer |
| Size Depth | 125 Ft |
| Size Frontage | 65 Ft |
| Size Irregular | 65 X 125 Ft |
| Size Total Text | 65 X 125 Ft|under 1/2 Acre |
| Zoning Description | Ur-1(h-1) |
| Level | Type | Length | Width | Dimensions |
|---|---|---|---|---|
| Second Level | Primary Bedroom | 5.07 m | 5.01 m | 5.07 m x 5.01 m |
| Second Level | Bedroom 3 | 3.54 m | 5.06 m | 3.54 m x 5.06 m |
| Second Level | Bedroom 4 | 3.87 m | 3.42 m | 3.87 m x 3.42 m |
| Second Level | Bedroom 5 | 3.84 m | 3.42 m | 3.84 m x 3.42 m |
| Lower Level | Family Room | 8.16 m | 6.83 m | 8.16 m x 6.83 m |
| Lower Level | Bedroom | 5.48 m | 5.4 m | 5.48 m x 5.4 m |
| Lower Level | Bedroom | 3.82 m | 3.08 m | 3.82 m x 3.08 m |
| Main Level | Kitchen | 6.17 m | 3.67 m | 6.17 m x 3.67 m |
| Main Level | Mud Room | 2.65 m | 2.03 m | 2.65 m x 2.03 m |
| Main Level | Dining Room | 4.02 m | 3.32 m | 4.02 m x 3.32 m |
| Main Level | Living Room | 6.24 m | 5.58 m | 6.24 m x 5.58 m |
| Main Level | Office | 3.53 m | 3.33 m | 3.53 m x 3.33 m |
Contact us for more information

The trademarks REALTOR®, REALTORS®, and the REALTOR® logo are controlled by The Canadian Real Estate Association (CREA) and identify real estate professionals who are members of CREA. The trademarks MLS®, Multiple Listing Service® and the associated logos are owned by The Canadian Real Estate Association (CREA) and identify the quality of services provided by real estate professionals who are members of CREA. The trademark DDF® is owned by The Canadian Real Estate Association (CREA) and identifies CREA's Data Distribution Facility (DDF®)

A password will be e-mailed to you