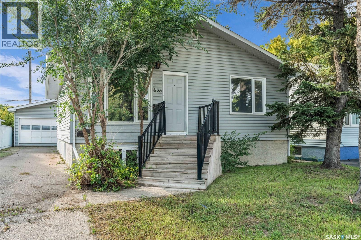
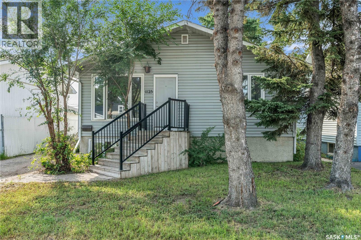
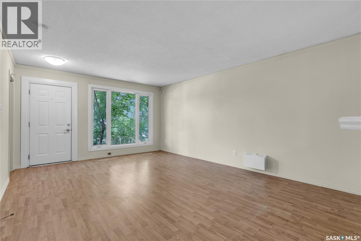
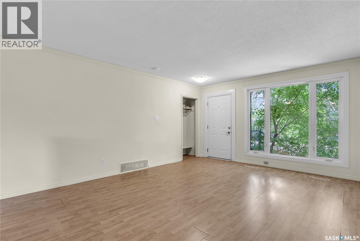
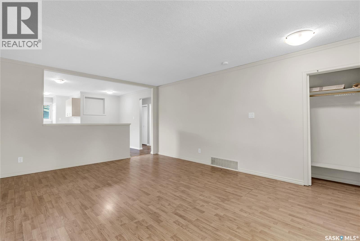

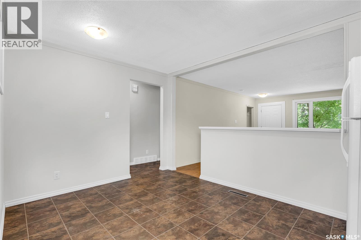
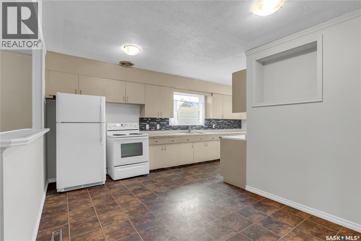
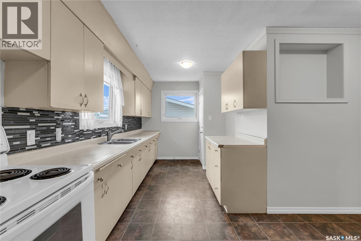
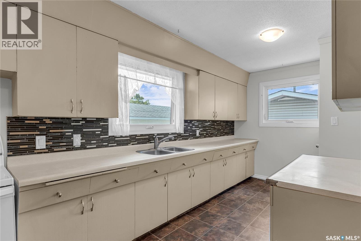
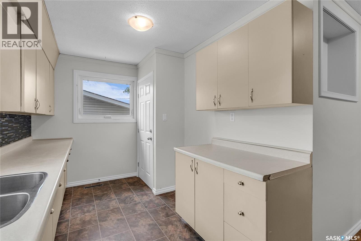
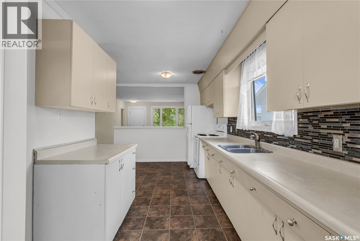
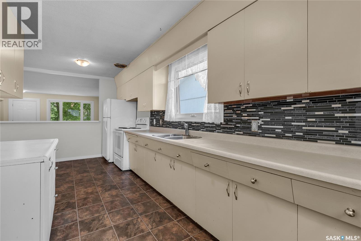
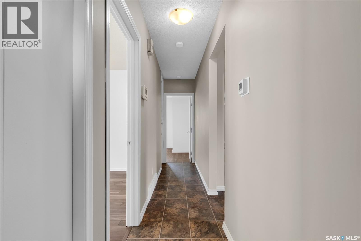
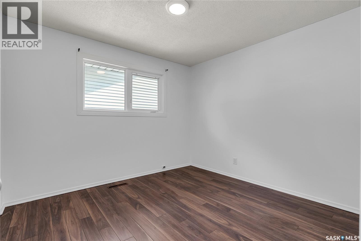
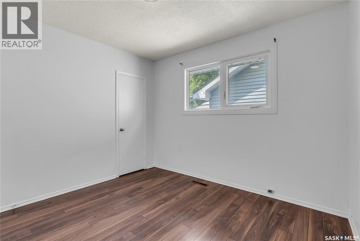
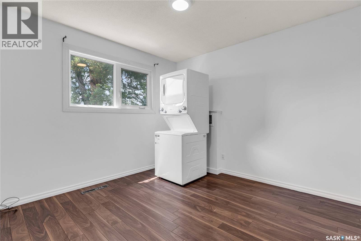
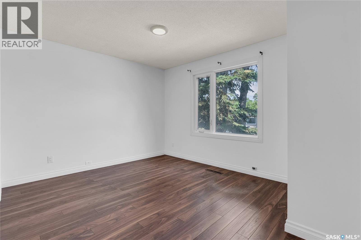
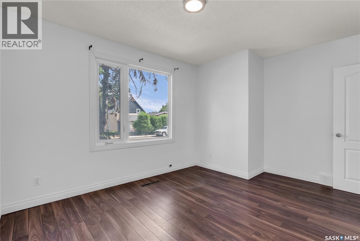

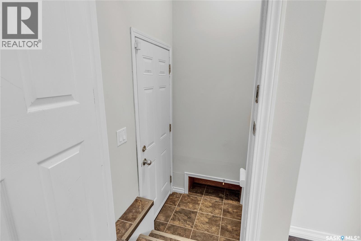

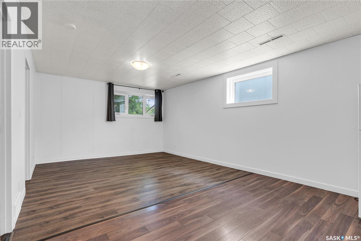
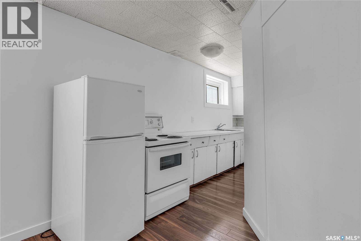
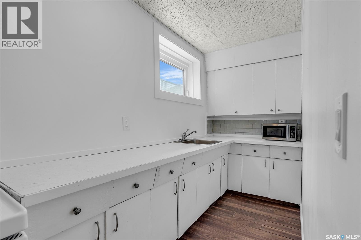
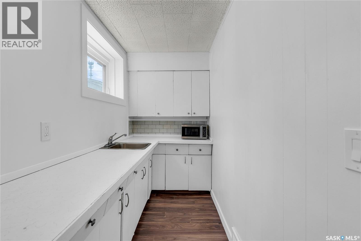
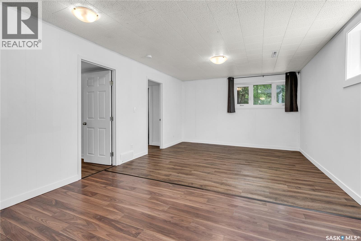
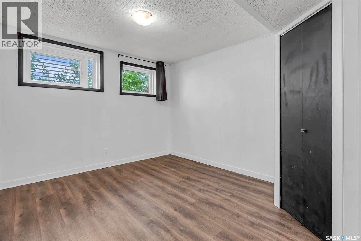
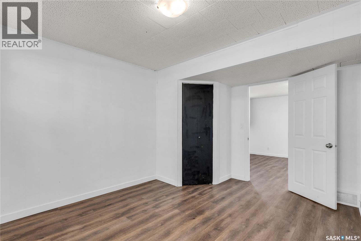
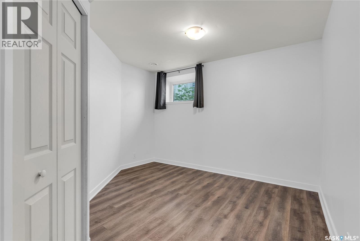
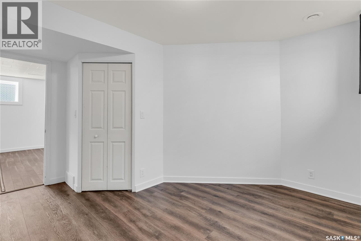
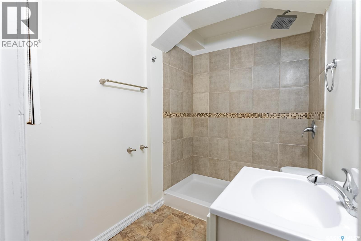
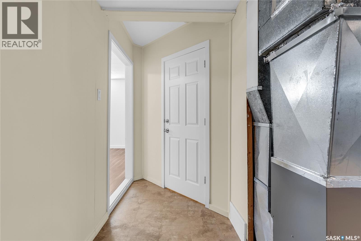
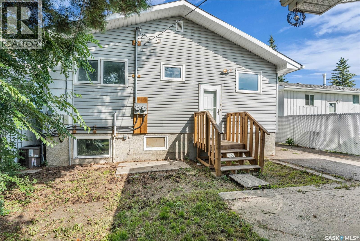

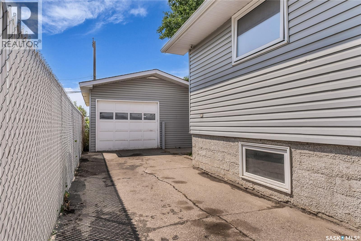
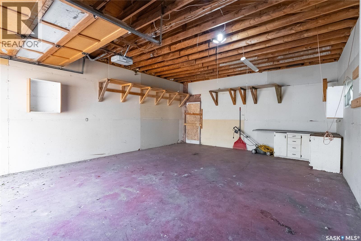
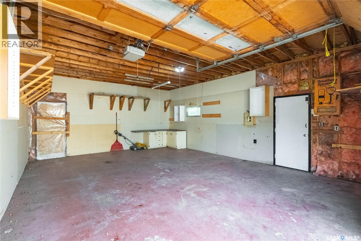
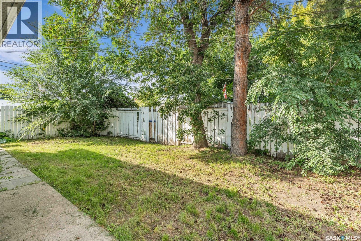
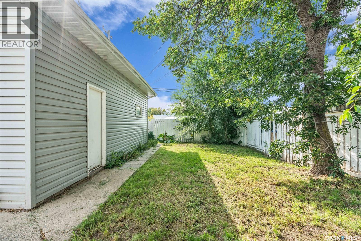
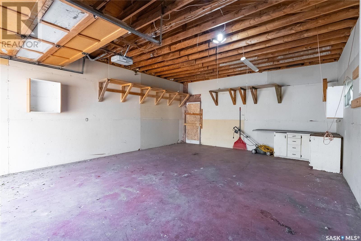
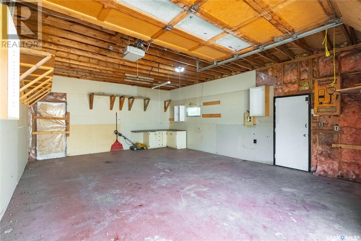
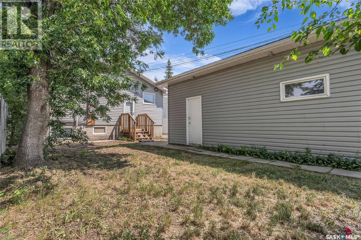
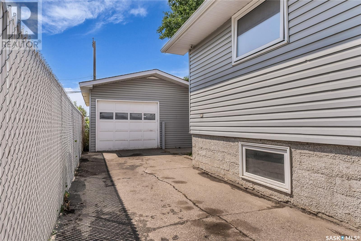
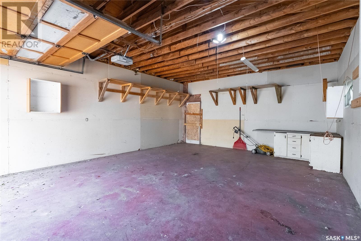
Welcome home to 1125 Ave P South. This raised bungalow features 2 suites with 3 bedrooms upstairs and 2 down. An ideal layout with plenty of natural light! The main floor opens up into a large living room with an open concept layout connecting to the kitchen and dining. Plenty of natural light throughout the day to make this a bright and welcoming space - perfect for entertaining! There is a 3 piece bathroom down the hallway and 3 bedrooms; with one of these including main floor laundry. The basement suite can be accessed from the rear entrance and leads down to a mudroom. Extra storage is under the stairs and then an entrance to the suite. A large living room with natural light around makes for an ideal basement space with kitchen and dining adjacent. There are 2 large bedrooms on this floor and a 3 piece bathroom too. The mechanical room hosts an upgraded high efficient furnace, newer water heater, and central A/C. Outside you will find a large driveway with plenty of room for parking, the yard is tucked to the back and provides a great space for future development. The detached garage is more akin to a shop with an expansive 20x26 size, 10 foot height, and 220V electrical outlet! Newer shingles, updated windows, and two electrical meters to make splitting utilities a little easier. This home has the perfect layout for an owner who is looking for a mortgage helper or someone looking for a revenue property. Located south of 11th street in Holiday Park - you are close to a host of amenities with parks, schools, and a short distance to the river!... As per the Seller’s direction, all offers will be presented on 2025-06-24 at 5:00 PM (id:51018)
| MLS® Number | SK010094 |
| Property Type | Single Family |
| Neigbourhood | Holiday Park |
| Features | Lane, Rectangular |
| Bathroom Total | 2 |
| Bedrooms Total | 5 |
| Appliances | Washer, Refrigerator, Dryer, Stove |
| Architectural Style | Raised Bungalow |
| Basement Development | Finished |
| Basement Type | Full (finished) |
| Constructed Date | 1961 |
| Cooling Type | Central Air Conditioning |
| Heating Fuel | Natural Gas |
| Heating Type | Forced Air |
| Stories Total | 1 |
| Size Interior | 1092 Sqft |
| Type | House |
| Detached Garage | |
| Parking Space(s) | 4 |
| Acreage | No |
| Fence Type | Partially Fenced |
| Landscape Features | Lawn |
| Size Frontage | 41 Ft |
| Size Irregular | 41x110 |
| Size Total Text | 41x110 |
| Level | Type | Length | Width | Dimensions |
|---|---|---|---|---|
| Basement | Living Room | 12 ft ,5 in | 18 ft ,2 in | 12 ft ,5 in x 18 ft ,2 in |
| Basement | Dining Room | 5 ft ,11 in | 12 ft ,5 in | 5 ft ,11 in x 12 ft ,5 in |
| Basement | Kitchen | 5 ft | 14 ft ,2 in | 5 ft x 14 ft ,2 in |
| Basement | Bedroom | 10 ft ,3 in | 13 ft ,1 in | 10 ft ,3 in x 13 ft ,1 in |
| Basement | Bedroom | 10 ft ,7 in | 11 ft ,6 in | 10 ft ,7 in x 11 ft ,6 in |
| Basement | 3pc Bathroom | Measurements not available | ||
| Basement | Laundry Room | Measurements not available | ||
| Main Level | Living Room | 16 ft ,1 in | 21 ft ,5 in | 16 ft ,1 in x 21 ft ,5 in |
| Main Level | Dining Room | 6 ft ,7 in | 11 ft ,6 in | 6 ft ,7 in x 11 ft ,6 in |
| Main Level | Kitchen | 7 ft ,9 in | 20 ft | 7 ft ,9 in x 20 ft |
| Main Level | Bedroom | 10 ft ,1 in | 10 ft ,9 in | 10 ft ,1 in x 10 ft ,9 in |
| Main Level | Bedroom | 10 ft ,1 in | 10 ft ,9 in | 10 ft ,1 in x 10 ft ,9 in |
| Main Level | Bedroom | 10 ft ,9 in | 13 ft ,6 in | 10 ft ,9 in x 13 ft ,6 in |
| Main Level | 3pc Bathroom | Measurements not available |
https://www.realtor.ca/real-estate/28505190/1125-p-avenue-s-saskatoon-holiday-park
Contact us for more information

The trademarks REALTOR®, REALTORS®, and the REALTOR® logo are controlled by The Canadian Real Estate Association (CREA) and identify real estate professionals who are members of CREA. The trademarks MLS®, Multiple Listing Service® and the associated logos are owned by The Canadian Real Estate Association (CREA) and identify the quality of services provided by real estate professionals who are members of CREA. The trademark DDF® is owned by The Canadian Real Estate Association (CREA) and identifies CREA's Data Distribution Facility (DDF®)

A password will be e-mailed to you