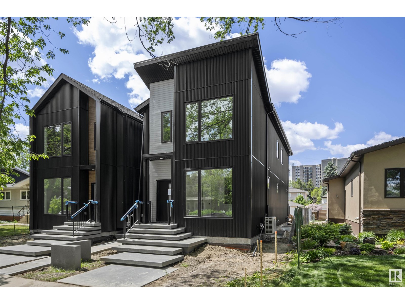
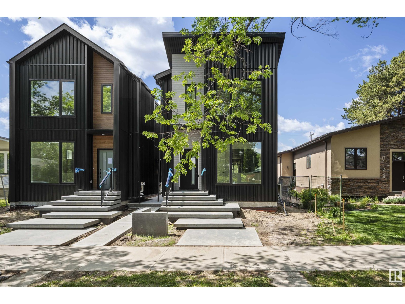
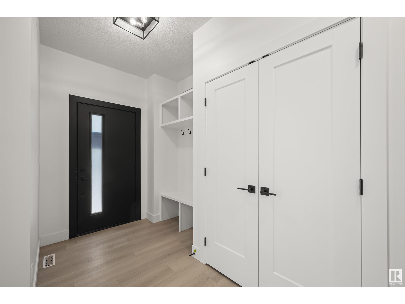
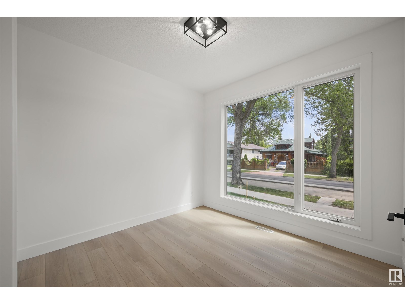
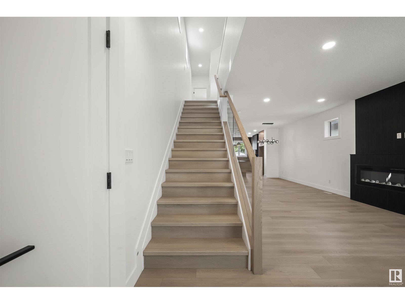
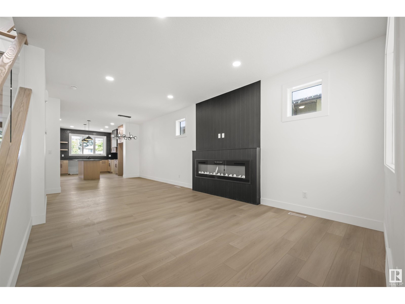
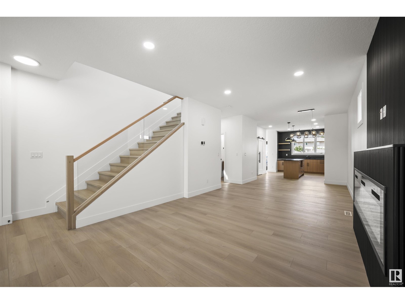
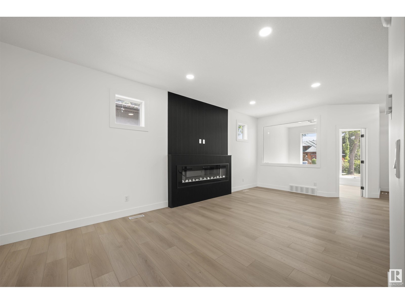
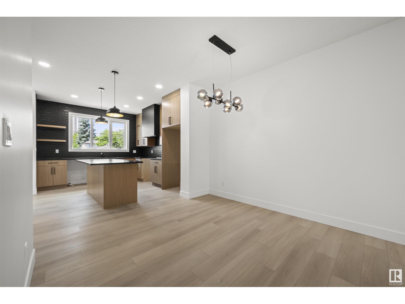
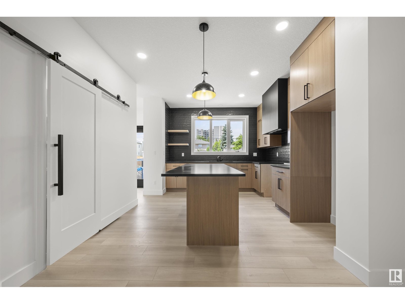
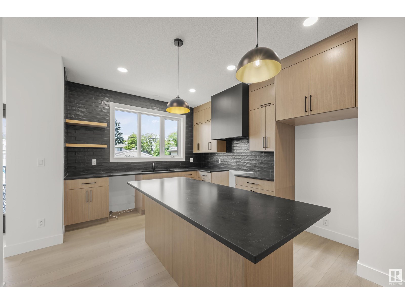
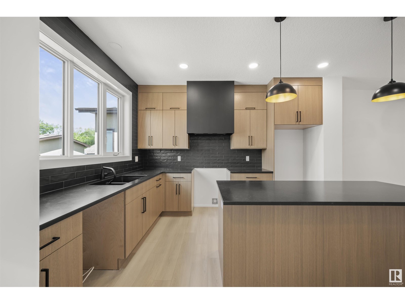
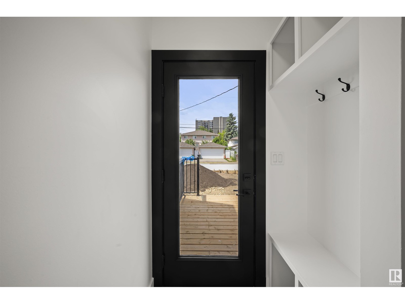
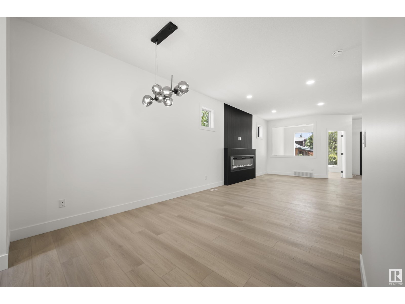
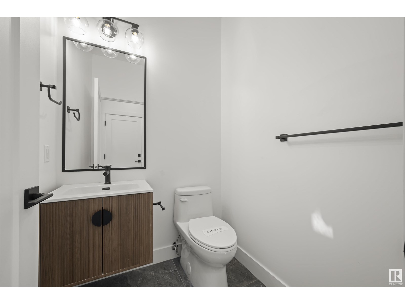
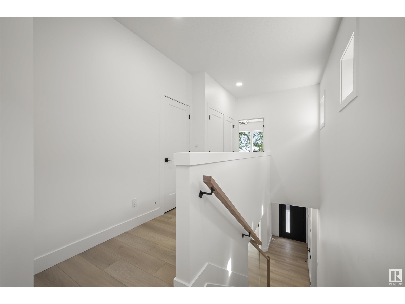
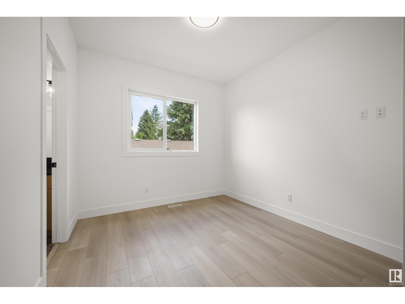
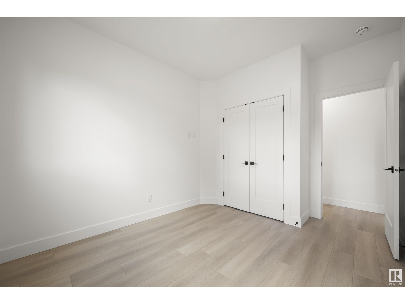
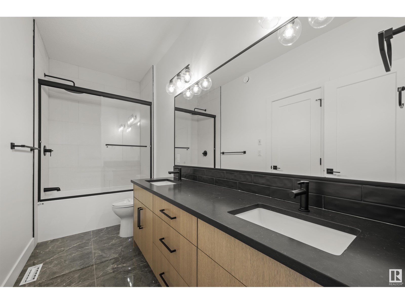
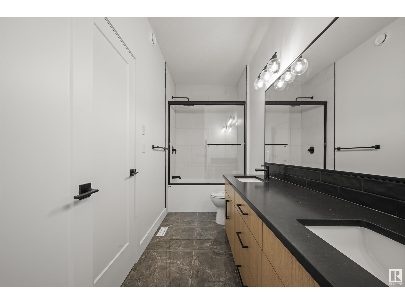
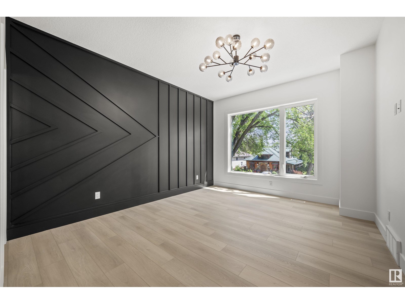
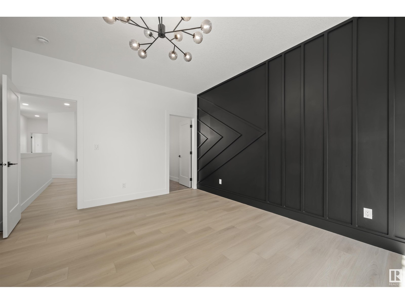
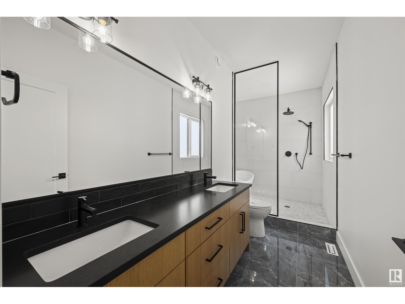
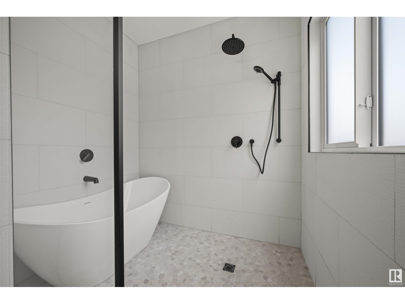
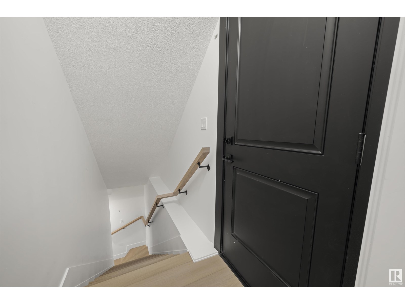
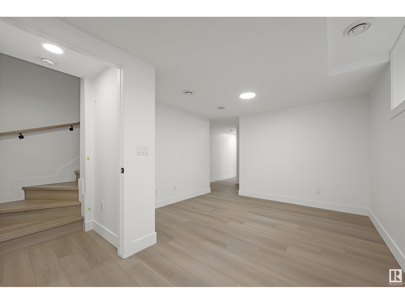
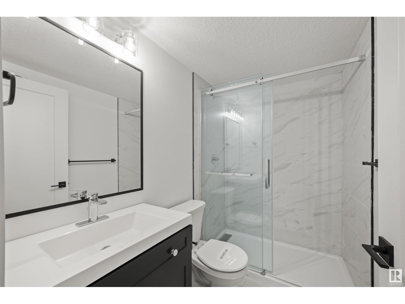
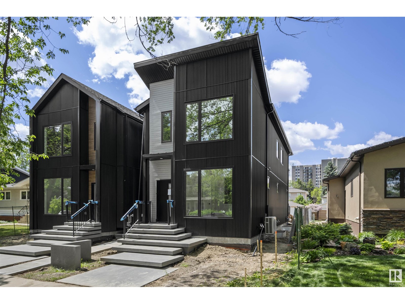
Introducing a one-of-a-kind, brand-new home in the heart of Inglewood—one of the city’s most vibrant and sought-after communities. Wrapped in bold, black corrugated steel, this architectural masterpiece is a true showstopper and the only one of its kind in the neighborhood. Striking curb appeal begins with floating concrete steps, setting the tone for the home’s bold, modern design. Inside, a custom walk-in master shower features luxurious finishes, while the stunning high-end kitchen showcases sleek cabinetry and stone countertops. Designer lighting highlights clean lines and open spaces throughout the home. Thoughtfully designed for both beauty and performance, the home includes: Air conditioning. Legal suite with a separate entrance. 10 foot back deck. Perfectly located on a quiet street, lush parks, and community green spaces, this is more than a home—it’s a rare opportunity. There’s truly nothing else like it. (id:51018)
| MLS® Number | E4441801 |
| Property Type | Single Family |
| Neigbourhood | Inglewood (Edmonton) |
| Amenities Near By | Schools, Shopping |
| Features | Treed, See Remarks |
| Structure | Deck |
| Bathroom Total | 3 |
| Bedrooms Total | 3 |
| Basement Development | Finished |
| Basement Features | Suite |
| Basement Type | Full (finished) |
| Constructed Date | 2025 |
| Construction Style Attachment | Detached |
| Cooling Type | Central Air Conditioning |
| Half Bath Total | 1 |
| Heating Type | Forced Air |
| Stories Total | 2 |
| Size Interior | 1816 Sqft |
| Type | House |
| Detached Garage |
| Acreage | No |
| Land Amenities | Schools, Shopping |
| Size Irregular | 325.15 |
| Size Total | 325.15 M2 |
| Size Total Text | 325.15 M2 |
| Level | Type | Length | Width | Dimensions |
|---|---|---|---|---|
| Main Level | Living Room | Measurements not available | ||
| Main Level | Dining Room | Measurements not available | ||
| Main Level | Kitchen | Measurements not available | ||
| Main Level | Den | Measurements not available | ||
| Main Level | Primary Bedroom | Measurements not available | ||
| Upper Level | Family Room | Measurements not available | ||
| Upper Level | Bedroom 2 | Measurements not available | ||
| Upper Level | Bedroom 3 | Measurements not available |
https://www.realtor.ca/real-estate/28455204/11232-127-st-nw-nw-edmonton-inglewood-edmonton
Contact us for more information

The trademarks REALTOR®, REALTORS®, and the REALTOR® logo are controlled by The Canadian Real Estate Association (CREA) and identify real estate professionals who are members of CREA. The trademarks MLS®, Multiple Listing Service® and the associated logos are owned by The Canadian Real Estate Association (CREA) and identify the quality of services provided by real estate professionals who are members of CREA. The trademark DDF® is owned by The Canadian Real Estate Association (CREA) and identifies CREA's Data Distribution Facility (DDF®)

A password will be e-mailed to you