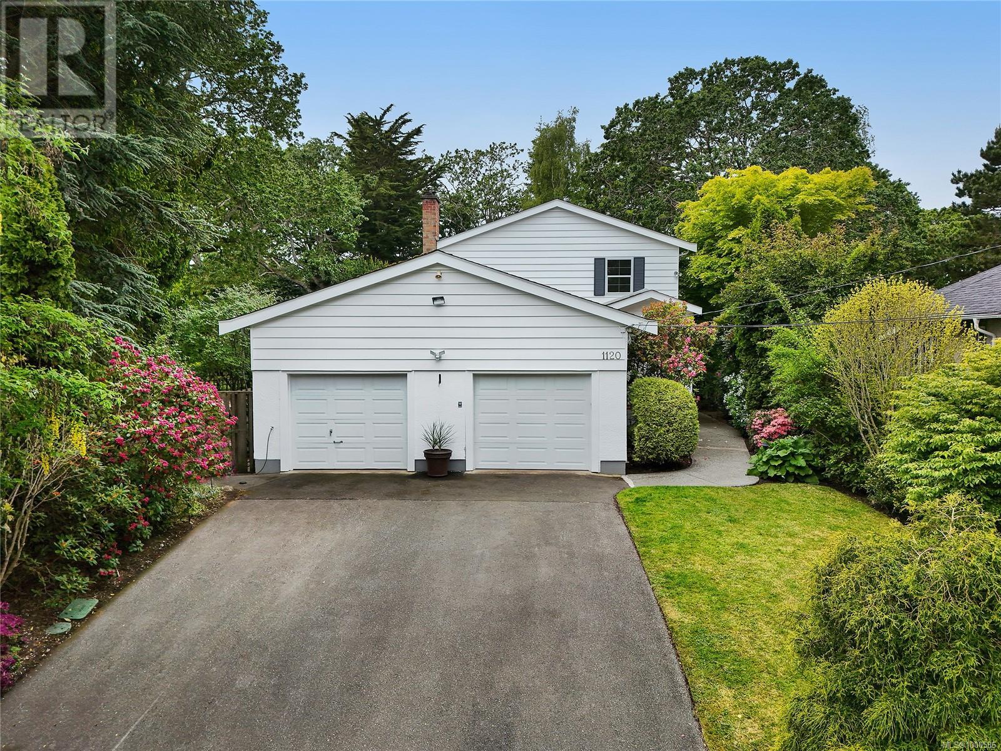
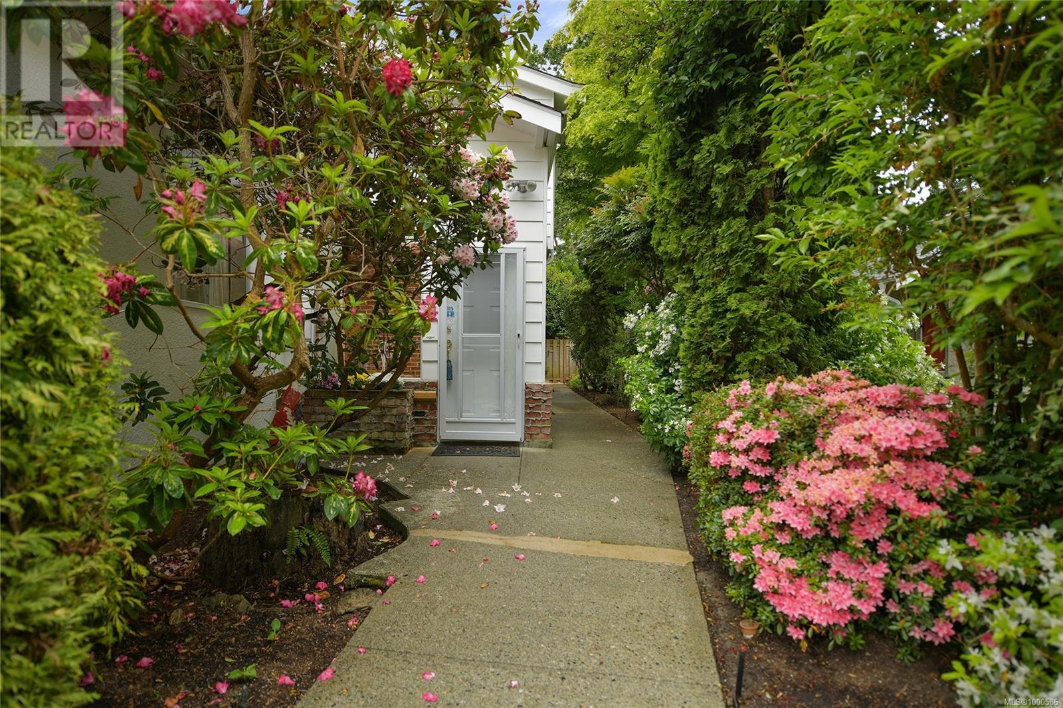
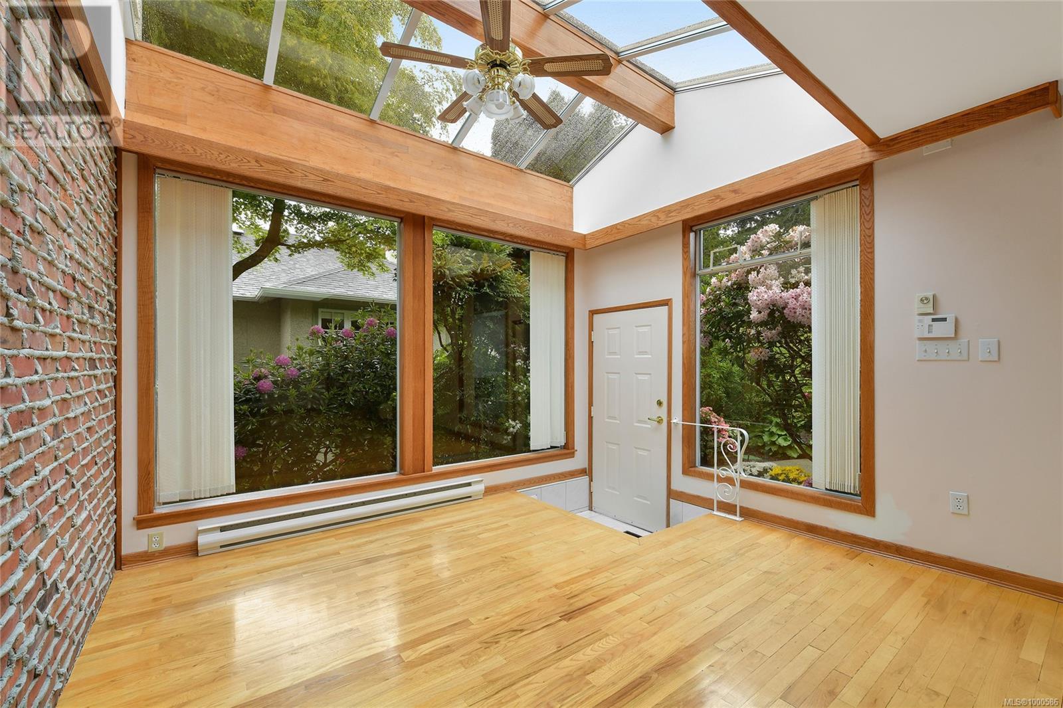
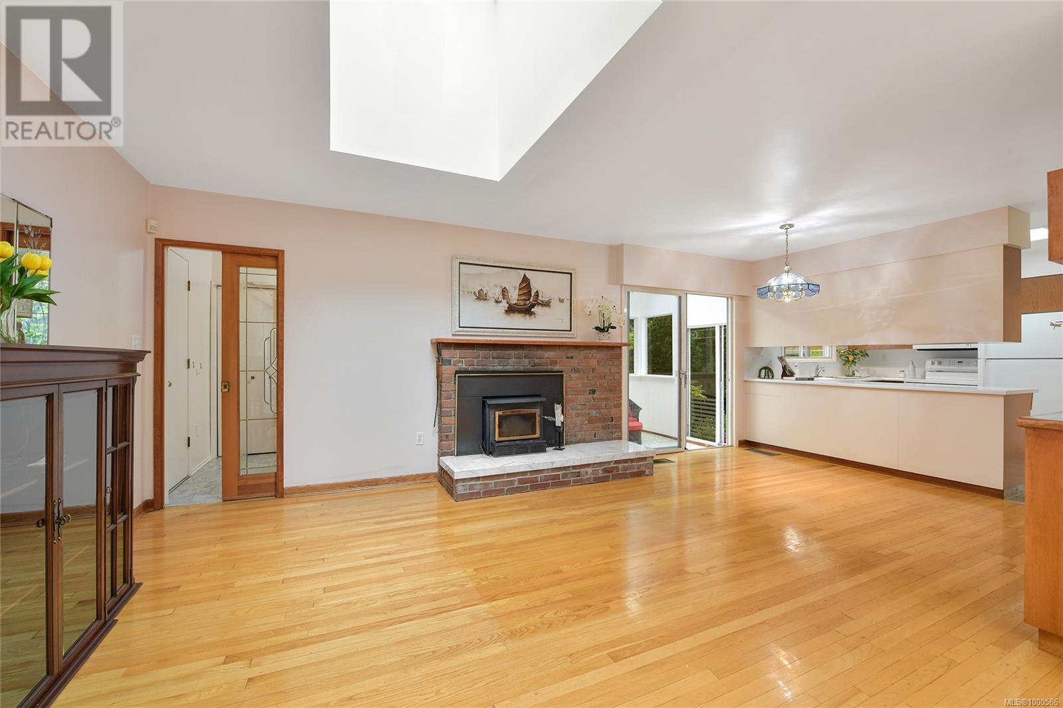
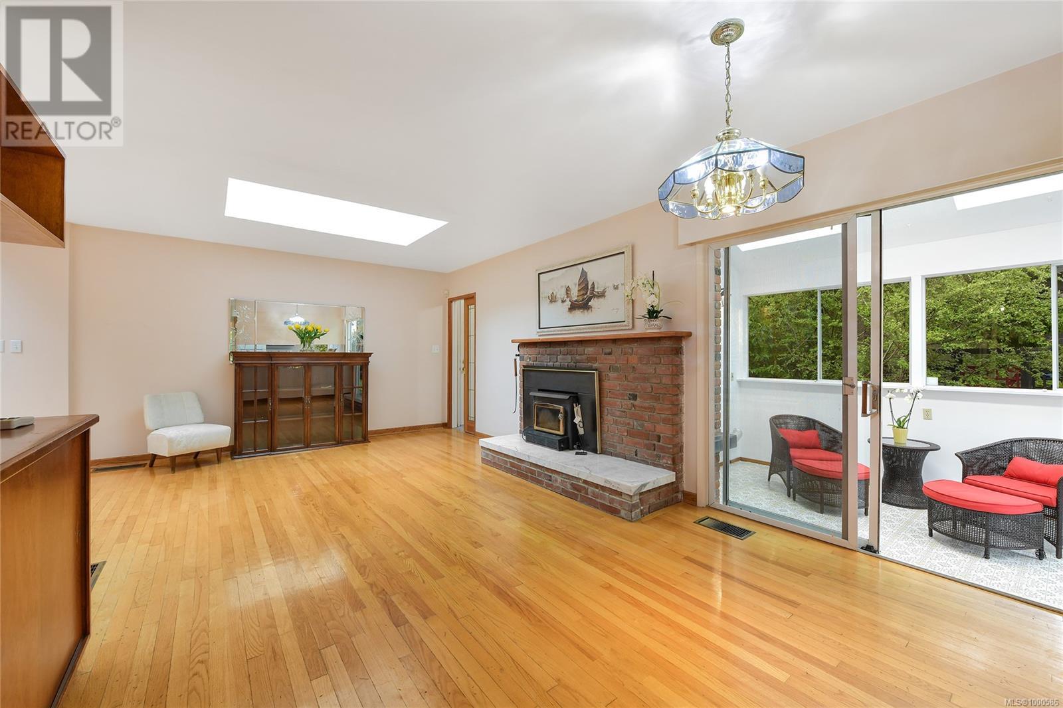
Tucked into one of South Oak Bay’s most coveted pockets, just steps from the beach, Windsor Park, and the marina, this custom-built residence blends timeless design with exceptional care and craftsmanship. Offered for the first time by its original owner, this expansive home features over 3,000 sq. ft. of living space, a traditional family layout with main living on the main, four bedrooms upstairs, and a spacious lower-level rec room with generous storage. Thoughtfully designed with large skylights, an office on the main floor, and a beautifully landscaped backyard, the home is filled with natural light and a true sense of warmth. Modern touches include natural gas hot water on demand and a gas furnace for year-round comfort. Immaculately maintained, rarely found, and perfectly located—this is a rare opportunity in one of Victoria’s most prestigious neighbourhoods. (id:51018)
| MLS® Number | 1000586 |
| Property Type | Single Family |
| Neigbourhood | South Oak Bay |
| Features | Central Location, Park Setting, Other, Marine Oriented |
| Parking Space Total | 4 |
| Bathroom Total | 4 |
| Bedrooms Total | 4 |
| Constructed Date | 1967 |
| Cooling Type | None |
| Fireplace Present | Yes |
| Fireplace Total | 3 |
| Heating Fuel | Natural Gas |
| Heating Type | Forced Air |
| Size Interior | 4451 Sqft |
| Total Finished Area | 3081 Sqft |
| Type | House |
| Acreage | No |
| Size Irregular | 7100 |
| Size Total | 7100 Sqft |
| Size Total Text | 7100 Sqft |
| Zoning Type | Residential |
| Level | Type | Length | Width | Dimensions |
|---|---|---|---|---|
| Second Level | Ensuite | 3-Piece | ||
| Second Level | Bathroom | 4-Piece | ||
| Second Level | Bedroom | 11 ft | 11 ft | 11 ft x 11 ft |
| Second Level | Bedroom | 13 ft | 11 ft | 13 ft x 11 ft |
| Second Level | Bedroom | 14 ft | 11 ft | 14 ft x 11 ft |
| Second Level | Primary Bedroom | 18 ft | 15 ft | 18 ft x 15 ft |
| Lower Level | Workshop | 12 ft | 11 ft | 12 ft x 11 ft |
| Lower Level | Utility Room | 11 ft | 8 ft | 11 ft x 8 ft |
| Lower Level | Recreation Room | 18 ft | 15 ft | 18 ft x 15 ft |
| Main Level | Bathroom | 2-Piece | ||
| Main Level | Bathroom | 2-Piece | ||
| Main Level | Laundry Room | 10 ft | 8 ft | 10 ft x 8 ft |
| Main Level | Sunroom | 13 ft | 9 ft | 13 ft x 9 ft |
| Main Level | Office | 11 ft | 11 ft | 11 ft x 11 ft |
| Main Level | Entrance | 16 ft | 6 ft | 16 ft x 6 ft |
| Main Level | Living Room | 22 ft | 15 ft | 22 ft x 15 ft |
| Main Level | Dining Room | 12 ft | 11 ft | 12 ft x 11 ft |
| Main Level | Kitchen | 11 ft | 9 ft | 11 ft x 9 ft |
| Main Level | Eating Area | 12 ft | 9 ft | 12 ft x 9 ft |
| Main Level | Family Room | 12 ft | 12 ft | 12 ft x 12 ft |
| Main Level | Sitting Room | 12 ft | 12 ft | 12 ft x 12 ft |
https://www.realtor.ca/real-estate/28344281/1120-st-louis-st-oak-bay-south-oak-bay
Contact us for more information

The trademarks REALTOR®, REALTORS®, and the REALTOR® logo are controlled by The Canadian Real Estate Association (CREA) and identify real estate professionals who are members of CREA. The trademarks MLS®, Multiple Listing Service® and the associated logos are owned by The Canadian Real Estate Association (CREA) and identify the quality of services provided by real estate professionals who are members of CREA. The trademark DDF® is owned by The Canadian Real Estate Association (CREA) and identifies CREA's Data Distribution Facility (DDF®)

A password will be e-mailed to you