Maintenance, Reserve Fund Contributions, Heat, Insurance, Ground Maintenance, Property Management, Other, See Remarks, Waste Removal
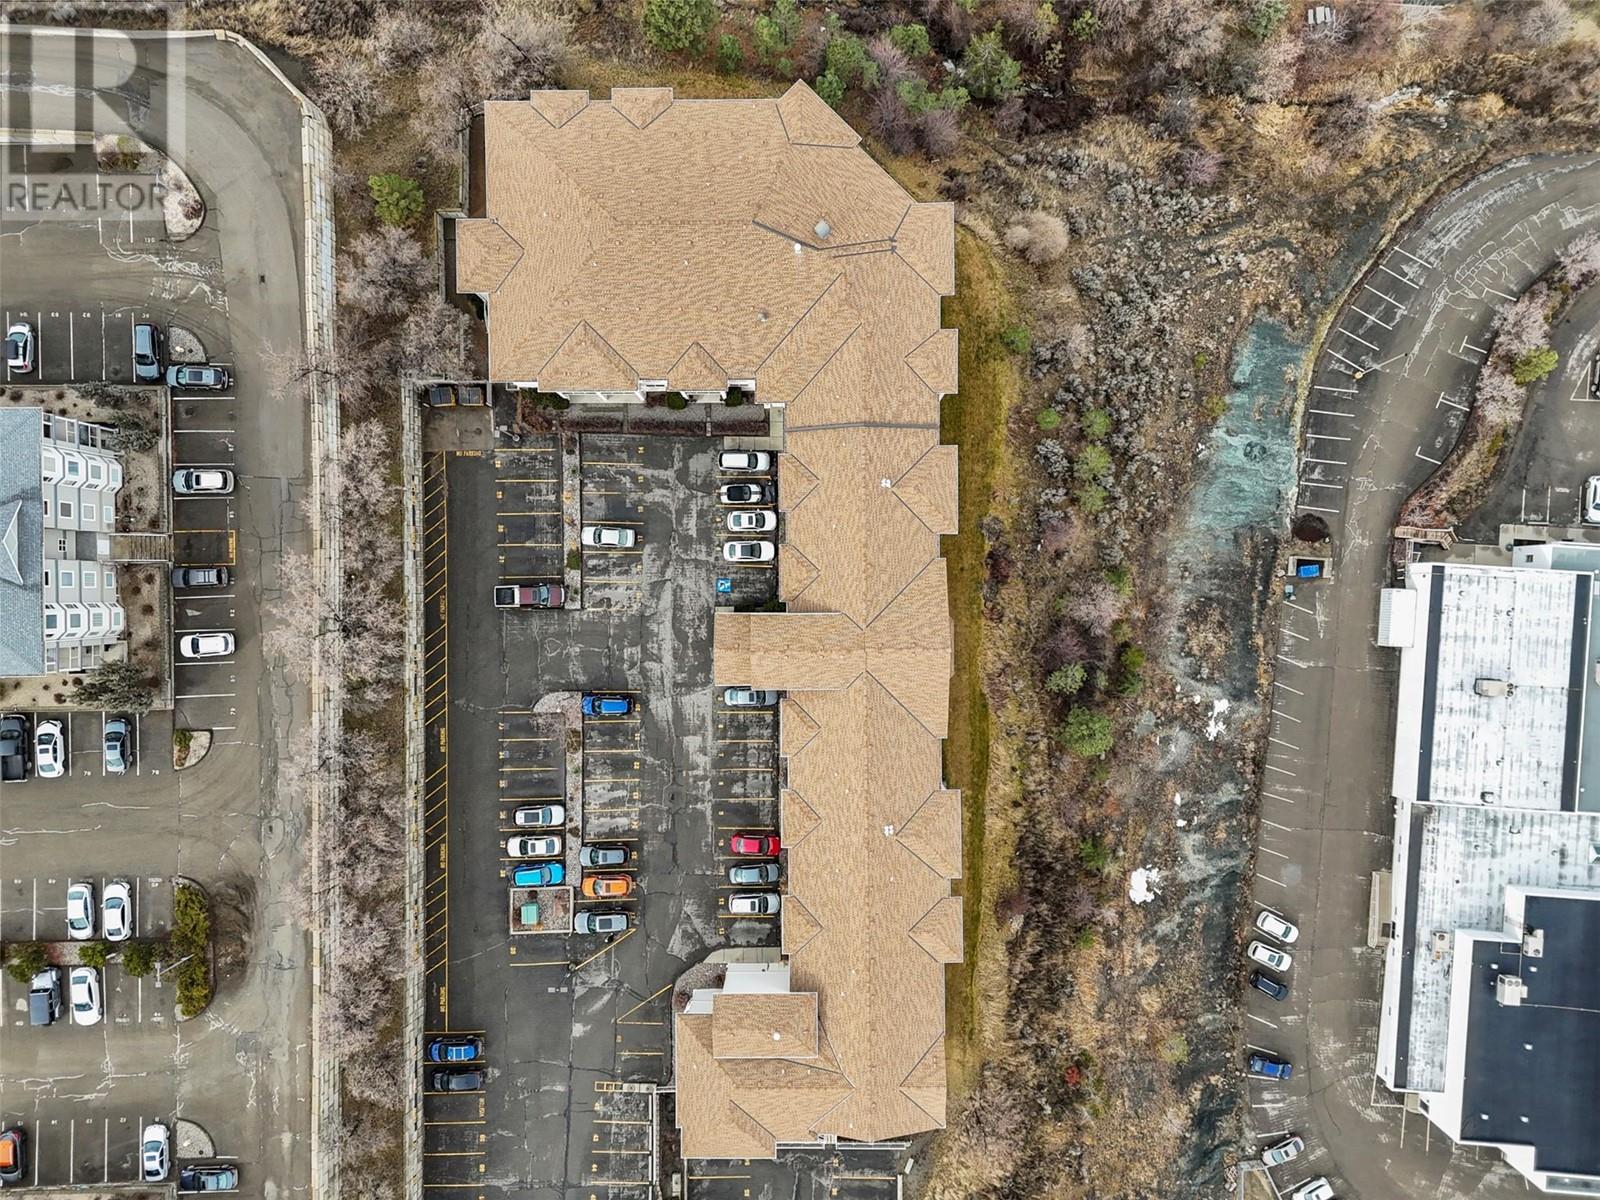
$476.02 MonthlyINVESTMENT OPPORTUNITY!! This gorgeous renovated 1 bedroom and den/office with 9ft ceilings is now available! Featuring stunning renovations such as flooring/lighting and paint throughout, updated appliances and a relaxing master suite. Primary bedroom has walkthru closets leading into an oasis of an ensuite - jacuzzi tub, rainshower and heated floors - you won't want to leave! Kitchen has beautiful Kitchenaid appliances, open floor plan looking into the living room with gas fireplace (included in strata) and patio door leading to a goodsize walkout patio with greenspace and spectacular views. Extra storage/office/spare room space can be used as a den as well (great space for a home gym) plus there's a main bath with shower for guests . In unit laundry, 2 parking spaces and storage unit included - close to bus, shopping, university - yet super quiet living! Pets allowed with restrictions - see bylaws for details. (id:51018)
| MLS® Number | 10339057 |
| Property Type | Single Family |
| Neigbourhood | Aberdeen |
| Community Name | Highland Ridge |
| Features | Jacuzzi Bath-tub |
| Parking Space Total | 2 |
| Storage Type | Storage, Locker |
| View Type | City View, Valley View, View (panoramic) |
| Bathroom Total | 2 |
| Bedrooms Total | 1 |
| Appliances | Range, Refrigerator, Dishwasher, Microwave, Washer/dryer Stack-up |
| Architectural Style | Ranch |
| Constructed Date | 1996 |
| Cooling Type | Wall Unit |
| Exterior Finish | Vinyl Siding |
| Fire Protection | Sprinkler System-fire, Security System, Smoke Detector Only |
| Fireplace Fuel | Gas |
| Fireplace Present | Yes |
| Fireplace Type | Unknown |
| Flooring Type | Carpeted, Laminate, Mixed Flooring |
| Heating Type | Baseboard Heaters |
| Roof Material | Asphalt Shingle |
| Roof Style | Unknown |
| Stories Total | 1 |
| Size Interior | 1033 Sqft |
| Type | Apartment |
| Utility Water | Municipal Water |
| Acreage | No |
| Sewer | Municipal Sewage System |
| Size Total Text | Under 1 Acre |
| Zoning Type | Unknown |
| Level | Type | Length | Width | Dimensions |
|---|---|---|---|---|
| Main Level | Laundry Room | 8'6'' x 5'8'' | ||
| Main Level | Office | 9'7'' x 8' | ||
| Main Level | 4pc Ensuite Bath | Measurements not available | ||
| Main Level | Primary Bedroom | 11'4'' x 14' | ||
| Main Level | Living Room | 21'11'' x 12'4'' | ||
| Main Level | Kitchen | 16'3'' x 13'6'' | ||
| Main Level | 3pc Bathroom | 7'7'' x 6'2'' |
https://www.realtor.ca/real-estate/28025010/1120-hugh-allan-drive-unit-110-kamloops-aberdeen
Contact us for more information

The trademarks REALTOR®, REALTORS®, and the REALTOR® logo are controlled by The Canadian Real Estate Association (CREA) and identify real estate professionals who are members of CREA. The trademarks MLS®, Multiple Listing Service® and the associated logos are owned by The Canadian Real Estate Association (CREA) and identify the quality of services provided by real estate professionals who are members of CREA. The trademark DDF® is owned by The Canadian Real Estate Association (CREA) and identifies CREA's Data Distribution Facility (DDF®)

A password will be e-mailed to you