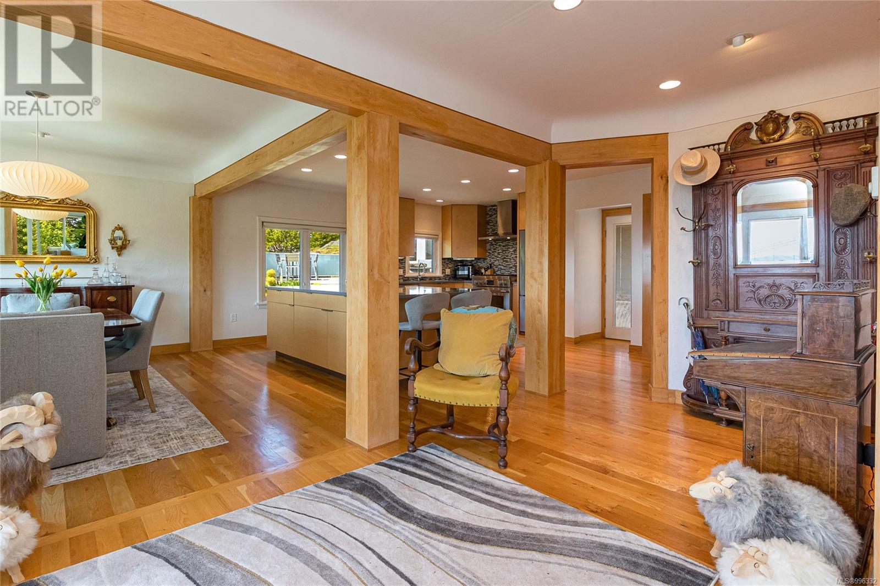
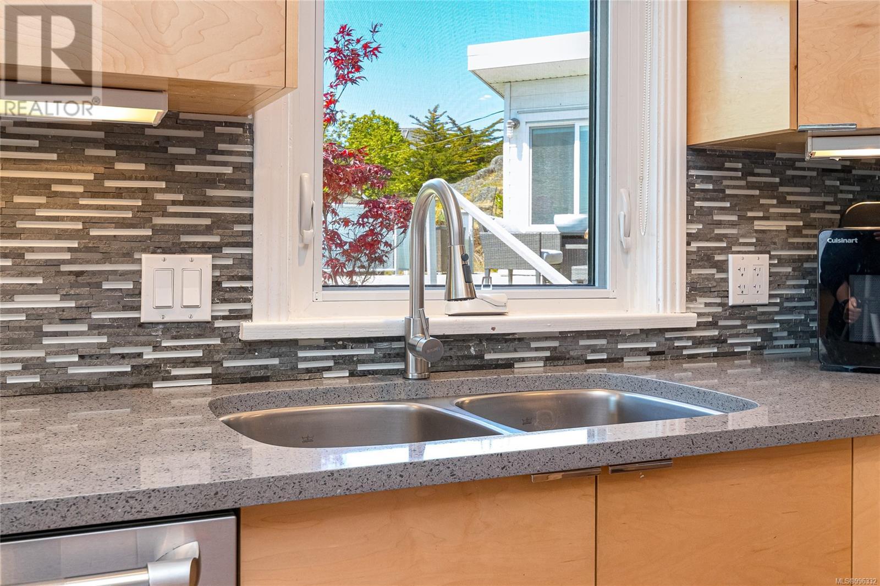
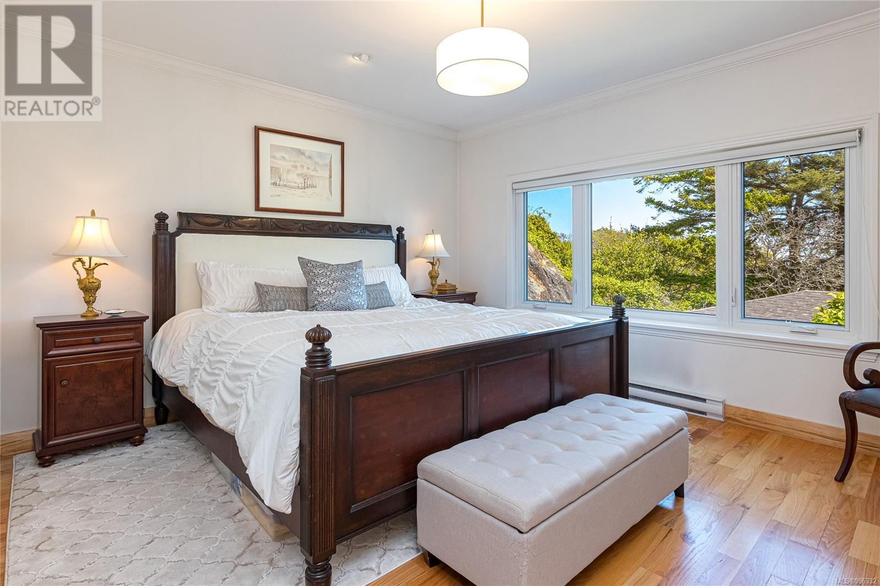
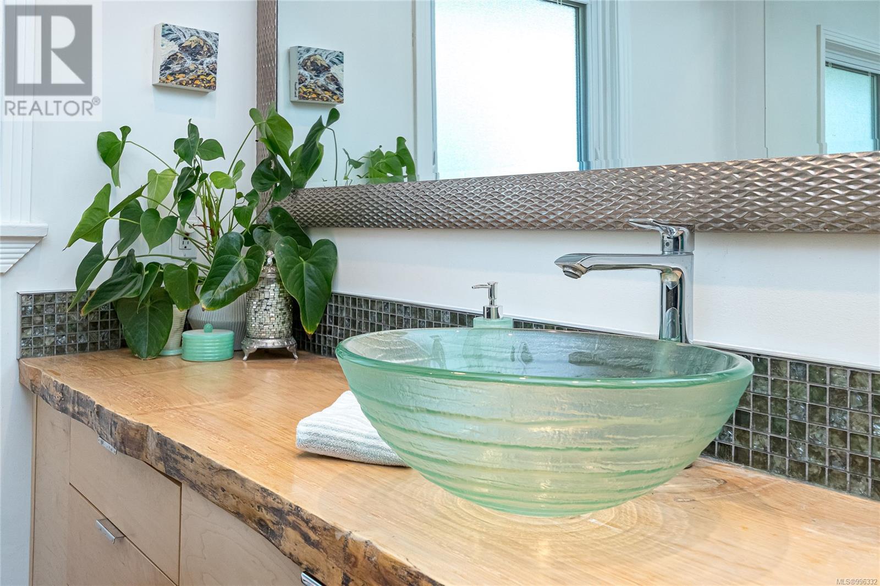
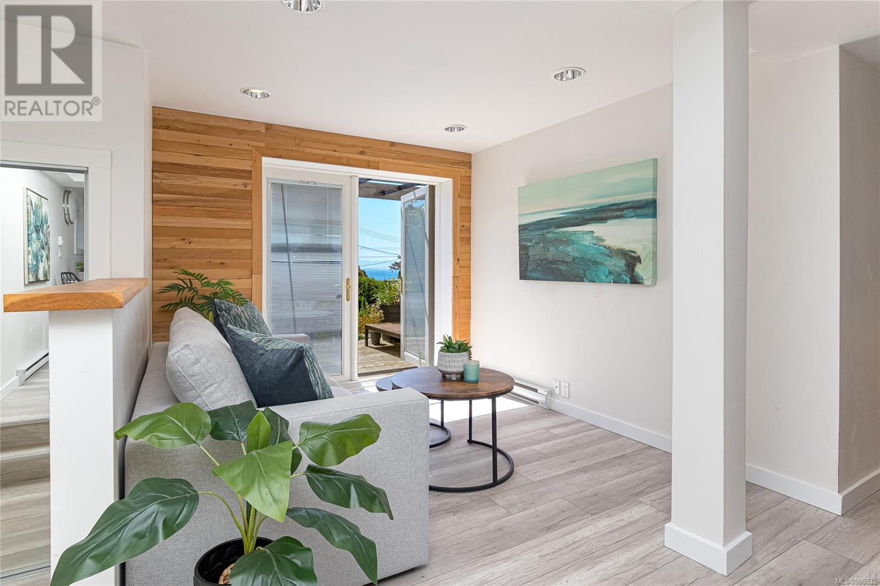
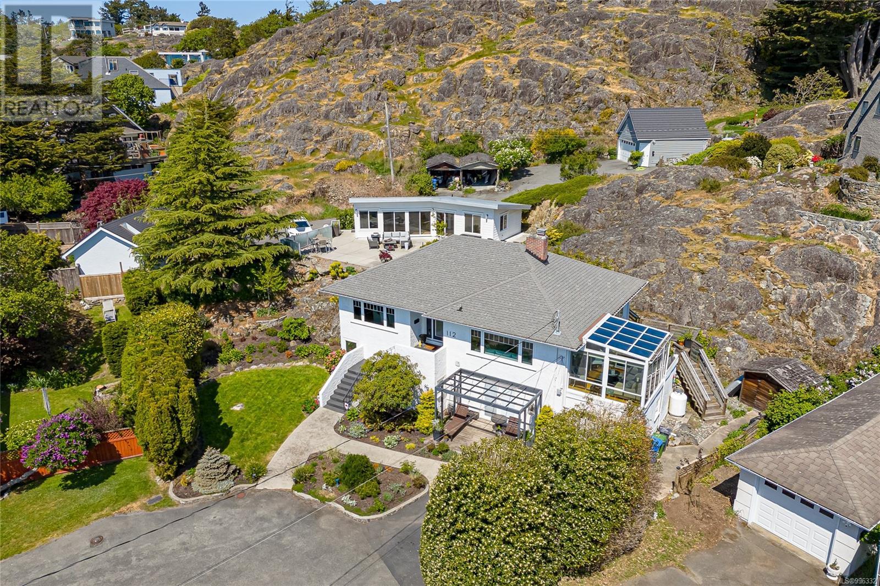
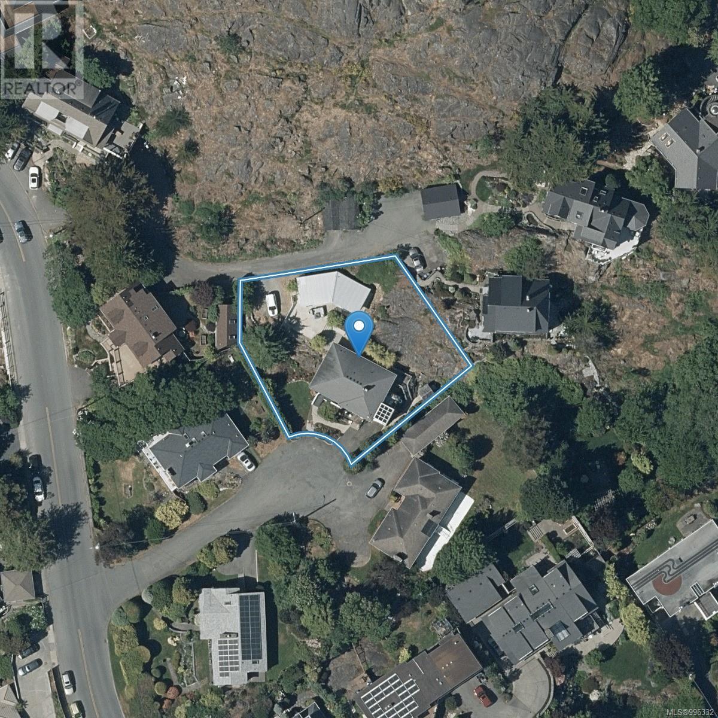
At the base of Gonzales Hill on a quiet cul-de-sac, this stunning ocean view residence offers vistas of Haro Strait and Olympic Mts. Thoughtfully designed & beautifully finished, this West Coast style home has modern comfort and functionality. Main level with open-concept layout is bathed in natural light. A huge chef’s kitchen with maple cabinetry, quartz counters & premium appliances. Formal dining area and a spacious living room with a quartz-accented fireplace and captivating views. Sunroom and deck offer perfect spaces for relaxation. The walk-out lower level has additional living space with a bright one bdrm in-law suite, full kitchen and private entry. Ideal for multi-generational living or guests. The backyard is a true retreat with an expansive patios, detached studio, and meticulously landscaped gardens all showcasing panoramic views. Ample parking front and back, this is a rare opportunity to enjoy coastal living just minutes from the city. (id:51018)
| MLS® Number | 996332 |
| Property Type | Single Family |
| Neigbourhood | Gonzales |
| Features | Cul-de-sac, Irregular Lot Size |
| Parking Space Total | 4 |
| Plan | Vip7805 |
| Structure | Shed, Patio(s) |
| View Type | Mountain View |
| Bathroom Total | 3 |
| Bedrooms Total | 3 |
| Architectural Style | Character |
| Constructed Date | 1949 |
| Cooling Type | None |
| Fireplace Present | Yes |
| Fireplace Total | 1 |
| Heating Fuel | Electric, Propane |
| Heating Type | Baseboard Heaters |
| Size Interior | 2904 Sqft |
| Total Finished Area | 2904 Sqft |
| Type | House |
| Acreage | No |
| Size Irregular | 12947 |
| Size Total | 12947 Sqft |
| Size Total Text | 12947 Sqft |
| Zoning Description | Rs-4 |
| Zoning Type | Residential |
| Level | Type | Length | Width | Dimensions |
|---|---|---|---|---|
| Third Level | Patio | 7 ft | 18 ft | 7 ft x 18 ft |
| Third Level | Patio | 23 ft | 29 ft | 23 ft x 29 ft |
| Lower Level | Bedroom | 8 ft | 13 ft | 8 ft x 13 ft |
| Lower Level | Laundry Room | 7' x 6' | ||
| Lower Level | Bathroom | 3-Piece | ||
| Lower Level | Kitchen | 9 ft | 11 ft | 9 ft x 11 ft |
| Lower Level | Dining Room | 9 ft | 11 ft | 9 ft x 11 ft |
| Lower Level | Storage | 16 ft | 17 ft | 16 ft x 17 ft |
| Lower Level | Living Room | 9 ft | 12 ft | 9 ft x 12 ft |
| Main Level | Sunroom | 10 ft | 10 ft | 10 ft x 10 ft |
| Main Level | Bathroom | 4-Piece | ||
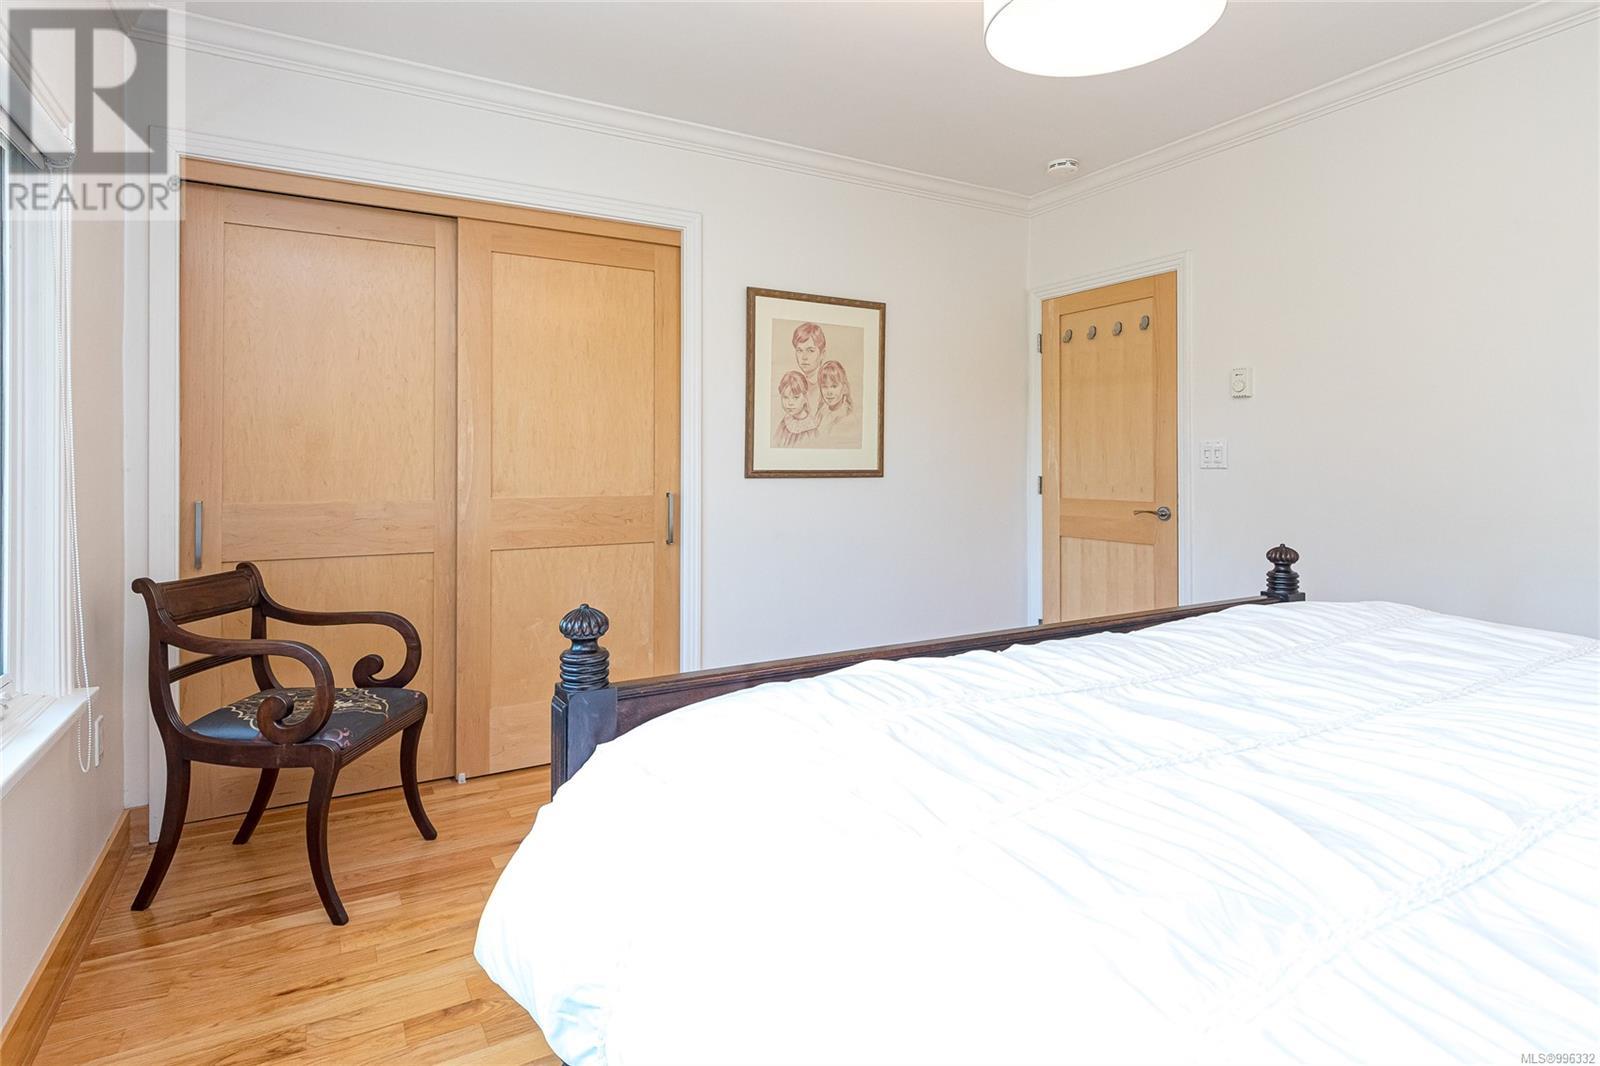
| Main Level | Primary Bedroom | 12 ft | 13 ft | 12 ft x 13 ft |
| Main Level | Patio | 13 ft | 22 ft | 13 ft x 22 ft |
| Main Level | Kitchen | 17' x 17' | ||
| Main Level | Dining Room | 10 ft | 14 ft | 10 ft x 14 ft |
| Main Level | Living Room | 13 ft | 19 ft | 13 ft x 19 ft |
| Main Level | Entrance | 7 ft | 11 ft | 7 ft x 11 ft |
| Other | Storage | 4 ft | 9 ft | 4 ft x 9 ft |
| Other | Bedroom | 9 ft | 16 ft | 9 ft x 16 ft |
| Other | Bathroom | 3-Piece | ||
| Additional Accommodation | Living Room | 14 ft | 23 ft | 14 ft x 23 ft |
https://www.realtor.ca/real-estate/28263308/112-prince-edward-dr-oak-bay-gonzales
Contact us for more information

The trademarks REALTOR®, REALTORS®, and the REALTOR® logo are controlled by The Canadian Real Estate Association (CREA) and identify real estate professionals who are members of CREA. The trademarks MLS®, Multiple Listing Service® and the associated logos are owned by The Canadian Real Estate Association (CREA) and identify the quality of services provided by real estate professionals who are members of CREA. The trademark DDF® is owned by The Canadian Real Estate Association (CREA) and identifies CREA's Data Distribution Facility (DDF®)

A password will be e-mailed to you