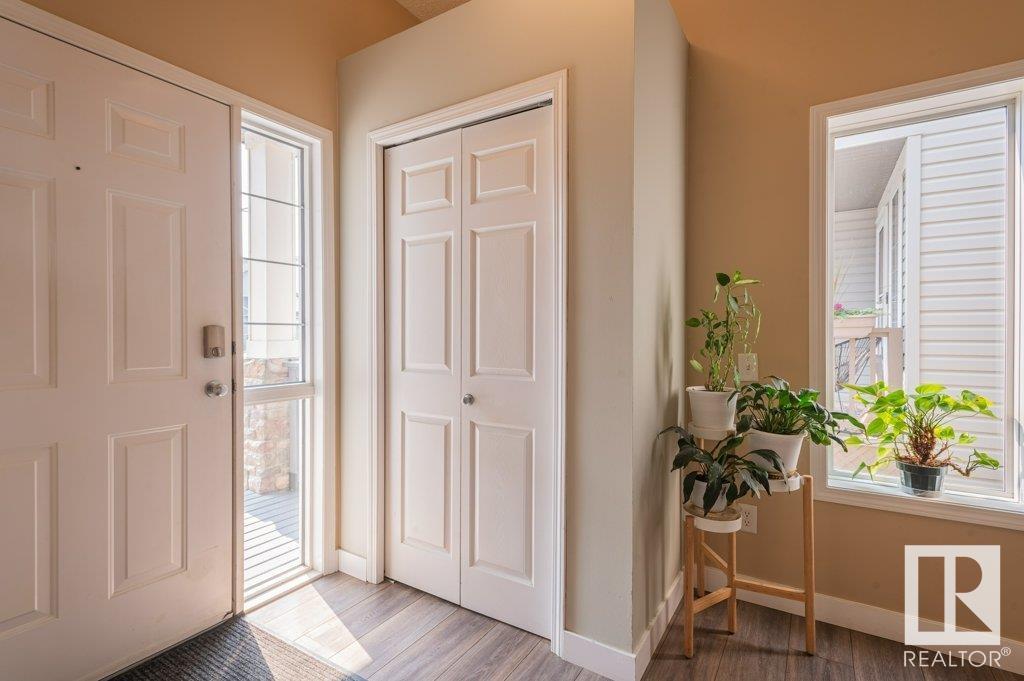
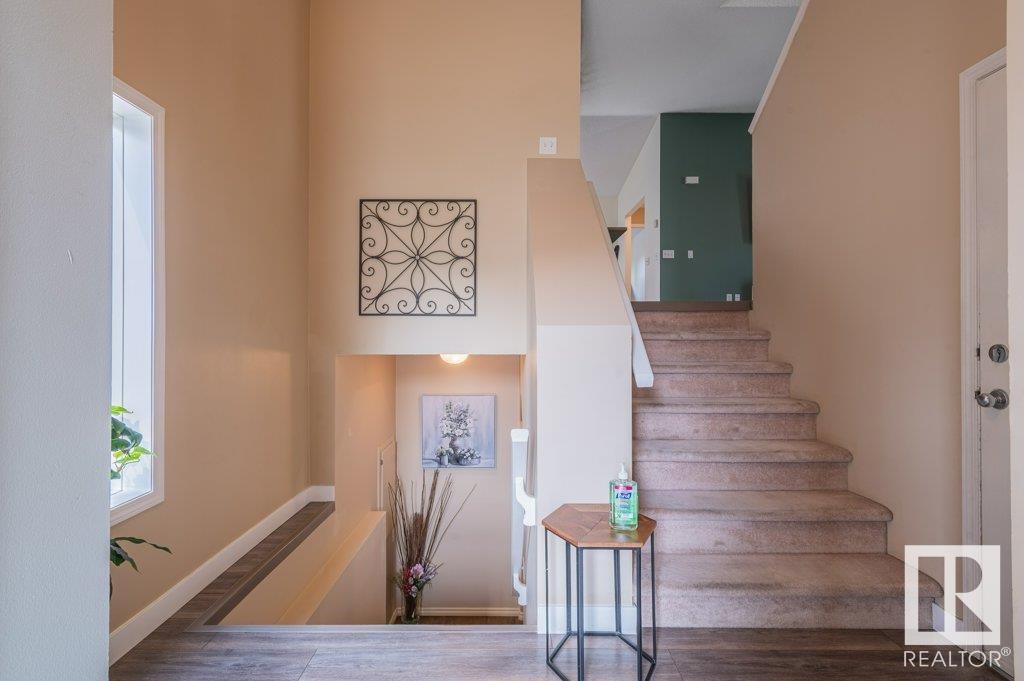
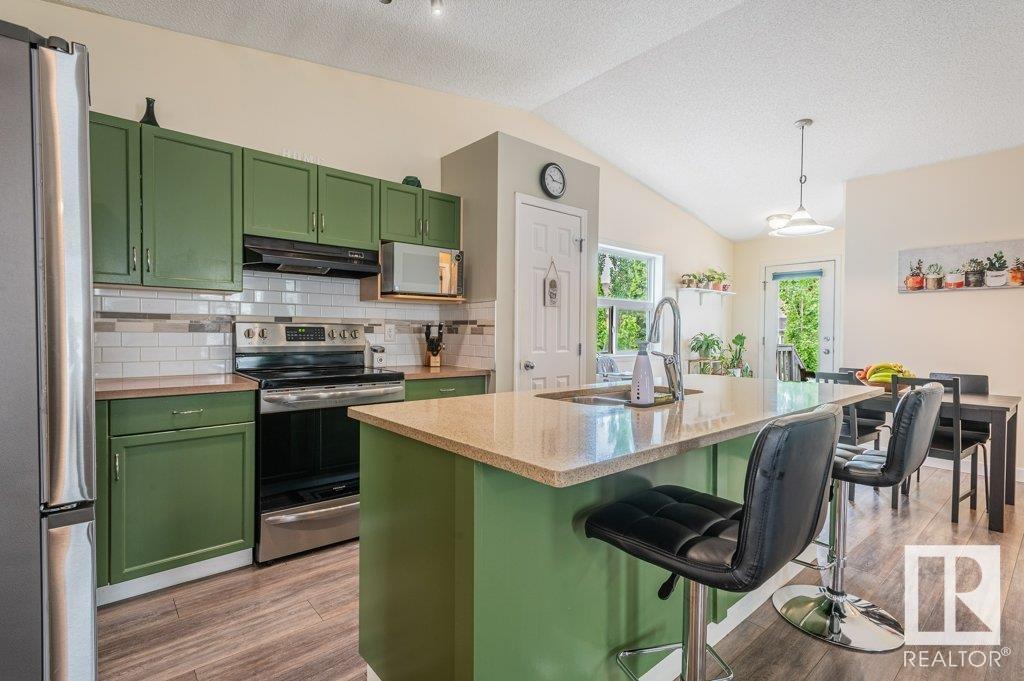
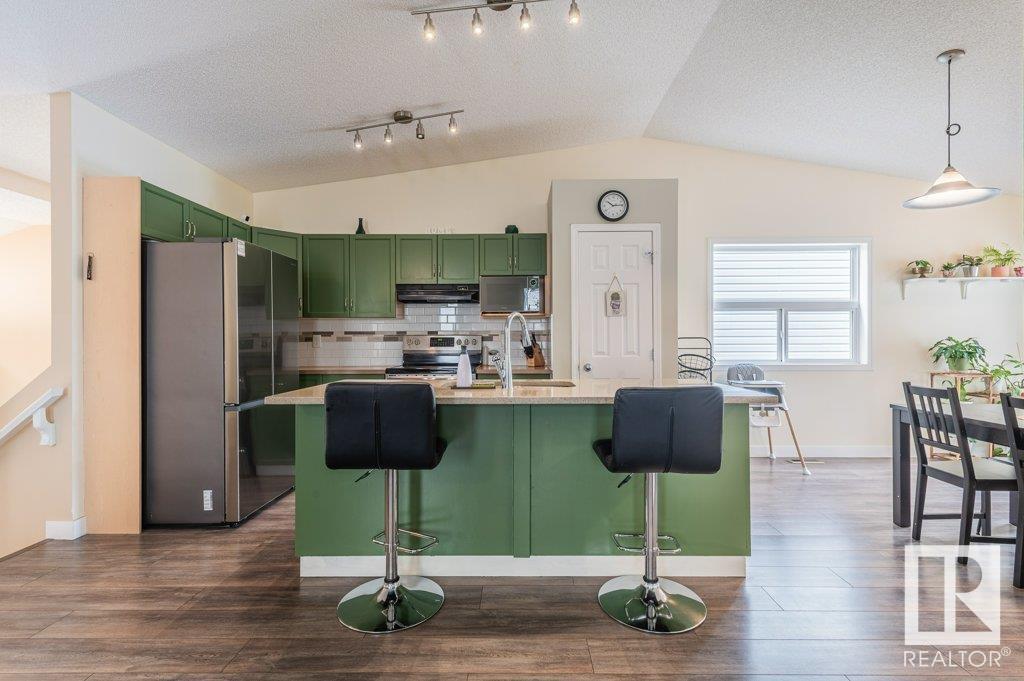
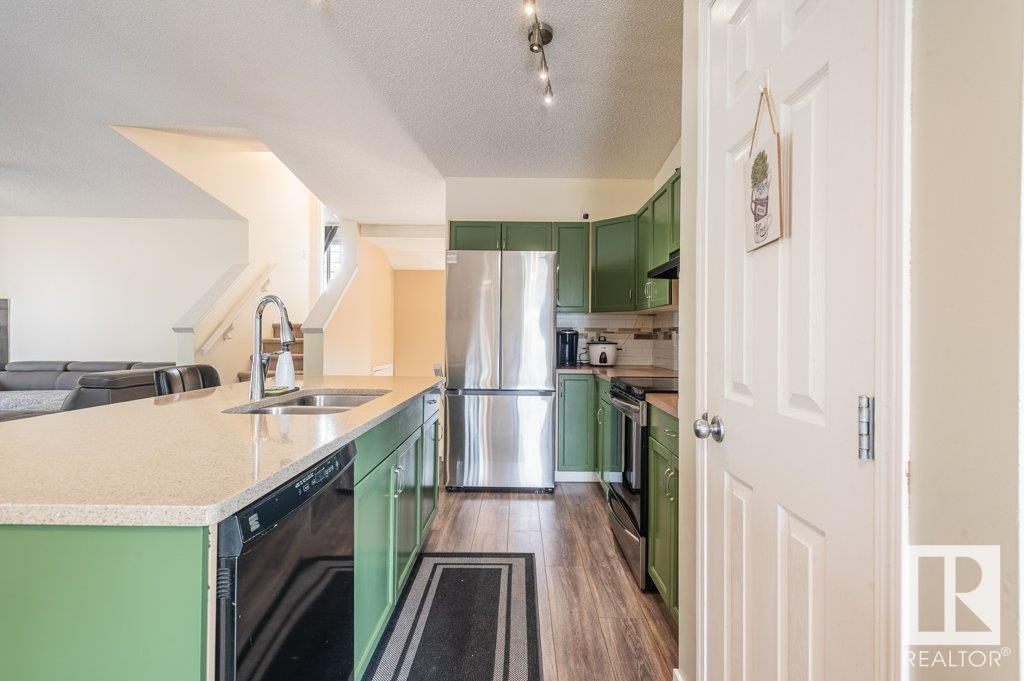
Perfectly located for a growing family, this beautifully maintained bi-level offers 4 bedrooms and 3 full bathrooms, just a 5-minute walk to schools and parks. Inside, the spacious great room welcomes you with vaulted ceilings and a cozy corner gas fireplace—ideal for relaxing evenings or lively family gatherings. The kitchen offers an abundance of cabinets, a large island with granite counters, and plenty of space for meal prep and connection. The primary bedroom features a walk-in closet and private ensuite for added comfort. Downstairs, enjoy a finished basement with a refreshment bar in the games room—large enough for a pool table. A warm family room with a wood-burning fireplace adds charm, along with a tucked-away corner desk space for remote work or homework. Outside, the fenced backyard is ready for kids and pets to play. This is a home that’s been loved, cared for, and designed with lifestyle in mind. A must-see for families looking to put down roots in Sherwood Park. (id:51018)
1:00 pm
Ends at:3:00 pm
| MLS® Number | E4442096 |
| Property Type | Single Family |
| Neigbourhood | Lakeland Ridge |
| Amenities Near By | Golf Course, Playground, Public Transit, Schools, Shopping |
| Structure | Deck |
| Bathroom Total | 3 |
| Bedrooms Total | 4 |
| Appliances | Dishwasher, Dryer, Hood Fan, Refrigerator, Stove, Washer, Window Coverings |
| Architectural Style | Bi-level |
| Basement Development | Finished |
| Basement Type | Full (finished) |
| Constructed Date | 2002 |
| Construction Style Attachment | Detached |
| Fireplace Fuel | Gas |
| Fireplace Present | Yes |
| Fireplace Type | Corner |
| Heating Type | Forced Air |
| Size Interior | 1455 Sqft |
| Type | House |
| Attached Garage |
| Acreage | No |
| Fence Type | Fence |
| Land Amenities | Golf Course, Playground, Public Transit, Schools, Shopping |
| Level | Type | Length | Width | Dimensions |
|---|---|---|---|---|
| Basement | Bedroom 4 | 3.53 m | 3.33 m | 3.53 m x 3.33 m |
| Basement | Recreation Room | 6.04 m | 5.54 m | 6.04 m x 5.54 m |
| Basement | Laundry Room | 2.33 m | 4.03 m | 2.33 m x 4.03 m |
| Main Level | Living Room | 4.57 m | 4.8 m | 4.57 m x 4.8 m |
| Main Level | Dining Room | 3.66 m | 3.84 m | 3.66 m x 3.84 m |
| Main Level | Kitchen | 3.66 m | 4.11 m | 3.66 m x 4.11 m |
| Main Level | Bedroom 2 | 3.4 m | 4.12 m | 3.4 m x 4.12 m |
| Main Level | Bedroom 3 | 2.88 m | 3.64 m | 2.88 m x 3.64 m |
| Upper Level | Primary Bedroom | 54.7 m | 3.93 m | 54.7 m x 3.93 m |
https://www.realtor.ca/real-estate/28461870/112-cornwall-rd-sherwood-park-lakeland-ridge
Contact us for more information

The trademarks REALTOR®, REALTORS®, and the REALTOR® logo are controlled by The Canadian Real Estate Association (CREA) and identify real estate professionals who are members of CREA. The trademarks MLS®, Multiple Listing Service® and the associated logos are owned by The Canadian Real Estate Association (CREA) and identify the quality of services provided by real estate professionals who are members of CREA. The trademark DDF® is owned by The Canadian Real Estate Association (CREA) and identifies CREA's Data Distribution Facility (DDF®)

A password will be e-mailed to you