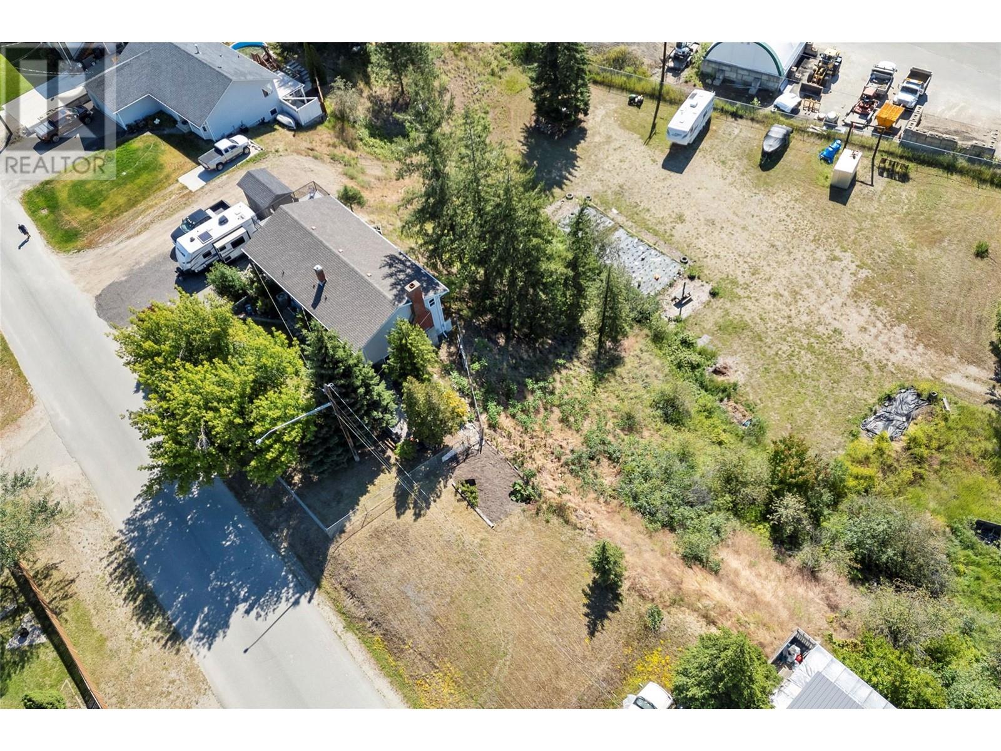
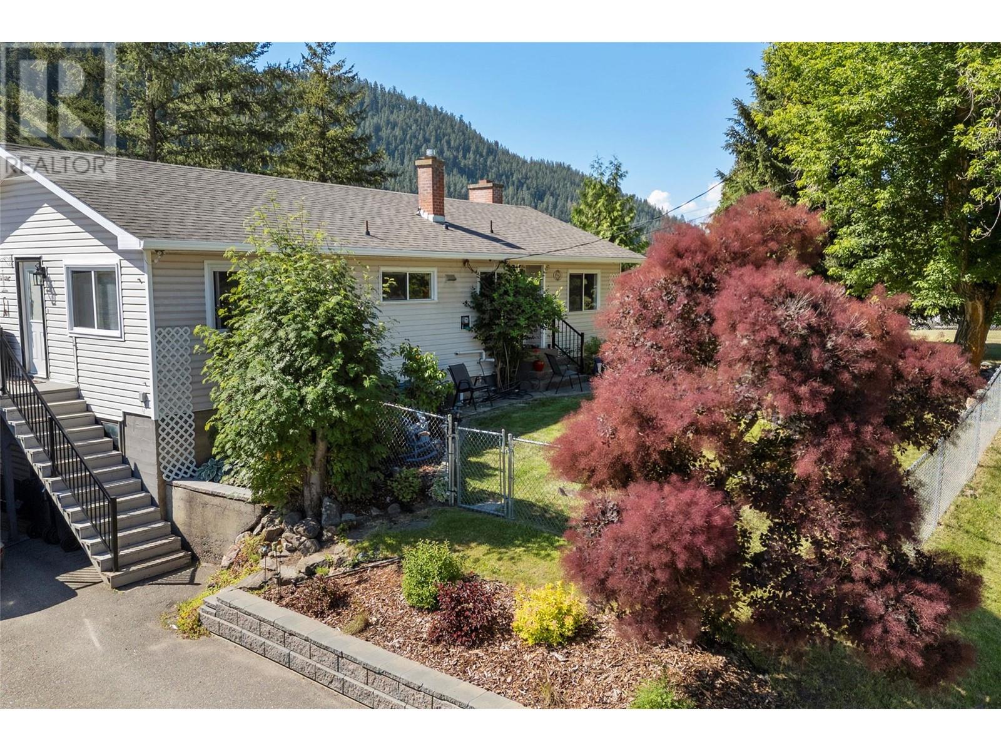
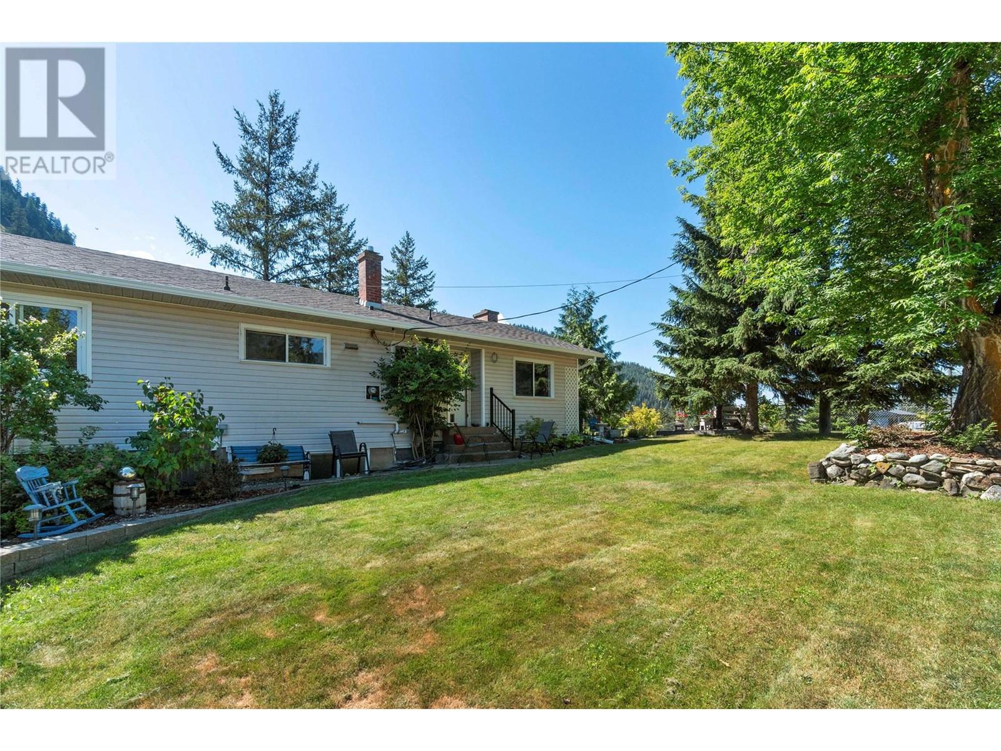
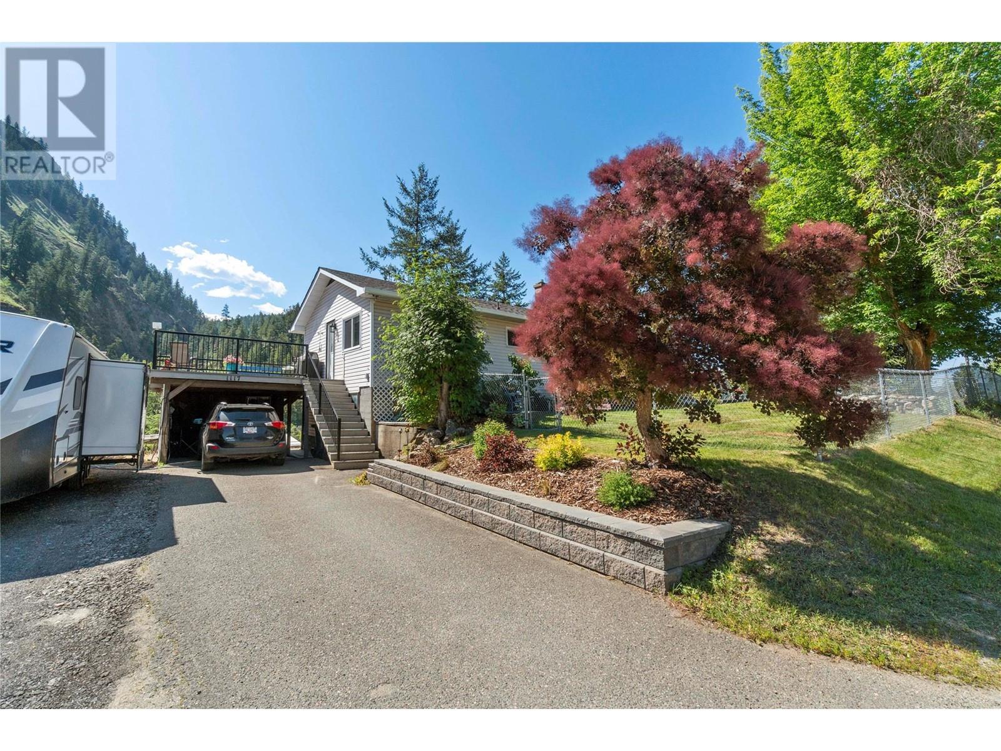
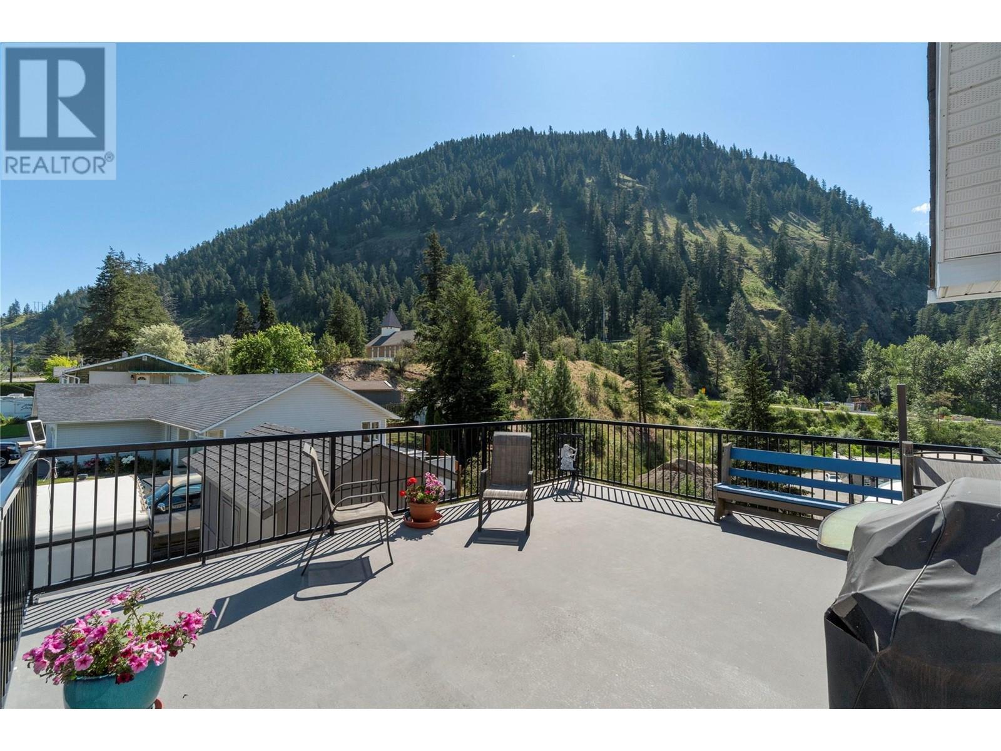
Almost an acre of land in Chase! This property offers development possibilities or simply the luxury of expansive space. Situated on a tranquil street, you can savour the stunning mountain views. The home includes 3 bedrooms, 1.5 bathrooms, den, living room, family room, and formal dining room. Recent improvements such as a new furnace, eavestroughs, fresh paint and updated flooring enhance the home's appeal. Additionally, the fenced front yard provides ample space for your pets to roam freely. The lower area features a large garden area and plenty of outdoor storage space for your RV, boat and other toys. (id:51018)
| MLS® Number | 10337473 |
| Property Type | Single Family |
| Neigbourhood | Chase |
| Amenities Near By | Shopping |
| Features | Private Setting |
| View Type | Mountain View |
| Bathroom Total | 2 |
| Bedrooms Total | 3 |
| Appliances | Range, Refrigerator, Dishwasher, Microwave |
| Architectural Style | Ranch |
| Basement Type | Full |
| Constructed Date | 1958 |
| Construction Style Attachment | Detached |
| Cooling Type | Central Air Conditioning |
| Exterior Finish | Vinyl Siding |
| Fireplace Fuel | Electric,wood |
| Fireplace Present | Yes |
| Fireplace Type | Unknown,conventional |
| Flooring Type | Carpeted, Ceramic Tile, Laminate |
| Half Bath Total | 1 |
| Heating Type | Forced Air, See Remarks |
| Roof Material | Asphalt Shingle |
| Roof Style | Unknown |
| Stories Total | 2 |
| Size Interior | 2055 Sqft |
| Type | House |
| Utility Water | Municipal Water |
| See Remarks | |
| R V | 1 |
| Access Type | Easy Access |
| Acreage | No |
| Fence Type | Fence |
| Land Amenities | Shopping |
| Landscape Features | Landscaped |
| Sewer | Municipal Sewage System |
| Size Irregular | 0.98 |
| Size Total | 0.98 Ac|under 1 Acre |
| Size Total Text | 0.98 Ac|under 1 Acre |
| Zoning Type | Unknown |
| Level | Type | Length | Width | Dimensions |
|---|---|---|---|---|
| Basement | Family Room | 11'7'' x 12'6'' | ||
| Basement | Utility Room | 9'3'' x 9'1'' | ||
| Basement | Laundry Room | 16'9'' x 9'7'' | ||
| Basement | Primary Bedroom | 9'3'' x 17'0'' | ||
| Basement | Bedroom | 9'3'' x 12'2'' | ||
| Basement | 4pc Bathroom | 7'4'' x 8'11'' | ||
| Main Level | Dining Room | 16'11'' x 12'10'' | ||
| Main Level | Living Room | 12'10'' x 18'11'' | ||
| Main Level | Bedroom | 10'7'' x 9'3'' | ||
| Main Level | Den | 9'4'' x 12'7'' | ||
| Main Level | Kitchen | 14'4'' x 9'9'' | ||
| Main Level | Dining Nook | 9'9'' x 11'2'' | ||
| Main Level | 2pc Bathroom | 5'1'' x 4'11'' |
https://www.realtor.ca/real-estate/27979187/1117-thompson-avenue-chase-chase
Contact us for more information

The trademarks REALTOR®, REALTORS®, and the REALTOR® logo are controlled by The Canadian Real Estate Association (CREA) and identify real estate professionals who are members of CREA. The trademarks MLS®, Multiple Listing Service® and the associated logos are owned by The Canadian Real Estate Association (CREA) and identify the quality of services provided by real estate professionals who are members of CREA. The trademark DDF® is owned by The Canadian Real Estate Association (CREA) and identifies CREA's Data Distribution Facility (DDF®)

A password will be e-mailed to you