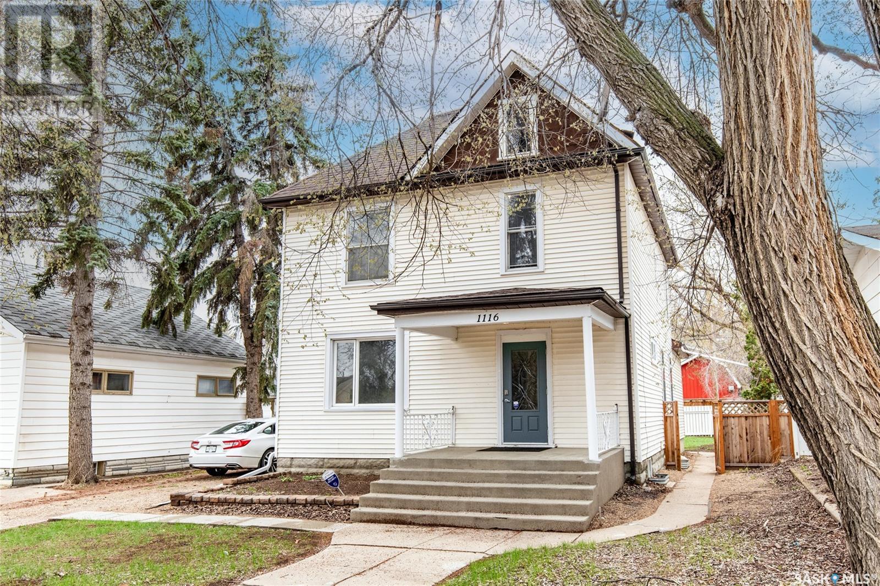
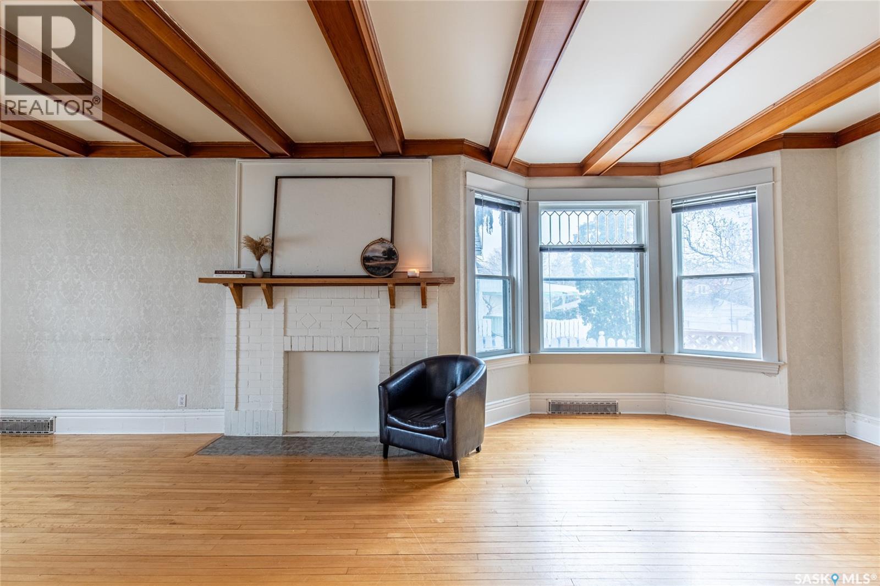
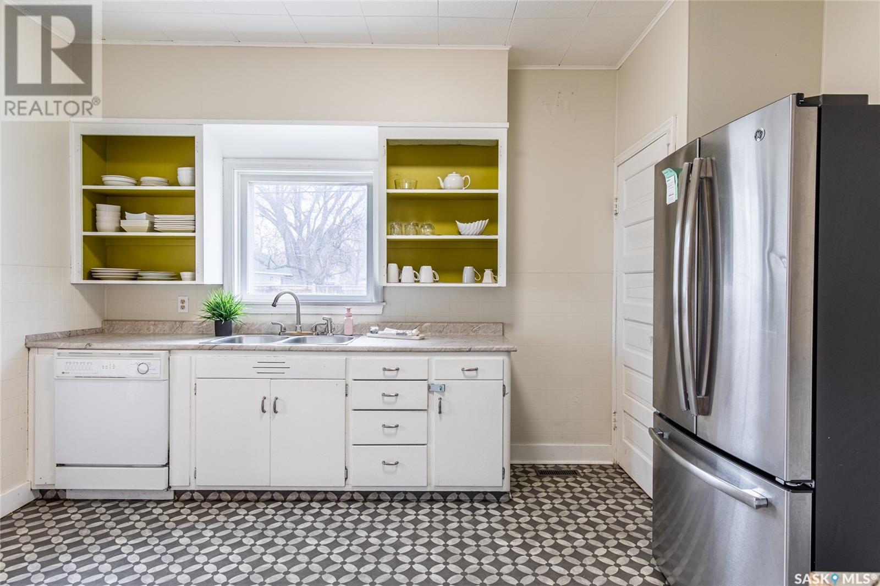
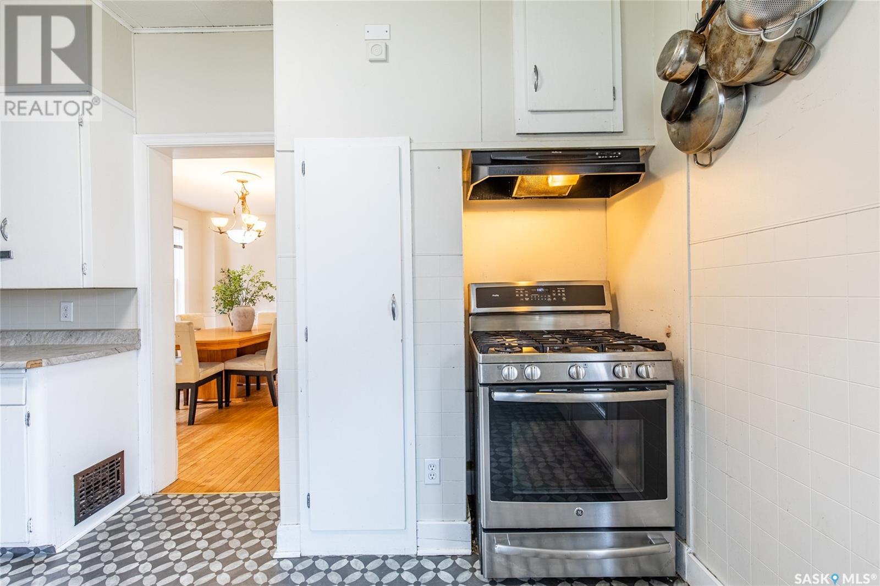
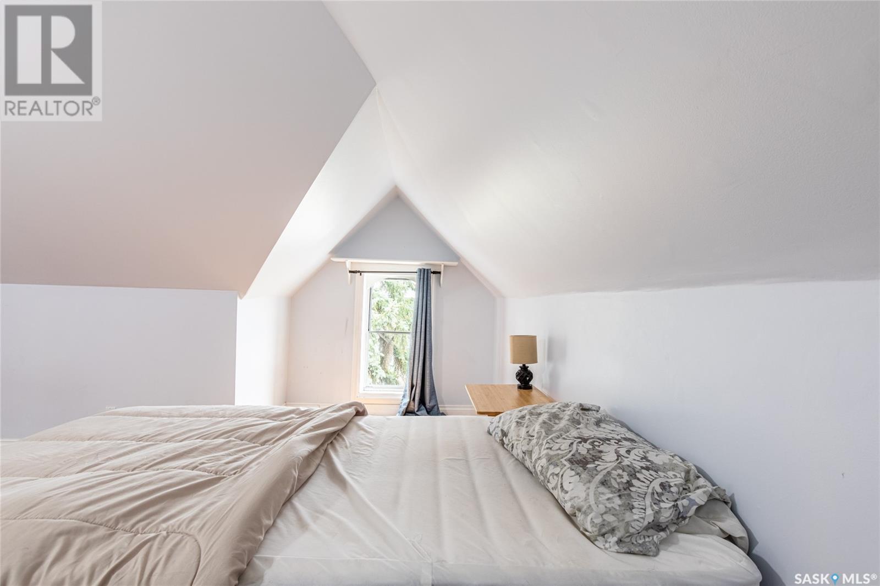
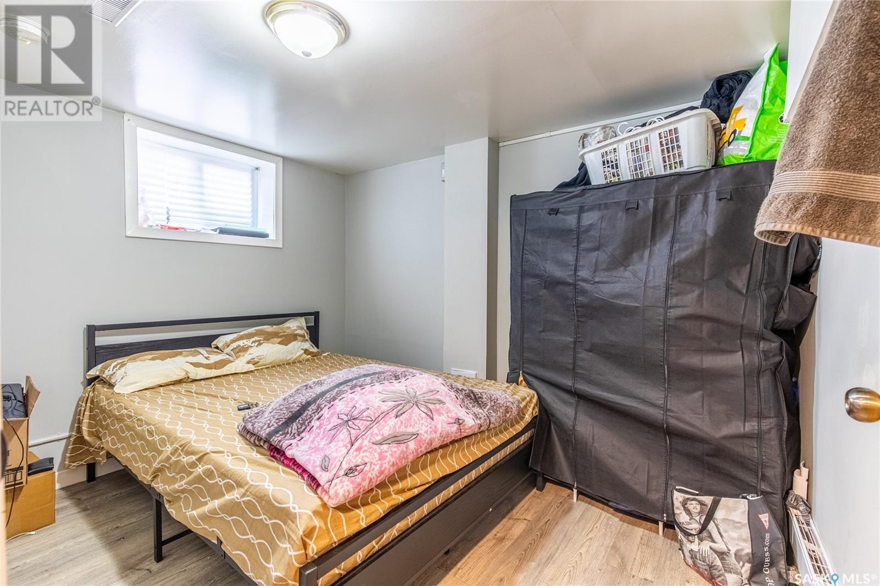
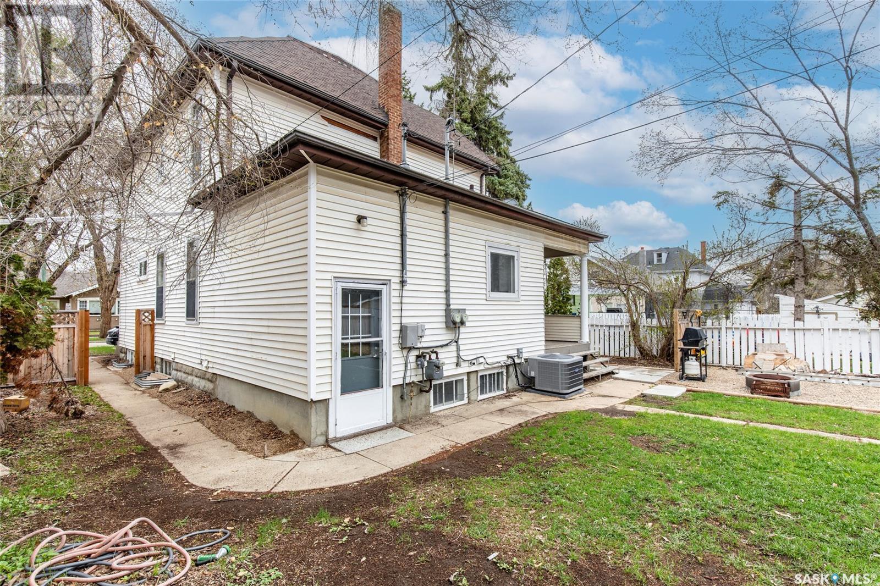
Welcome to this well-maintained 2½ storey character home exuding warmth and comfort! This residence invites you in through a welcoming foyer, where the journey into its delightful interior begins. Upon entering, to the left awaits a sprawling living room, offering ample space for relaxation and entertainment. Moving forward from the foyer, a hallway leads you past a closet to the dining room. Adjacent to this dining room lies the heart of the home: the kitchen. Boasting numerous cabinets and doors leading to both the deck at the side of the house and the basement, this kitchen is a haven for culinary enthusiasts and hosts alike. Ascending to the second level, you'll discover three generously sized bedrooms and a den, each providing comfort and tranquility. A centrally located bathroom ensures convenience for occupants. Ascend further to the third level loft (accessible through the second level den) that is a secluded retreat complete with its own bathroom offering versatility and privacy. The basement, with its separate entry, serves as a self-contained living space. Here, you'll find a second kitchen, a welcoming family room, a bathroom, and two additional bedrooms. Laundry and utilities are conveniently situated in the common area of the basement. Outside, a large fenced backyard offers space for outdoor activities, while a concrete driveway provides off-the-street parking. Book your viewing today! (id:51018)
| MLS® Number | SK003882 |
| Property Type | Single Family |
| Neigbourhood | Central MJ |
| Features | Lane, Rectangular |
| Bathroom Total | 3 |
| Bedrooms Total | 6 |
| Appliances | Washer, Refrigerator, Dishwasher, Dryer, Storage Shed, Stove |
| Architectural Style | 2 Level |
| Basement Development | Finished |
| Basement Type | Full (finished) |
| Constructed Date | 1912 |
| Cooling Type | Central Air Conditioning |
| Heating Fuel | Natural Gas |
| Heating Type | Forced Air |
| Stories Total | 3 |
| Size Interior | 1800 Sqft |
| Type | House |
| None | |
| Parking Space(s) | 2 |
| Acreage | No |
| Fence Type | Fence |
| Landscape Features | Lawn |
| Size Frontage | 50 Ft |
| Size Irregular | 6000.00 |
| Size Total | 6000 Sqft |
| Size Total Text | 6000 Sqft |
| Level | Type | Length | Width | Dimensions |
|---|---|---|---|---|
| Second Level | Bedroom | 11 ft ,5 in | 13 ft ,1 in | 11 ft ,5 in x 13 ft ,1 in |
| Second Level | Bedroom | 13 ft | 11 ft ,3 in | 13 ft x 11 ft ,3 in |
| Second Level | Bedroom | 12 ft ,10 in | 8 ft ,9 in | 12 ft ,10 in x 8 ft ,9 in |
| Second Level | Den | 13 ft | 9 ft ,6 in | 13 ft x 9 ft ,6 in |
| Second Level | 4pc Bathroom | 6 ft ,3 in | 9 ft ,4 in | 6 ft ,3 in x 9 ft ,4 in |
| Third Level | Bedroom | 22 ft ,5 in | 9 ft ,7 in | 22 ft ,5 in x 9 ft ,7 in |
| Third Level | 3pc Bathroom | 12 ft ,3 in | 6 ft ,2 in | 12 ft ,3 in x 6 ft ,2 in |
| Basement | Living Room | 19 ft ,4 in | 12 ft ,5 in | 19 ft ,4 in x 12 ft ,5 in |
| Basement | Kitchen | 10 ft ,3 in | 6 ft ,9 in | 10 ft ,3 in x 6 ft ,9 in |
| Basement | Bedroom | 12 ft ,6 in | 8 ft ,6 in | 12 ft ,6 in x 8 ft ,6 in |
| Basement | Bedroom | 8 ft ,4 in | 8 ft ,2 in | 8 ft ,4 in x 8 ft ,2 in |
| Basement | 4pc Bathroom | 4 ft ,11 in | 7 ft ,10 in | 4 ft ,11 in x 7 ft ,10 in |
| Basement | Other | 11 ft ,1 in | 12 ft ,8 in | 11 ft ,1 in x 12 ft ,8 in |
| Basement | Laundry Room | 5 ft ,4 in | 10 ft ,8 in | 5 ft ,4 in x 10 ft ,8 in |
| Main Level | Foyer | 9 ft ,7 in | 11 ft ,1 in | 9 ft ,7 in x 11 ft ,1 in |
| Main Level | Living Room | 13 ft ,5 in | 19 ft ,11 in | 13 ft ,5 in x 19 ft ,11 in |
| Main Level | Dining Room | 11 ft ,3 in | 16 ft ,9 in | 11 ft ,3 in x 16 ft ,9 in |
| Main Level | Kitchen | 13 ft ,5 in | 11 ft ,6 in | 13 ft ,5 in x 11 ft ,6 in |
https://www.realtor.ca/real-estate/28223942/1116-1st-avenue-nw-moose-jaw-central-mj
Contact us for more information

The trademarks REALTOR®, REALTORS®, and the REALTOR® logo are controlled by The Canadian Real Estate Association (CREA) and identify real estate professionals who are members of CREA. The trademarks MLS®, Multiple Listing Service® and the associated logos are owned by The Canadian Real Estate Association (CREA) and identify the quality of services provided by real estate professionals who are members of CREA. The trademark DDF® is owned by The Canadian Real Estate Association (CREA) and identifies CREA's Data Distribution Facility (DDF®)

A password will be e-mailed to you