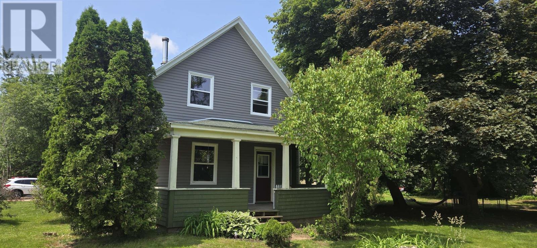
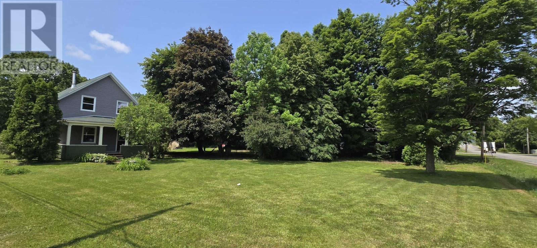
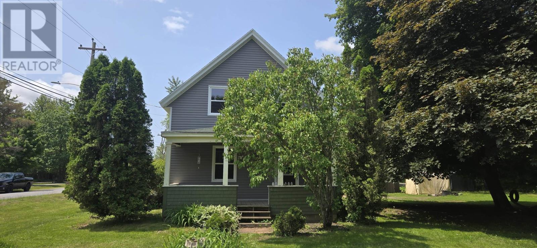
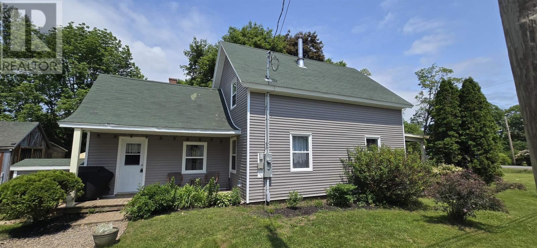
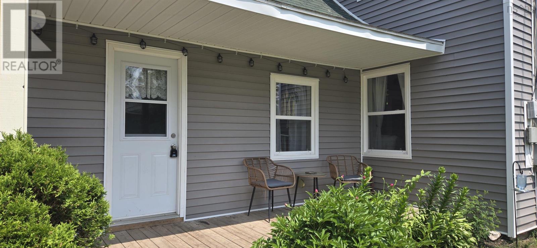
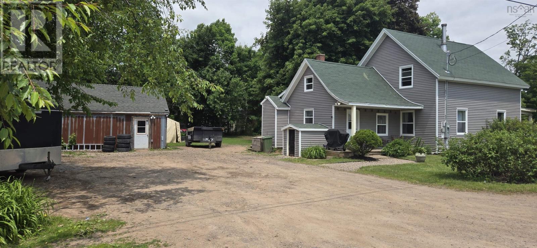
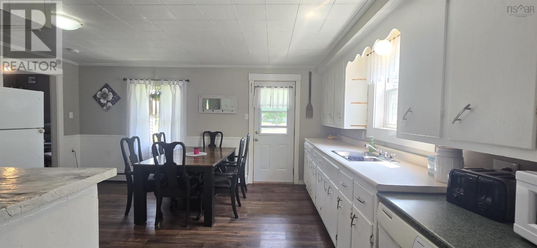
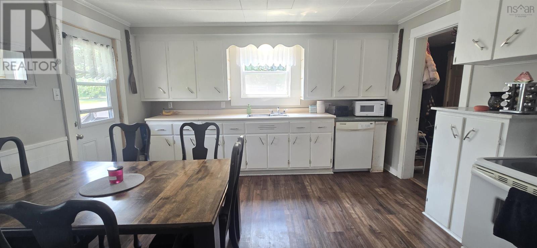
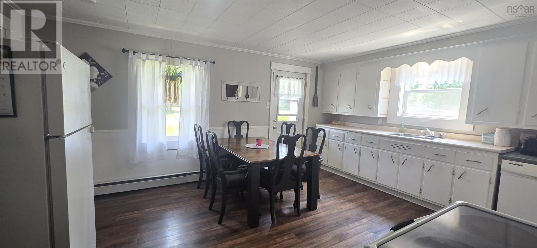
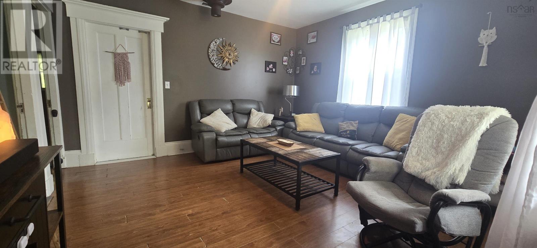
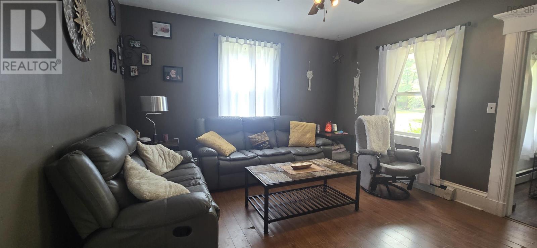
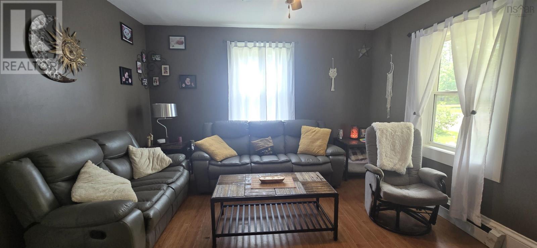
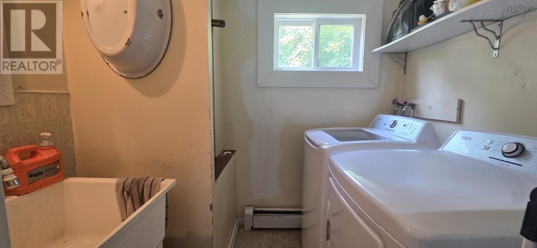
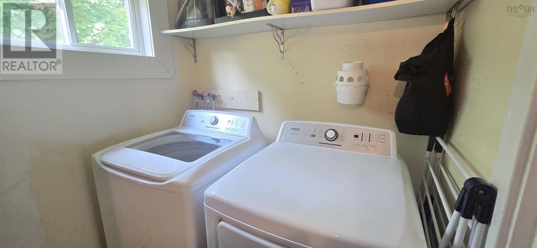
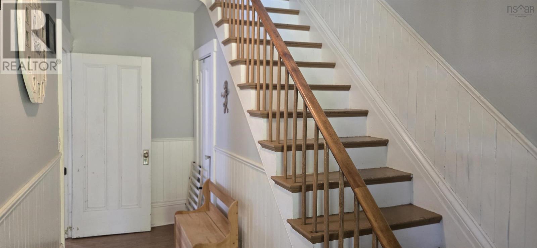
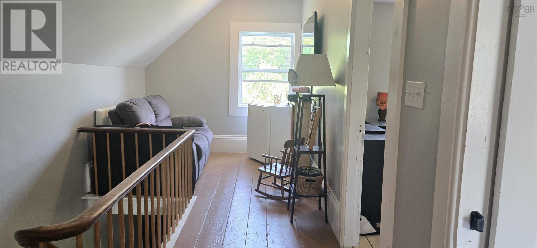
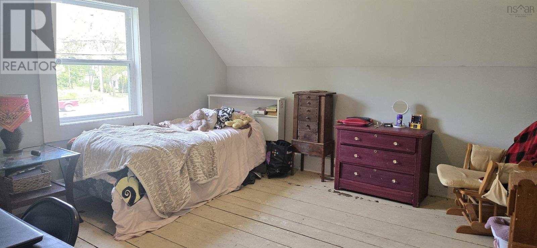
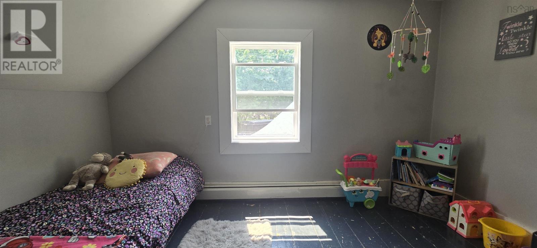
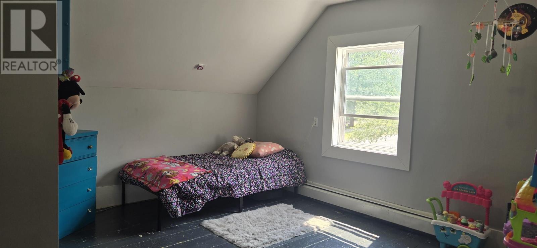
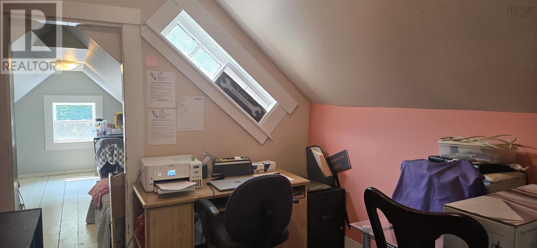
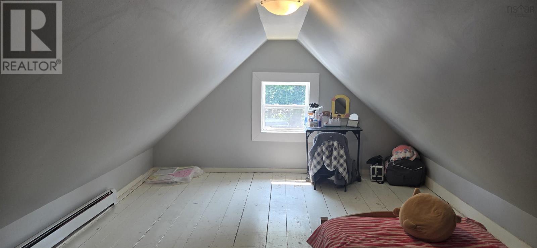
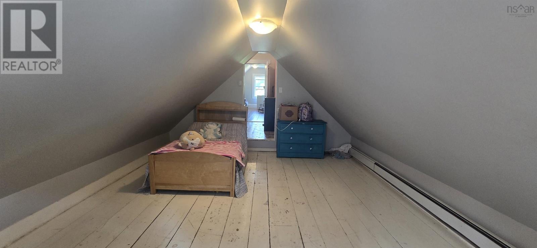
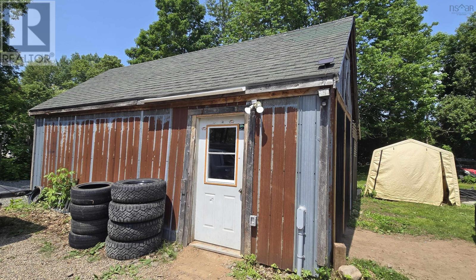
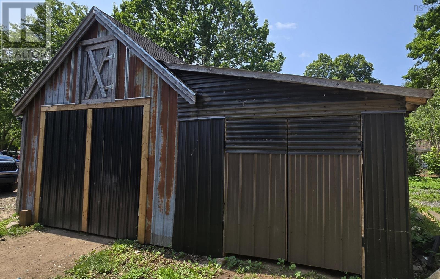
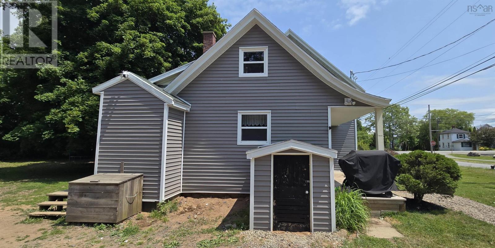
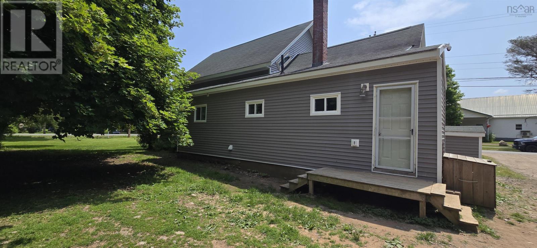
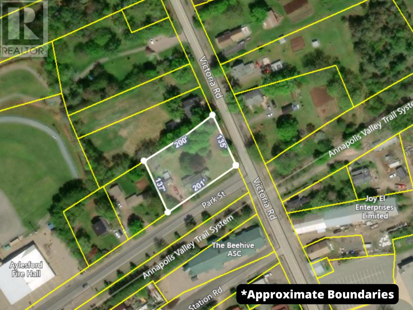
Welcome to 1115 Park Street , where charm, and convenience meet in the heart of the Annapolis Valley. Nestled in the quaint village of Aylesford, this 4-bedroom, 1-bath century home offers the perfect blend of character and modern upgrades. Recent improvements include updated electrical, a new hot water tank, all new windows and siding, as well as enhancements to the garage. Sitting on a spacious corner lot, this home is ideal for families, with a playground and baseball field right next door. You're just a short walk to the local school, convenience store, and pharmacy, and only a one-minute drive to Highways 101 and 1, making commuting a breeze. Aylesford also offers municipal sewer services and no deed transfer tax, adding even more value. Outdoor enthusiasts will love the direct access to nearby rail trails and ATV/snowmobile routes. . Don't miss out on this fantastic opportunity to own a move-in-ready home in a welcoming, family-friendly community. (id:51018)
| MLS® Number | 202514593 |
| Property Type | Single Family |
| Community Name | Aylesford |
| Amenities Near By | Golf Course, Park, Playground, Public Transit, Shopping |
| Community Features | School Bus |
| Bathroom Total | 1 |
| Bedrooms Above Ground | 4 |
| Bedrooms Total | 4 |
| Appliances | Stove, Dishwasher, Dryer, Washer, Refrigerator |
| Constructed Date | 1925 |
| Construction Style Attachment | Detached |
| Exterior Finish | Vinyl |
| Flooring Type | Hardwood, Linoleum, Vinyl |
| Foundation Type | Poured Concrete, Stone |
| Stories Total | 2 |
| Size Interior | 1653 Sqft |
| Total Finished Area | 1653 Sqft |
| Type | House |
| Utility Water | Drilled Well |
| Garage | |
| Detached Garage |
| Acreage | No |
| Land Amenities | Golf Course, Park, Playground, Public Transit, Shopping |
| Landscape Features | Partially Landscaped |
| Sewer | Municipal Sewage System |
| Size Irregular | 0.6153 |
| Size Total | 0.6153 Ac |
| Size Total Text | 0.6153 Ac |
| Level | Type | Length | Width | Dimensions |
|---|---|---|---|---|
| Second Level | Den | 8 x 7.5+4.6x11 | ||
| Second Level | Bedroom | 13 x 13 | ||
| Second Level | Bedroom | 13 x 11 | ||
| Second Level | Bedroom | 16.1 x 13 | ||
| Second Level | Den | 9 x 8 | ||
| Main Level | Kitchen | 17 x 13.5 | ||
| Main Level | Living Room | 13.5 x 14 | ||
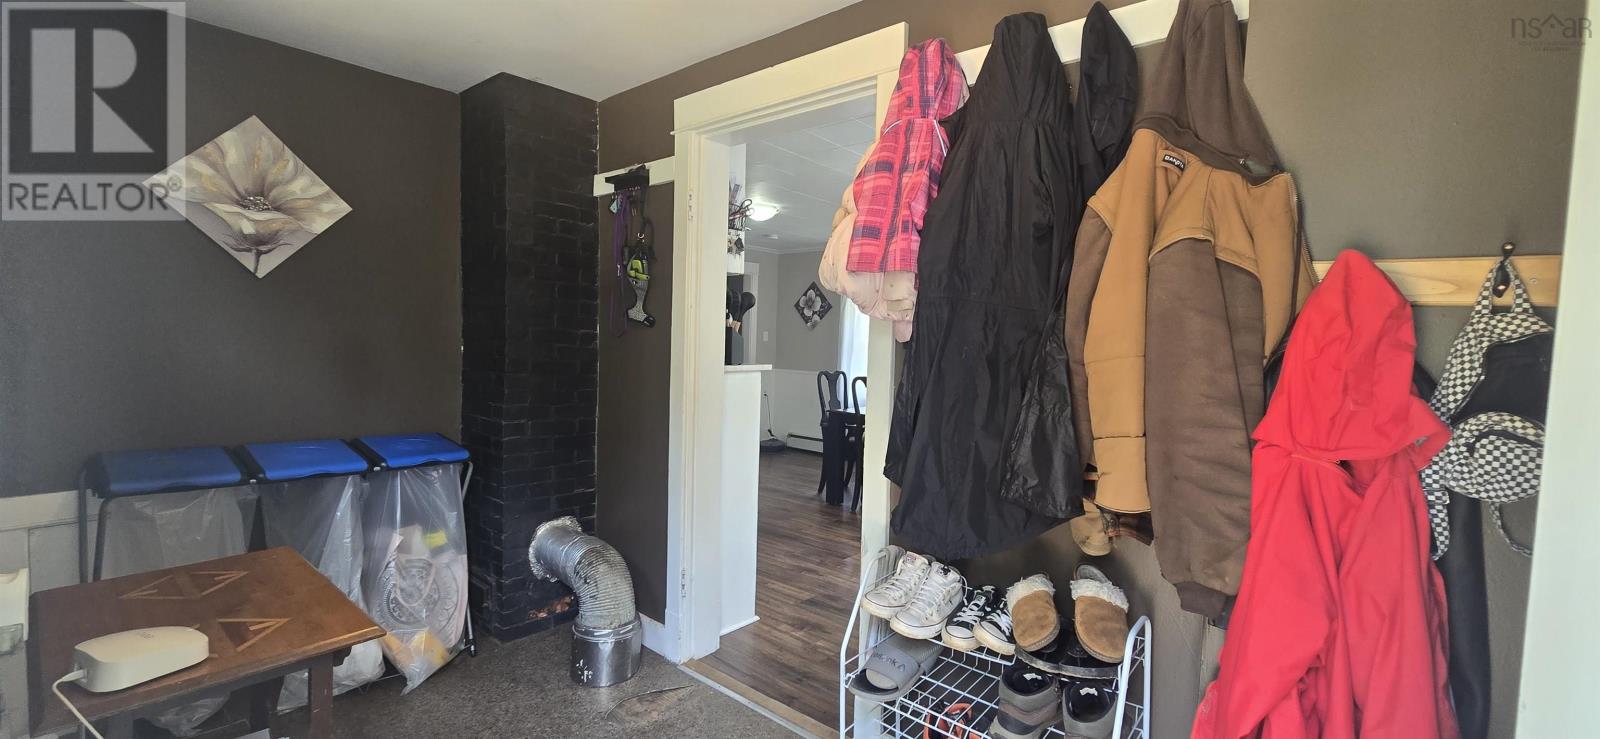
| Main Level | Foyer | 12.2 x 5.6 | ||
| Main Level | Laundry Room | 7.2 x 5.6 | ||
| Main Level | Bath (# Pieces 1-6) | 10.1 x 11 (4pc) | ||
| Main Level | Primary Bedroom | 13.6 x 13.5 | ||
| Main Level | Other | 17 x 7.5 |
https://www.realtor.ca/real-estate/28465791/1115-park-street-aylesford-aylesford
Contact us for more information

The trademarks REALTOR®, REALTORS®, and the REALTOR® logo are controlled by The Canadian Real Estate Association (CREA) and identify real estate professionals who are members of CREA. The trademarks MLS®, Multiple Listing Service® and the associated logos are owned by The Canadian Real Estate Association (CREA) and identify the quality of services provided by real estate professionals who are members of CREA. The trademark DDF® is owned by The Canadian Real Estate Association (CREA) and identifies CREA's Data Distribution Facility (DDF®)

A password will be e-mailed to you