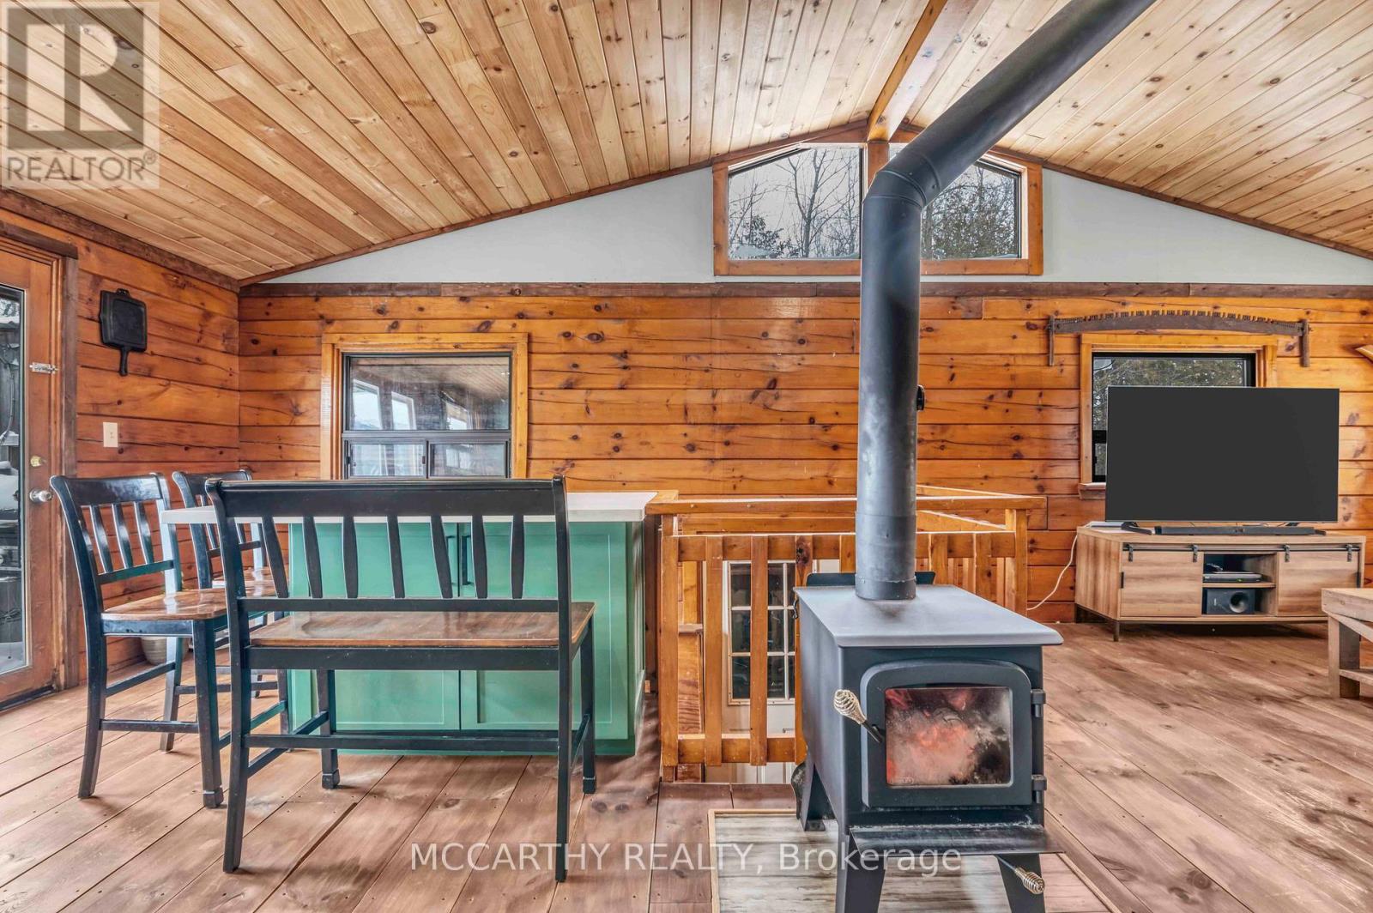
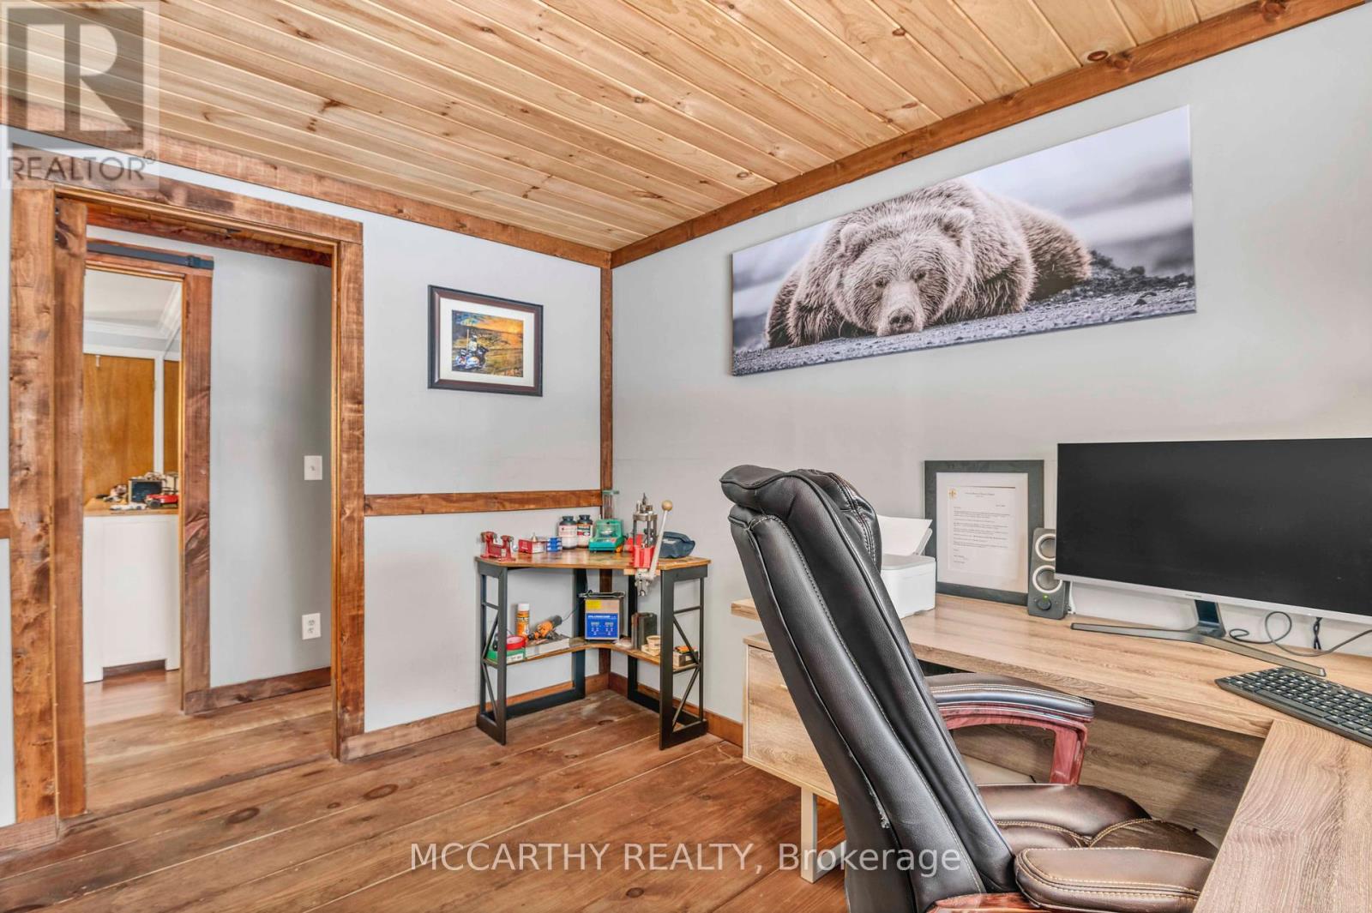
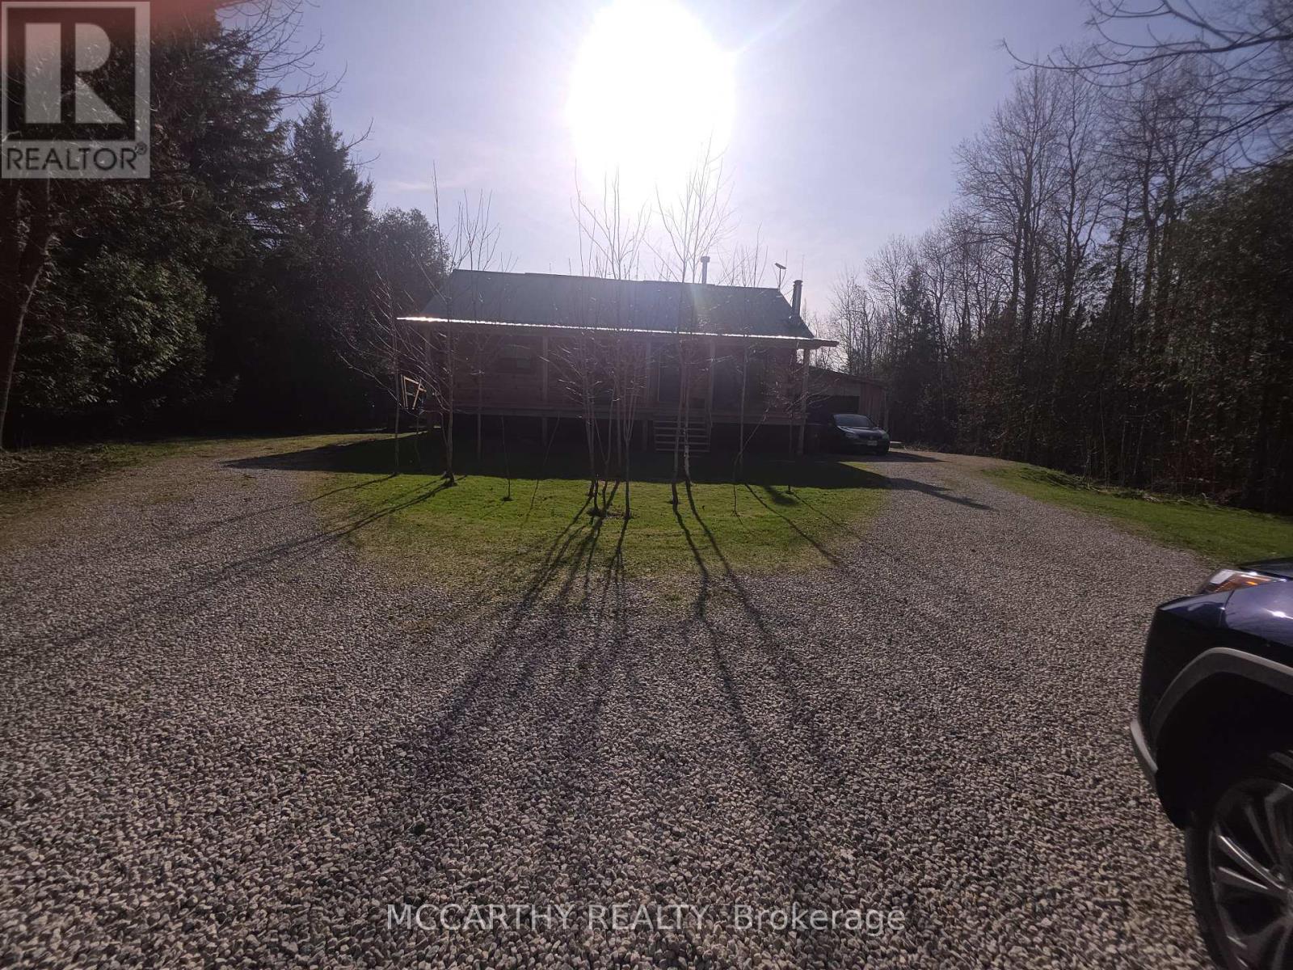
This charming detached Bungaloft log house sits on 1.44 acres. Features 6 bedrooms. 3 Main floor, 1 up and 2 down. A newly renovated 5-piece bathroom with Claw tub with shower double sink vanity. The updated Kitchen Breakfast Bar with a bench and stools, by new wood floors with, Cathedral wood ceilings. Heated is by a cozy wood stove in the living room. Has a New propane Forced Air furnace 2025. Also Includes a metal steel roof with solar panels on the back roof. The property backs onto the serene South Saugeen River. Has a pond and offers pretty bush area and open flat land. A covered front porch and a back deck, a drive through garage with new doors at the front and rear, a chicken coop, and a steel-covered gazebo with curtains. Rustic charm meets modern convenience in this idyllic setting. Cozy and Beautiful, Great for Family and Nature Lovers (id:51018)
| MLS® Number | X11939064 |
| Property Type | Single Family |
| Community Name | Southgate |
| Equipment Type | Propane Tank |
| Features | Wooded Area |
| Parking Space Total | 11 |
| Rental Equipment Type | Propane Tank |
| Structure | Deck, Porch, Shed |
| Bathroom Total | 1 |
| Bedrooms Above Ground | 4 |
| Bedrooms Below Ground | 2 |
| Bedrooms Total | 6 |
| Age | 16 To 30 Years |
| Amenities | Fireplace(s) |
| Appliances | Water Softener, Dishwasher, Dryer, Water Heater, Microwave, Stove, Washer, Window Coverings, Refrigerator |
| Basement Development | Partially Finished |
| Basement Type | Full (partially Finished) |
| Construction Style Attachment | Detached |
| Exterior Finish | Log |
| Fireplace Present | Yes |
| Fireplace Total | 3 |
| Fireplace Type | Woodstove |
| Flooring Type | Hardwood, Laminate, Tile, Concrete |
| Foundation Type | Poured Concrete |
| Heating Fuel | Propane |
| Heating Type | Forced Air |
| Stories Total | 2 |
| Size Interior | 700 - 1100 Sqft |
| Type | House |
| Utility Water | Dug Well |
| Attached Garage |
| Acreage | No |
| Sewer | Septic System |
| Size Depth | 534 Ft |
| Size Frontage | 115 Ft ,7 In |
| Size Irregular | 115.6 X 534 Ft ; Regular |
| Size Total Text | 115.6 X 534 Ft ; Regular|1/2 - 1.99 Acres |
| Surface Water | Pond Or Stream |
| Zoning Description | A1h |
| Level | Type | Length | Width | Dimensions |
|---|---|---|---|---|
| Second Level | Primary Bedroom | 6.16 m | 3.49 m | 6.16 m x 3.49 m |
| Basement | Laundry Room | Measurements not available | ||
| Basement | Recreational, Games Room | 8.26 m | 7.94 m | 8.26 m x 7.94 m |
| Basement | Bedroom 5 | 3.72 m | 3.97 m | 3.72 m x 3.97 m |
| Basement | Bedroom | 3.21 m | 3.02 m | 3.21 m x 3.02 m |
| Main Level | Kitchen | 5.38 m | 3.93 m | 5.38 m x 3.93 m |
| Main Level | Living Room | 5.59 m | 4.32 m | 5.59 m x 4.32 m |
| Main Level | Bedroom | 4.61 m | 3.92 m | 4.61 m x 3.92 m |
| Main Level | Bedroom 2 | 3.6 m | 3.22 m | 3.6 m x 3.22 m |
| Main Level | Bathroom | 1.84 m | 3.93 m | 1.84 m x 3.93 m |
| Main Level | Bedroom 3 | 2.68 m | 3.22 m | 2.68 m x 3.22 m |
| Electricity | Installed |
https://www.realtor.ca/real-estate/27838841/111334-southgate-sideroad-11-line-southgate-southgate
Contact us for more information

The trademarks REALTOR®, REALTORS®, and the REALTOR® logo are controlled by The Canadian Real Estate Association (CREA) and identify real estate professionals who are members of CREA. The trademarks MLS®, Multiple Listing Service® and the associated logos are owned by The Canadian Real Estate Association (CREA) and identify the quality of services provided by real estate professionals who are members of CREA. The trademark DDF® is owned by The Canadian Real Estate Association (CREA) and identifies CREA's Data Distribution Facility (DDF®)

A password will be e-mailed to you