Maintenance,
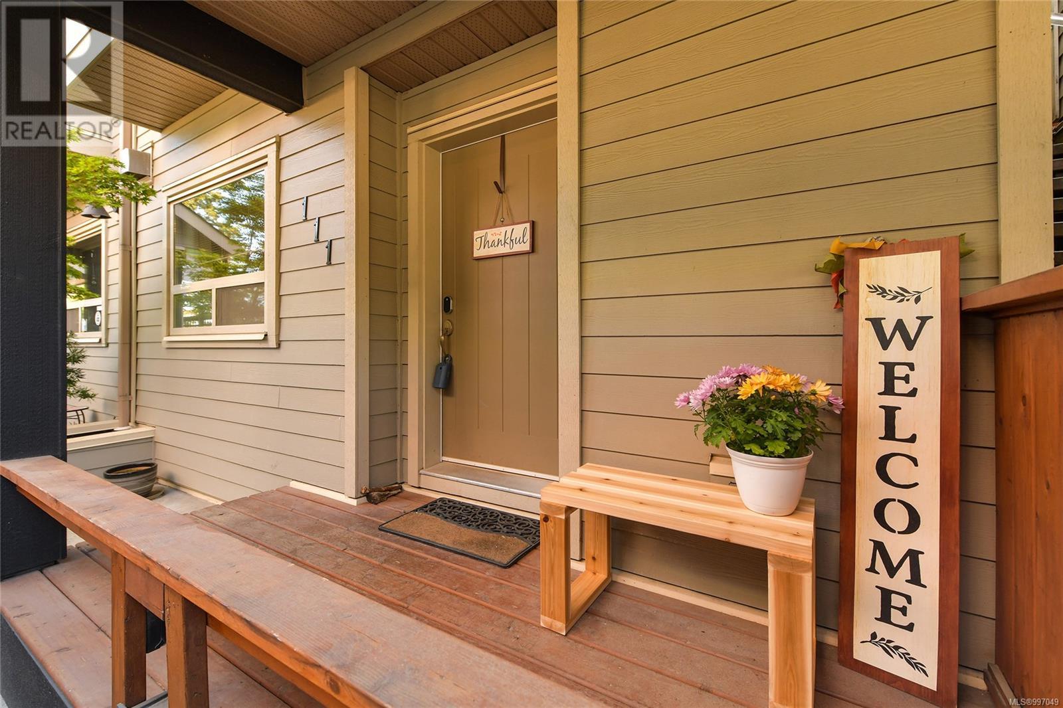
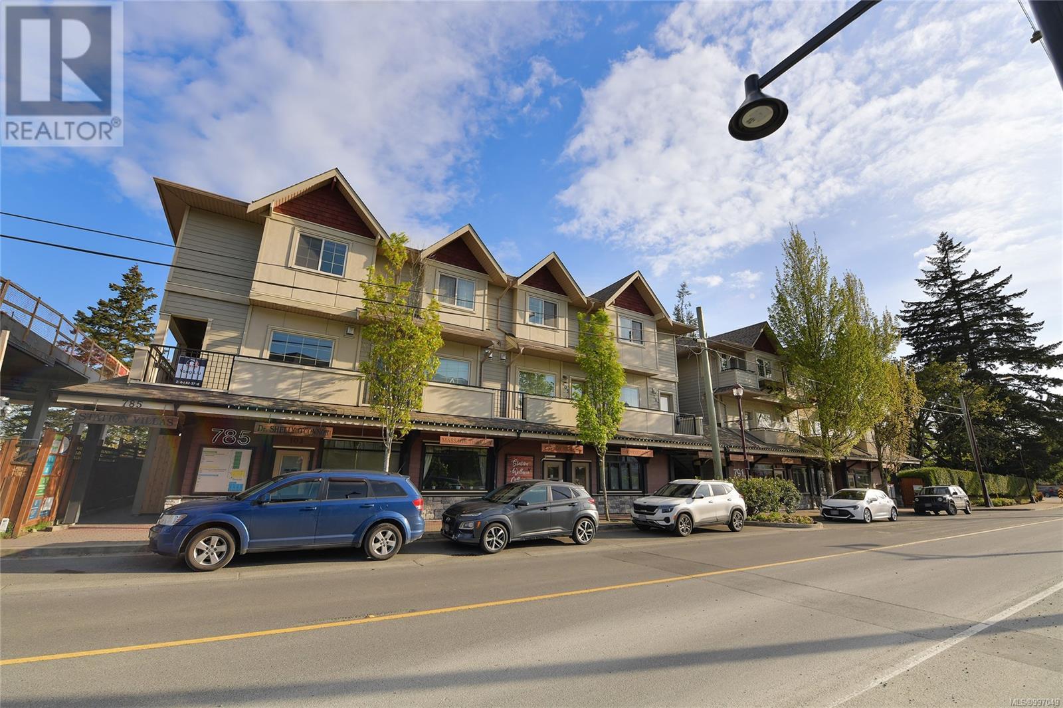
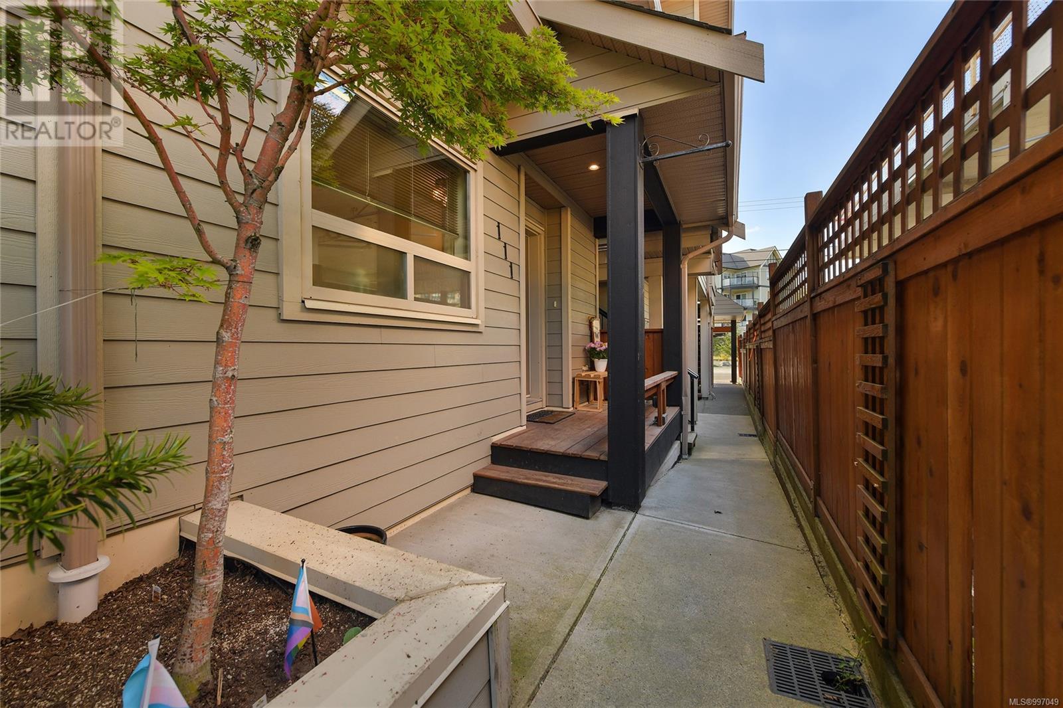
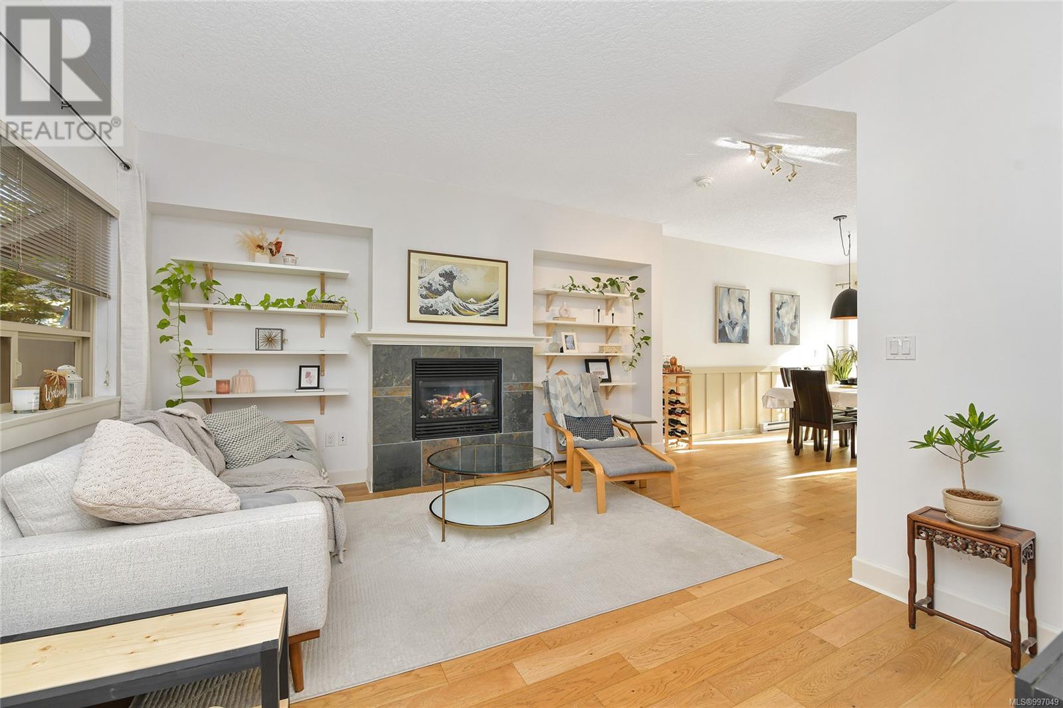
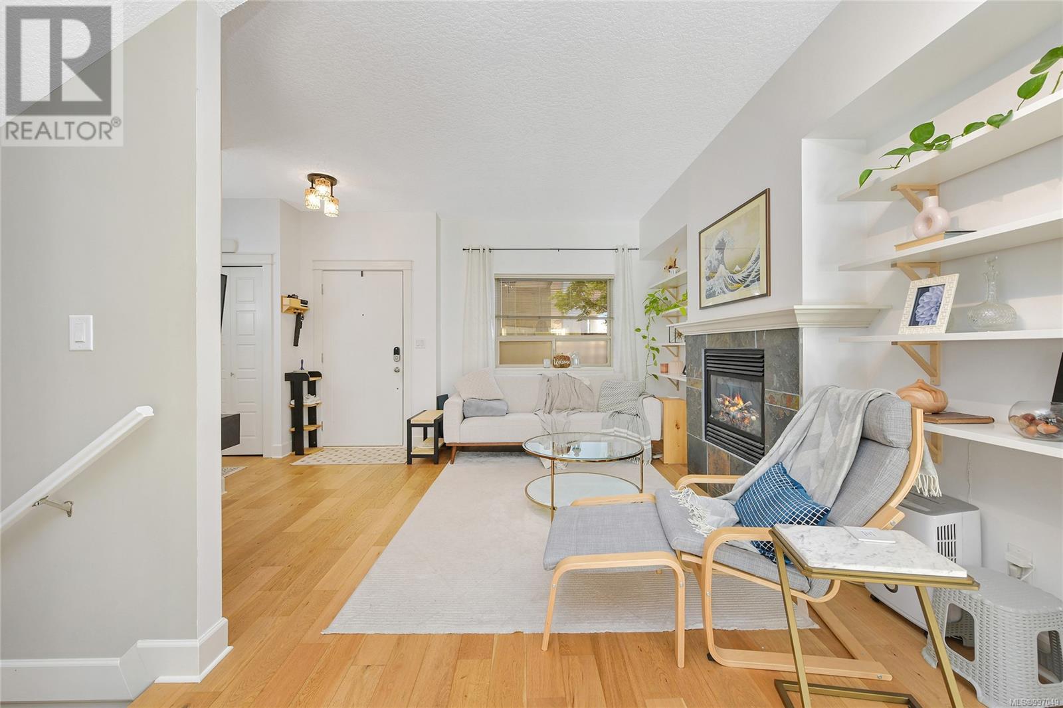
$348.18 MonthlyNestled in a vibrant, amenity-rich neighborhood, this stylish modern townhome offers the ideal blend of comfort and convenience. The open-concept main floor features soaring 9-foot ceilings, abundant natural light, & contemporary finishes throughout. The chef-inspired kitchen is equipped with granite countertops, a gas range, an eat-up bar, & generous pantry space—ideal for both daily living & entertaining. Cozy up by the gas fireplace for movie nights or unwind on the sunny patio with a BBQ. Upstairs, 2 generously sized bedrooms each feature their own spa-like ensuite bathrooms, creating private retreats. The lower level offers a flexible space that can easily serve as a home office, media room, or be transformed into a spacious 3rd bedroom. With in-suite laundry, attached garage, and a pet- and rental-friendly strata, this home is as practical as it is inviting. Don’t miss this rare opportunity to own a versatile townhome in a sought-after location—your perfect lifestyle starts here. (id:51018)
| MLS® Number | 997049 |
| Property Type | Single Family |
| Neigbourhood | Langford Proper |
| Community Name | Station Villas |
| Community Features | Pets Allowed, Family Oriented |
| Parking Space Total | 1 |
| Plan | Vis6348 |
| Bathroom Total | 3 |
| Bedrooms Total | 2 |
| Constructed Date | 2011 |
| Cooling Type | None |
| Fireplace Present | Yes |
| Fireplace Total | 1 |
| Heating Fuel | Electric, Natural Gas |
| Heating Type | Baseboard Heaters |
| Size Interior | 1952 Sqft |
| Total Finished Area | 1682 Sqft |
| Type | Row / Townhouse |
| Acreage | No |
| Size Irregular | 1816 |
| Size Total | 1816 Sqft |
| Size Total Text | 1816 Sqft |
| Zoning Description | Mu1a |
| Zoning Type | Residential/commercial |
| Level | Type | Length | Width | Dimensions |
|---|---|---|---|---|
| Second Level | Ensuite | 4-Piece | ||
| Second Level | Primary Bedroom | 13'9 x 15'2 | ||
| Second Level | Ensuite | 4-Piece | ||
| Second Level | Bedroom | 12 ft | 12 ft x Measurements not available | |
| Lower Level | Family Room | 19'4 x 16'8 | ||
| Main Level | Bathroom | 2-Piece | ||
| Main Level | Balcony | 5 ft | 9 ft | 5 ft x 9 ft |
| Main Level | Kitchen | 12 ft | 12 ft x Measurements not available | |
| Main Level | Dining Room | 14 ft | 14 ft x Measurements not available | |
| Main Level | Living Room | 15 ft | 15 ft x Measurements not available | |
| Main Level | Porch | 10 ft | Measurements not available x 10 ft |
https://www.realtor.ca/real-estate/28252091/111-785-station-ave-langford-langford-proper
Contact us for more information

The trademarks REALTOR®, REALTORS®, and the REALTOR® logo are controlled by The Canadian Real Estate Association (CREA) and identify real estate professionals who are members of CREA. The trademarks MLS®, Multiple Listing Service® and the associated logos are owned by The Canadian Real Estate Association (CREA) and identify the quality of services provided by real estate professionals who are members of CREA. The trademark DDF® is owned by The Canadian Real Estate Association (CREA) and identifies CREA's Data Distribution Facility (DDF®)

A password will be e-mailed to you