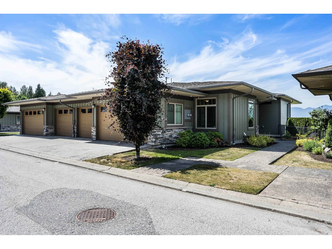
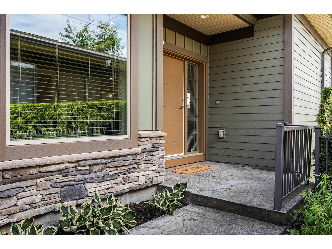
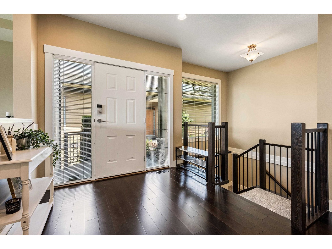
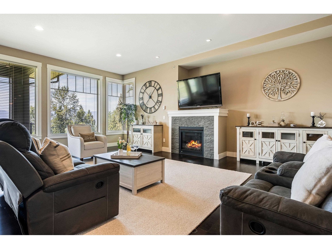
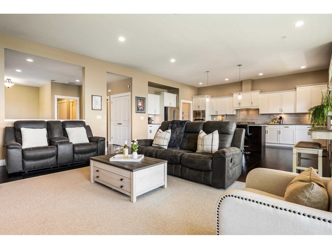
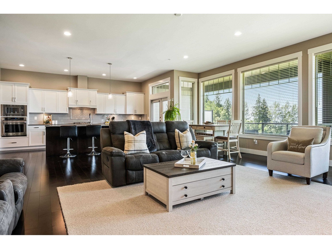
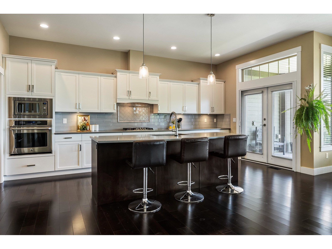
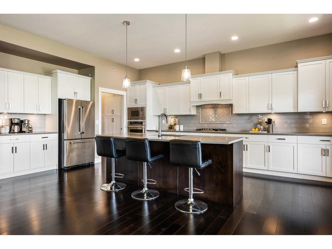
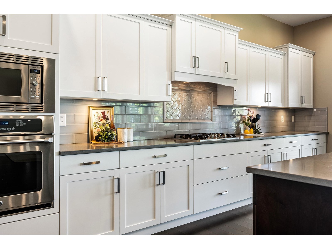
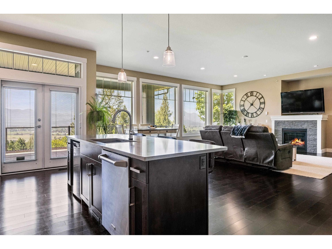
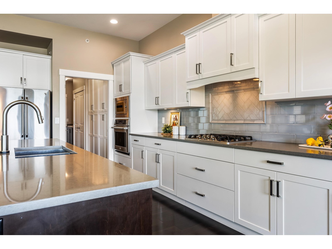
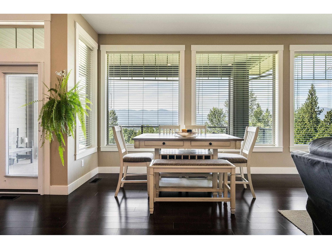
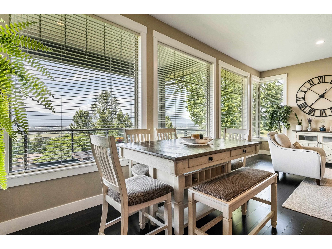
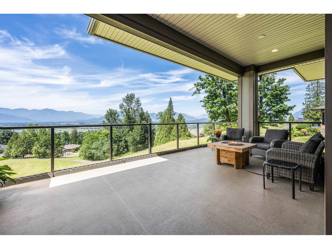
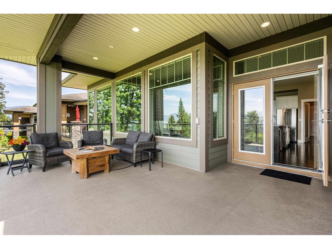
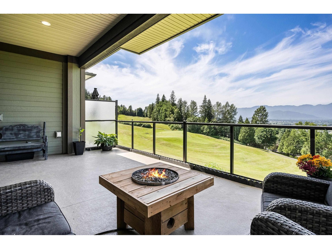
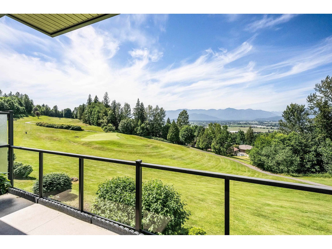
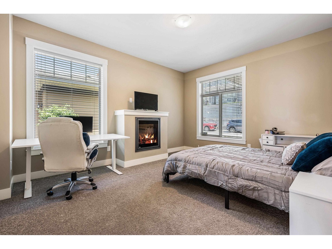
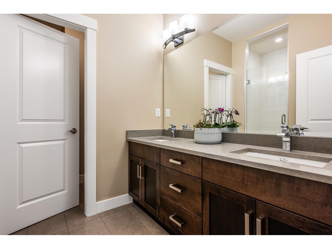
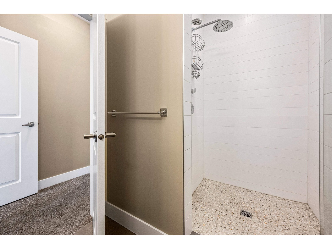
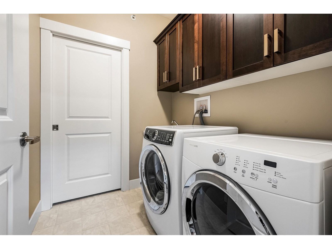
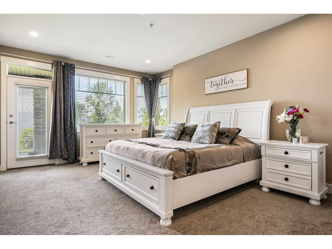
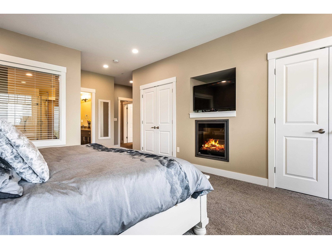
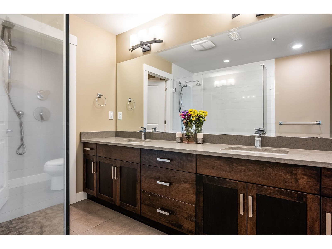
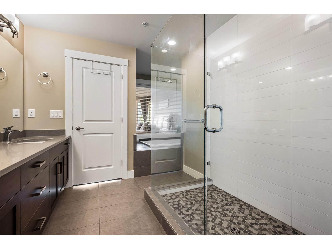
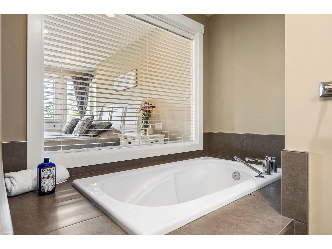
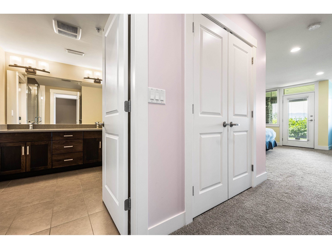
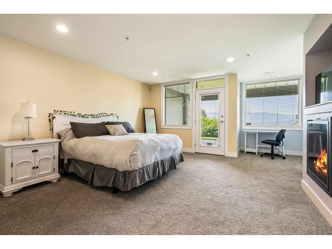
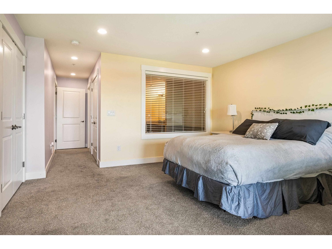
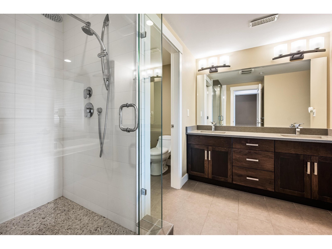
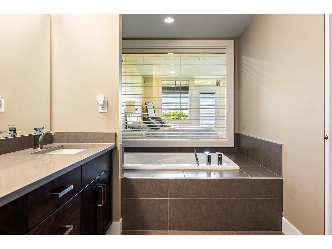
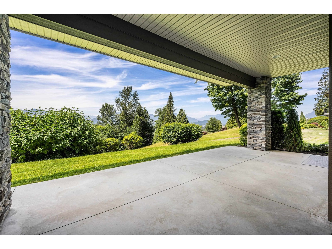
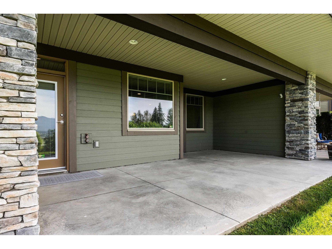
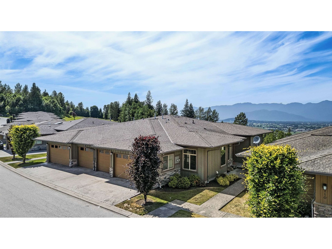
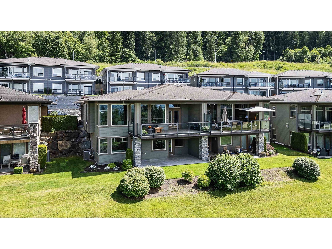
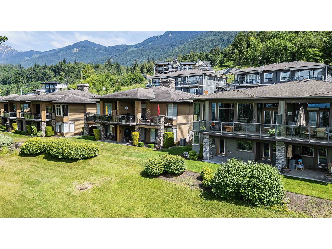
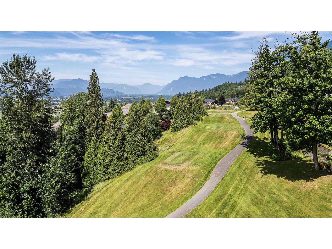
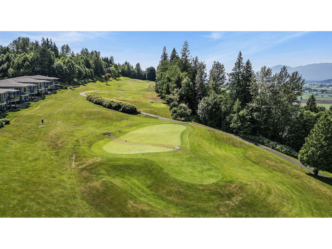
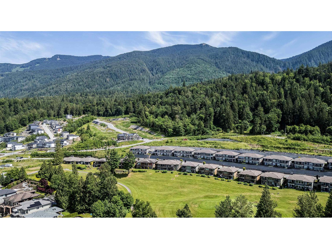
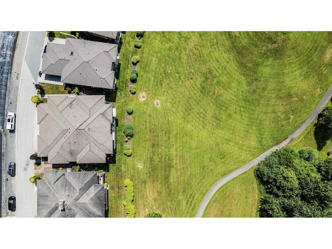
RARE MASTER ON MAIN 1/2 DUPLEX RANCHER w/ FULL BASEMENT on HOLE 1 @ THE FALLS GOLF COURSE!! Over 3,100 sqft of LUXURY finishings from TOP TO BOTTOM - CENTRAL AC, HARDWOOD FLOORS, HIGH END soft close cabinetry, QUARTZ counters, SPA INSPIRED bathrooms & MUCH MORE! GOURMET kitchen w/ N/G stove, S/S appliances, LARGE WALK THRU pantry & TONS OF STORAGE! BREATH TAKING PANORAMIC VALLEY VIEWS from all levels especially off MASSIVE COVERED PATIO overlooking the FAIRWAY & GREEN! TRIPLE GARAGE (2 cars + golf cart), 3 MASTER BEDROOMS all w/ ENSUITES (MASTER ON MAIN OPTION!), 4 Natural Gas F/Places, MEDIA ROOM, & SPACIOUS LAUNDRY ROOM. Located in executive 'VISTA GREEN' strata nestled onto THE FALLS GOLF COURSE in Chilliwack's premier Eastern Hillsides Community. BEST LAYOUT IN DEVELOPMENT DONT DELAY! (id:51018)
| MLS® Number | R3013635 |
| Property Type | Single Family |
| Storage Type | Storage |
| View Type | Mountain View, Valley View, View (panoramic) |
| Bathroom Total | 4 |
| Bedrooms Total | 3 |
| Amenities | Laundry - In Suite, Fireplace(s) |
| Appliances | Washer, Dryer, Refrigerator, Stove, Dishwasher |
| Basement Development | Finished |
| Basement Type | Full (finished) |
| Constructed Date | 2014 |
| Construction Style Attachment | Attached |
| Cooling Type | Central Air Conditioning |
| Fire Protection | Smoke Detectors |
| Fireplace Present | Yes |
| Fireplace Total | 4 |
| Heating Fuel | Natural Gas |
| Heating Type | Forced Air |
| Stories Total | 2 |
| Size Interior | 3105 Sqft |
| Type | Row / Townhouse |
| Garage | 3 |
| Acreage | No |
| Level | Type | Length | Width | Dimensions |
|---|---|---|---|---|
| Basement | Laundry Room | 5 ft ,6 in | 6 ft ,1 in | 5 ft ,6 in x 6 ft ,1 in |
| Basement | Media | 11 ft ,3 in | 14 ft | 11 ft ,3 in x 14 ft |
| Basement | Primary Bedroom | 16 ft ,1 in | 13 ft ,1 in | 16 ft ,1 in x 13 ft ,1 in |
| Basement | Primary Bedroom | 13 ft ,6 in | 17 ft ,6 in | 13 ft ,6 in x 17 ft ,6 in |
| Basement | Utility Room | 6 ft | 5 ft ,9 in | 6 ft x 5 ft ,9 in |
| Main Level | Foyer | 8 ft ,8 in | 13 ft | 8 ft ,8 in x 13 ft |
| Main Level | Kitchen | 21 ft ,5 in | 10 ft ,2 in | 21 ft ,5 in x 10 ft ,2 in |
| Main Level | Pantry | 6 ft ,6 in | 6 ft ,6 in | 6 ft ,6 in x 6 ft ,6 in |
| Main Level | Living Room | 23 ft | 23 ft | 23 ft x 23 ft |
| Main Level | Dining Room | 10 ft ,5 in | 9 ft ,4 in | 10 ft ,5 in x 9 ft ,4 in |
| Main Level | Primary Bedroom | 12 ft ,6 in | 15 ft | 12 ft ,6 in x 15 ft |
| Main Level | Other | 7 ft ,2 in | 6 ft ,2 in | 7 ft ,2 in x 6 ft ,2 in |
| Main Level | Mud Room | 7 ft ,3 in | 14 ft ,6 in | 7 ft ,3 in x 14 ft ,6 in |
https://www.realtor.ca/real-estate/28464927/111-51096-falls-court-eastern-hillsides-chilliwack
Contact us for more information

The trademarks REALTOR®, REALTORS®, and the REALTOR® logo are controlled by The Canadian Real Estate Association (CREA) and identify real estate professionals who are members of CREA. The trademarks MLS®, Multiple Listing Service® and the associated logos are owned by The Canadian Real Estate Association (CREA) and identify the quality of services provided by real estate professionals who are members of CREA. The trademark DDF® is owned by The Canadian Real Estate Association (CREA) and identifies CREA's Data Distribution Facility (DDF®)

A password will be e-mailed to you